119 Maranda Close NE, Calgary, Alberta
Residential For Sale in Calgary, Alberta
$424,888
-
Property Type
 Residential
-
Bedrooms
 2
2
-
Bath
 2
2
-
Garage
 0
0
-
Sq Ft
 775
775
-
Year Built
 1971
1971
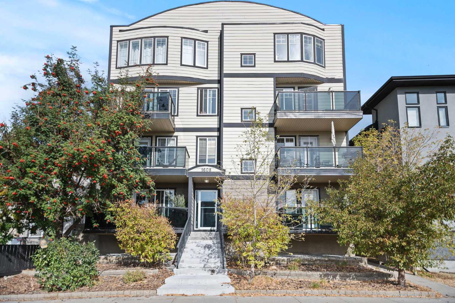
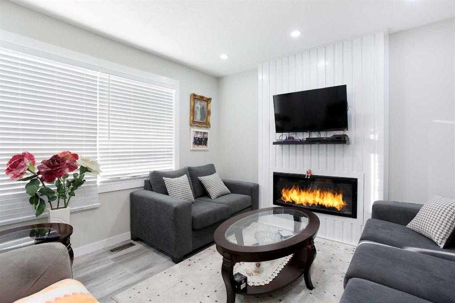
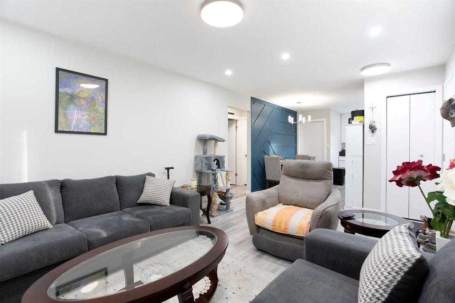
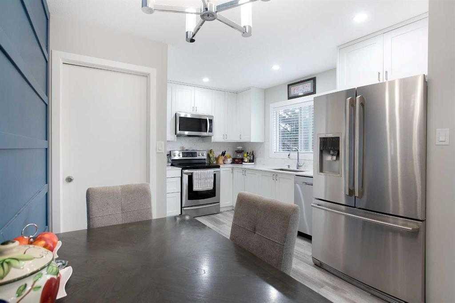
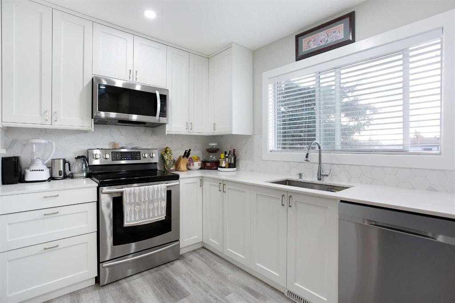
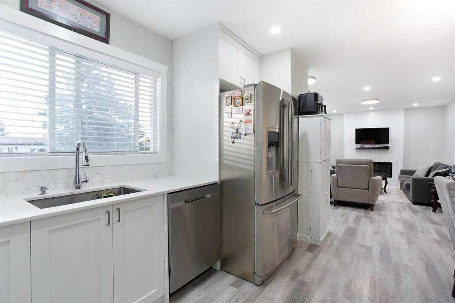
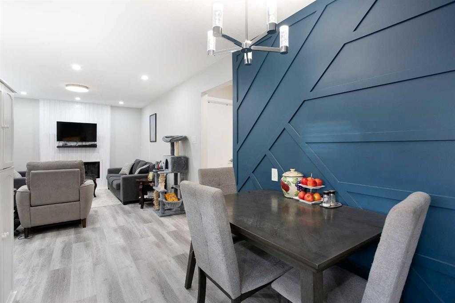
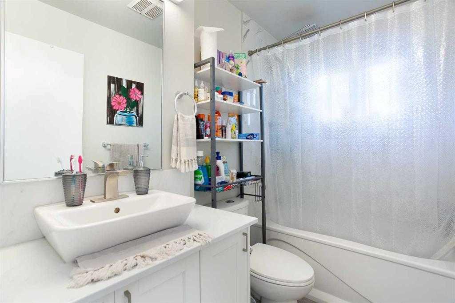
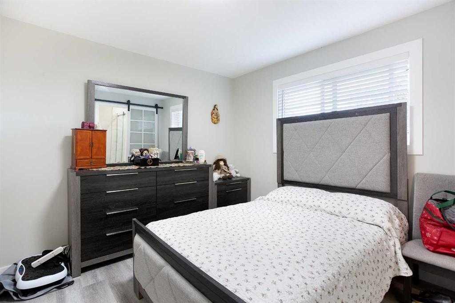
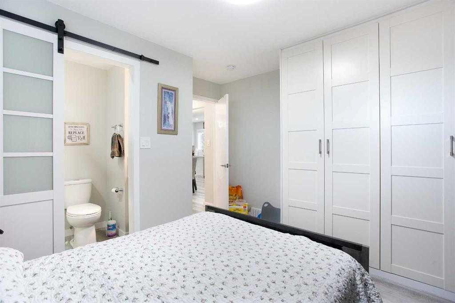
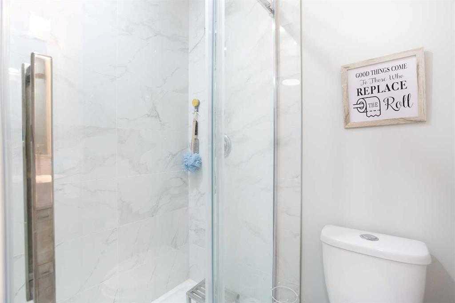
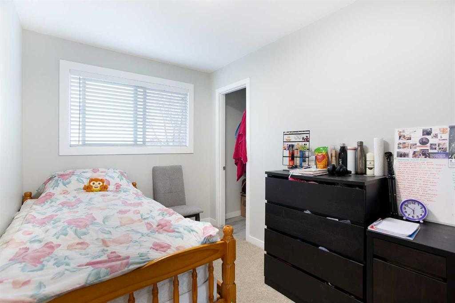
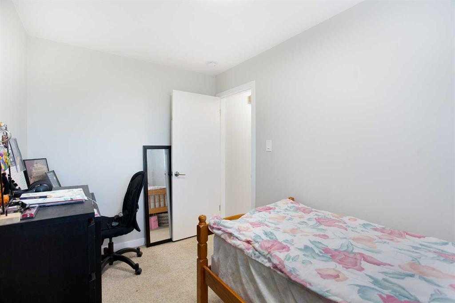
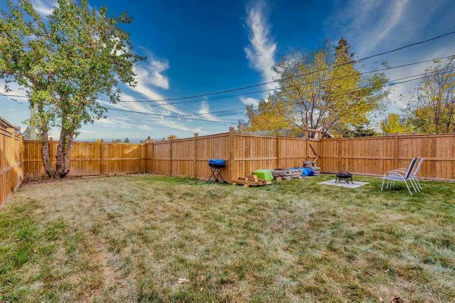
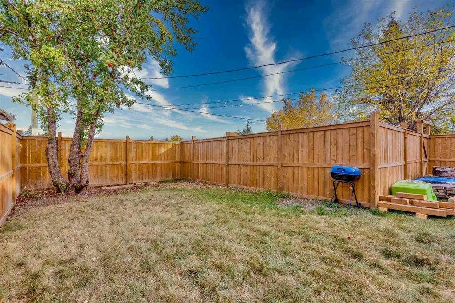
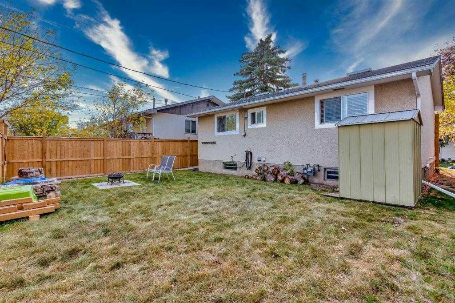
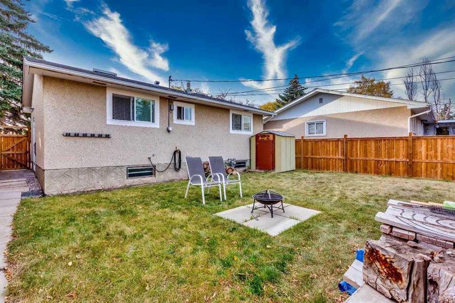
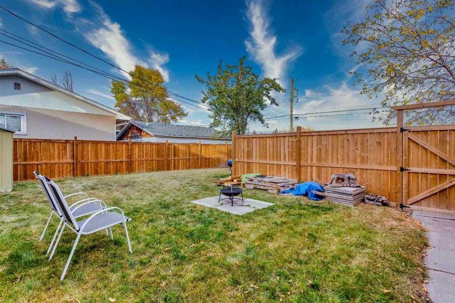
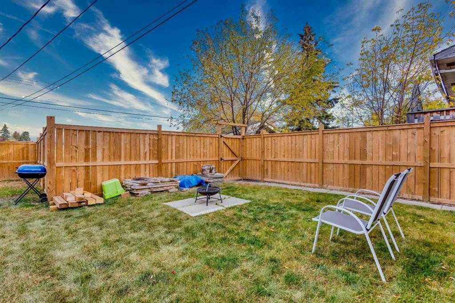
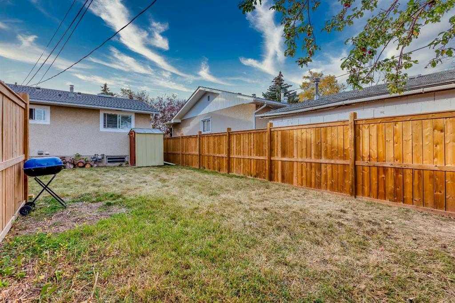
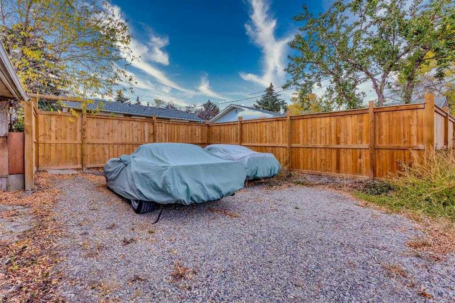
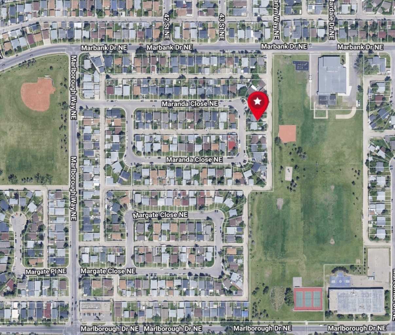
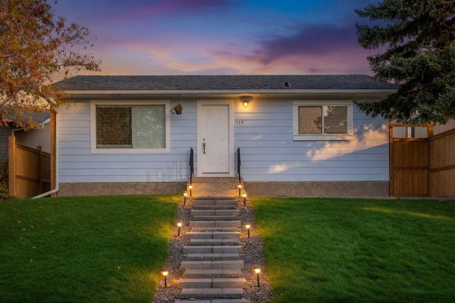
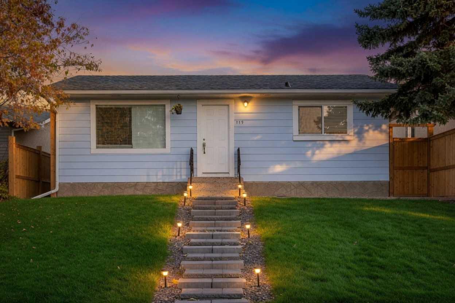
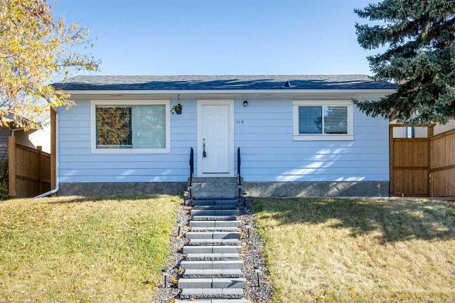
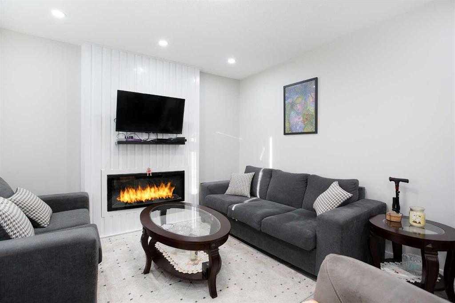
ATTENTION INVESTORS OR FIRST TIME BUYERS | SEPARATE SIDE ENTRANCE | R-CG ZONING | BACKING GREEN SPACE | * NO CONDO FEES!! * Why pay condo fees when you can own your own renovated detached home with your own yard, parking, and potential for future income with R-CG zoning!? Backing directly onto Maranda Playground with no rear neighbours, this move-in ready bungalow offers a rare combination of affordability, flexibility, and long-term upside. Located in the established community of Marlborough, this renovated home is ideal for homeowners looking to build equity through ownership and investors seeking multiple value-add opportunities. Close to many amenities like malls, schools, major bus routes and main roadways (36 Street, 52nd Street, Memorial Drive, etc) to make commuting a breeze for tenants or owners alike! The bright open-concept main floor features newer flooring, fresh paint, quartz countertops, stainless steel appliances, along with 2 bedrooms, including an ensuite in the primary bedroom! A separate side entrance and unfinished basement with bathroom rough-ins provide an excellent potential for a future legal secondary suite, creating potential mortgage assistance or rental income opportunities (subject to City approval and permitting). Currently, the unfinished basement is a blank slate for any future development plans but currently showcases a newer high-efficiency furnace, hot water tank and very clean concrete slab! The large fully fenced backyard is perfect for pets, kids or entertaining while the oversized parking area offers exceptional future development potential. With desirable R-CG zoning, buyers may explore opportunities for a large detached garage with a potential backyard/carriage suite above, adding additional flexibility and long-term revenue potential (subject to City approval and permitting). There's so many things to love about this property - Book your viewing today!!
| Street Address: | 119 Maranda Close NE |
| City: | Calgary |
| Province/State: | Alberta |
| Postal Code: | N/A |
| County/Parish: | Calgary |
| Subdivision: | Marlborough |
| Country: | Canada |
| Latitude: | 51.06249599 |
| Longitude: | -113.97100706 |
| MLS® Number: | A2322171 |
| Price: | $424,888 |
| Property Area: | 775 Sq ft |
| Bedrooms: | 2 |
| Bathrooms Half: | 0 |
| Bathrooms Full: | 2 |
| Living Area: | 775 Sq ft |
| Building Area: | 0 Sq ft |
| Year Built: | 1971 |
| Listing Date: | Jun 17, 2026 |
| Garage Spaces: | 0 |
| Property Type: | Residential |
| Property Subtype: | Detached |
| MLS Status: | Active |
Additional Details
| Flooring: | N/A |
| Construction: | Wood Frame |
| Parking: | Additional Parking,Off Street,Other,Parking Pad,Rear Drive,RV Access/Parking,See Remarks,Stall |
| Appliances: | Dishwasher,Electric Stove,Range Hood,Refrigerator,See Remarks,Washer/Dryer,Window Coverings |
| Stories: | N/A |
| Zoning: | R-CG |
| Fireplace: | N/A |
| Amenities: | Other,Park,Playground,Schools Nearby,Shopping Nearby,Sidewalks,Street Lights,Tennis Court(s),Walking/Bike Paths |
Utilities & Systems
| Heating: | Forced Air,Natural Gas |
| Cooling: | None |
| Property Type | Residential |
| Building Type | Detached |
| Square Footage | 775 sqft |
| Community Name | Marlborough |
| Subdivision Name | Marlborough |
| Title | Fee Simple |
| Land Size | 4,090 sqft |
| Built in | 1971 |
| Annual Property Taxes | Contact listing agent |
| Parking Type | Additional Parking |
| Time on MLS Listing | 18 days |
Bedrooms
| Above Grade | 2 |
Bathrooms
| Total | 2 |
| Partial | 0 |
Interior Features
| Appliances Included | Dishwasher, Electric Stove, Range Hood, Refrigerator, See Remarks, Washer/Dryer, Window Coverings |
| Flooring | Vinyl |
Building Features
| Features | Quartz Counters, Vinyl Windows |
| Construction Material | Wood Frame |
| Structures | None |
Heating & Cooling
| Cooling | None |
| Heating Type | Forced Air, Natural Gas |
Exterior Features
| Exterior Finish | Wood Frame |
Neighbourhood Features
| Community Features | Other, Park, Playground, Schools Nearby, Shopping Nearby, Sidewalks, Street Lights, Tennis Court(s), Walking/Bike Paths |
| Amenities Nearby | Other, Park, Playground, Schools Nearby, Shopping Nearby, Sidewalks, Street Lights, Tennis Court(s), Walking/Bike Paths |
Parking
| Parking Type | Additional Parking |
| Total Parking Spaces | 2 |
Interior Size
| Total Finished Area: | 775 sq ft |
| Total Finished Area (Metric): | 72.00 sq m |
| Main Level: | 775 sq ft |
| Below Grade: | 775 sq ft |
Room Count
| Bedrooms: | 2 |
| Bathrooms: | 2 |
| Full Bathrooms: | 2 |
| Rooms Above Grade: | 5 |
Lot Information
| Lot Size: | 4,090 sq ft |
| Lot Size (Acres): | 0.09 acres |
| Frontage: | 42 ft |
Legal
| Legal Description: | 312LK;26;106 |
| Title to Land: | Fee Simple |
- Quartz Counters
- Vinyl Windows
- Private Entrance
- Private Yard
- Rain Gutters
- Dishwasher
- Electric Stove
- Range Hood
- Refrigerator
- See Remarks
- Washer/Dryer
- Window Coverings
- Full
- Other
- Park
- Playground
- Schools Nearby
- Shopping Nearby
- Sidewalks
- Street Lights
- Tennis Court(s)
- Walking/Bike Paths
- Wood Frame
- Blower Fan
- Electric
- Poured Concrete
- Back Lane
- Back Yard
- Backs on to Park/Green Space
- Front Yard
- Interior Lot
- No Neighbours Behind
- Private
- Rectangular Lot
- Street Lighting
- Additional Parking
- Off Street
- Parking Pad
- Rear Drive
- RV Access/Parking
- Stall
- None
Floor plan information is not available for this property.
Monthly Payment Breakdown
Loading Walk Score...
What's Nearby?
Powered by Yelp
REALTOR® Details
Mardy Anderson
- (587) 434-2464
- movewithmardy@gmail.com
- Town Residential