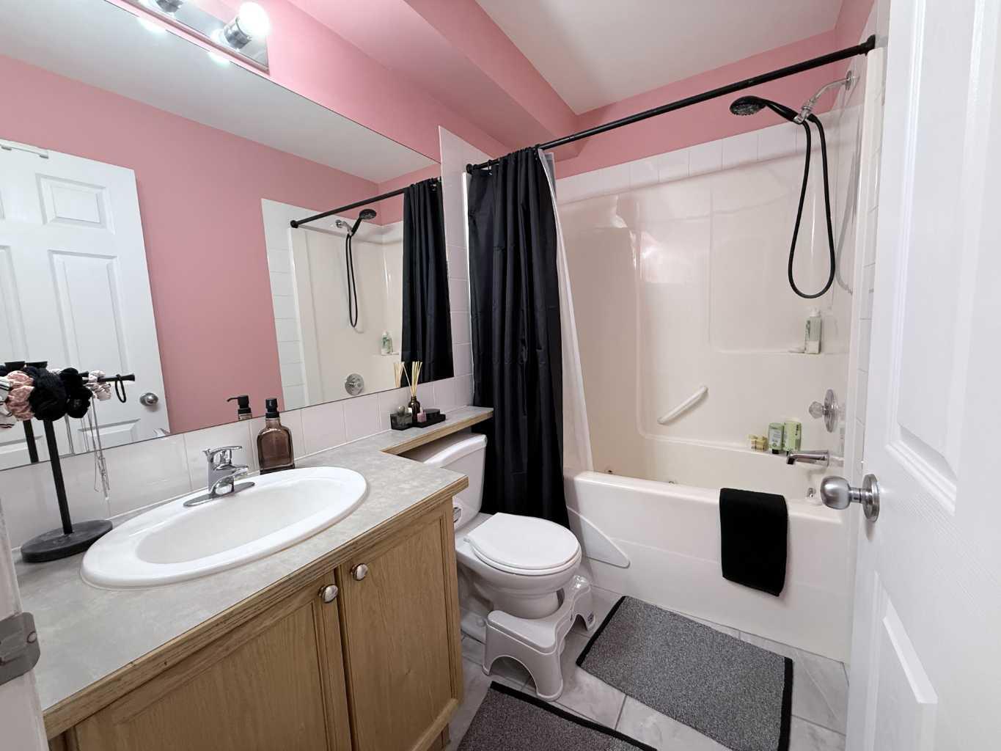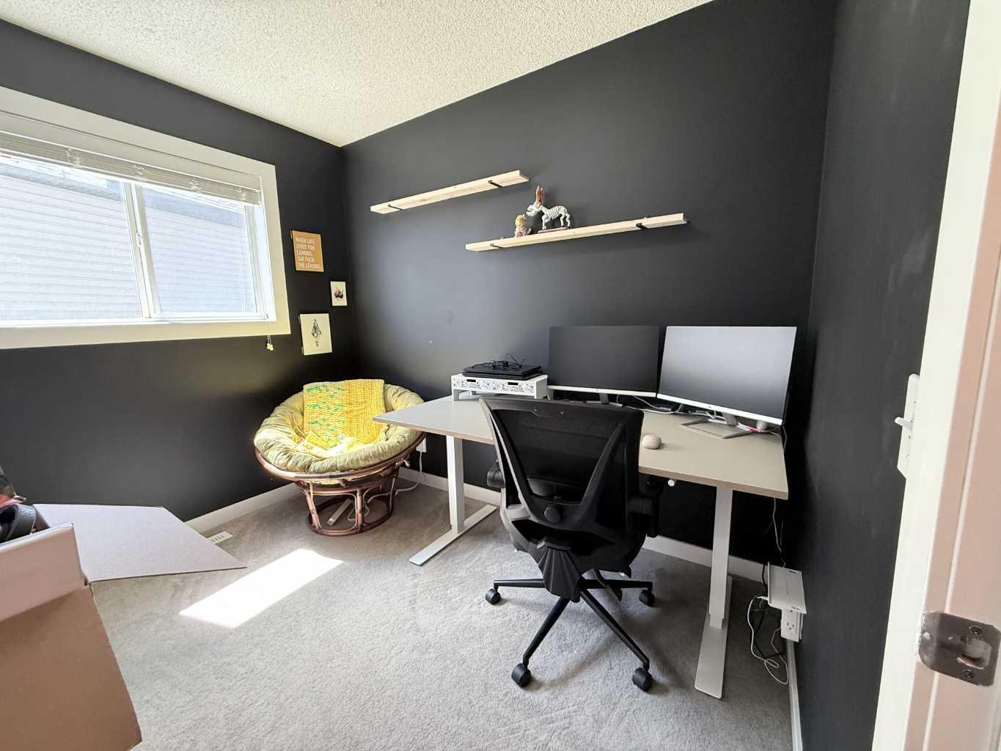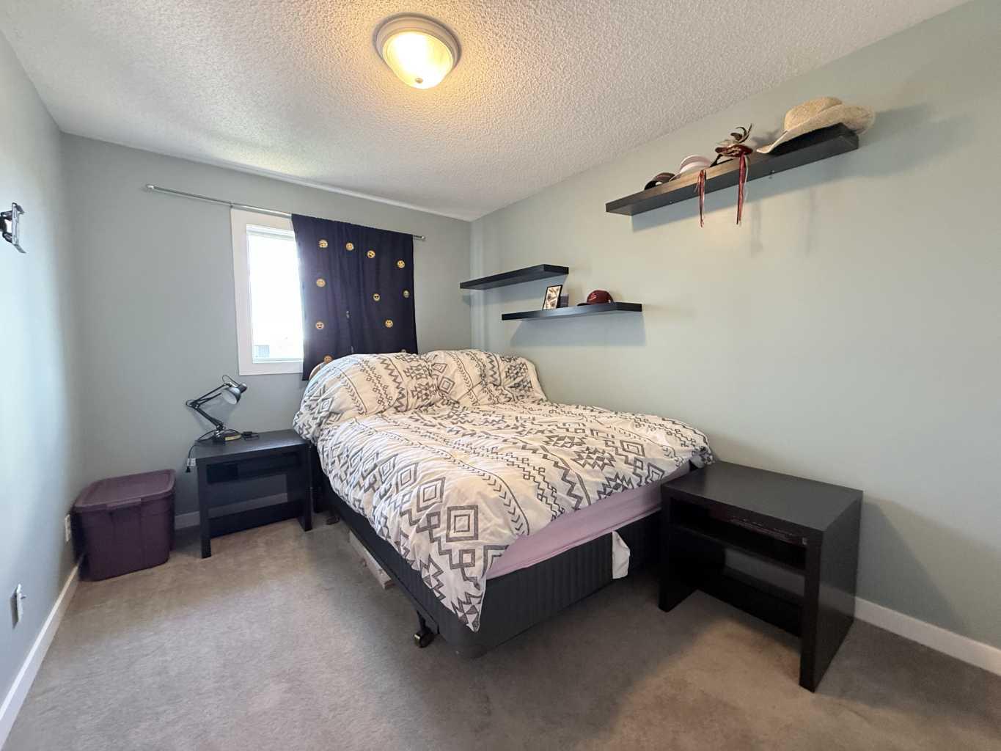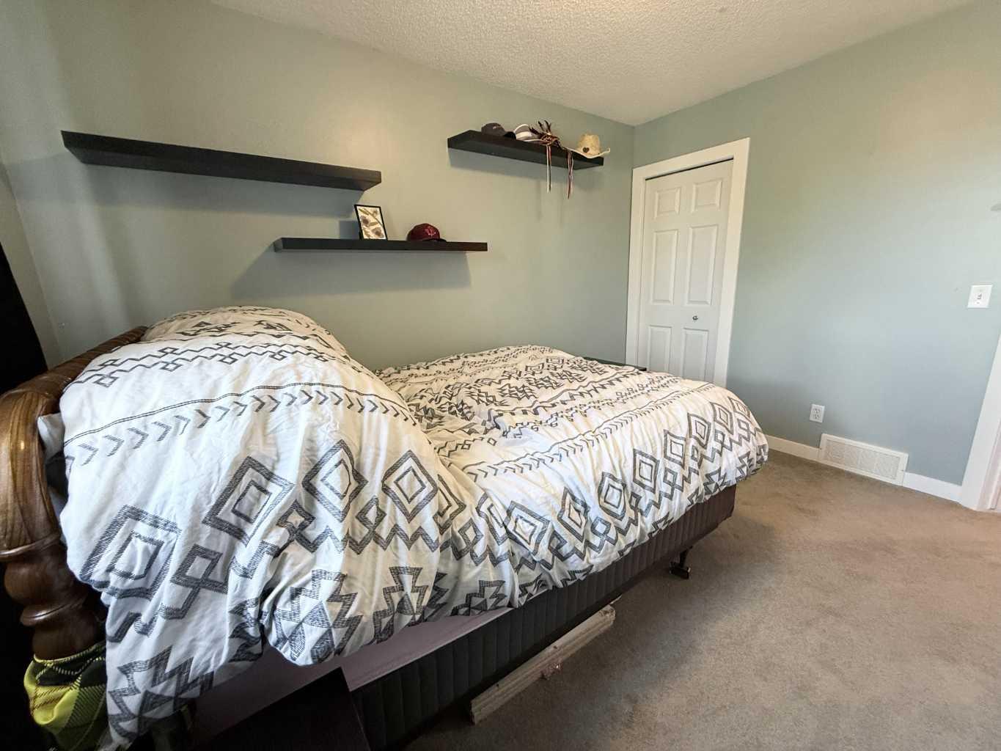
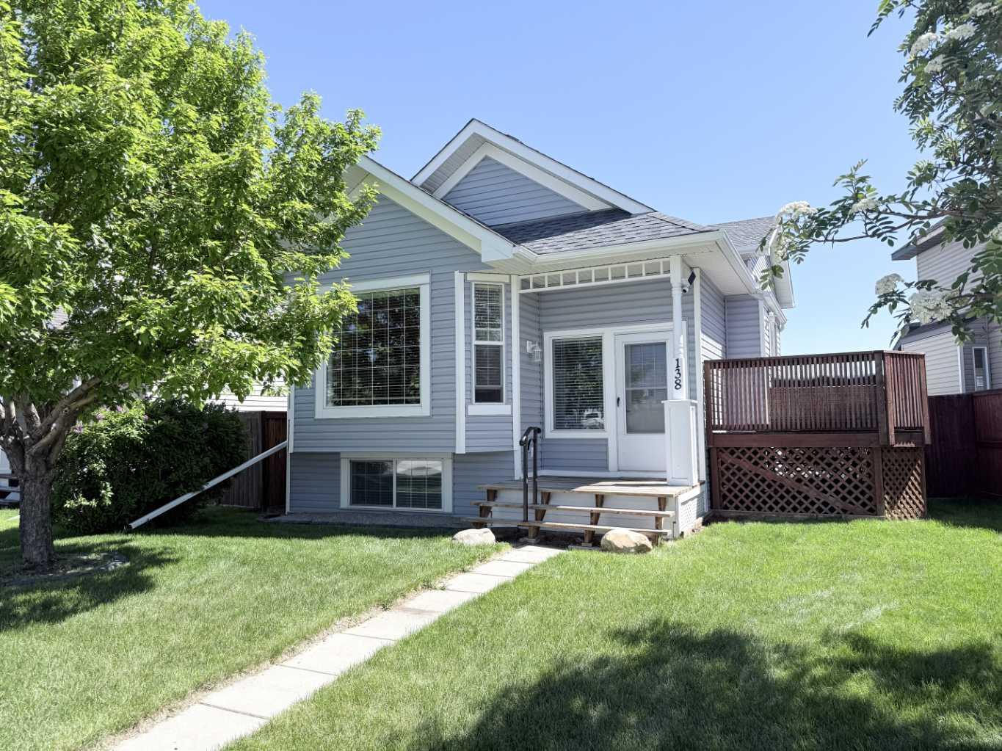
138 Bridleridge Way SW, Calgary, Alberta
Residential For Sale in Calgary, Alberta
$550,900
-
Property Type
 Residential
-
Bedrooms
 4
4
-
Bath
 2
2
-
Garage
 2
2
-
Sq Ft
 1,568
1,568
-
Year Built
 2002
2002
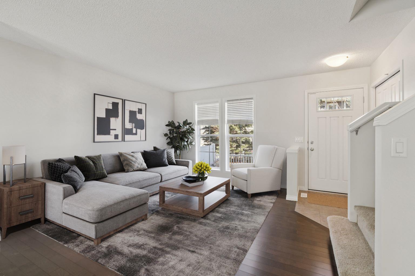
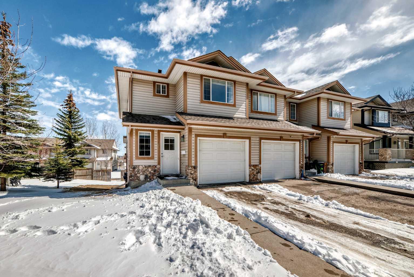
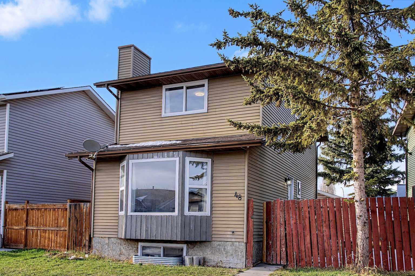
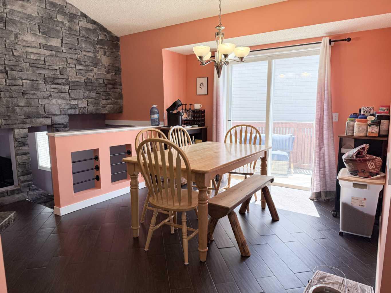
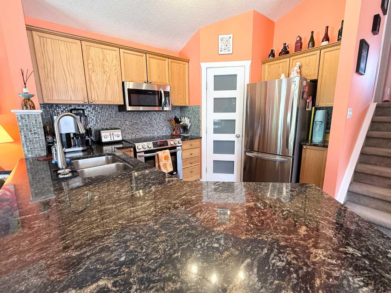
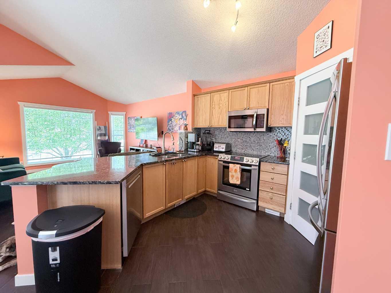
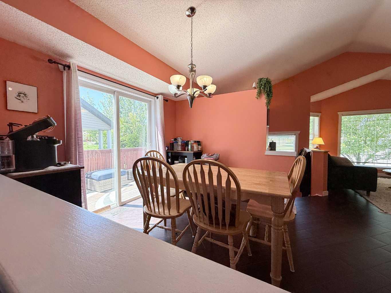
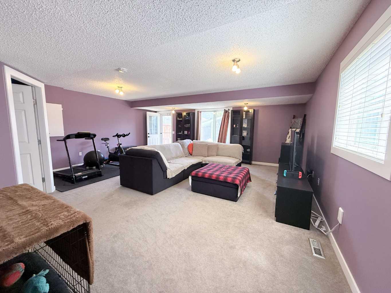
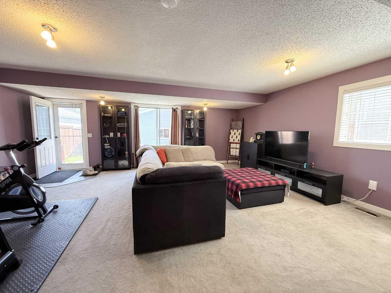
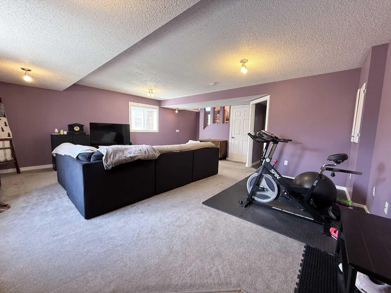
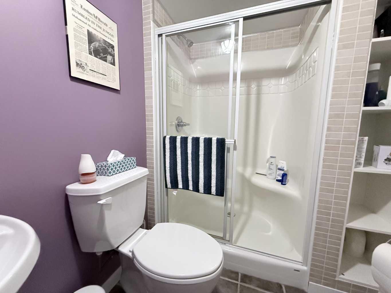
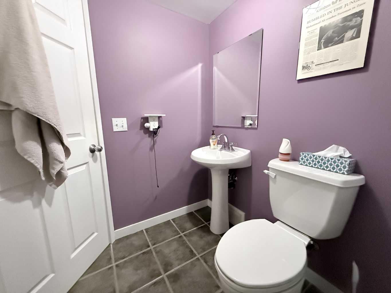
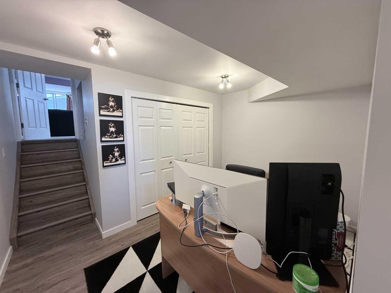
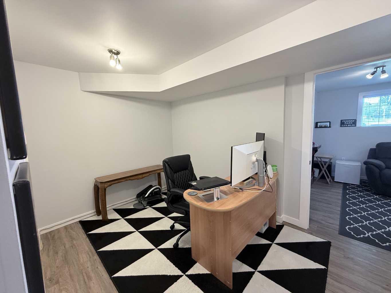
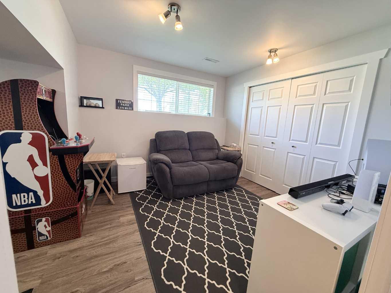
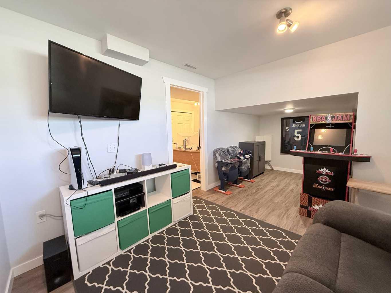
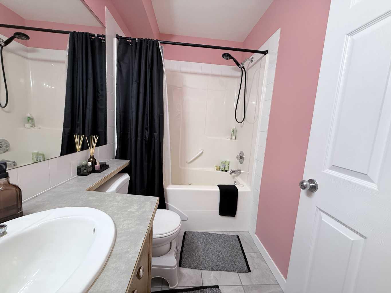
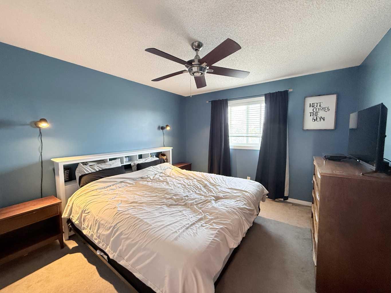
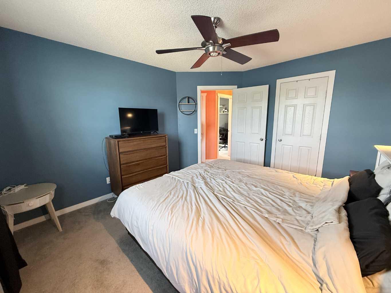
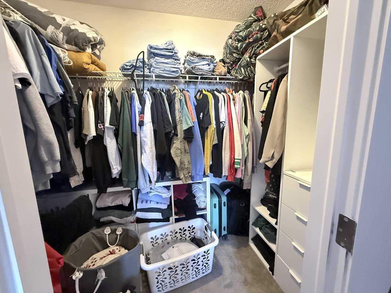
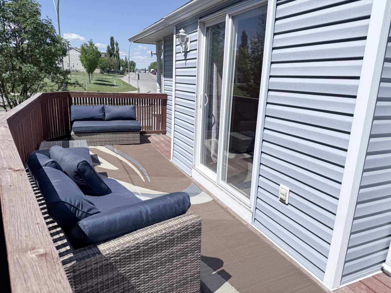
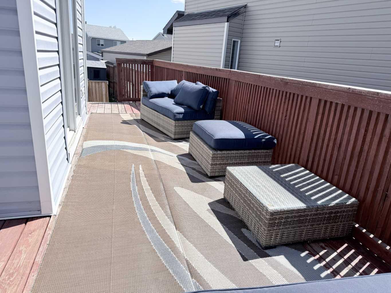
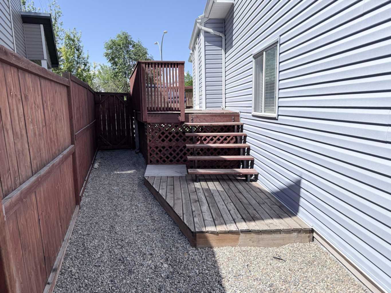
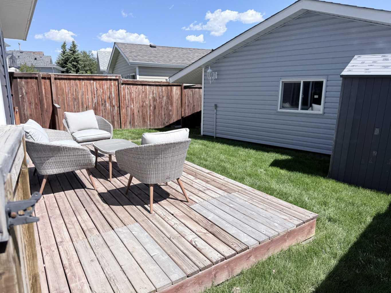
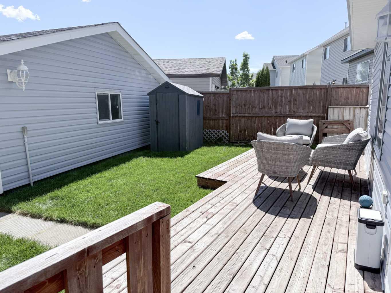
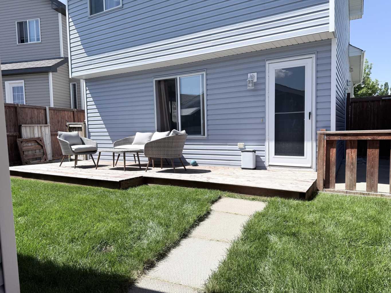
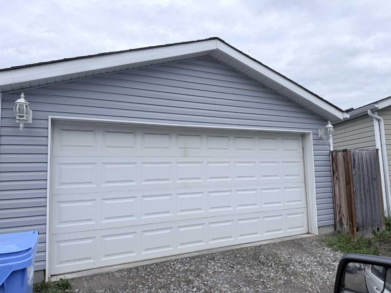
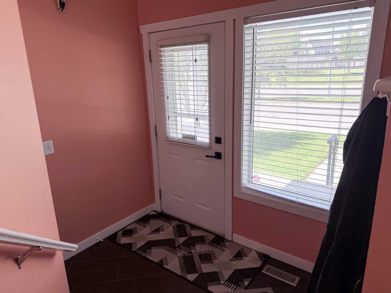
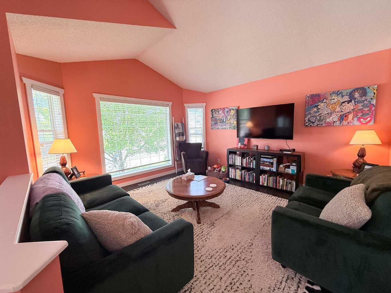
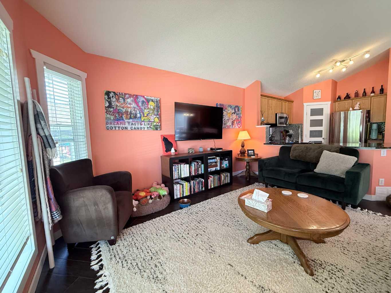
Welcome to this beautifully maintained and thoughtfully upgraded 4-bedroom home, offering the perfect blend of comfort, functionality, and peace of mind. With numerous recent updates including central air conditioning, a newer roof, newer siding, newer furnace, newer hot water tank, newer microwave, and newer dishwasher, this home is truly move-in ready. The bright and inviting main floor features a desirable open-concept layout, seamlessly connecting the kitchen, dining area, and living room. This is ideal for everyday living and entertaining. Large windows flood the space with natural light, creating a warm and welcoming atmosphere. Offering 4 bedrooms in total, the upper level includes 3 spacious bedrooms, while the fully developed basement provides a 4th bedroom, perfect for guests, teens, or a home office. The third level boasts a massive family room, providing exceptional additional living space and direct walkout access to the garage. This is an ideal setup for growing families, those who love to entertain, and everything in between. Outside, you'll appreciate the private yard and deck, perfect for relaxing summer evenings or weekend gatherings. Located in a family-friendly neighborhood close to parks, schools, shopping, and amenities, this home offers outstanding value and a lifestyle you'll love. Don't miss your opportunity to own this extensively updated home with space for the whole family. Call your favorite REALTOR today to arrange a showing.
| Street Address: | 138 Bridleridge Way SW |
| City: | Calgary |
| Province/State: | Alberta |
| Postal Code: | N/A |
| County/Parish: | Calgary |
| Subdivision: | Bridlewood |
| Country: | Canada |
| Latitude: | 50.90316747 |
| Longitude: | -114.10996191 |
| MLS® Number: | A2321818 |
| Price: | $550,900 |
| Property Area: | 1,568 Sq ft |
| Bedrooms: | 4 |
| Bathrooms Half: | 0 |
| Bathrooms Full: | 2 |
| Living Area: | 1,568 Sq ft |
| Building Area: | 0 Sq ft |
| Year Built: | 2002 |
| Listing Date: | Jun 16, 2026 |
| Garage Spaces: | 2 |
| Property Type: | Residential |
| Property Subtype: | Detached |
| MLS Status: | Pending |
Additional Details
| Flooring: | N/A |
| Construction: | Vinyl Siding,Wood Frame |
| Parking: | Double Garage Detached |
| Appliances: | Central Air Conditioner,Dishwasher,Dryer,Electric Range,Electric Water Heater,Garage Control(s),Refrigerator,Washer,Window Coverings |
| Stories: | N/A |
| Zoning: | R-G |
| Fireplace: | N/A |
| Amenities: | Schools Nearby,Shopping Nearby |
Utilities & Systems
| Heating: | Forced Air,Natural Gas |
| Cooling: | Central Air,Full |
| Property Type | Residential |
| Building Type | Detached |
| Square Footage | 1,568 sqft |
| Community Name | Bridlewood |
| Subdivision Name | Bridlewood |
| Title | Fee Simple |
| Land Size | 3,778 sqft |
| Built in | 2002 |
| Annual Property Taxes | Contact listing agent |
| Parking Type | Garage |
| Time on MLS Listing | 16 days |
Bedrooms
| Above Grade | 3 |
Bathrooms
| Total | 2 |
| Partial | 0 |
Interior Features
| Appliances Included | Central Air Conditioner, Dishwasher, Dryer, Electric Range, Electric Water Heater, Garage Control(s), Refrigerator, Washer, Window Coverings |
| Flooring | Carpet, Ceramic Tile |
Building Features
| Features | Granite Counters, No Smoking Home, Pantry, Vaulted Ceiling(s), Vinyl Windows, Walk-In Closet(s) |
| Construction Material | Vinyl Siding, Wood Frame |
| Structures | Deck |
Heating & Cooling
| Cooling | Central Air, Full |
| Heating Type | Forced Air, Natural Gas |
Exterior Features
| Exterior Finish | Vinyl Siding, Wood Frame |
Neighbourhood Features
| Community Features | Schools Nearby, Shopping Nearby |
| Amenities Nearby | Schools Nearby, Shopping Nearby |
Parking
| Parking Type | Garage |
| Total Parking Spaces | 2 |
Interior Size
| Total Finished Area: | 1,568 sq ft |
| Total Finished Area (Metric): | 145.65 sq m |
Room Count
| Bedrooms: | 4 |
| Bathrooms: | 2 |
| Full Bathrooms: | 2 |
| Rooms Above Grade: | 6 |
Lot Information
| Lot Size: | 3,778 sq ft |
| Lot Size (Acres): | 0.09 acres |
| Frontage: | 47 ft |
Legal
| Legal Description: | 0210776;5;55 |
| Title to Land: | Fee Simple |
- Granite Counters
- No Smoking Home
- Pantry
- Vaulted Ceiling(s)
- Vinyl Windows
- Walk-In Closet(s)
- None
- Central Air Conditioner
- Dishwasher
- Dryer
- Electric Range
- Electric Water Heater
- Garage Control(s)
- Refrigerator
- Washer
- Window Coverings
- Crawl Space
- Schools Nearby
- Shopping Nearby
- Vinyl Siding
- Wood Frame
- Poured Concrete
- Back Lane
- Back Yard
- City Lot
- Front Yard
- Low Maintenance Landscape
- Rectangular Lot
- Double Garage Detached
- Deck
Floor plan information is not available for this property.
Monthly Payment Breakdown
Loading Walk Score...
What's Nearby?
Powered by Yelp
REALTOR® Details
Tyler Welygan-Reiling
- (587) 580-5073
- realty@agrisk.ca
- AGRA Risk Realty