807, 738 1 Avenue SW, Calgary, Alberta
Condo For Sale in Calgary, Alberta
$1,195,000
-
Property Type
 Condo
Condo
-
Bedrooms
 2
2
-
Bath
 2
2
-
Garage
 0
0
-
Sq Ft
 1,355
1,355
-
Year Built
 2019
2019
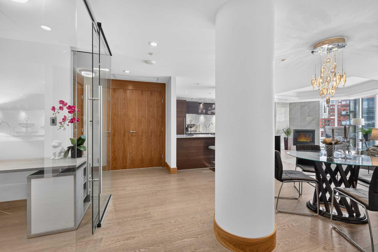
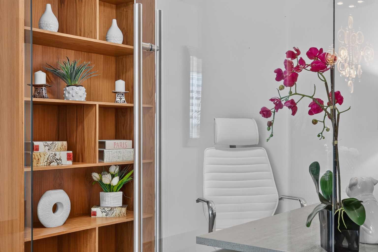
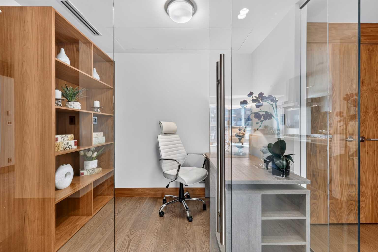
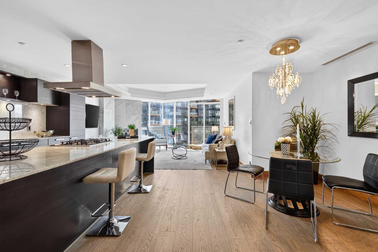
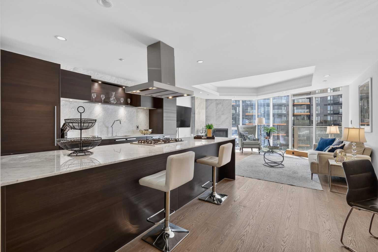
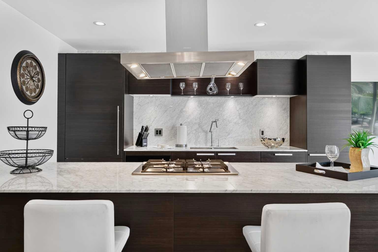
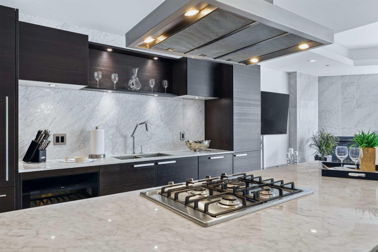
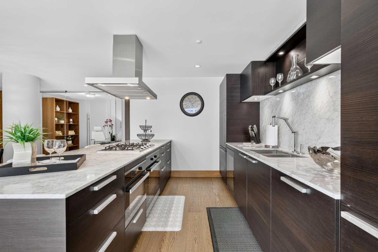
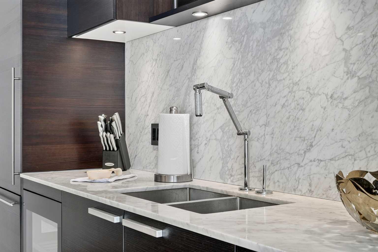
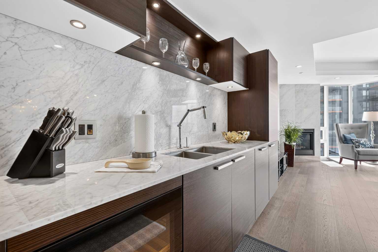
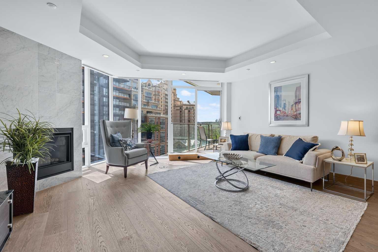
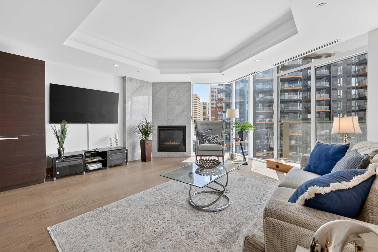
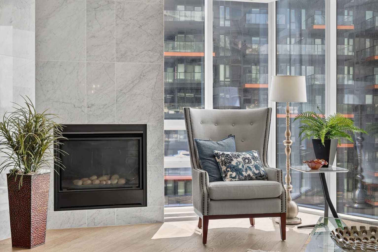
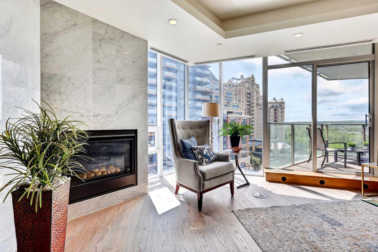
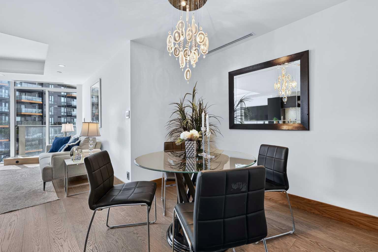
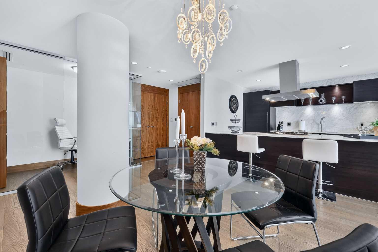
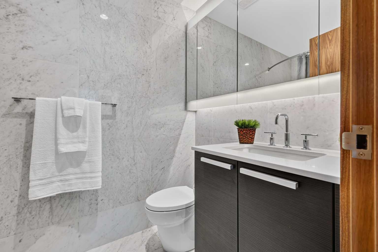
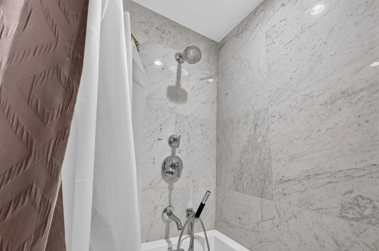
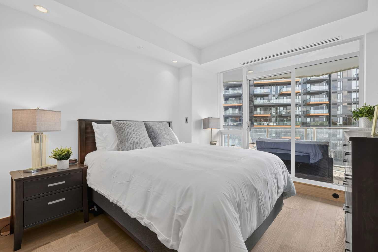
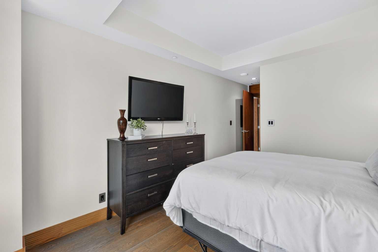
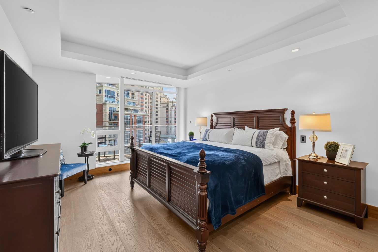
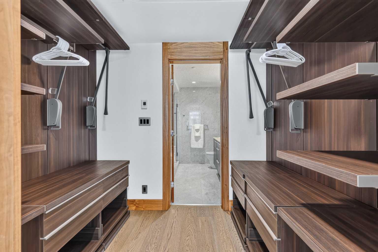
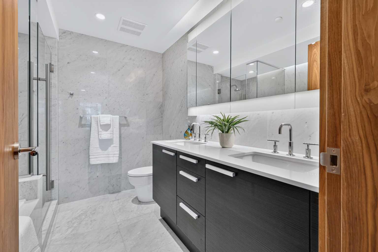
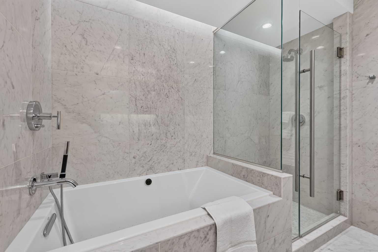
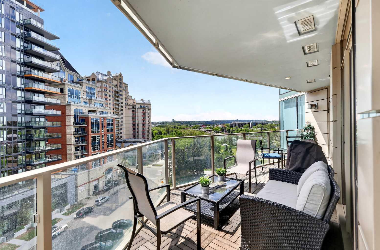
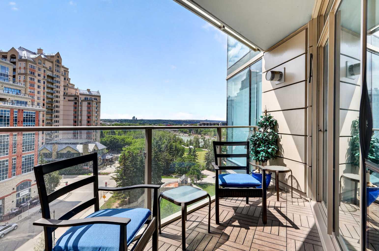
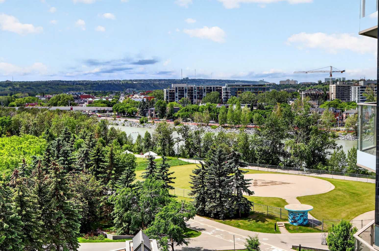
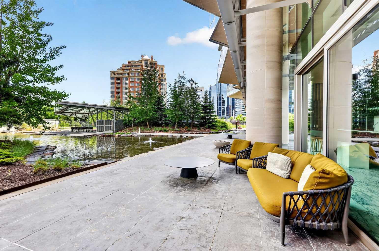
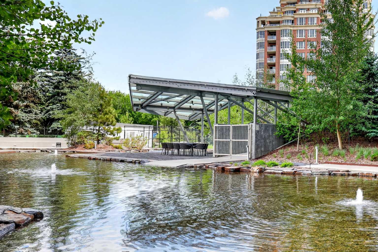
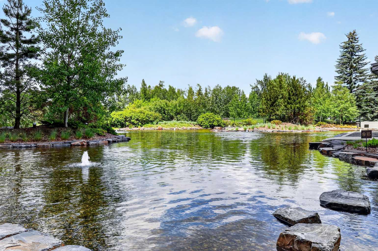
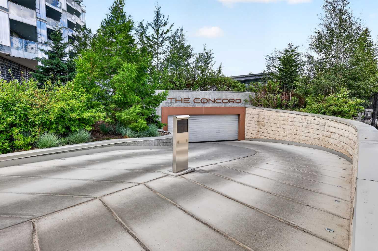
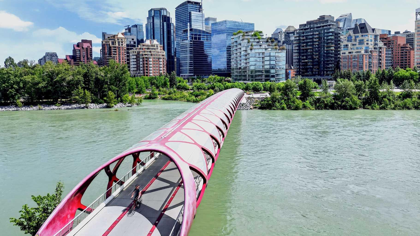
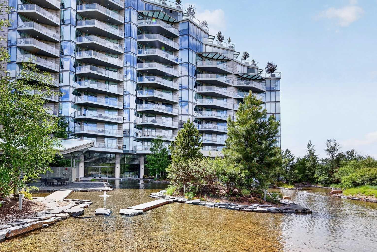
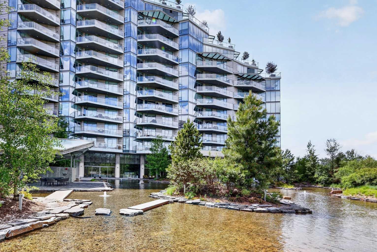
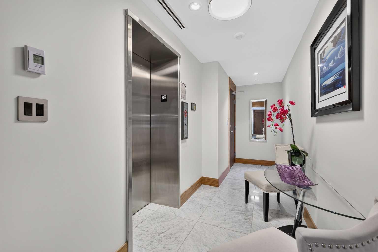
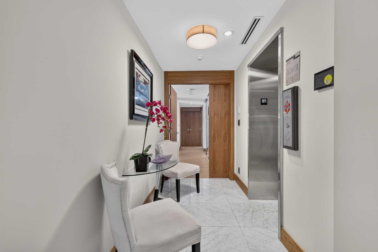
Discover unparalleled luxury in Calgary's newest high-rise, The Concord. This southwest-facing unit offers breathtaking, unobstructed views of the majestic mountains and a partial river view, showcasing the stunning beauty of Calgary through every season. Situated along the picturesque Bow Riverfront, this exquisite residence is just steps away from the iconic Peace Bridge, Prince's Island Park, and the vibrant amenities of downtown Calgary. This brand new 2-bedroom plus office space, 2-bathroom suite features 1300 sq ft of sophisticated living space with high-end finishes. Revel in the elegance of white marble heated floors in the bathrooms, and enjoy the expansive private terraces and exclusive elevator access. The open kitchen concept is equipped with state-of-the-art Miele appliances, while the living area is bathed in natural light from large windows. The Concord offers hotel-style amenities that cater to your every need, ensuring a luxurious and convenient lifestyle. Experience the epitome of urban living in Calgary's premier high-rise.
| Street Address: | 807, 738 1 Avenue SW |
| City: | Calgary |
| Province/State: | Alberta |
| Postal Code: | N/A |
| County/Parish: | Calgary |
| Subdivision: | Eau Claire |
| Country: | Canada |
| Latitude: | 51.05265690 |
| Longitude: | -114.07733380 |
| MLS® Number: | A2321771 |
| Price: | $1,195,000 |
| Property Area: | 1,355 Sq ft |
| Bedrooms: | 2 |
| Bathrooms Half: | 0 |
| Bathrooms Full: | 2 |
| Living Area: | 1,355 Sq ft |
| Building Area: | 0 Sq ft |
| Year Built: | 2019 |
| Listing Date: | Jun 22, 2026 |
| Garage Spaces: | 0 |
| Property Type: | Residential |
| Property Subtype: | Apartment |
| MLS Status: | Active |
Additional Details
| Flooring: | N/A |
| Construction: | Concrete,Metal Siding ,Stone |
| Parking: | Underground |
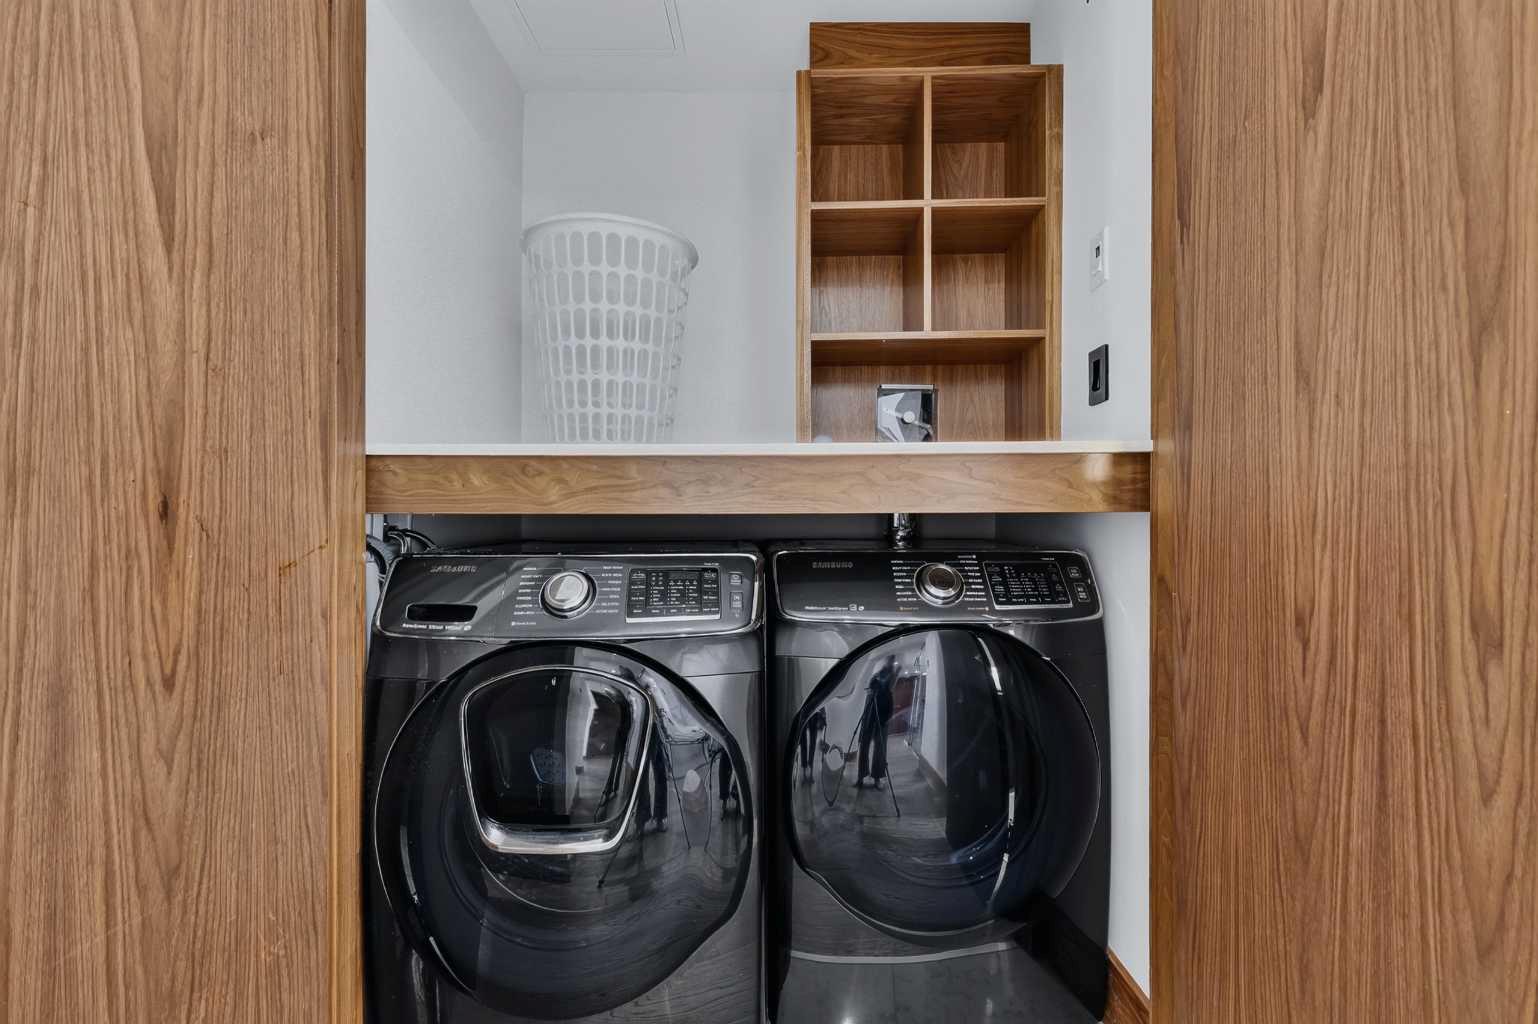
| Appliances: | Bar Fridge,Built-In Oven,Built-In Refrigerator,Dishwasher,Dryer,Garage Control(s),Microwave Hood Fan,Washer,Window Coverings |
| Stories: | N/A |
| Zoning: | DC |
| Fireplace: | N/A |
| Amenities: | Park,Playground,Pond,Schools Nearby,Shopping Nearby,Sidewalks,Street Lights,Walking/Bike Paths |
Utilities & Systems
| Heating: | Central,Fan Coil,Fireplace(s),Natural Gas |
| Cooling: | Central Air |
| Property Type | Residential |
| Building Type | Apartment |
| Storeys | 14 |
| Square Footage | 1,355 sqft |
| Community Name | Eau Claire |
| Subdivision Name | Eau Claire |
| Title | Fee Simple |
| Land Size | Unknown |
| Built in | 2019 |
| Annual Property Taxes | Contact listing agent |
| Parking Type | Underground |
| Time on MLS Listing | 7 days |
Bedrooms
| Above Grade | 2 |
Bathrooms
| Total | 2 |
| Partial | 0 |
Interior Features
| Appliances Included | Bar Fridge, Built-In Oven, Built-In Refrigerator, Dishwasher, Dryer, Garage Control(s), Microwave Hood Fan, Washer, Window Coverings |
| Flooring | Hardwood, Marble |
Building Features
| Features | Bookcases, Elevator, No Animal Home, No Smoking Home, Walk-In Closet(s) |
| Style | Attached |
| Construction Material | Concrete, Metal Siding , Stone |
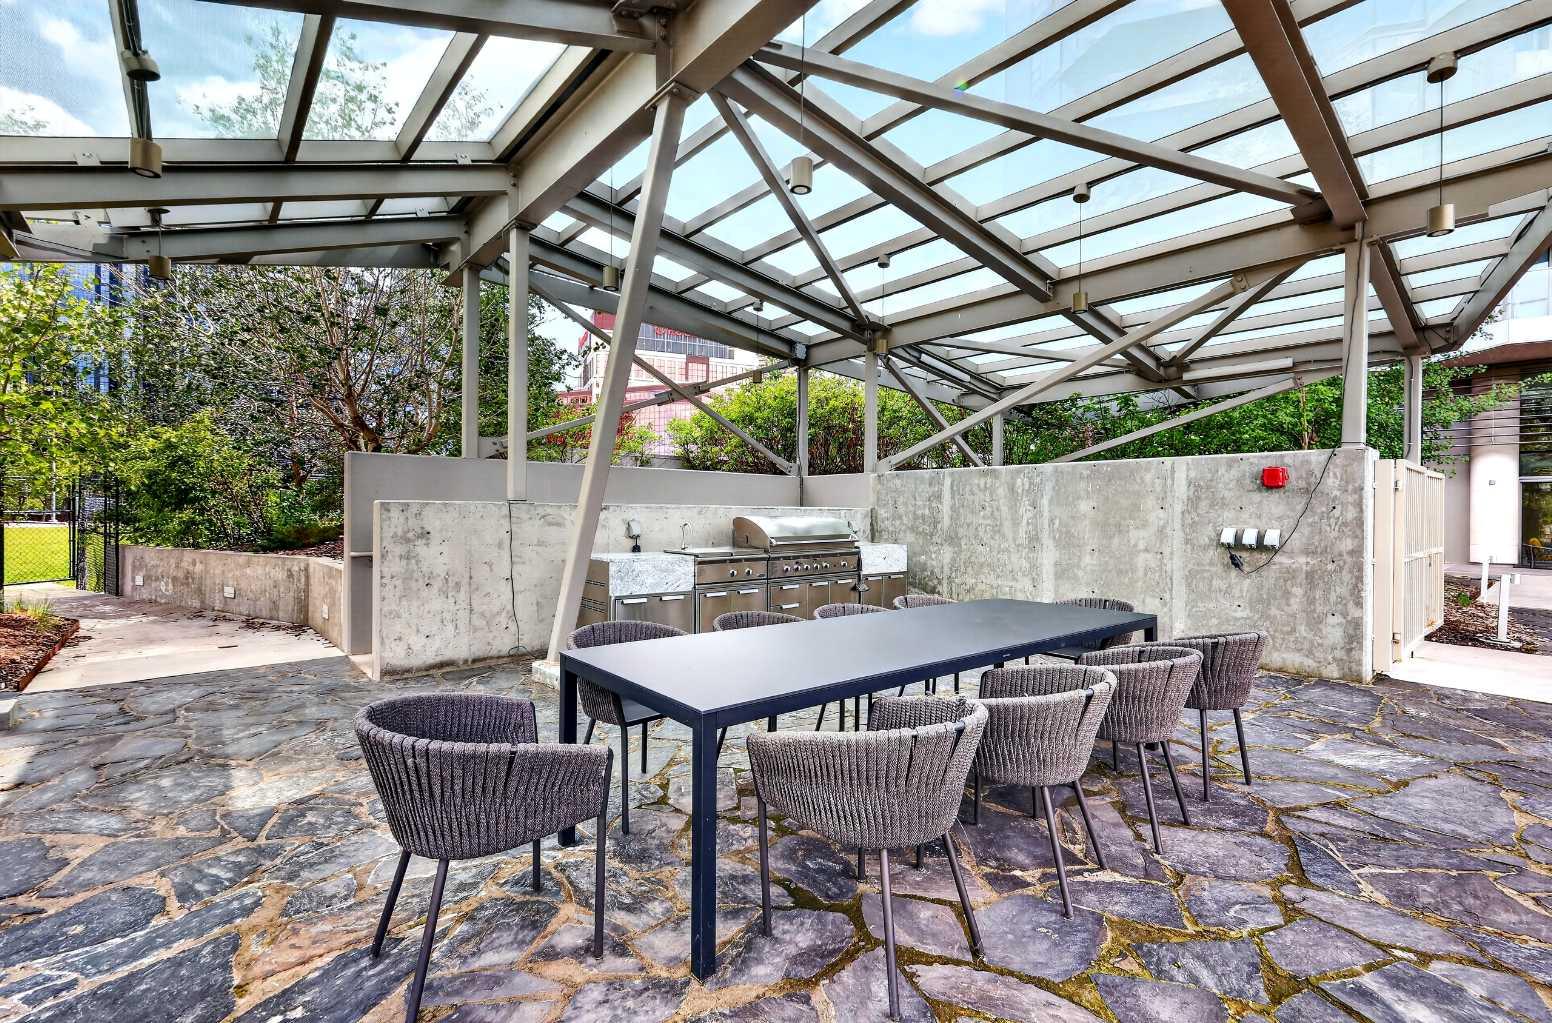
| Building Amenities | Car Wash, Fitness Center, Party Room, Secured Parking |
| Structures | Balcony(s) |
Heating & Cooling
| Cooling | Central Air |
| Heating Type | Central, Fan Coil, Fireplace(s), Natural Gas |
Exterior Features
| Exterior Finish | Concrete, Metal Siding , Stone |
Neighbourhood Features
| Community Features | Park, Playground, Pond, Schools Nearby, Shopping Nearby, Sidewalks, Street Lights, Walking/Bike Paths |
| Pets Allowed | Yes |
| Amenities Nearby | Park, Playground, Pond, Schools Nearby, Shopping Nearby, Sidewalks, Street Lights, Walking/Bike Paths |
Maintenance or Condo Information
| Maintenance Fees | $1,429 Monthly |
| Maintenance Fees Include | Common Area Maintenance, Gas, Heat, Insurance, Reserve Fund Contributions, Security, Snow Removal, Trash, Water |
Parking
| Parking Type | Underground |
| Total Parking Spaces | 2 |
Interior Size
| Total Finished Area: | 1,355 sq ft |
| Total Finished Area (Metric): | 125.92 sq m |
Room Count
| Bedrooms: | 2 |
| Bathrooms: | 2 |
| Full Bathrooms: | 2 |
| Rooms Above Grade: | 7 |
Lot Information
- Bookcases
- Elevator
- No Animal Home
- No Smoking Home
- Walk-In Closet(s)
- Balcony
- BBQ gas line
- Bar Fridge
- Built-In Oven
- Built-In Refrigerator
- Dishwasher
- Dryer
- Garage Control(s)
- Microwave Hood Fan
- Washer
- Window Coverings
- Car Wash
- Fitness Center
- Party Room
- Secured Parking
- Park
- Playground
- Pond
- Schools Nearby
- Shopping Nearby
- Sidewalks
- Street Lights
- Walking/Bike Paths
- Concrete
- Metal Siding
- Stone
- Gas
- Living Room
- Underground
- Balcony(s)
Floor plan information is not available for this property.
Monthly Payment Breakdown
Loading Walk Score...
What's Nearby?
Powered by Yelp
REALTOR® Details
Jordan Kroschinsky
- (403) 219-3000
- jordank@unisonrealty.com
- Unison Realty Group Ltd.