191 Cranberry Green SE, Calgary, Alberta
Residential For Sale in Calgary, Alberta
$495,900
-
Property Type
 Residential
-
Bedrooms
 3
3
-
Bath
 2
2
-
Garage
 1
1
-
Sq Ft
 1,345
1,345
-
Year Built
 2007
2007
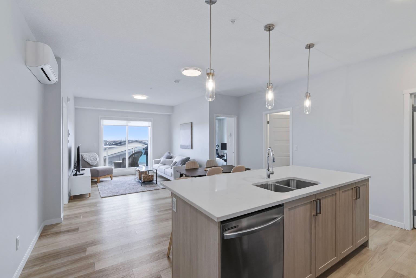
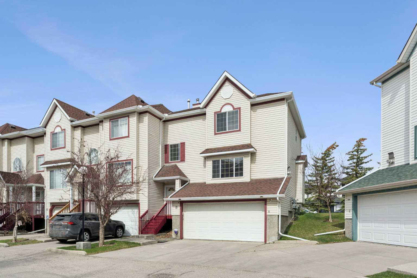
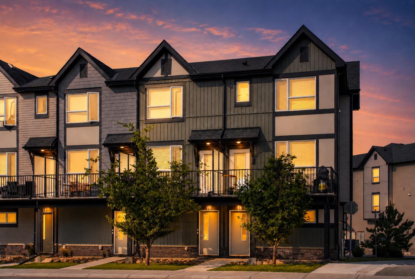
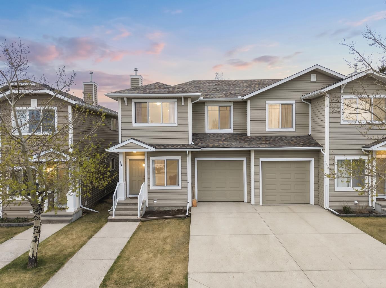
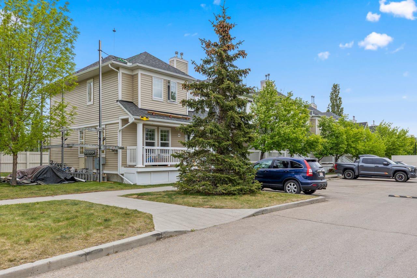
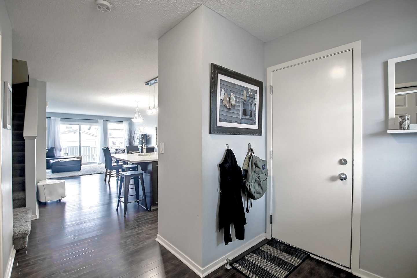
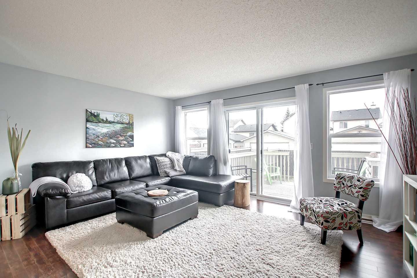
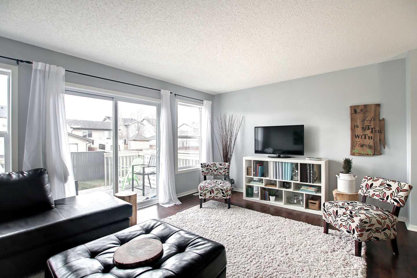
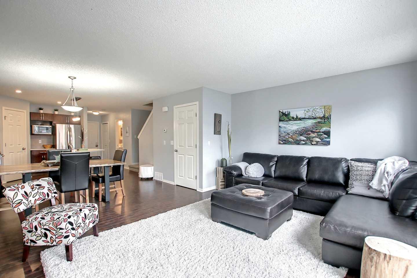
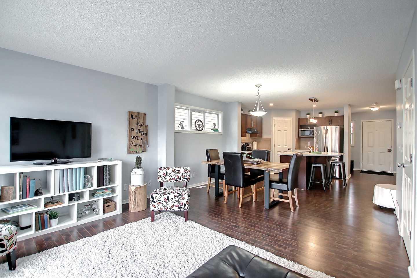
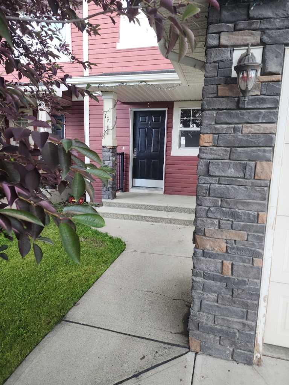
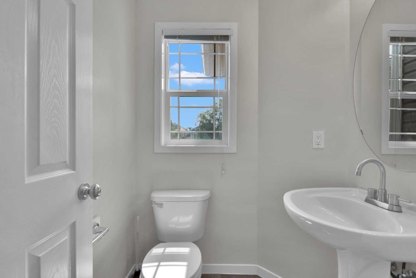
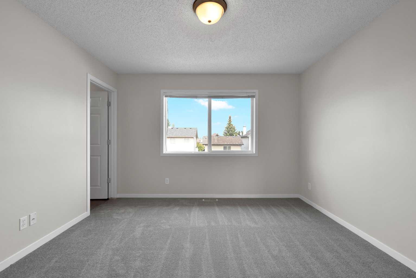
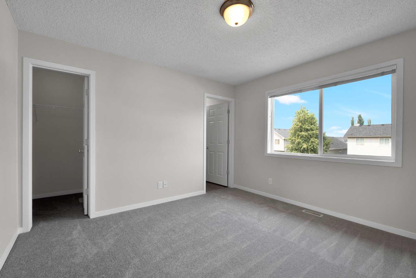
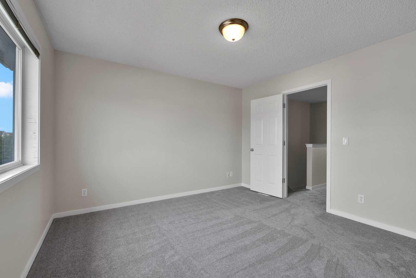
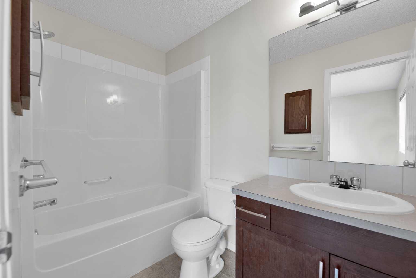
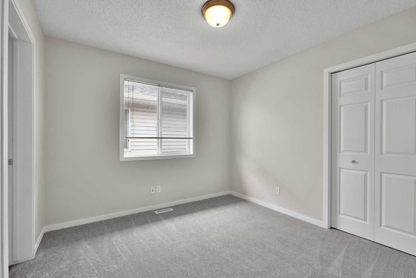
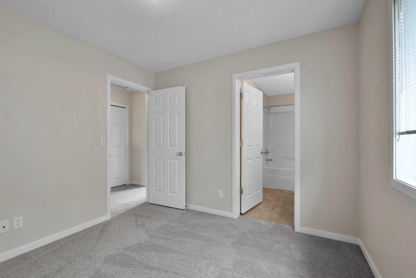
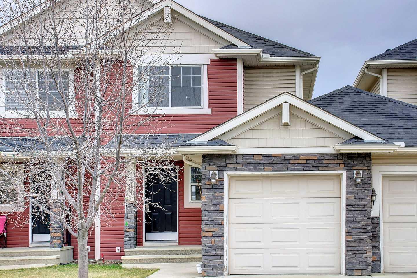
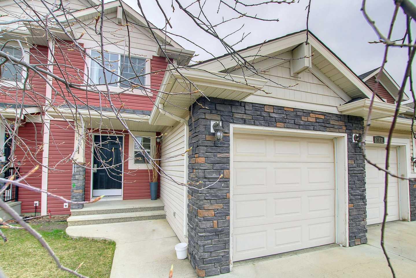
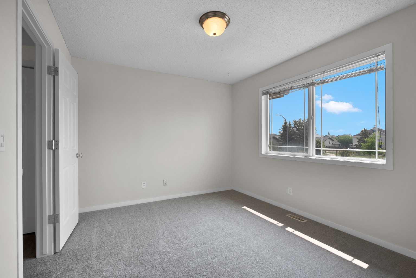
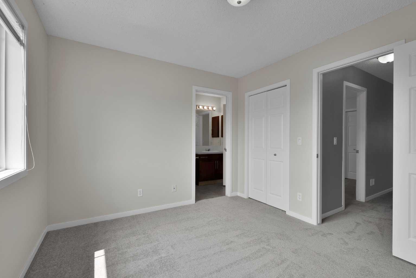
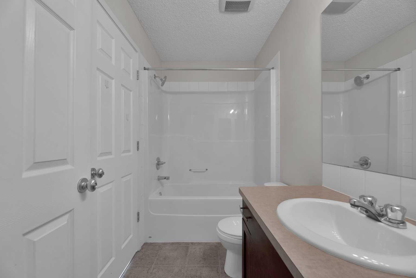
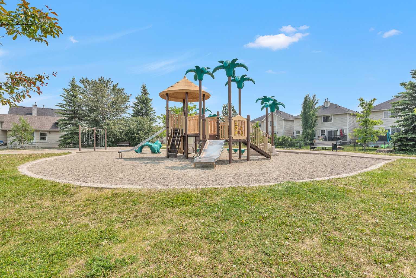
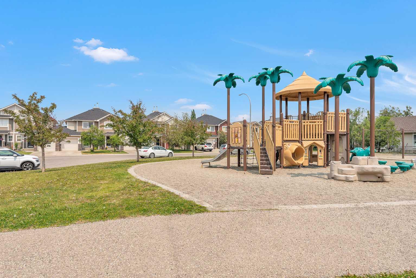
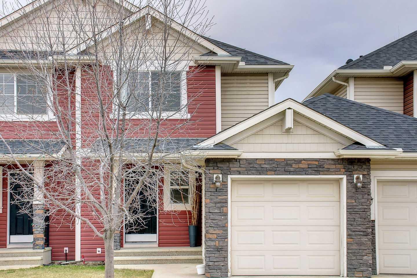
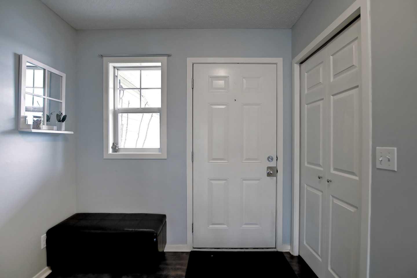
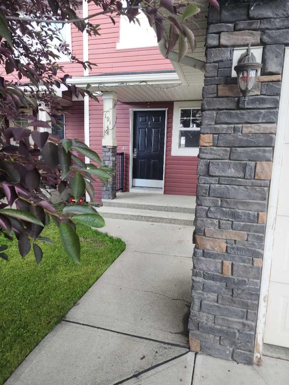
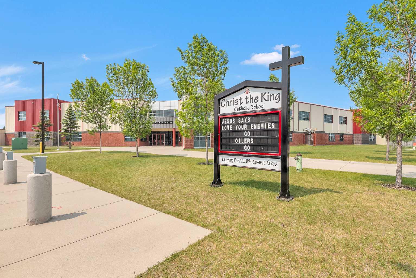
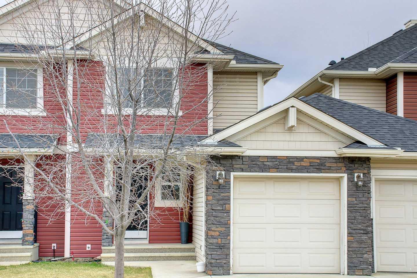
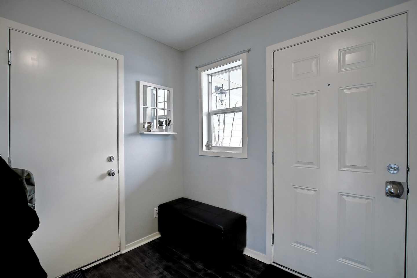
Location, Location, Location! Welcome to this beautifully maintained and updated 3-bedroom, 2.5-bathroom half duplex situated in a quiet cul-de-sac in the desirable community of Cranston. Perfectly positioned directly across from a park, playground, and school, this home offers an ideal setting for families with children and easy access to everything the community has to offer. Step inside to a bright and functional open-concept main floor featuring a spacious living room, dining area, and a well-designed kitchen with a central island—perfect for entertaining and everyday living. Recent upgrades include elegant quartz countertops, stylish pendant lighting, a stainless steel stove, newer carpeting, a newer patio door, hot water tank, and a new roof completed in 2022/2023. Upstairs features three full-sized bedrooms, including a spacious primary retreat with a walk-in closet and private 4-piece ensuite. With 2.5 bathrooms and an unfinished basement awaiting your personal touch, this home offers plenty of space for a growing family. The fully fenced backyard with a deck provides the perfect outdoor space for relaxing, entertaining, and summer BBQs. A single attached garage and additional street parking add everyday convenience. With no condo fees, excellent access to Stoney Trail and Deerfoot Trail, and close proximity to shopping, restaurants, schools, pathways, South Health Campus, and all the amenities of Seton, this move-in-ready home presents an outstanding opportunity to own in one of Calgary's most sought-after communities.
| Street Address: | 191 Cranberry Green SE |
| City: | Calgary |
| Province/State: | Alberta |
| Postal Code: | N/A |
| County/Parish: | Calgary |
| Subdivision: | Cranston |
| Country: | Canada |
| Latitude: | 50.88814517 |
| Longitude: | -113.97442699 |
| MLS® Number: | A2321154 |
| Price: | $495,900 |
| Property Area: | 1,345 Sq ft |
| Bedrooms: | 3 |
| Bathrooms Half: | 1 |
| Bathrooms Full: | 1 |
| Living Area: | 1,345 Sq ft |
| Building Area: | 0 Sq ft |
| Year Built: | 2007 |
| Listing Date: | Jul 15, 2026 |
| Garage Spaces: | 1 |
| Property Type: | Residential |
| Property Subtype: | Semi Detached (Half Duplex) |
| MLS Status: | Active |
Additional Details
| Flooring: | N/A |
| Construction: | Vinyl Siding,Wood Frame |
| Parking: | Single Garage Attached |
| Appliances: | Electric Stove,Range Hood,Refrigerator,Washer/Dryer,Window Coverings |
| Stories: | N/A |
| Zoning: | R-2M |
| Fireplace: | N/A |
| Amenities: | Clubhouse,Park,Playground,Schools Nearby,Shopping Nearby,Sidewalks,Street Lights,Tennis Court(s),Walking/Bike Paths |
Utilities & Systems
| Heating: | Forced Air |
| Cooling: | None |
| Property Type | Residential |
| Building Type | Semi Detached (Half Duplex) |
| Square Footage | 1,345 sqft |
| Community Name | Cranston |
| Subdivision Name | Cranston |
| Title | Fee Simple |
| Land Size | 2,389 sqft |
| Built in | 2007 |
| Annual Property Taxes | Contact listing agent |
| Parking Type | Garage |
| Time on MLS Listing | 15 days |
Bedrooms
| Above Grade | 3 |
Bathrooms
| Total | 2 |
| Partial | 1 |
Interior Features
| Appliances Included | Electric Stove, Range Hood, Refrigerator, Washer/Dryer, Window Coverings |
| Flooring | Carpet, Laminate |
Building Features
| Features | Breakfast Bar, Kitchen Island, Quartz Counters, Vinyl Windows |
| Construction Material | Vinyl Siding, Wood Frame |
| Building Amenities | Clubhouse |
| Structures | Deck |
Heating & Cooling
| Cooling | None |
| Heating Type | Forced Air |
Exterior Features
| Exterior Finish | Vinyl Siding, Wood Frame |
Neighbourhood Features
| Community Features | Clubhouse, Park, Playground, Schools Nearby, Shopping Nearby, Sidewalks, Street Lights, Tennis Court(s), Walking/Bike Paths |
| Amenities Nearby | Clubhouse, Park, Playground, Schools Nearby, Shopping Nearby, Sidewalks, Street Lights, Tennis Court(s), Walking/Bike Paths |
Parking
| Parking Type | Garage |
| Total Parking Spaces | 2 |
Interior Size
| Total Finished Area: | 1,345 sq ft |
| Total Finished Area (Metric): | 124.95 sq m |
Room Count
| Bedrooms: | 3 |
| Bathrooms: | 2 |
| Full Bathrooms: | 1 |
| Half Bathrooms: | 1 |
| Rooms Above Grade: | 6 |
Lot Information
| Lot Size: | 2,389 sq ft |
| Lot Size (Acres): | 0.05 acres |
| Frontage: | 22 ft |
Legal
| Legal Description: | 0610514;36;66 |
| Title to Land: | Fee Simple |
- Breakfast Bar
- Kitchen Island
- Quartz Counters
- Vinyl Windows
- Playground
- Private Yard
- Electric Stove
- Range Hood
- Refrigerator
- Washer/Dryer
- Window Coverings
- Clubhouse
- Full
- Park
- Schools Nearby
- Shopping Nearby
- Sidewalks
- Street Lights
- Tennis Court(s)
- Walking/Bike Paths
- Vinyl Siding
- Wood Frame
- Poured Concrete
- Back Yard
- Cul-De-Sac
- See Remarks
- Single Garage Attached
- Deck
Floor plan information is not available for this property.
Monthly Payment Breakdown
Loading Walk Score...
What's Nearby?
Powered by Yelp