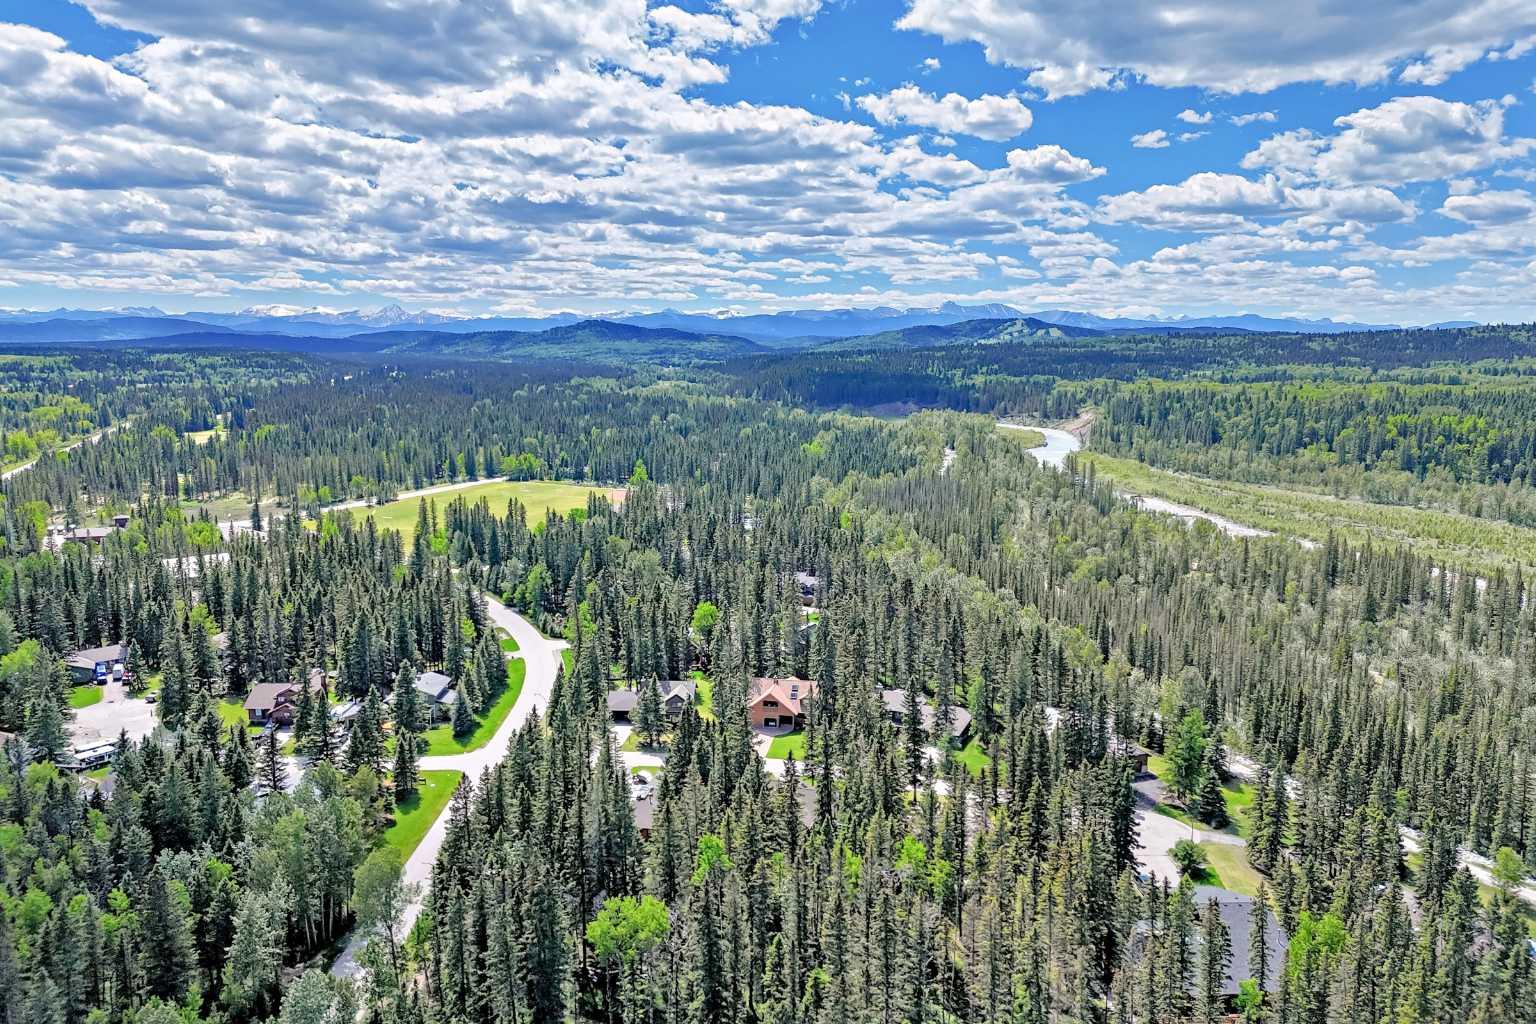
51 Manyhorses Drive , Rural Rocky View County, Alberta
Residential For Sale in Rural Rocky View County, Alberta
$739,000
-
Property Type
 Residential
-
Bedrooms
 3
3
-
Bath
 2
2
-
Garage
 2
2
-
Sq Ft
 1,776
1,776
-
Year Built
 1981
1981
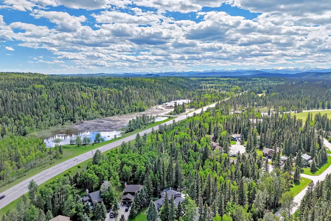
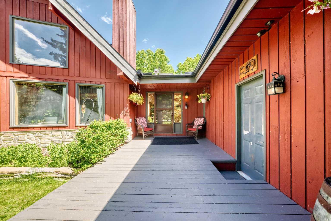
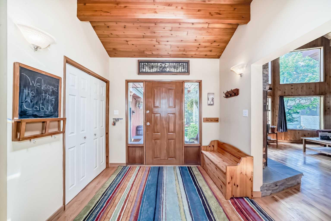
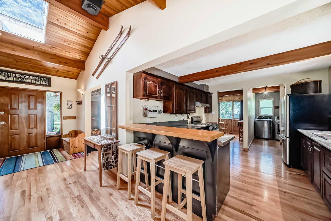
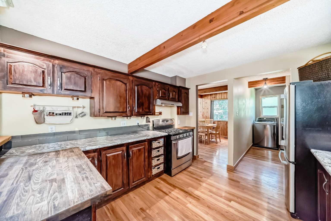
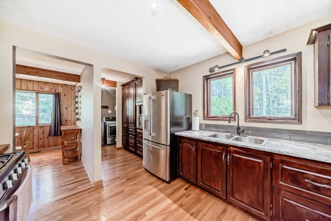
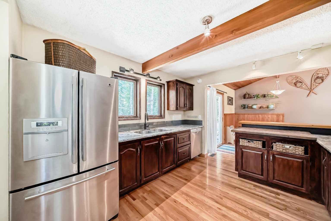
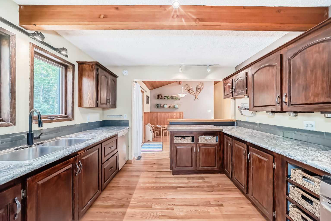
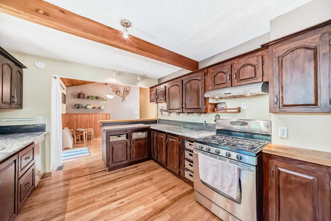
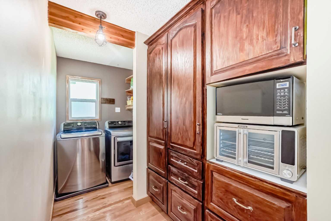
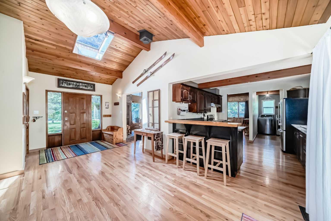
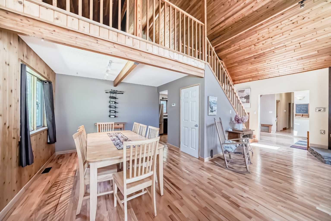
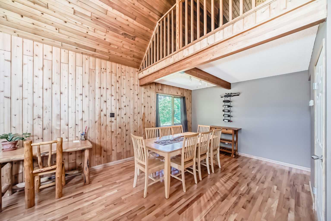
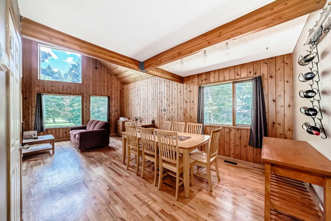
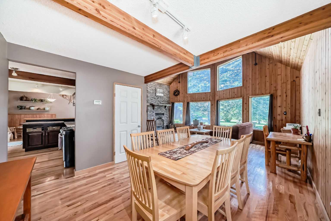
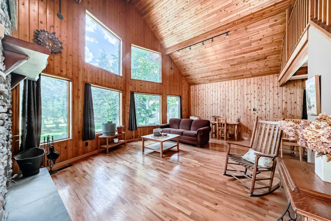
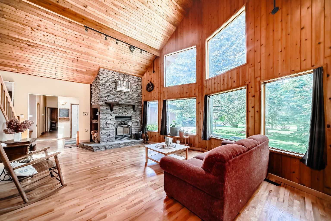
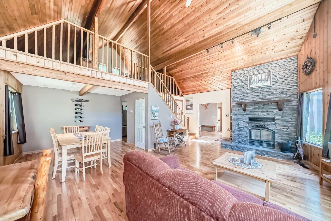
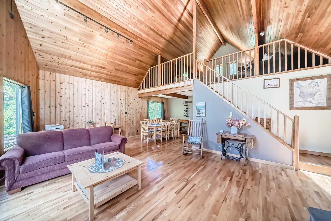
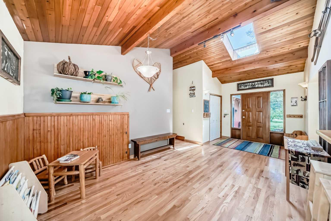
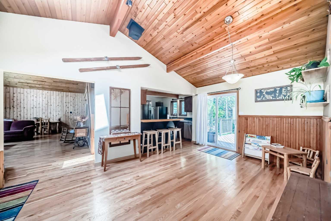
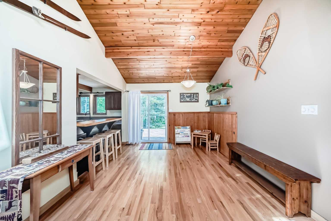
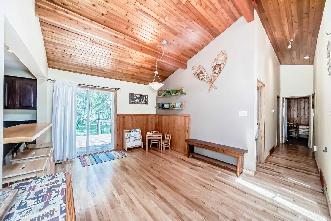
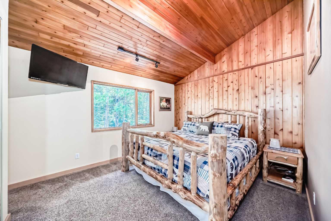
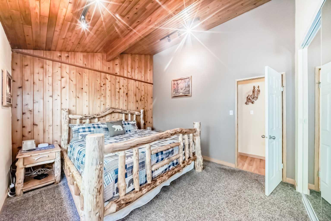
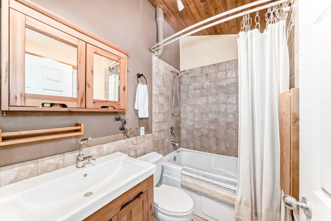
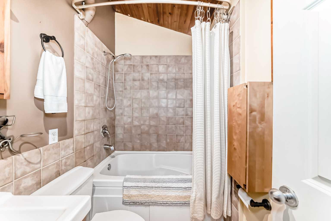
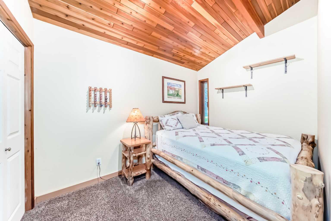
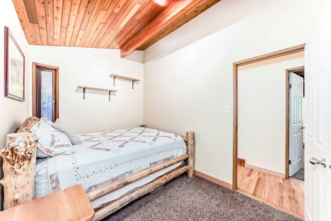
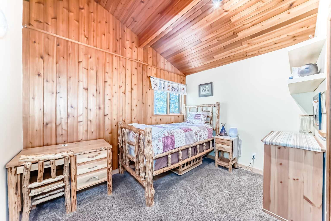
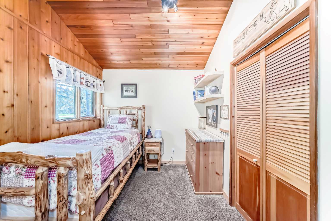
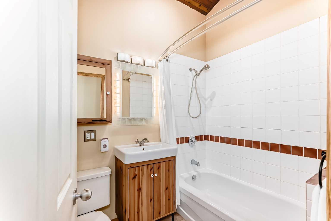
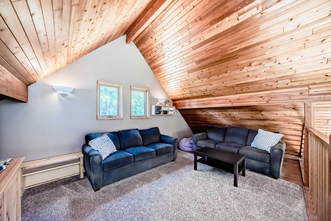
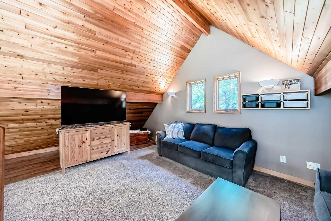
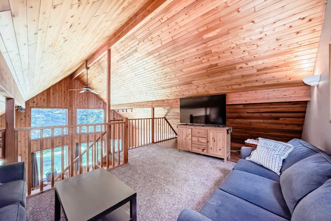
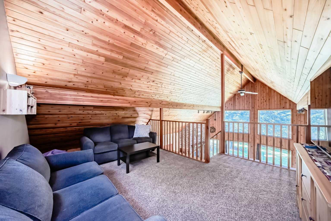
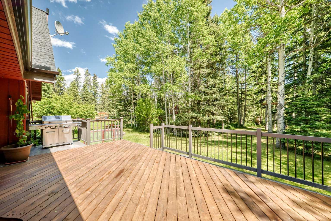
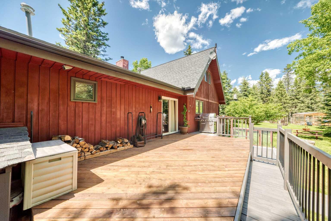
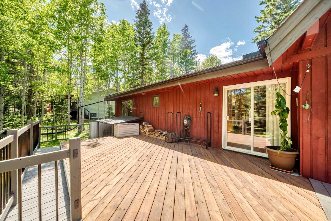
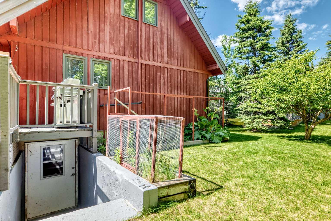
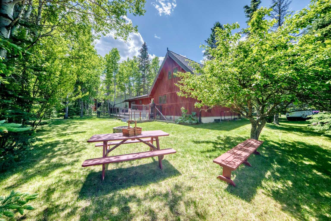
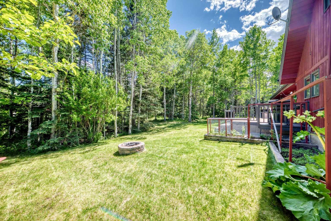
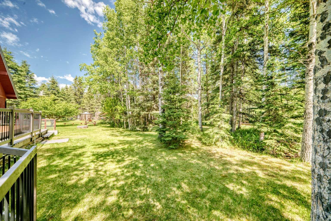
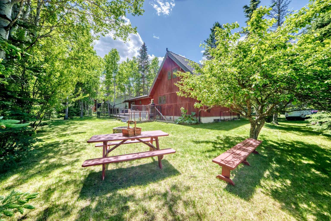
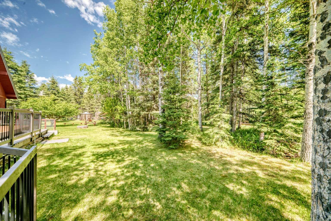
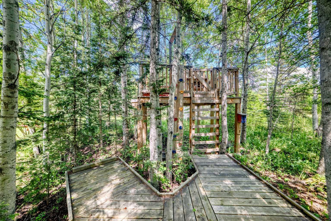
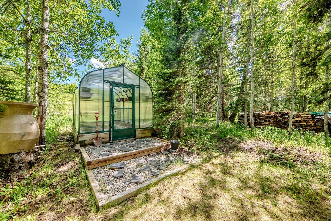
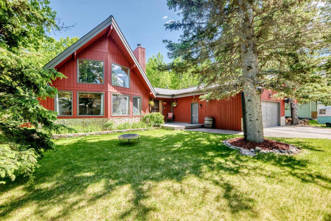
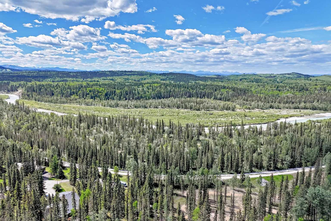
**OPEN HOUSE SAT AND SUN JUNE 20 and 21st 1-4pm...see you there!** Welcome to this immaculate, must-see residence nestled in the heart of Redwood Meadows. A tree-lined driveway sets the tone, leading you to this stunning property that is truly move-in ready and perfectly suited for enjoying the Bragg Creek lifestyle. Step inside and be greeted by a spacious entryway and soaring ceilings that create an immediate sense of openness. The spectacular vaulted living room is bathed in natural light from expansive windows and is anchored by a striking floor-to-ceiling stone fireplace. Gorgeous natural hardwood flooring and beautiful wood ceilings add warmth and character throughout the home. Adjacent to the living room is a generous dining area, ideal for both everyday living and entertaining. The well-appointed kitchen will delight any home chef, offering abundant counter space, ample cabinetry, stainless steel appliances including a gas stove, and a convenient breakfast bar. Just off the kitchen, you'll find an open pantry area that also accommodates the laundry facilities. Down the hall are three spacious bedrooms and a full four-piece bathroom. The serene primary suite overlooks the peaceful backyard and features a private ensuite. The additional bedrooms are both functional and impeccably maintained. Looking for extra living space? The versatile large loft offers additional space and is currently utilized as a media room, though it can easily be adapted to suit your needs as a recreation room, home office, fitness space, or guest retreat. Outside, the backyard is a true oasis. A large new deck provides the perfect setting for relaxing or entertaining while overlooking the tranquil yard. Additional outdoor highlights include an incredible treehouse and a charming greenhouse, creating a space the whole family can enjoy. The oversized double garage comfortably accommodates two vehicles while still providing plenty of room for storage and hobbies. The basement features convenient walk-up access from the backyard, offers excellent storage space, and presents a fantastic opportunity for future development. Ideally located near the Redwood Meadows Golf Course, community amenities, and endless outdoor recreation opportunities, this home offers a lifestyle defined by nature and adventure. Whether you're biking along the pathways, exploring nearby trails, or simply enjoying the peaceful atmosphere of this unique community, this exceptional property presents a rare opportunity to call one of the area's most beautiful settings home—all within easy reach of Calgary. Book your private showing today.
| Street Address: | 51 Manyhorses Drive |
| City: | Rural Rocky View County |
| Province/State: | Alberta |
| Postal Code: | N/A |
| County/Parish: | Rocky View County |
| Subdivision: | Redwood Meadows |
| Country: | Canada |
| Latitude: | 50.99175092 |
| Longitude: | -114.49711802 |
| MLS® Number: | A2321103 |
| Price: | $739,000 |
| Property Area: | 1,776 Sq ft |
| Bedrooms: | 3 |
| Bathrooms Half: | 0 |
| Bathrooms Full: | 2 |
| Living Area: | 1,776 Sq ft |
| Building Area: | 0 Sq ft |
| Year Built: | 1981 |
| Listing Date: | Jun 17, 2026 |
| Garage Spaces: | 2 |
| Property Type: | Residential |
| Property Subtype: | Detached |
| MLS Status: | Pending |
Additional Details
| Flooring: | N/A |
| Construction: | Wood Frame,Wood Siding |
| Parking: | Double Garage Attached,Oversized |
| Appliances: | Dishwasher,Dryer,Garage Control(s),Gas Stove,Range Hood,Refrigerator,Washer,Window Coverings |
| Stories: | N/A |
| Zoning: | R-1 |
| Fireplace: | N/A |
| Amenities: | Golf,Park,Playground,Walking/Bike Paths |
Utilities & Systems
| Heating: | Forced Air,Natural Gas |
| Cooling: | None |
| Water Source: | Private |
| Sewer: | Private Sewer |
| Property Type | Residential |
| Building Type | Detached |
| Square Footage | 1,776 sqft |
| Community Name | Redwood Meadows |
| Subdivision Name | Redwood Meadows |
| Title | Leasehold |
| Land Size | 16,552 sqft |
| Built in | 1981 |
| Annual Property Taxes | Contact listing agent |
| Parking Type | Garage |
| Time on MLS Listing | 4 days |
Bedrooms
| Above Grade | 3 |
Bathrooms
| Total | 2 |
| Partial | 0 |
Interior Features
| Appliances Included | Dishwasher, Dryer, Garage Control(s), Gas Stove, Range Hood, Refrigerator, Washer, Window Coverings |
| Flooring | Carpet, Hardwood, Tile |
Building Features
| Features | Beamed Ceilings, Closet Organizers, High Ceilings, Natural Woodwork, No Smoking Home, Pantry, Storage, Vaulted Ceiling(s) |
| Construction Material | Wood Frame, Wood Siding |
| Structures | Deck, Front Porch, Rear Porch, See Remarks |
Heating & Cooling
| Cooling | None |
| Heating Type | Forced Air, Natural Gas |
Exterior Features
| Exterior Finish | Wood Frame, Wood Siding |
Neighbourhood Features
| Community Features | Golf, Park, Playground, Walking/Bike Paths |
| Amenities Nearby | Golf, Park, Playground, Walking/Bike Paths |
Parking
| Parking Type | Garage |
| Total Parking Spaces | 6 |
Interior Size
| Total Finished Area: | 1,776 sq ft |
| Total Finished Area (Metric): | 165.00 sq m |
| Main Level: | 1,542 sq ft |
| Upper Level: | 234 sq ft |
Room Count
| Bedrooms: | 3 |
| Bathrooms: | 2 |
| Full Bathrooms: | 2 |
| Rooms Above Grade: | 7 |
Lot Information
| Lot Size: | 16,552 sq ft |
| Lot Size (Acres): | 0.38 acres |
| Frontage: | 95 ft |
- Beamed Ceilings
- Closet Organizers
- High Ceilings
- Natural Woodwork
- No Smoking Home
- Pantry
- Storage
- Vaulted Ceiling(s)
- Private Yard
- Dishwasher
- Dryer
- Garage Control(s)
- Gas Stove
- Range Hood
- Refrigerator
- Washer
- Window Coverings
- Full
- Golf
- Park
- Playground
- Walking/Bike Paths
- Wood Frame
- Wood Siding
- Mantle
- Wood Burning
- Poured Concrete
- Preserved Wood
- Front Yard
- Landscaped
- Lawn
- Level
- Many Trees
- Native Plants
- No Back Lane
- No Neighbours Behind
- Paved
- Private
- See Remarks
- Double Garage Attached
- Oversized
- Deck
- Front Porch
- Rear Porch
Floor plan information is not available for this property.
Monthly Payment Breakdown
Loading Walk Score...
What's Nearby?
Powered by Yelp
REALTOR® Details
Mark Stephen
- (403) 680-7244
- markstephen@telus.net
- Royal LePage Benchmark