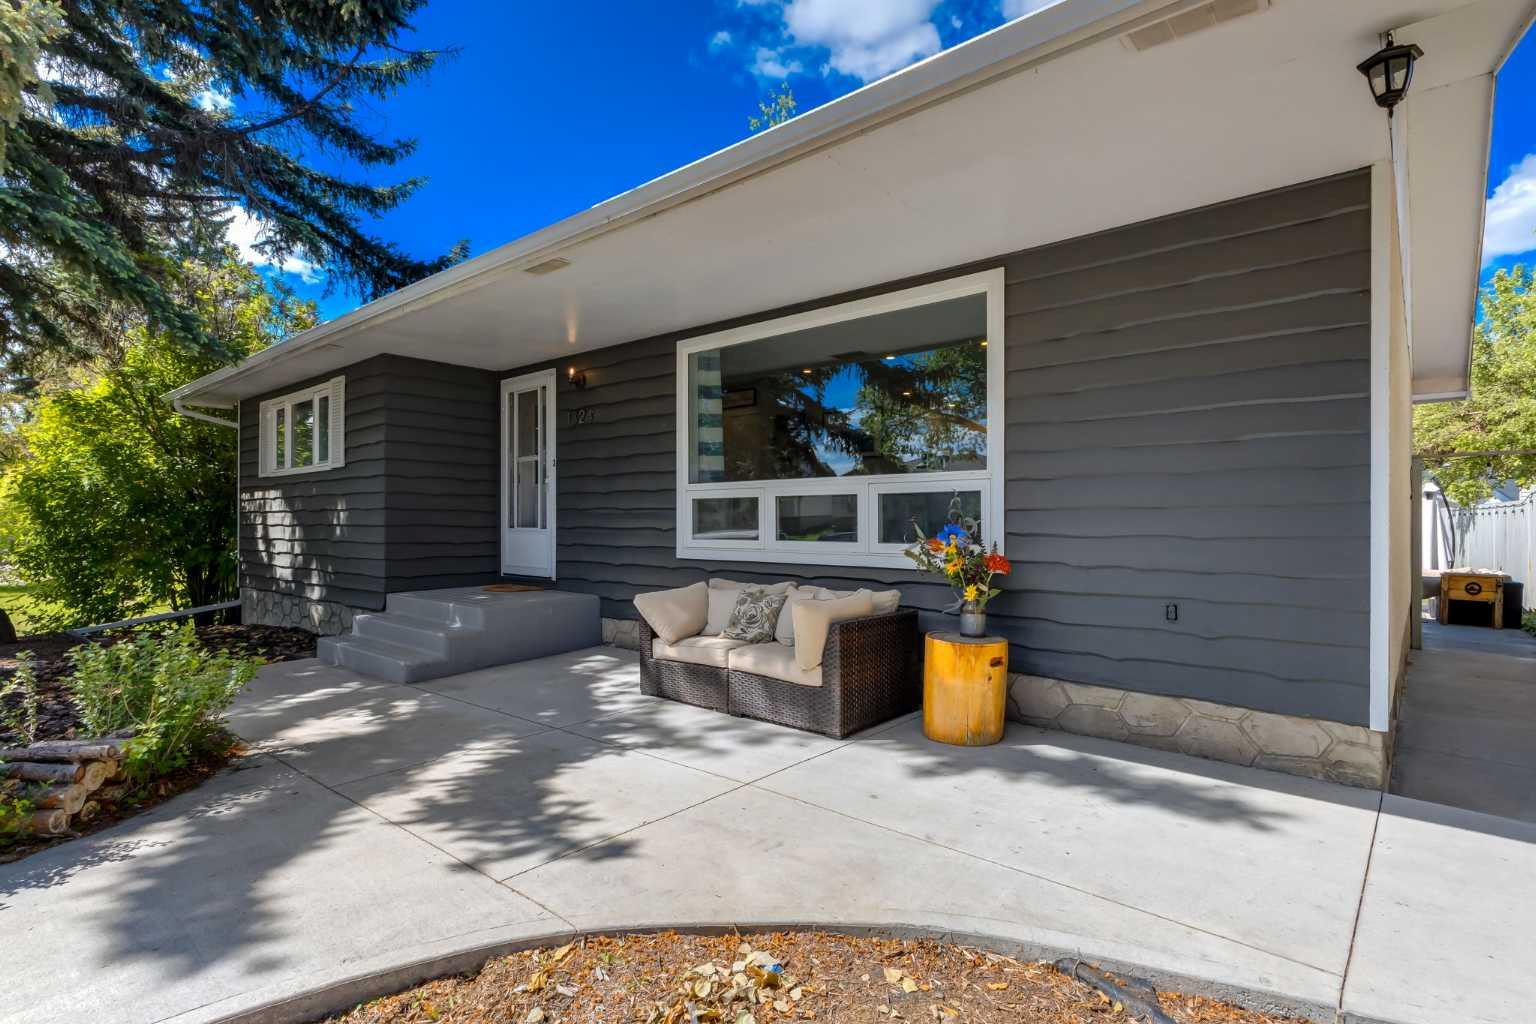
1324 Lake Sylvan Drive SE, Calgary, Alberta
Residential For Sale in Calgary, Alberta
$635,900
-
Property Type
 Residential
-
Bedrooms
 5
5
-
Bath
 2
2
-
Garage
 1
1
-
Sq Ft
 1,180
1,180
-
Year Built
 1972
1972
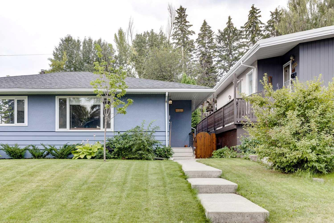
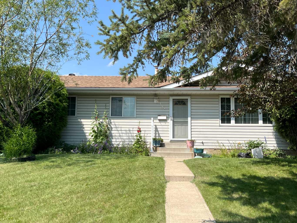
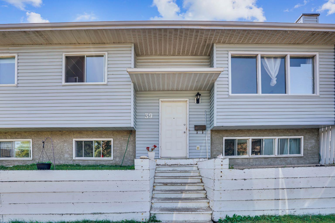
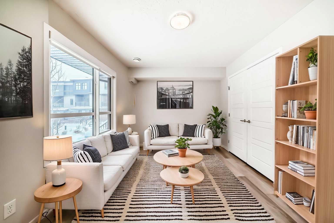
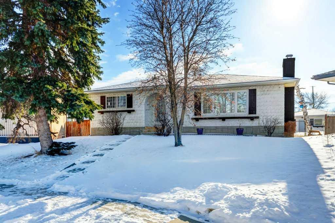
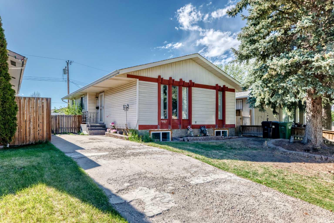
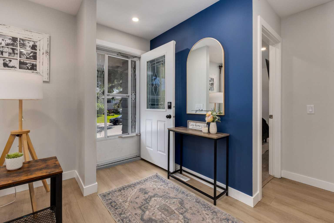
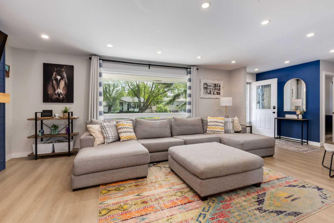
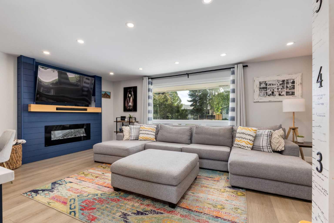
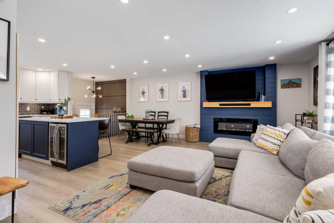
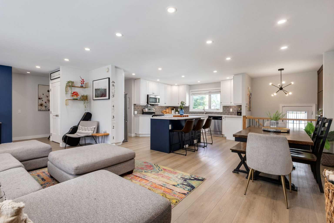
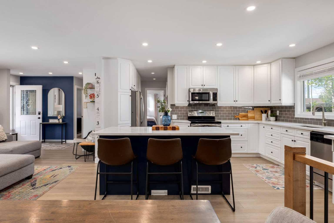
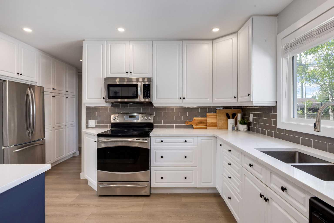
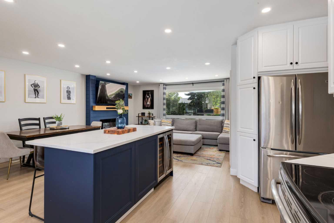
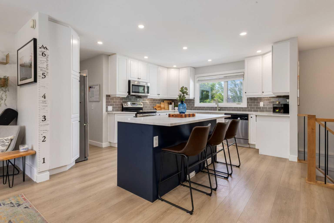
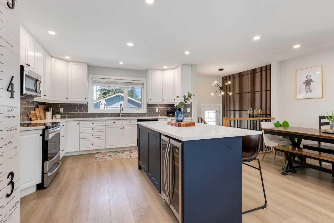
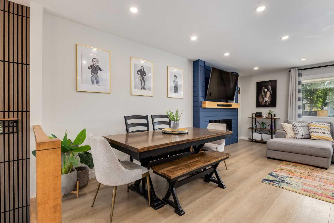
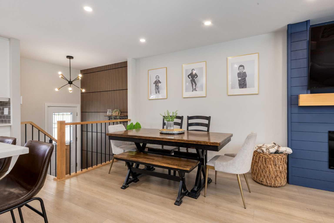
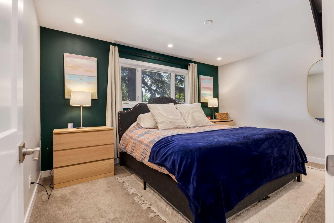
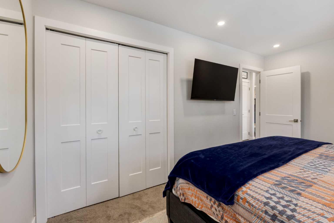
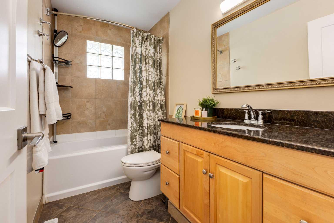
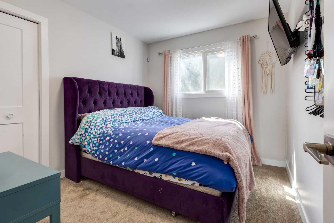
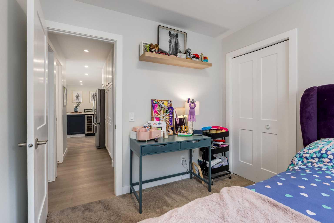
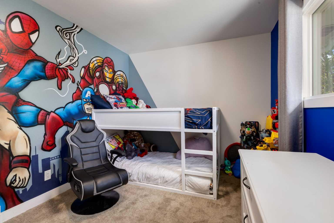
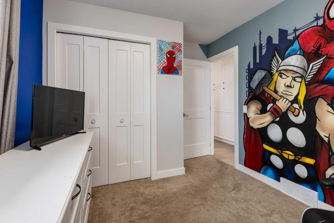
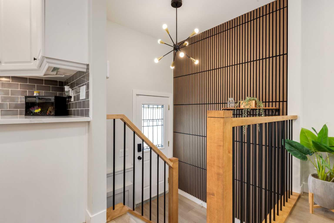
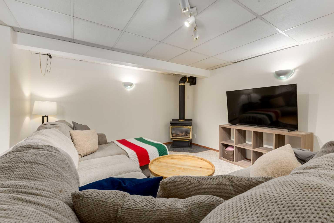
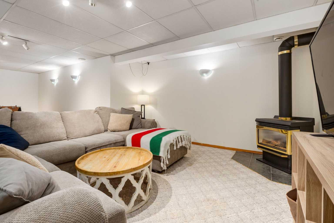
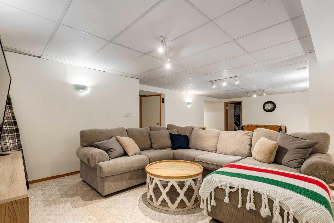
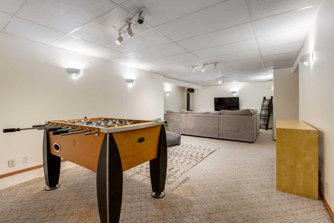
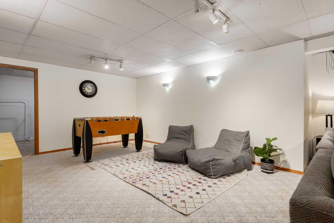
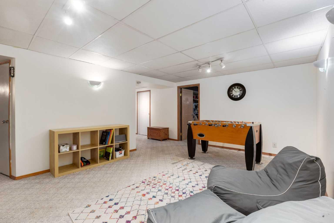
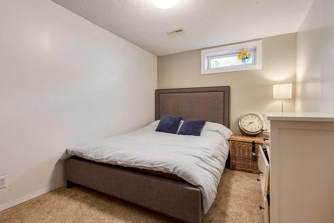
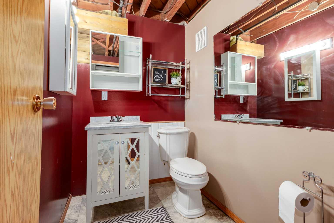
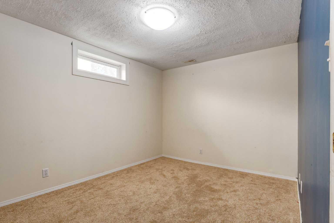
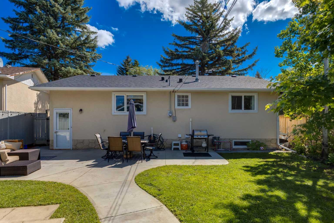
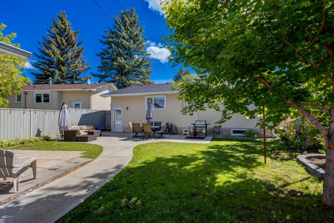
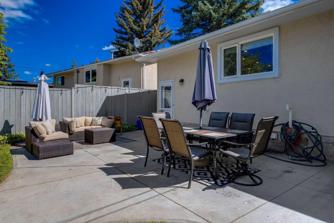
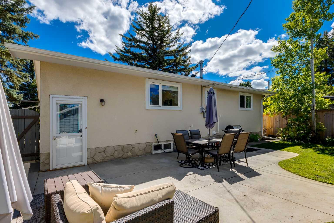
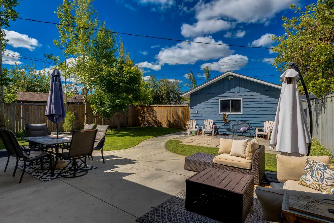
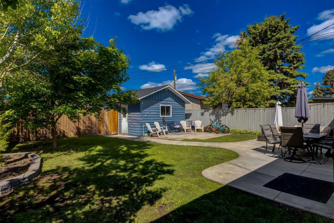
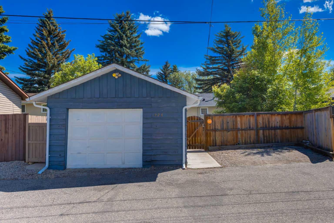
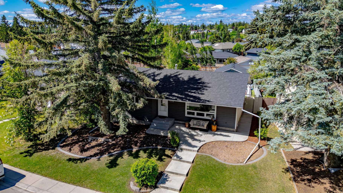
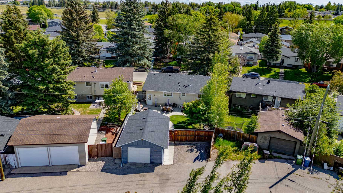
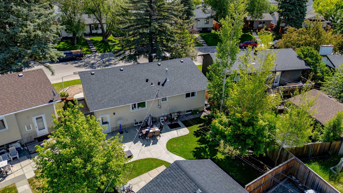
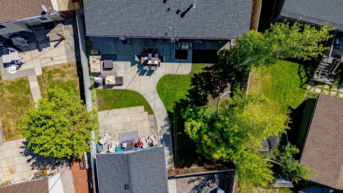
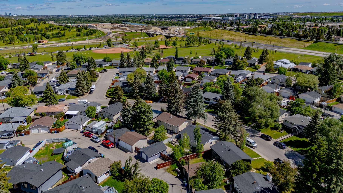
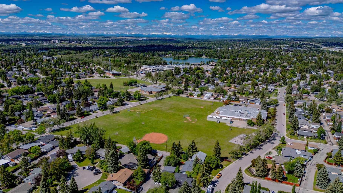
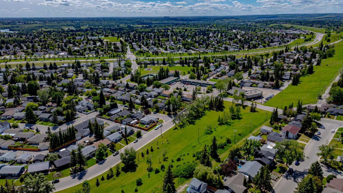
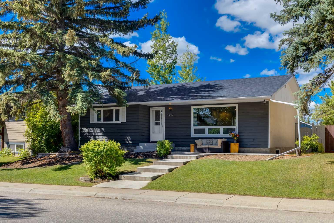
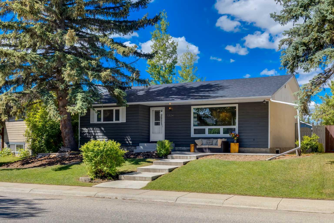
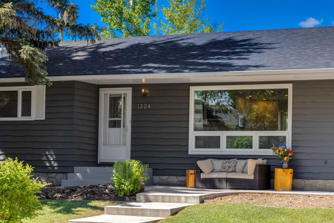
Incredible value in this beautifully updated bungalow situated in the family friendly community of Bonavista Downs, with charming curb appeal that is sure to impress! Not a detail overlooked with modern and chic finishes, thoughtfully designed feature walls while offering 2,112 SF of developed living space with 3+2 bedrooms, 1.5 bathrooms and a sunny WEST facing backyard. The bright and open main floor features luxury vinyl plank flooring, a spacious living room with cozy electric fireplace and opens to the entertainers kitchen with timeless white cabinetry and accent blue center island, quartz countertops and stainless steel appliances. The dining area makes this space perfect for family meals and hosting guests. Three generously scaled bedrooms and a 4 piece bathroom complete this level. The fully finished basement expands the living space with a recreation area, family/media room, 2 bedrooms, 2 piece bathroom, laundry room and ample storage. Outside you will LOVE the expansive poured concrete patio in the front and back yard, mature landscaping and an over-sized detached single garage (24'x16') providing both parking and storage. Located within walking distance to parks, off leash dog park and easy access to shopping, transit, and major roadways. Not a thing to do but move in and enjoy all that this community has to offer!
| Street Address: | 1324 Lake Sylvan Drive SE |
| City: | Calgary |
| Province/State: | Alberta |
| Postal Code: | N/A |
| County/Parish: | Calgary |
| Subdivision: | Bonavista Downs |
| Country: | Canada |
| Latitude: | 50.94524198 |
| Longitude: | -114.02935501 |
| MLS® Number: | A2320946 |
| Price: | $635,900 |
| Property Area: | 1,180 Sq ft |
| Bedrooms: | 5 |
| Bathrooms Half: | 1 |
| Bathrooms Full: | 1 |
| Living Area: | 1,180 Sq ft |
| Building Area: | 0 Sq ft |
| Year Built: | 1972 |
| Listing Date: | Jun 15, 2026 |
| Garage Spaces: | 1 |
| Property Type: | Residential |
| Property Subtype: | Detached |
| MLS Status: | Pending |
Additional Details
| Flooring: | N/A |
| Construction: | Stucco,Wood Frame,Wood Siding |
| Parking: | Alley Access,Garage Door Opener,Garage Faces Rear,Oversized,Single Garage Detached |
| Appliances: | Dishwasher,Dryer,Electric Stove,Microwave Hood Fan,Refrigerator,Washer,Wine Refrigerator |
| Stories: | N/A |
| Zoning: | R-CG |
| Fireplace: | N/A |
| Amenities: | Park,Playground,Schools Nearby,Shopping Nearby |
Utilities & Systems
| Heating: | Forced Air,Natural Gas |
| Cooling: | None |
| Property Type | Residential |
| Building Type | Detached |
| Square Footage | 1,180 sqft |
| Community Name | Bonavista Downs |
| Subdivision Name | Bonavista Downs |
| Title | Fee Simple |
| Land Size | 5,780 sqft |
| Built in | 1972 |
| Annual Property Taxes | Contact listing agent |
| Parking Type | Garage |
| Time on MLS Listing | 21 days |
Bedrooms
| Above Grade | 3 |
Bathrooms
| Total | 2 |
| Partial | 1 |
Interior Features
| Appliances Included | Dishwasher, Dryer, Electric Stove, Microwave Hood Fan, Refrigerator, Washer, Wine Refrigerator |
| Flooring | Carpet, Tile, Vinyl Plank |
Building Features
| Features | Breakfast Bar, Closet Organizers, Kitchen Island, Open Floorplan, Pantry, Quartz Counters, Storage |
| Construction Material | Stucco, Wood Frame, Wood Siding |
| Structures | Patio |
Heating & Cooling
| Cooling | None |
| Heating Type | Forced Air, Natural Gas |
Exterior Features
| Exterior Finish | Stucco, Wood Frame, Wood Siding |
Neighbourhood Features
| Community Features | Park, Playground, Schools Nearby, Shopping Nearby |
| Amenities Nearby | Park, Playground, Schools Nearby, Shopping Nearby |
Parking
| Parking Type | Garage |
| Total Parking Spaces | 1 |
Interior Size
| Total Finished Area: | 1,180 sq ft |
| Total Finished Area (Metric): | 109.62 sq m |
| Below Grade: | 932 sq ft |
Room Count
| Bedrooms: | 5 |
| Bathrooms: | 2 |
| Full Bathrooms: | 1 |
| Half Bathrooms: | 1 |
| Rooms Above Grade: | 6 |
Lot Information
| Lot Size: | 5,780 sq ft |
| Lot Size (Acres): | 0.13 acres |
| Frontage: | 63 ft |
Legal
| Legal Description: | 642LK;10;30 |
| Title to Land: | Fee Simple |
- Breakfast Bar
- Closet Organizers
- Kitchen Island
- Open Floorplan
- Pantry
- Quartz Counters
- Storage
- Private Entrance
- Dishwasher
- Dryer
- Electric Stove
- Microwave Hood Fan
- Refrigerator
- Washer
- Wine Refrigerator
- Full
- Park
- Playground
- Schools Nearby
- Shopping Nearby
- Stucco
- Wood Frame
- Wood Siding
- Electric
- Gas
- Poured Concrete
- Back Lane
- Back Yard
- Landscaped
- Reverse Pie Shaped Lot
- Alley Access
- Garage Door Opener
- Garage Faces Rear
- Oversized
- Single Garage Detached
- Patio
Floor plan information is not available for this property.
Monthly Payment Breakdown
Loading Walk Score...
What's Nearby?
Powered by Yelp