196 Fonda Drive SE, Calgary, Alberta
Residential For Sale in Calgary, Alberta
$424,900
-
Property Type
 Residential
-
Bedrooms
 3
3
-
Bath
 3
3
-
Garage
 0
0
-
Sq Ft
 977
977
-
Year Built
 1986
1986
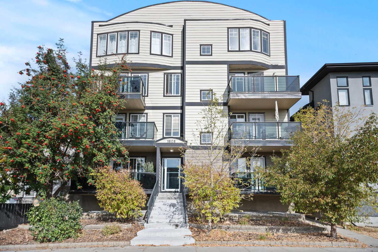
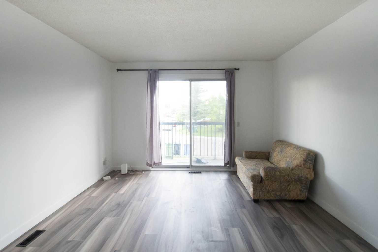
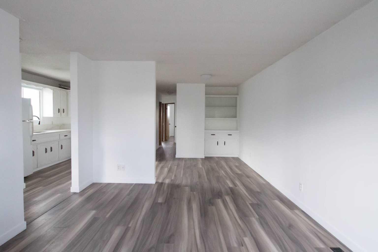
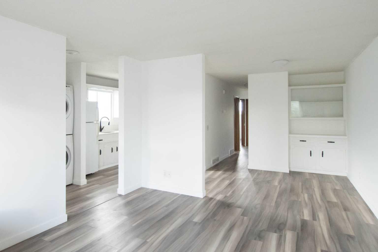
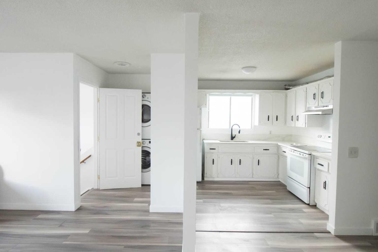
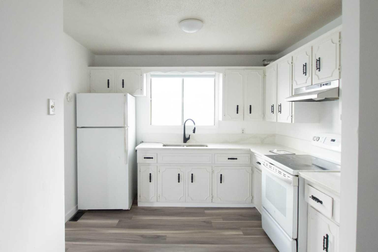
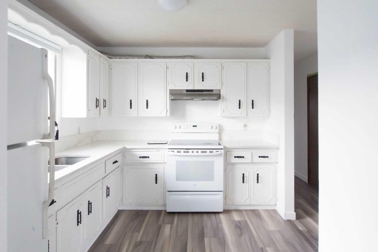
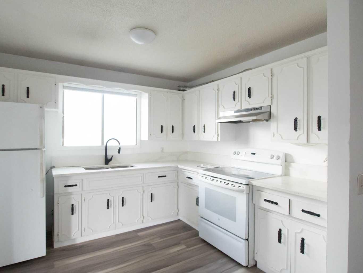
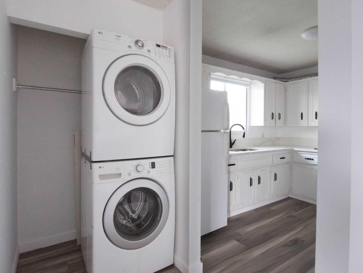
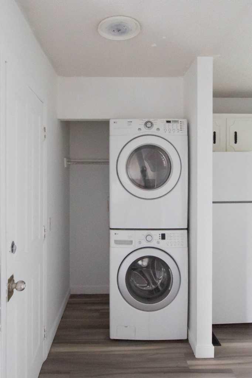
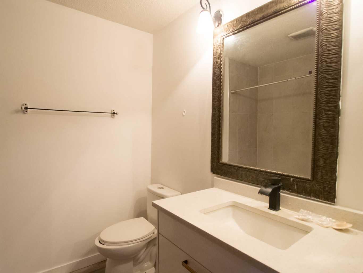
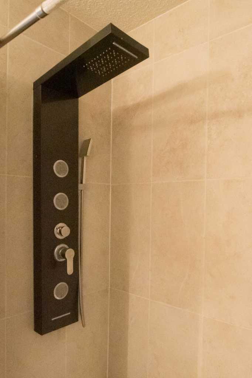
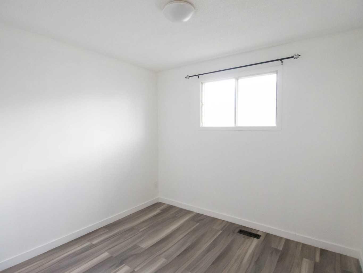
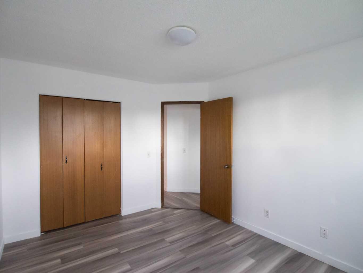
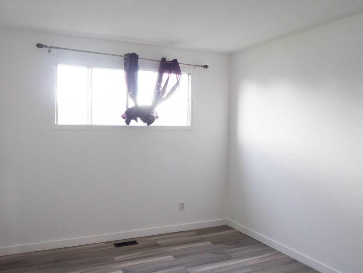
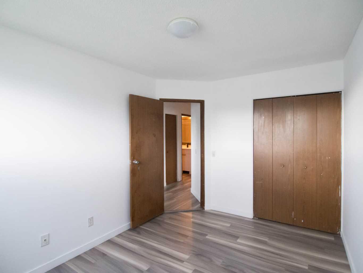
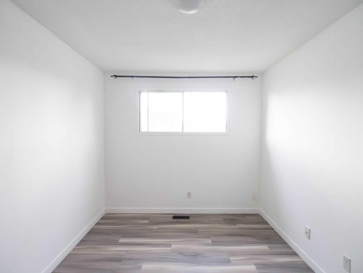
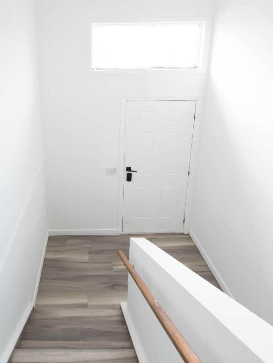
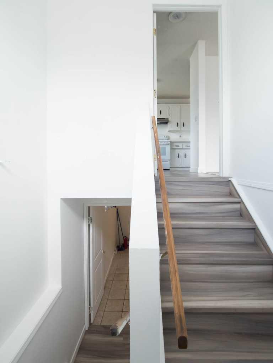
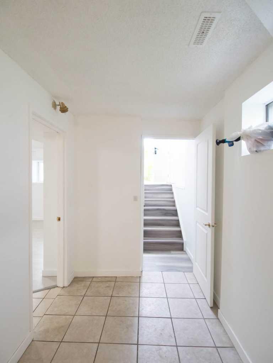
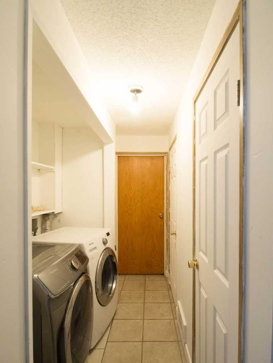
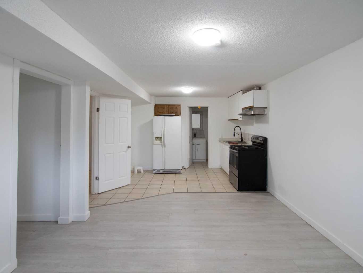
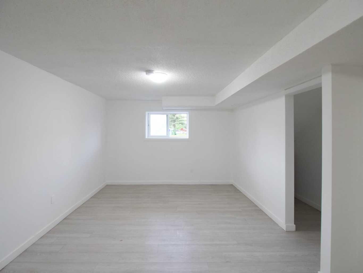
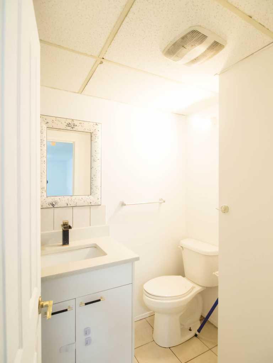
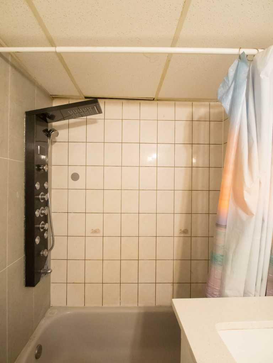
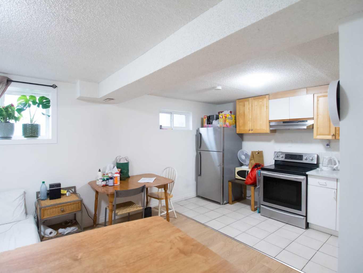
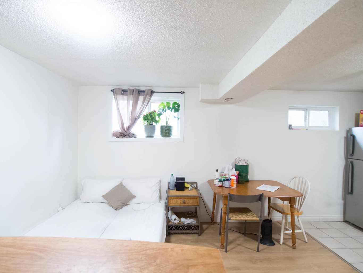
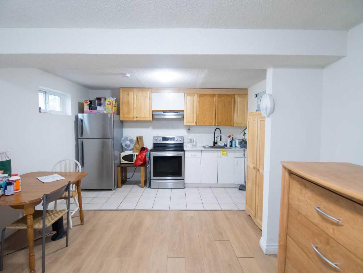
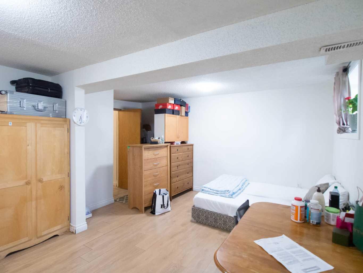
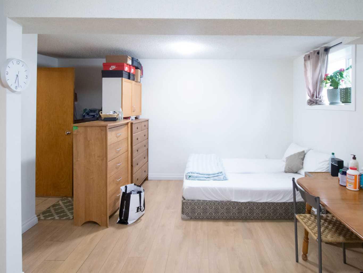
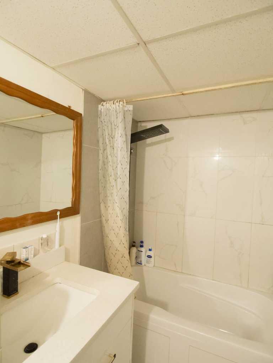
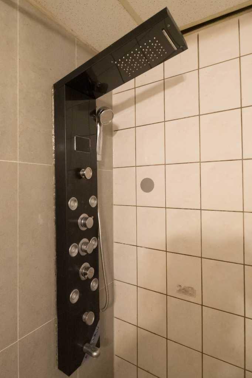
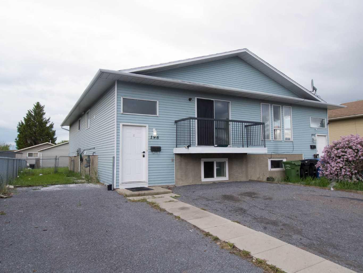
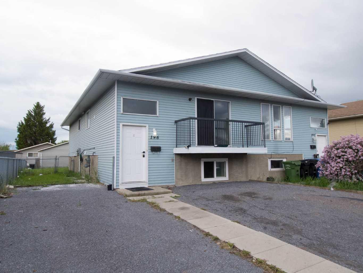
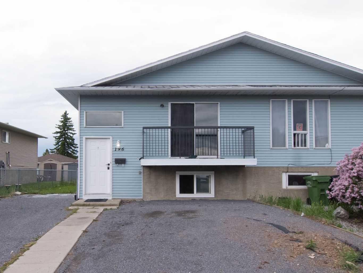
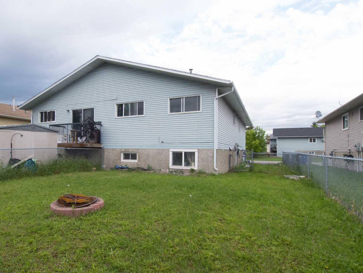
** 3-PLEX RENTAL ** Rare investment opportunity, this property has 3 SELF-CONTAINED UNITS (main floor 3 bedroom suite plus 2 illegal studio suites in basement) total of 3 kitchen, 3 full bathrooms, 2 laundry areas (main floor suite has in-unit laundry and other 2 share common area with laundry area) and 3 NEW GRAVEL PARKING PADS front driveway that can park 3 cars on the property (tandem on left side, and 1 on the right side). Upgrades include LUXURY SHOWER PANEL SYSTEM AT ALL BATHTUBS, newer vinyl plank flooring throughout, STONE COUNTER-TOPS, and new paint. Perfect for an owner family to live upstairs since it has 3 bedrooms with a spacious kitchen, dining room, and living room with a balcony overlooking the front yard. Exceptional rentals for the 2 studio lower units (illegal) that's great for young couples or individual students and workers, fetching up to $700-850 per unit. Note each unit has bright large windows because the structure is a BI-LEVEL with common entrance front door and then each unit door respectively. Don't miss out on this rare LIVE UP/ RENT DOWN smart investment. Appliances include 3 stoves, 3 fridges, 2 washers and 2 dryers, and 3 hood fans. QUIET STREET, located close to all levels of schools, public transportation, and shopping, this is an AMAZING PROPERTY!
| Street Address: | 196 Fonda Drive SE |
| City: | Calgary |
| Province/State: | Alberta |
| Postal Code: | N/A |
| County/Parish: | Calgary |
| Subdivision: | Forest Heights |
| Country: | Canada |
| Latitude: | 51.05068936 |
| Longitude: | -113.97158455 |
| MLS® Number: | A2320858 |
| Price: | $424,900 |
| Property Area: | 977 Sq ft |
| Bedrooms: | 3 |
| Bathrooms Half: | 0 |
| Bathrooms Full: | 3 |
| Living Area: | 977 Sq ft |
| Building Area: | 0 Sq ft |
| Year Built: | 1986 |
| Listing Date: | Jun 12, 2026 |
| Garage Spaces: | 0 |
| Property Type: | Residential |
| Property Subtype: | Semi Detached (Half Duplex) |
| MLS Status: | Active |
Additional Details
| Flooring: | N/A |
| Construction: | Vinyl Siding,Wood Frame |
| Parking: | Aggregate,Front Drive,Outside,Parking Pad,Side By Side,Tandem |
| Appliances: | Refrigerator,Stove(s),Washer/Dryer,Washer/Dryer Stacked |
| Stories: | N/A |
| Zoning: | R-CG |
| Fireplace: | N/A |
| Amenities: | Park,Playground,Schools Nearby,Shopping Nearby,Street Lights |
Utilities & Systems
| Heating: | Forced Air,Natural Gas |
| Cooling: | None |
| Property Type | Residential |
| Building Type | Semi Detached (Half Duplex) |
| Square Footage | 977 sqft |
| Community Name | Forest Heights |
| Subdivision Name | Forest Heights |
| Title | Fee Simple |
| Land Size | 3,390 sqft |
| Built in | 1986 |
| Annual Property Taxes | Contact listing agent |
| Parking Type | Aggregate |
| Time on MLS Listing | 3 days |
Bedrooms
| Above Grade | 3 |
Bathrooms
| Total | 3 |
| Partial | 0 |
Interior Features
| Appliances Included | Refrigerator, Stove(s), Washer/Dryer, Washer/Dryer Stacked |
| Flooring | Tile, Vinyl Plank |
Building Features
| Features | Granite Counters |
| Construction Material | Vinyl Siding, Wood Frame |
| Structures | See Remarks |
Heating & Cooling
| Cooling | None |
| Heating Type | Forced Air, Natural Gas |
Exterior Features
| Exterior Finish | Vinyl Siding, Wood Frame |
Neighbourhood Features
| Community Features | Park, Playground, Schools Nearby, Shopping Nearby, Street Lights |
| Amenities Nearby | Park, Playground, Schools Nearby, Shopping Nearby, Street Lights |
Parking
| Parking Type | Aggregate |
| Total Parking Spaces | 3 |
Interior Size
| Total Finished Area: | 977 sq ft |
| Total Finished Area (Metric): | 90.72 sq m |
| Main Level: | 977 sq ft |
| Below Grade: | 879 sq ft |
Room Count
| Bedrooms: | 3 |
| Bathrooms: | 3 |
| Full Bathrooms: | 3 |
| Rooms Above Grade: | 6 |
Lot Information
| Lot Size: | 3,390 sq ft |
| Lot Size (Acres): | 0.08 acres |
| Frontage: | 31 ft |
Legal
| Legal Description: | 0210882;35;62 |
| Title to Land: | Fee Simple |
- Granite Counters
- Balcony
- Private Entrance
- Private Yard
- Refrigerator
- Stove(s)
- Washer/Dryer
- Washer/Dryer Stacked
- Full
- Park
- Playground
- Schools Nearby
- Shopping Nearby
- Street Lights
- Vinyl Siding
- Wood Frame
- Poured Concrete
- Back Yard
- City Lot
- Dog Run Fenced In
- Front Yard
- Low Maintenance Landscape
- No Back Lane
- Rectangular Lot
- Street Lighting
- Aggregate
- Front Drive
- Outside
- Parking Pad
- Side By Side
- Tandem
- See Remarks
Floor plan information is not available for this property.
Monthly Payment Breakdown
Loading Walk Score...
What's Nearby?
Powered by Yelp