6607 Malvern Road NE, Calgary, Alberta
Residential For Sale in Calgary, Alberta
$547,000
-
Property Type
 Residential
-
Bedrooms
 5
5
-
Bath
 2
2
-
Garage
 2
2
-
Sq Ft
 983
983
-
Year Built
 1975
1975
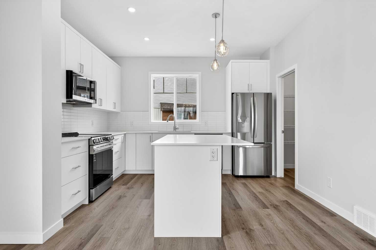
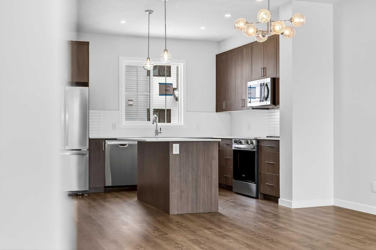
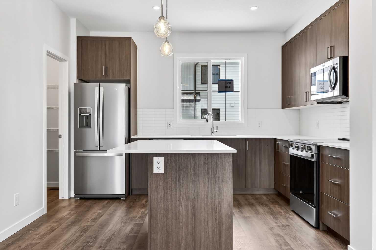
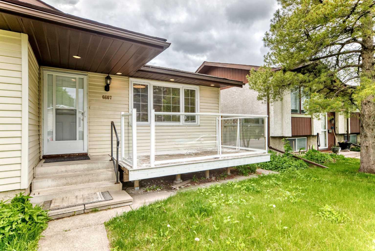
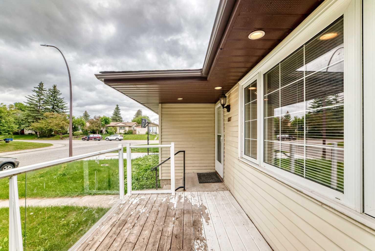
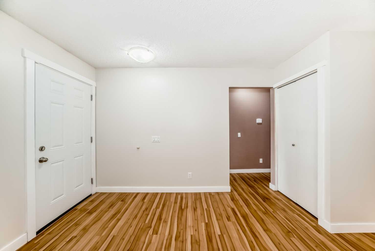
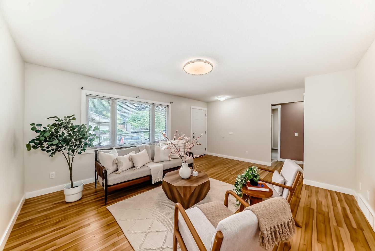
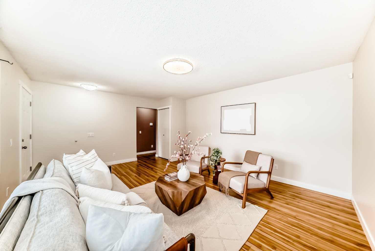
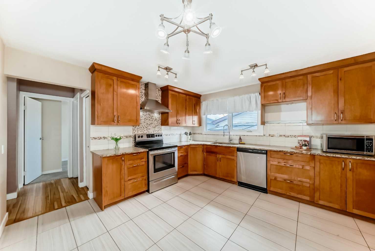
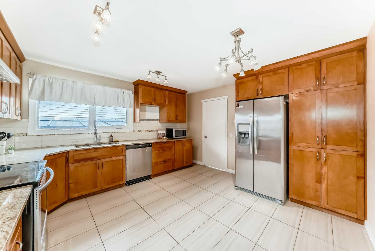
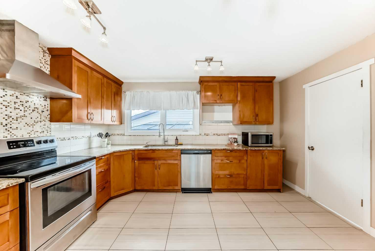
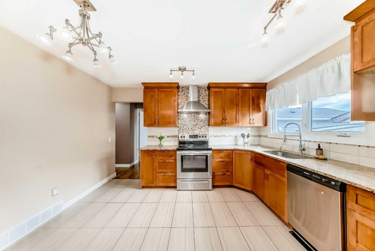
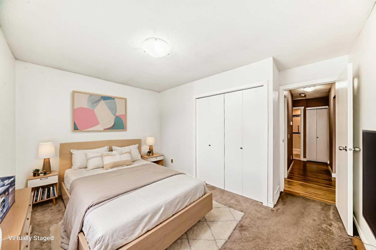
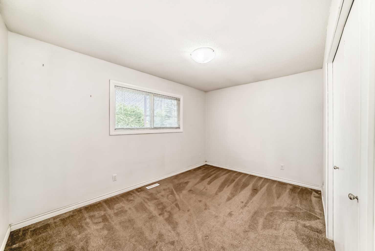
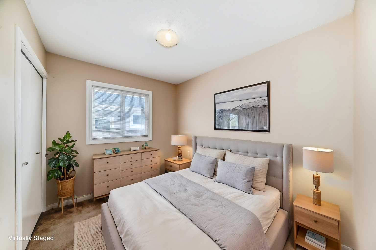
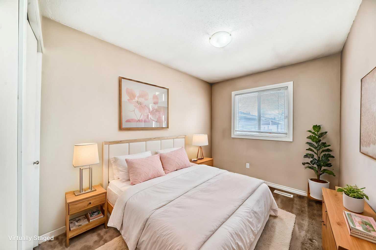
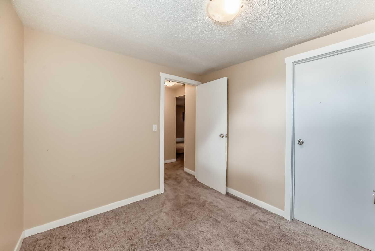
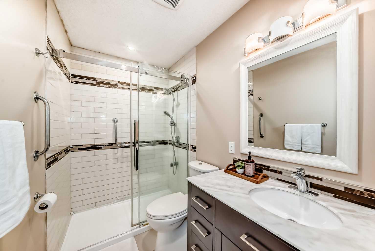
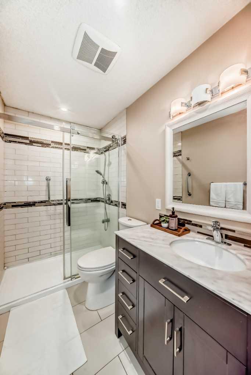
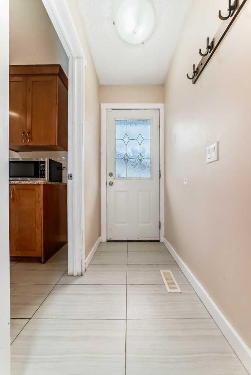
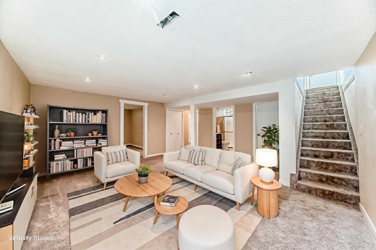
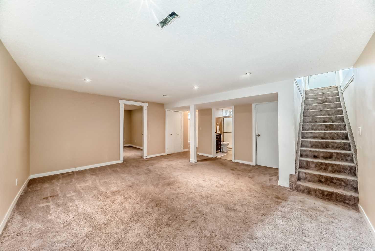
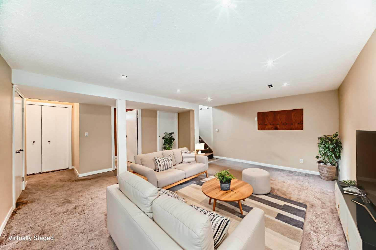
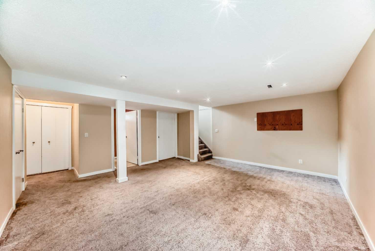
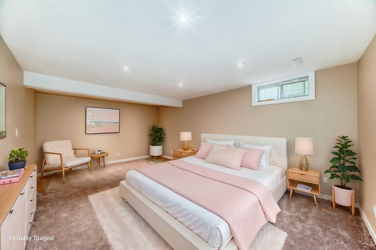
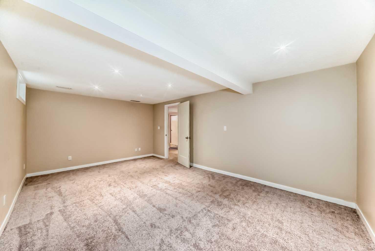
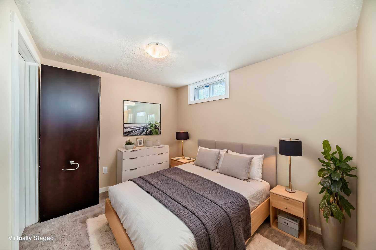
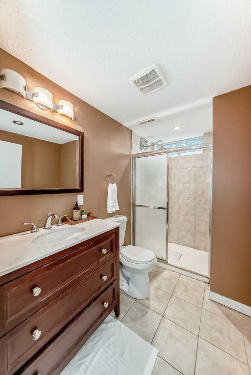
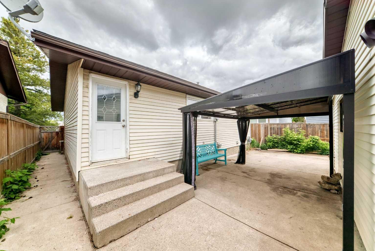
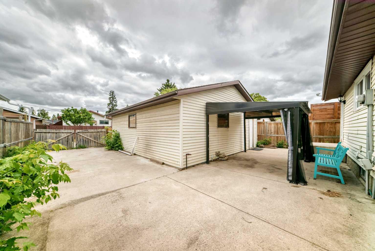
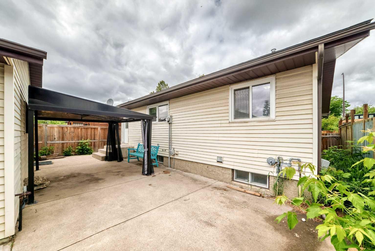
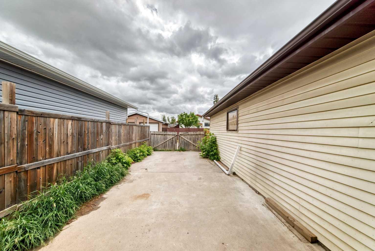
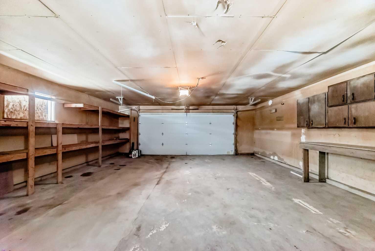
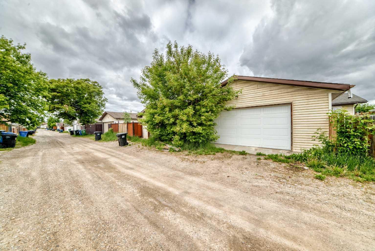
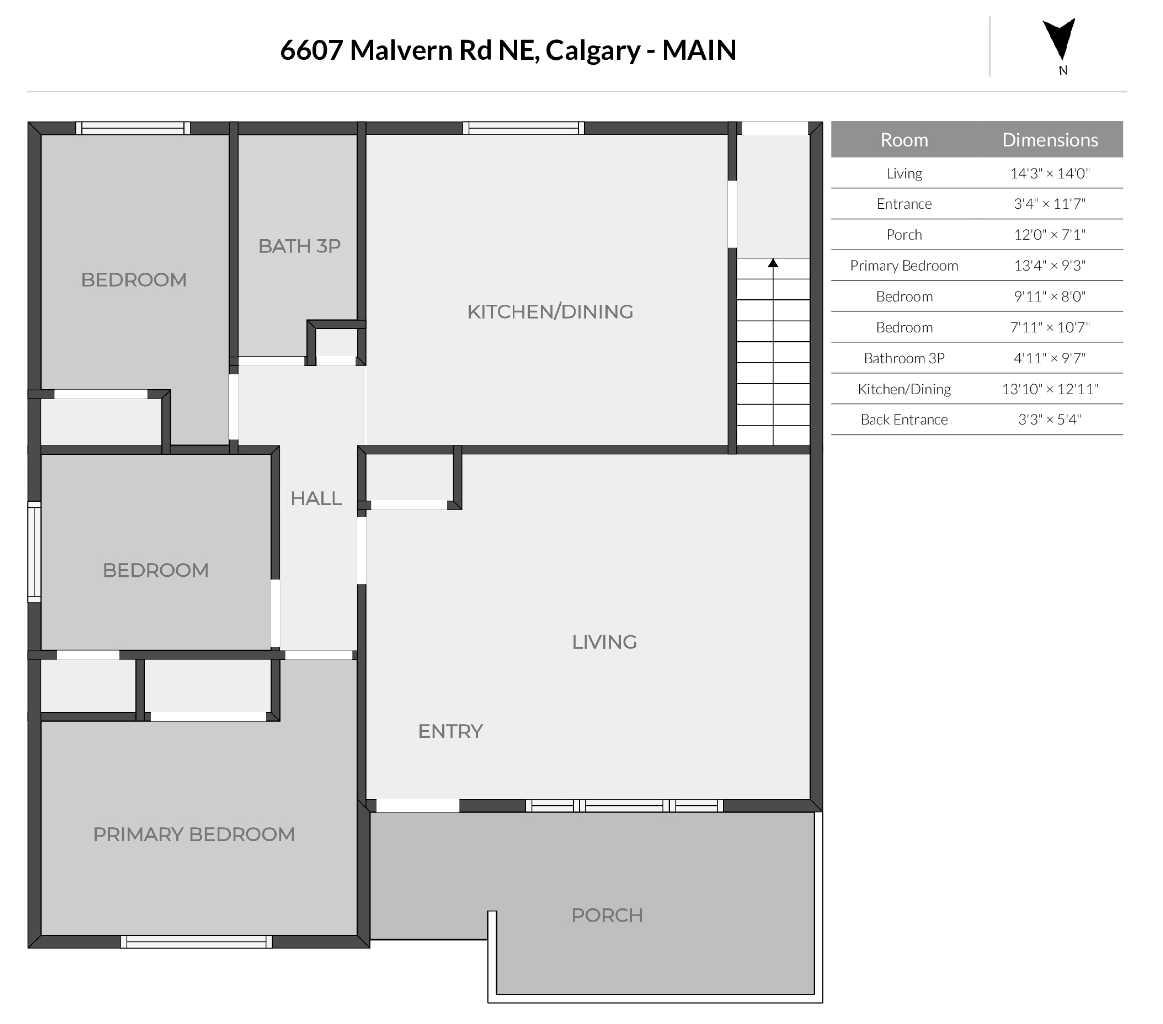
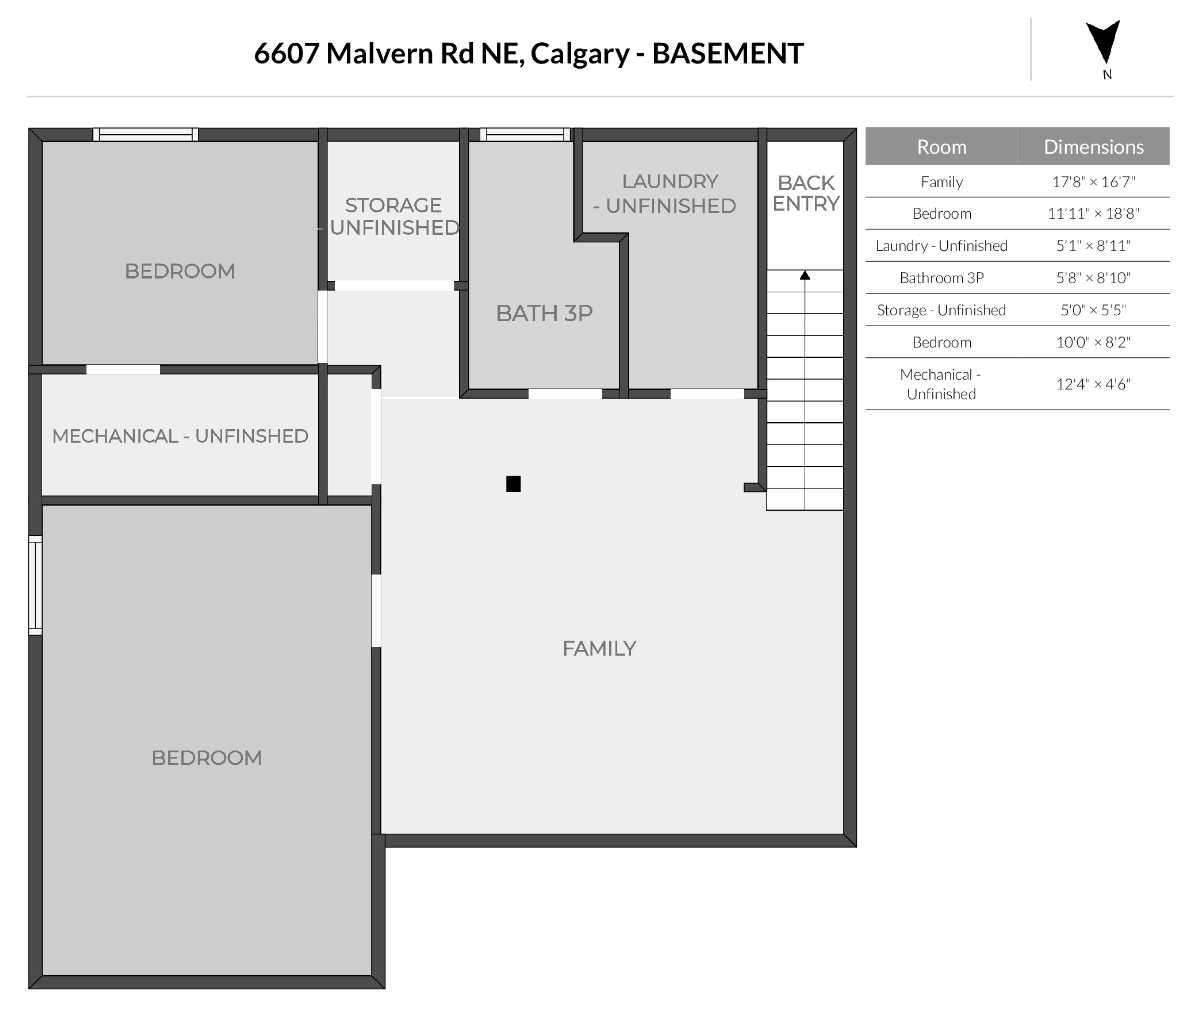
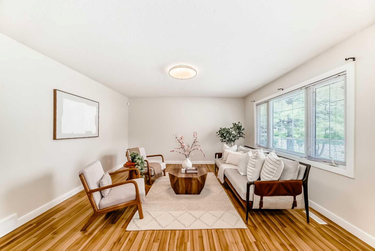
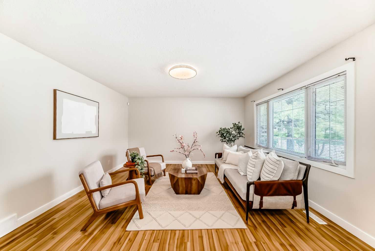
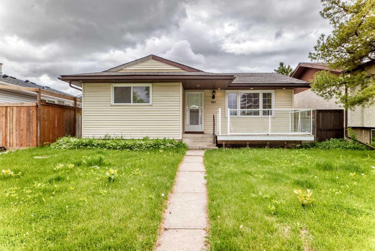
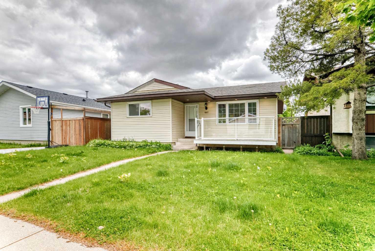
OPEN HOUSE Sun 3:00PM-5:30PM *** Welcome to this spacious 5-bedroom bungalow tucked away on a quiet road with quick, convenient access to Memorial Drive, making your commute downtown a breeze. Ideally located close to shopping, parks, playgrounds, walking paths, and nearby CBE and CCSD K-9 schools, this home offers excellent value for families, roommates, or anyone needing extra space. The bright main floor features a welcoming front living room with a large picture window and a fresh coat of paint, creating a clean and inviting space to relax. The renovated kitchen offers stainless steel appliances, granite countertops, and an adjoining eating nook. The primary bedroom is positioned at the front of the home and filled with natural light, while two additional bedrooms and a 3-piece bathroom complete the main level. Downstairs, the finished basement provides even more functional living space with an oversized bedroom ideal for a teenager, guest, or roommate, plus an office or 5th bedroom, a generous rec room, and a second 3-piece bathroom. Enjoy the sunny south-facing backyard with an oversized 23’ x 25’ garage featuring a newer door, plus ample RV parking on a concrete pad. Notable updates include vinyl windows and shingles in 2017, garage door in 2020, and furnace in 2014. A fantastic opportunity in a well-connected location with room for the whole household!
| Street Address: | 6607 Malvern Road NE |
| City: | Calgary |
| Province/State: | Alberta |
| Postal Code: | N/A |
| County/Parish: | Calgary |
| Subdivision: | Marlborough Park |
| Country: | Canada |
| Latitude: | 51.05491601 |
| Longitude: | -113.93837118 |
| MLS® Number: | A2320845 |
| Price: | $547,000 |
| Property Area: | 983 Sq ft |
| Bedrooms: | 5 |
| Bathrooms Half: | 0 |
| Bathrooms Full: | 2 |
| Living Area: | 983 Sq ft |
| Building Area: | 0 Sq ft |
| Year Built: | 1975 |
| Listing Date: | Jun 12, 2026 |
| Garage Spaces: | 2 |
| Property Type: | Residential |
| Property Subtype: | Detached |
| MLS Status: | Active |
Additional Details
| Flooring: | N/A |
| Construction: | Vinyl Siding,Wood Frame |
| Parking: | Double Garage Detached,Off Street,Oversized,RV Access/Parking |
| Appliances: | Dishwasher,Dryer,Electric Range,Freezer,Garage Control(s),Microwave,Range Hood,Refrigerator,Washer,Window Coverings |
| Stories: | N/A |
| Zoning: | R-CG |
| Fireplace: | N/A |
| Amenities: | Park,Playground,Schools Nearby,Shopping Nearby,Sidewalks,Street Lights,Walking/Bike Paths |
Utilities & Systems
| Heating: | Forced Air |
| Cooling: | None |
| Property Type | Residential |
| Building Type | Detached |
| Square Footage | 983 sqft |
| Community Name | Marlborough Park |
| Subdivision Name | Marlborough Park |
| Title | Fee Simple |
| Land Size | 4,004 sqft |
| Built in | 1975 |
| Annual Property Taxes | Contact listing agent |
| Parking Type | Garage |
| Time on MLS Listing | 45 days |
Bedrooms
| Above Grade | 3 |
Bathrooms
| Total | 2 |
| Partial | 0 |
Interior Features
| Appliances Included | Dishwasher, Dryer, Electric Range, Freezer, Garage Control(s), Microwave, Range Hood, Refrigerator, Washer, Window Coverings |
| Flooring | Carpet, Tile, Vinyl |
Building Features
| Features | Granite Counters, No Animal Home, No Smoking Home, Separate Entrance |
| Construction Material | Vinyl Siding, Wood Frame |
| Structures | Front Porch, Glass Enclosed, Patio, Pergola, Porch |
Heating & Cooling
| Cooling | None |
| Heating Type | Forced Air |
Exterior Features
| Exterior Finish | Vinyl Siding, Wood Frame |
Neighbourhood Features
| Community Features | Park, Playground, Schools Nearby, Shopping Nearby, Sidewalks, Street Lights, Walking/Bike Paths |
| Amenities Nearby | Park, Playground, Schools Nearby, Shopping Nearby, Sidewalks, Street Lights, Walking/Bike Paths |
Parking
| Parking Type | Garage |
| Total Parking Spaces | 4 |
Interior Size
| Total Finished Area: | 983 sq ft |
| Total Finished Area (Metric): | 91.36 sq m |
| Main Level: | 983 sq ft |
| Below Grade: | 716 sq ft |
Room Count
| Bedrooms: | 5 |
| Bathrooms: | 2 |
| Full Bathrooms: | 2 |
| Rooms Above Grade: | 5 |
Lot Information
| Lot Size: | 4,004 sq ft |
| Lot Size (Acres): | 0.09 acres |
| Frontage: | 40 ft |
- Granite Counters
- No Animal Home
- No Smoking Home
- Separate Entrance
- Garden
- Storage
- Dishwasher
- Dryer
- Electric Range
- Freezer
- Garage Control(s)
- Microwave
- Range Hood
- Refrigerator
- Washer
- Window Coverings
- Full
- Park
- Playground
- Schools Nearby
- Shopping Nearby
- Sidewalks
- Street Lights
- Walking/Bike Paths
- Vinyl Siding
- Wood Frame
- Poured Concrete
- Back Lane
- Back Yard
- City Lot
- Few Trees
- Front Yard
- Gazebo
- Lawn
- Level
- Rectangular Lot
- Double Garage Detached
- Off Street
- Oversized
- RV Access/Parking
- Front Porch
- Glass Enclosed
- Patio
- Pergola
- Porch
Floor plan information is not available for this property.
Monthly Payment Breakdown
Loading Walk Score...
What's Nearby?
Powered by Yelp