869 Cranston Avenue SE, Calgary, Alberta
Condo For Sale in Calgary, Alberta
$486,900
-
Property Type
 Condo
Condo
-
Bedrooms
 2
2
-
Bath
 3
3
-
Garage
 2
2
-
Sq Ft
 1,468
1,468
-
Year Built
 2022
2022
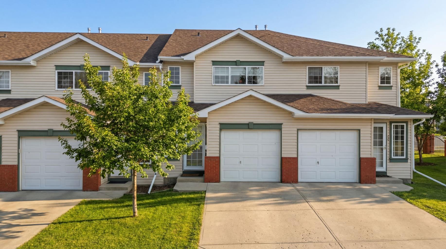
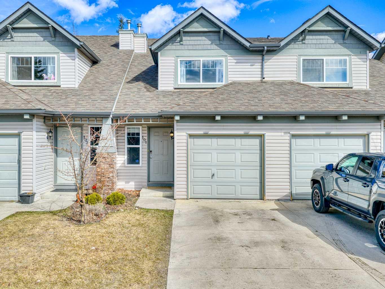
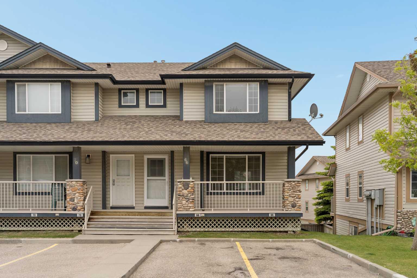
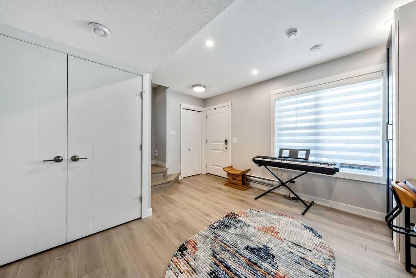
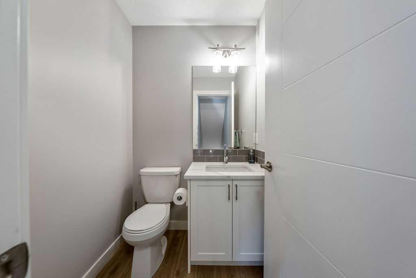
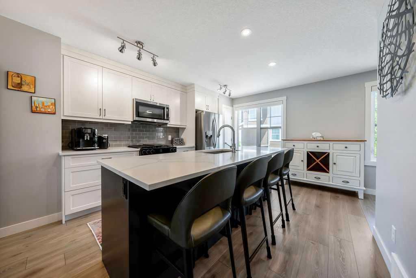
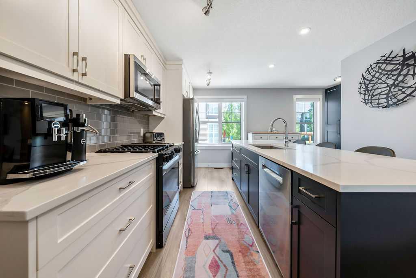
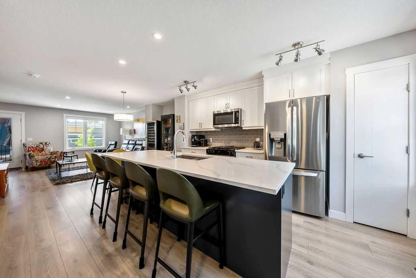
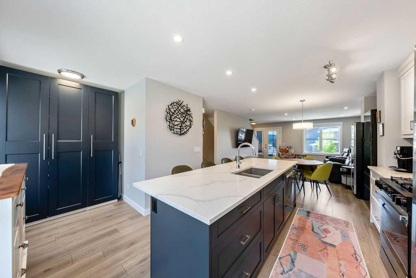
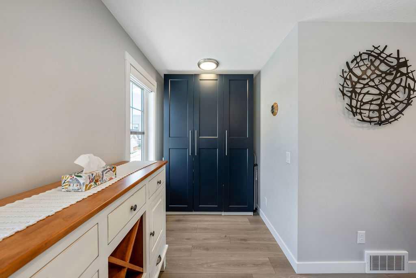
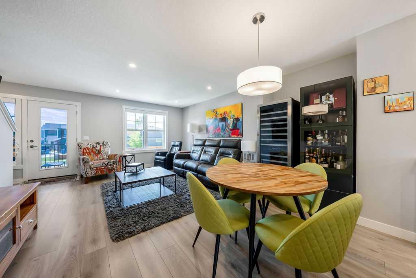
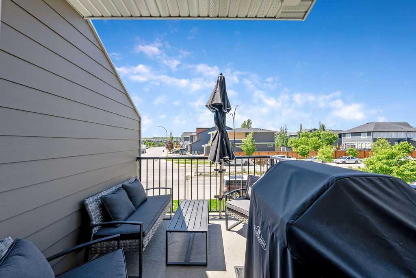
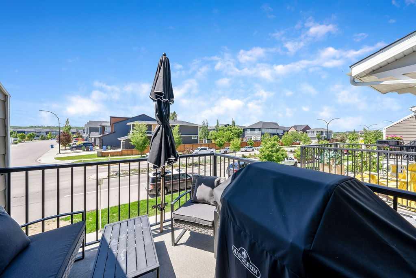
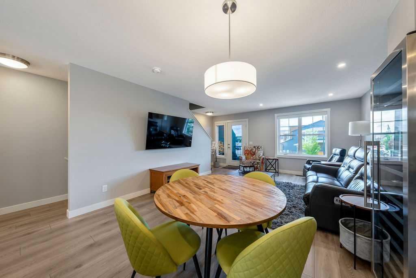
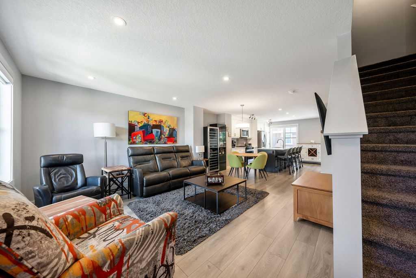
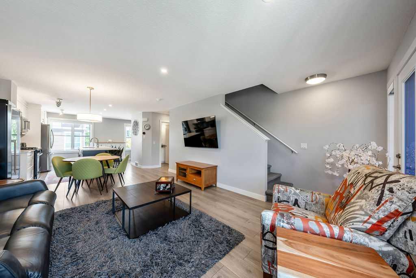
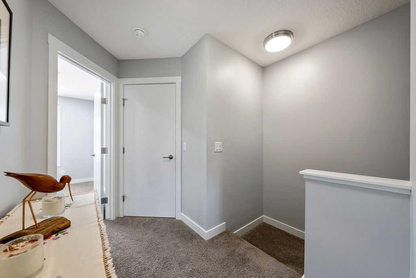
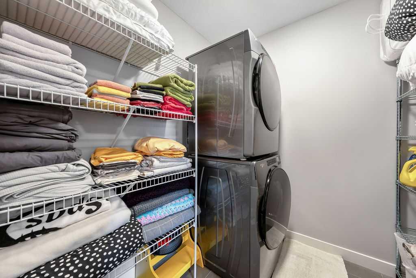
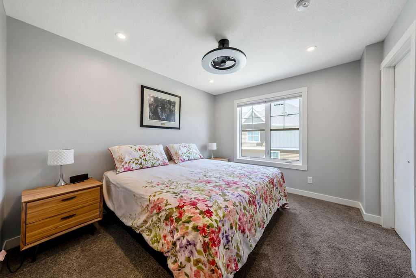
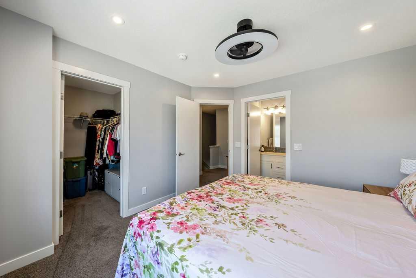
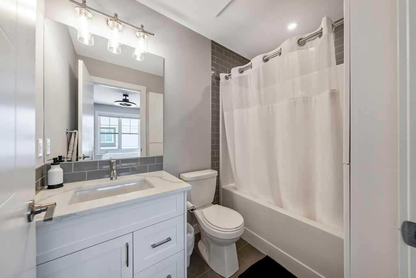
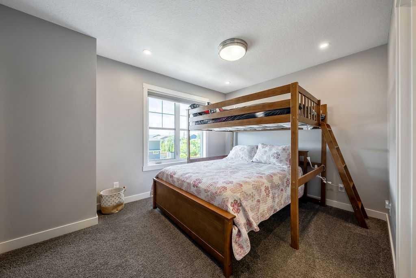
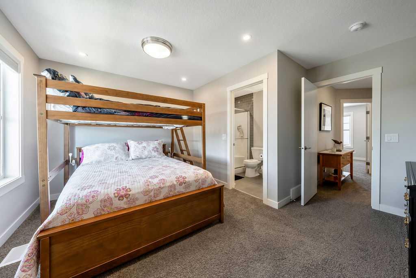
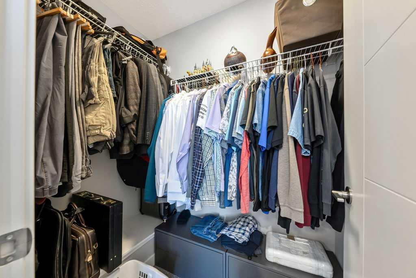
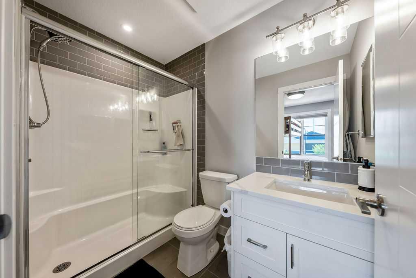
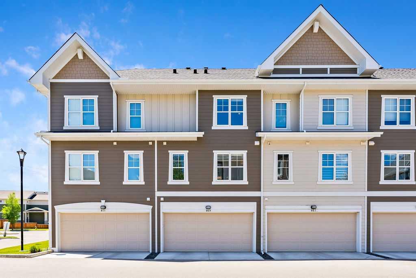
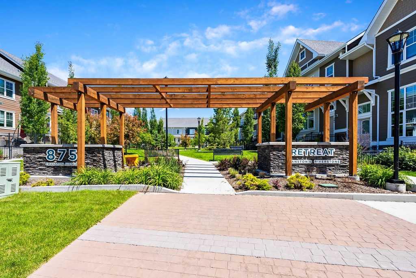
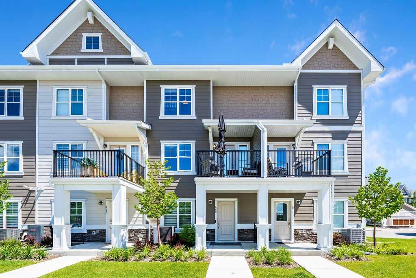
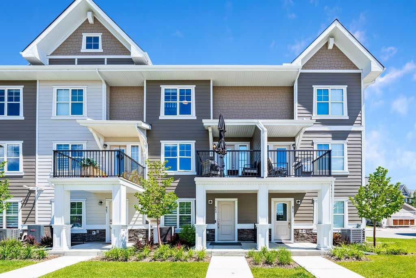
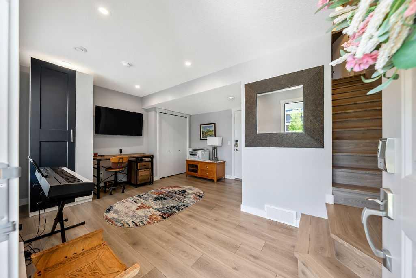
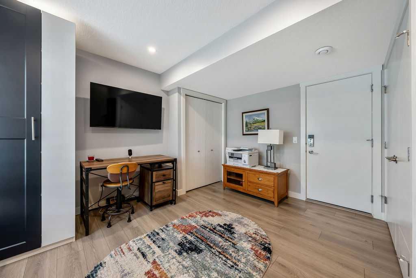
Welcome to Cranston Retreat Riverstone, where nature is at your doorstep, with Fish Creek Park and the Bow River pathway systems mere steps from your door. This home is immaculate and one of the larger 2-bedroom/2 Bath units. It offers 1,468 SF of living space, 2 generously sized primary suites, an attached double garage, and Central AC for those hot summer days. Main-level access from the garage welcomes you to a multipurpose room - a perfect place for a home office space, exercise area, media room or family room. Ascend to the open-concept second floor, where you will find laminate flooring throughout, a chef's kitchen with sleek white cabinetry, a large triple door pantry, upgraded stainless steel appliances including a new gas stove, under-cabinet lighting, gorgeous Quartz countertops, an oversized island, and access to the sunny west-facing balcony opening to the living room/dining room, making this the perfect space for entertaining friends and family. You will also find a powder room to complete this space. The upper level offers 2 primary bedrooms, each with a walk-in closet, one with a 3-piece ensuite bath, the other with a 4-piece ensuite bath, and also on the upper level, a conveniently located laundry room. Zero exterior maintenance living will let you lock up and leave without a worry about snow removal or lawn cutting - this home is perfect for any season. Book your showing today!
| Street Address: | 869 Cranston Avenue SE |
| City: | Calgary |
| Province/State: | Alberta |
| Postal Code: | N/A |
| County/Parish: | Calgary |
| Subdivision: | Cranston |
| Country: | Canada |
| Latitude: | 50.86533917 |
| Longitude: | -113.97785051 |
| MLS® Number: | A2320636 |
| Price: | $486,900 |
| Property Area: | 1,468 Sq ft |
| Bedrooms: | 2 |
| Bathrooms Half: | 1 |
| Bathrooms Full: | 2 |
| Living Area: | 1,468 Sq ft |
| Building Area: | 0 Sq ft |
| Year Built: | 2022 |
| Listing Date: | Jul 03, 2026 |
| Garage Spaces: | 2 |
| Property Type: | Residential |
| Property Subtype: | Row/Townhouse |
| MLS Status: | Active |
Additional Details
| Flooring: | N/A |
| Construction: | Composite Siding,Stone,Wood Frame |
| Parking: | Additional Parking,Double Garage Attached,On Street |
| Appliances: | Central Air Conditioner,Dishwasher,Gas Stove,Microwave Hood Fan,Refrigerator,Washer/Dryer Stacked |
| Stories: | N/A |
| Zoning: | M-X1 |
| Fireplace: | N/A |
| Amenities: | Fishing,Park,Playground,Schools Nearby,Shopping Nearby,Sidewalks,Walking/Bike Paths |
Utilities & Systems
| Heating: | Forced Air |
| Cooling: | Central Air |
| Property Type | Residential |
| Building Type | Row/Townhouse |
| Square Footage | 1,468 sqft |
| Community Name | Cranston |
| Subdivision Name | Cranston |
| Title | Fee Simple |
| Land Size | Unknown |
| Built in | 2022 |
| Annual Property Taxes | Contact listing agent |
| Parking Type | Garage |
Bedrooms
| Above Grade | 2 |
Bathrooms
| Total | 3 |
| Partial | 1 |
Interior Features
| Appliances Included | Central Air Conditioner, Dishwasher, Gas Stove, Microwave Hood Fan, Refrigerator, Washer/Dryer Stacked |
| Flooring | Carpet, Ceramic Tile, Laminate |
Building Features
| Features | Closet Organizers, Kitchen Island, No Animal Home, No Smoking Home, Open Floorplan, Pantry, Quartz Counters, Storage, Walk-In Closet(s) |
| Style | Attached |
| Construction Material | Composite Siding, Stone, Wood Frame |
| Building Amenities | Parking, Visitor Parking |
| Structures | Balcony(s) |
Heating & Cooling
| Cooling | Central Air |
| Heating Type | Forced Air |
Exterior Features
| Exterior Finish | Composite Siding, Stone, Wood Frame |
Neighbourhood Features
| Community Features | Fishing, Park, Playground, Schools Nearby, Shopping Nearby, Sidewalks, Walking/Bike Paths |
| Pets Allowed | Restrictions, Yes |
| Amenities Nearby | Fishing, Park, Playground, Schools Nearby, Shopping Nearby, Sidewalks, Walking/Bike Paths |
Maintenance or Condo Information
| Maintenance Fees | $323 Monthly |
| Maintenance Fees Include | Common Area Maintenance, Insurance, Professional Management, Reserve Fund Contributions, Snow Removal |
Parking
| Parking Type | Garage |
| Total Parking Spaces | 2 |
Interior Size
| Total Finished Area: | 1,468 sq ft |
| Total Finished Area (Metric): | 136.40 sq m |
| Main Level: | 618 sq ft |
| Upper Level: | 596 sq ft |
Room Count
| Bedrooms: | 2 |
| Bathrooms: | 3 |
| Full Bathrooms: | 2 |
| Half Bathrooms: | 1 |
| Rooms Above Grade: | 5 |
Lot Information
Legal
| Legal Description: | 2310985;221 |
| Title to Land: | Fee Simple |
- Closet Organizers
- Kitchen Island
- No Animal Home
- No Smoking Home
- Open Floorplan
- Pantry
- Quartz Counters
- Storage
- Walk-In Closet(s)
- Balcony
- BBQ gas line
- Private Entrance
- Central Air Conditioner
- Dishwasher
- Gas Stove
- Microwave Hood Fan
- Refrigerator
- Washer/Dryer Stacked
- Parking
- Visitor Parking
- None
- Fishing
- Park
- Playground
- Schools Nearby
- Shopping Nearby
- Sidewalks
- Walking/Bike Paths
- Composite Siding
- Stone
- Wood Frame
- Poured Concrete
- Back Lane
- Landscaped
- Low Maintenance Landscape
- Additional Parking
- Double Garage Attached
- On Street
- Balcony(s)
Floor plan information is not available for this property.
Monthly Payment Breakdown
Loading Walk Score...
What's Nearby?
Powered by Yelp
REALTOR® Details
Wendy Lambkin
- (403) 651-5700
- wlambkin@shaw.ca
- RE/MAX House of Real Estate