312, 25 Richard Place SW, Calgary, Alberta
Condo For Sale in Calgary, Alberta
$249,900
-
Property Type
 Condo
Condo
-
Bedrooms
 1
1
-
Bath
 1
1
-
Garage
 0
0
-
Sq Ft
 581
581
-
Year Built
 1999
1999
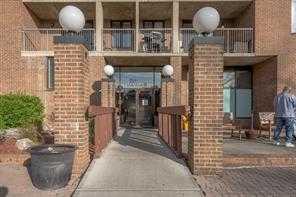
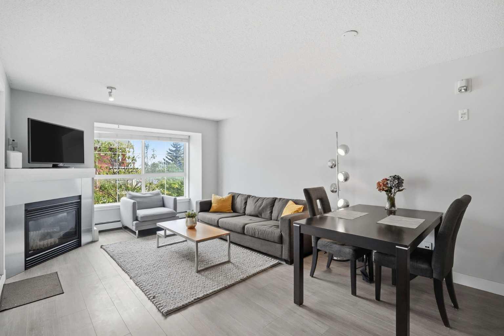
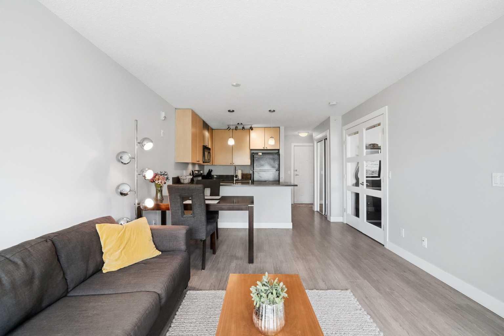
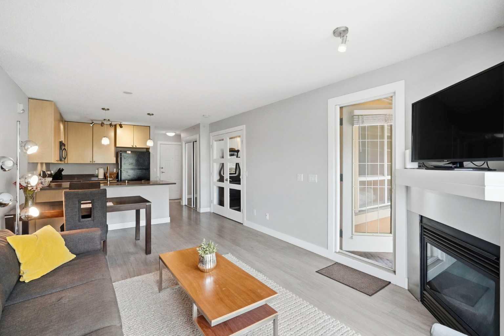
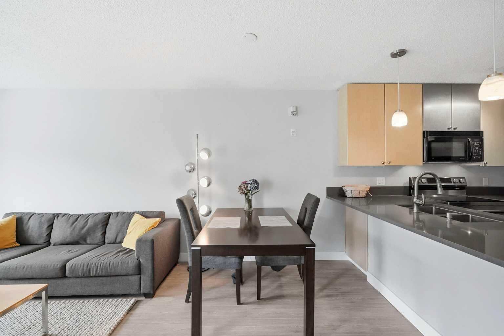
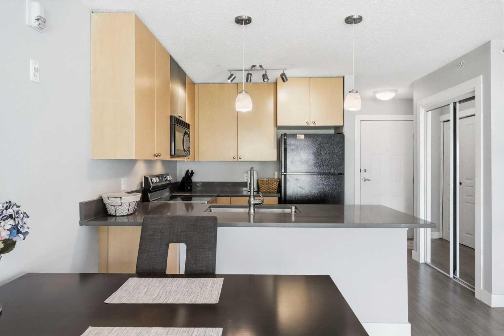
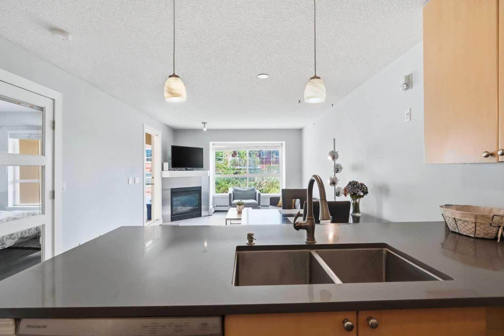
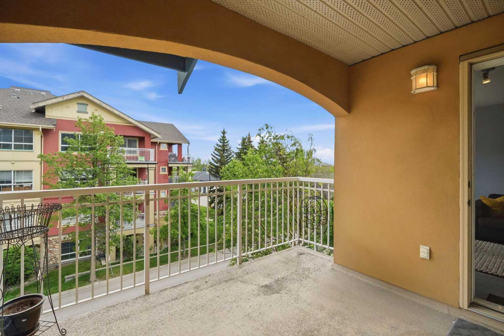
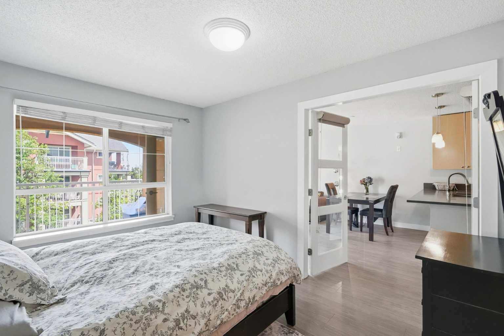
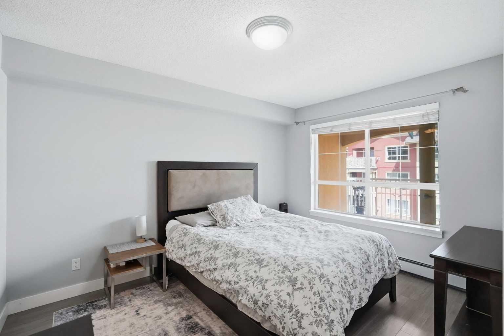
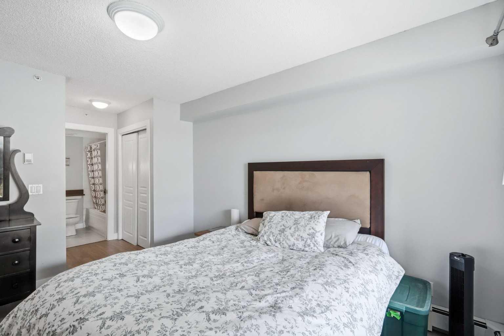
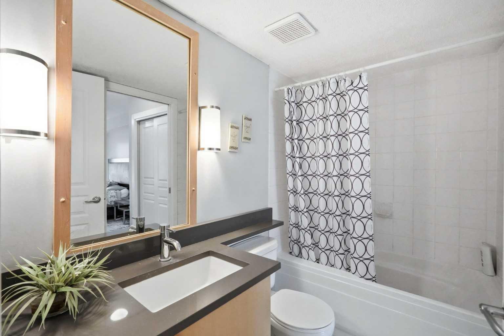
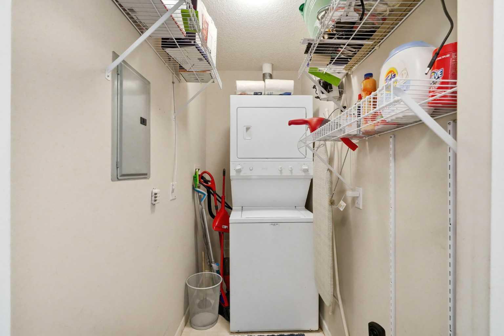
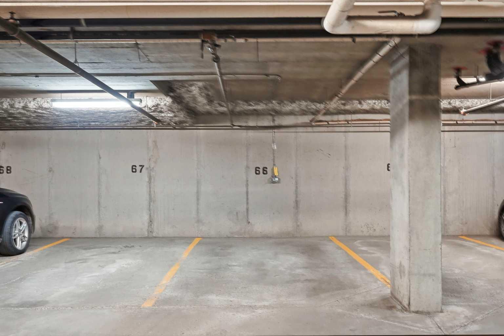
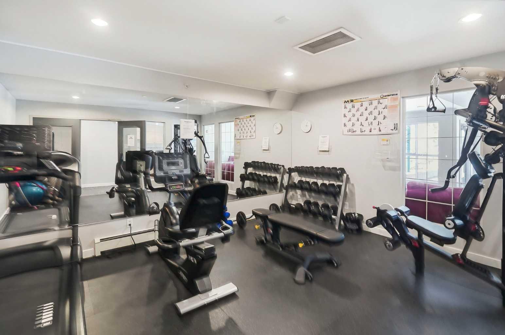
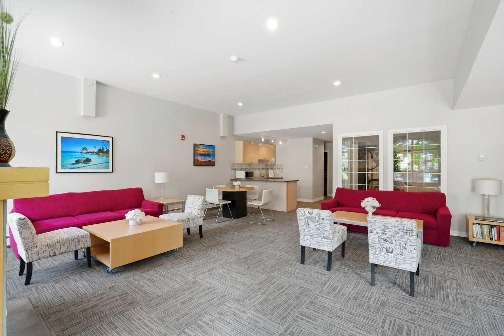
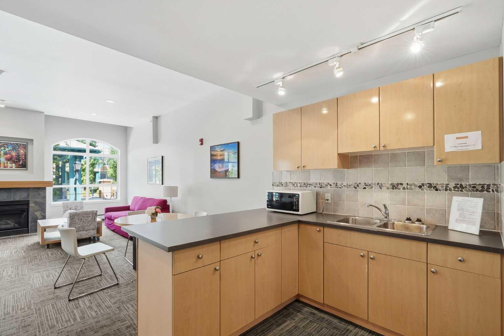
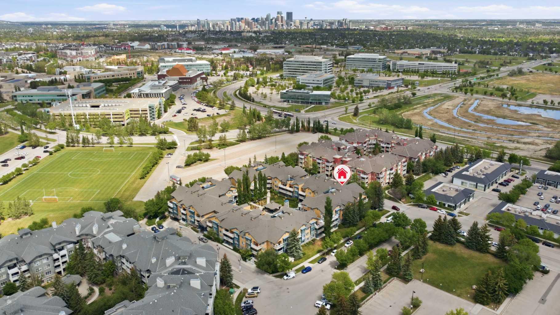
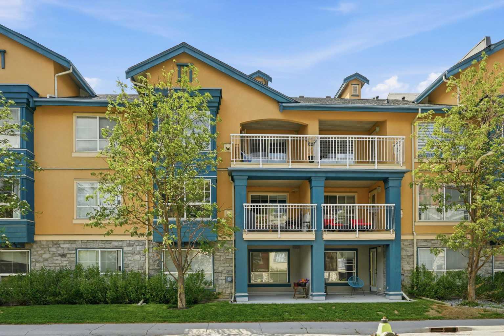
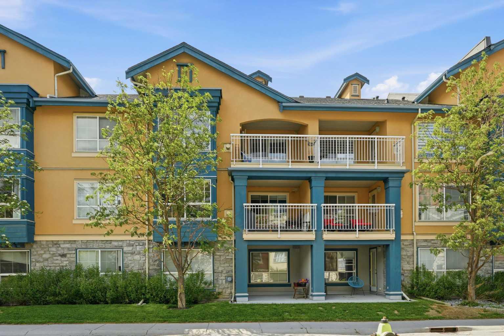
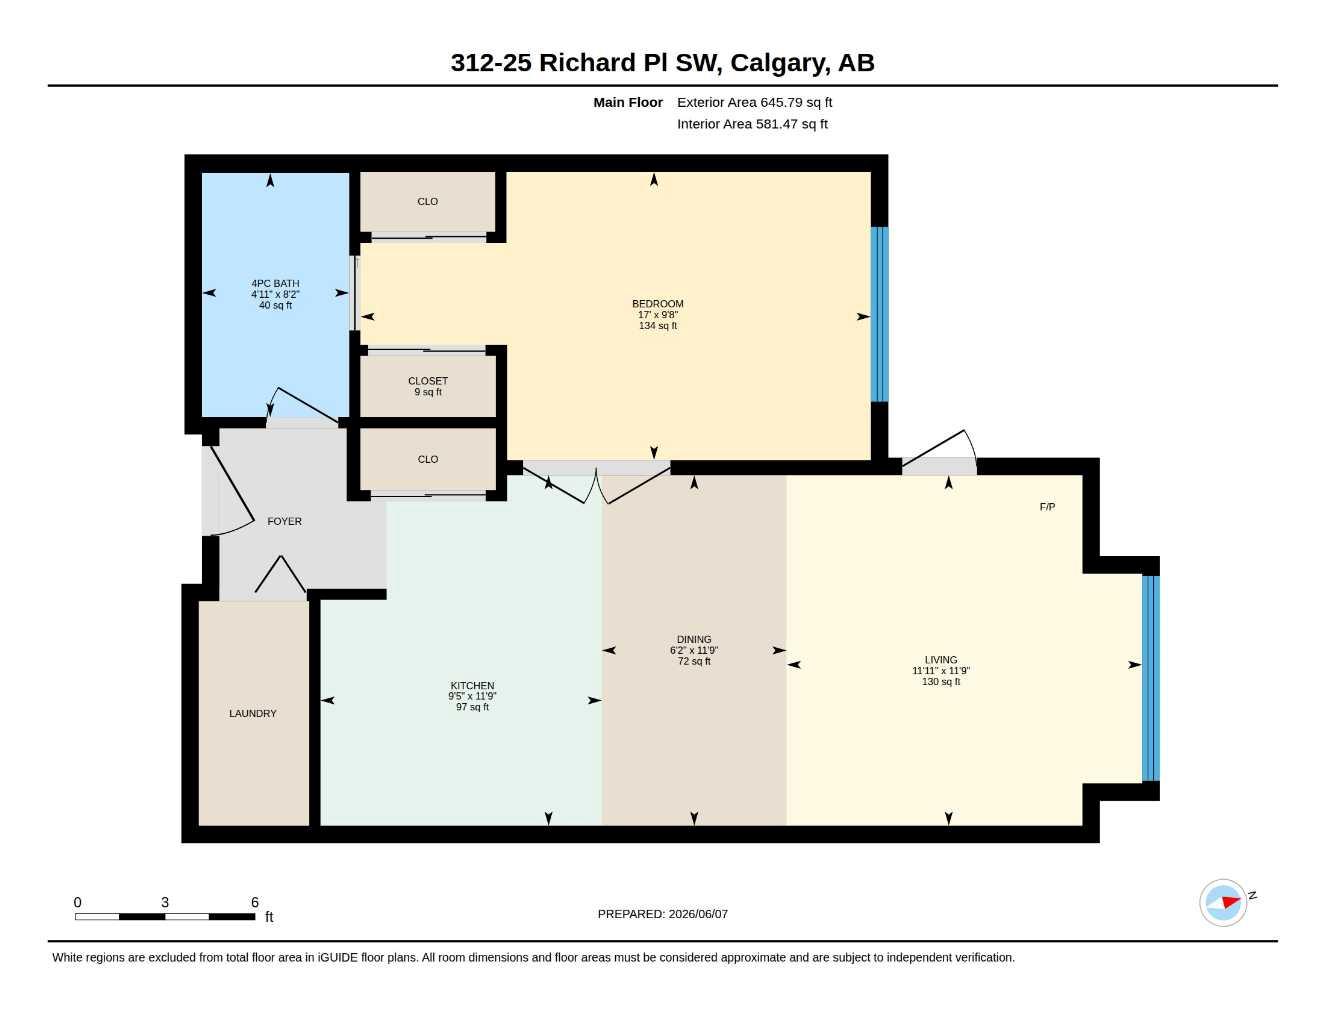
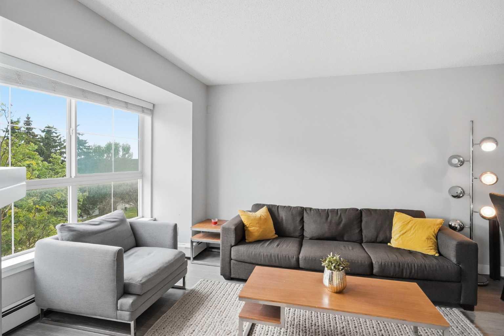
Welcome to Laurel House at the Park, one of Lincoln Park's most sought-after condominium communities, located steps from Mount Royal University. This well-maintained top-floor 1-bedroom, 1-bathroom condo offers exceptional value for first-time buyers, students, professionals, and investors. The bright, open-concept layout features newer flooring and fresh paint throughout, along with a spacious living room with a cozy gas fireplace, a dedicated dining area, and an upgraded kitchen with quartz countertops, a newer stove, and a newer dishwasher. The large primary bedroom is complemented by elegant French doors and offers plenty of space. Enjoy the privacy of top-floor living and relax on the large covered balcony, perfect for year-round use. Additional highlights include in-suite laundry, an assigned storage locker, and a titled underground parking stall. Residents of Laurel House at the Park enjoy excellent amenities, including a fitness centre, party room, and a beautifully landscaped private courtyard. The building is ideally situated close to transit, shopping, restaurants, parks, and pathways, offering outstanding convenience and lifestyle appeal. With strong rental demand and an unbeatable location near Mount Royal University, this is an excellent opportunity for both homeowners and investors. A fantastic condo in a well-managed building in a location that continues to be in high demand.
| Street Address: | 312, 25 Richard Place SW |
| City: | Calgary |
| Province/State: | Alberta |
| Postal Code: | N/A |
| County/Parish: | Calgary |
| Subdivision: | Lincoln Park |
| Country: | Canada |
| Latitude: | 51.00754818 |
| Longitude: | -114.13212648 |
| MLS® Number: | A2320016 |
| Price: | $249,900 |
| Property Area: | 581 Sq ft |
| Bedrooms: | 1 |
| Bathrooms Half: | 0 |
| Bathrooms Full: | 1 |
| Living Area: | 581 Sq ft |
| Building Area: | 0 Sq ft |
| Year Built: | 1999 |
| Listing Date: | Jun 10, 2026 |
| Garage Spaces: | 0 |
| Property Type: | Residential |
| Property Subtype: | Apartment |
| MLS Status: | Pending |
Additional Details
| Flooring: | N/A |
| Construction: | Concrete,Stone,Wood Frame |
| Parking: | Underground |
| Appliances: | Dishwasher,Electric Stove,Microwave Hood Fan,Refrigerator,Washer/Dryer Stacked |
| Stories: | N/A |
| Zoning: | M-C1 |
| Fireplace: | N/A |
| Amenities: | Schools Nearby,Shopping Nearby,Sidewalks,Street Lights |
Utilities & Systems
| Heating: | Baseboard |
| Cooling: | None |
| Property Type | Residential |
| Building Type | Apartment |
| Storeys | 3 |
| Square Footage | 581 sqft |
| Community Name | Lincoln Park |
| Subdivision Name | Lincoln Park |
| Title | Fee Simple |
| Land Size | Unknown |
| Built in | 1999 |
| Annual Property Taxes | Contact listing agent |
| Parking Type | Underground |
| Time on MLS Listing | 20 days |
Bedrooms
| Above Grade | 1 |
Bathrooms
| Total | 1 |
| Partial | 0 |
Interior Features
| Appliances Included | Dishwasher, Electric Stove, Microwave Hood Fan, Refrigerator, Washer/Dryer Stacked |
| Flooring | Laminate, Tile |
Building Features
| Features | Breakfast Bar, No Animal Home, No Smoking Home, Quartz Counters, Storage |
| Style | Attached |
| Construction Material | Concrete, Stone, Wood Frame |
| Building Amenities | Fitness Center, Party Room, Storage, Trash, Visitor Parking |
| Structures | Balcony(s) |
Heating & Cooling
| Cooling | None |
| Heating Type | Baseboard |
Exterior Features
| Exterior Finish | Concrete, Stone, Wood Frame |
Neighbourhood Features
| Community Features | Schools Nearby, Shopping Nearby, Sidewalks, Street Lights |
| Pets Allowed | Restrictions |
| Amenities Nearby | Schools Nearby, Shopping Nearby, Sidewalks, Street Lights |
Maintenance or Condo Information
| Maintenance Fees | $430 Monthly |
| Maintenance Fees Include | Common Area Maintenance, Heat, Maintenance Grounds, Professional Management, Reserve Fund Contributions, Snow Removal, Trash, Water |
Parking
| Parking Type | Underground |
| Total Parking Spaces | 1 |
Interior Size
| Total Finished Area: | 581 sq ft |
| Total Finished Area (Metric): | 54.02 sq m |
Room Count
| Bedrooms: | 1 |
| Bathrooms: | 1 |
| Full Bathrooms: | 1 |
| Rooms Above Grade: | 4 |
Lot Information
Legal
| Legal Description: | 0012183;118 |
| Title to Land: | Fee Simple |
- Breakfast Bar
- No Animal Home
- No Smoking Home
- Quartz Counters
- Storage
- Balcony
- Courtyard
- Lighting
- Dishwasher
- Electric Stove
- Microwave Hood Fan
- Refrigerator
- Washer/Dryer Stacked
- Fitness Center
- Party Room
- Trash
- Visitor Parking
- Schools Nearby
- Shopping Nearby
- Sidewalks
- Street Lights
- Concrete
- Stone
- Wood Frame
- Gas
- Living Room
- Mantle
- Underground
- Balcony(s)
Floor plan information is not available for this property.
Monthly Payment Breakdown
Loading Walk Score...
What's Nearby?
Powered by Yelp