2132 6 Avenue NW, Calgary, Alberta
Residential For Sale in Calgary, Alberta
$848,000
-
Property Type
 Residential
-
Bedrooms
 3
3
-
Bath
 4
4
-
Garage
 2
2
-
Sq Ft
 1,186
1,186
-
Year Built
 1982
1982
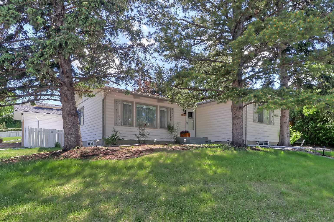
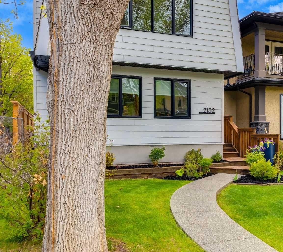
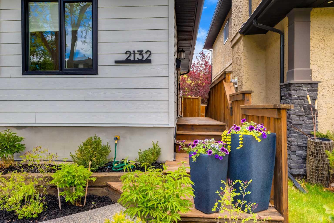
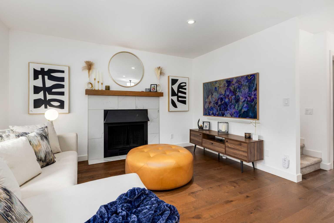
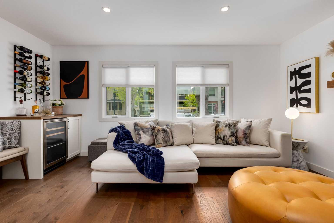
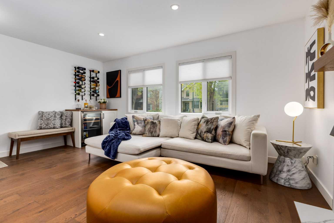
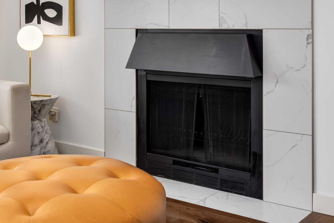
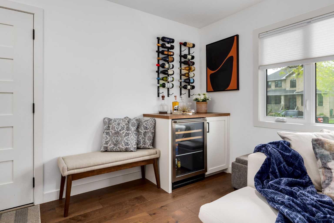
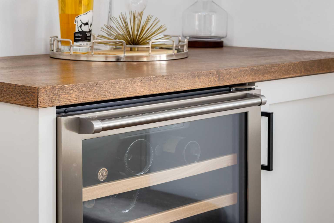
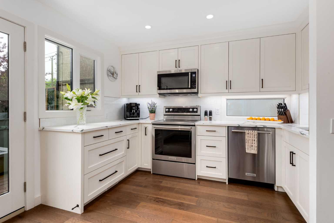
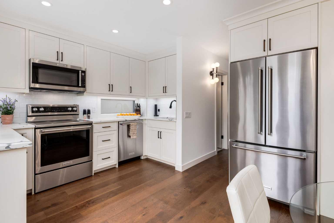
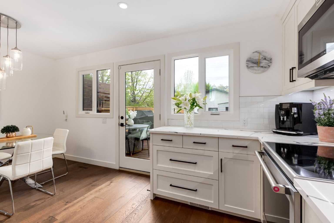
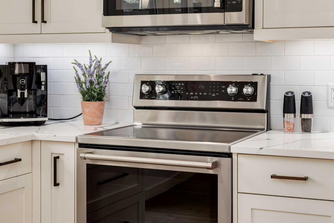
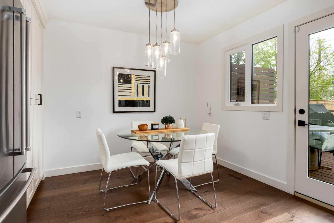
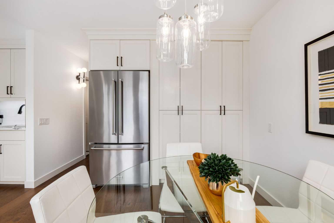
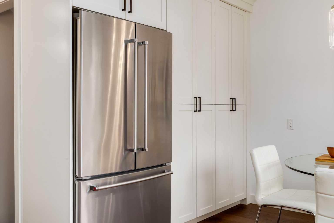
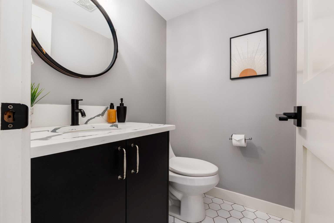
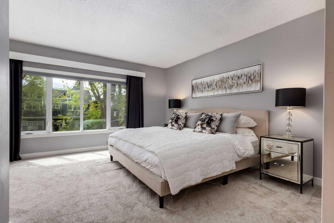
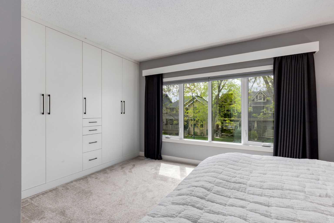
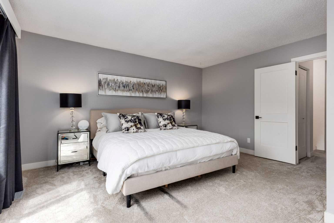
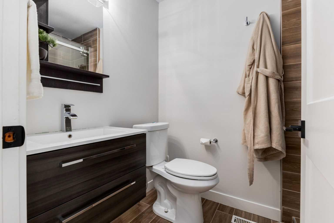
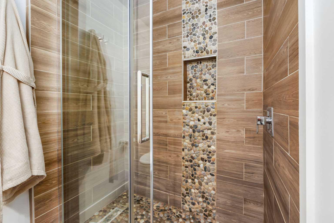
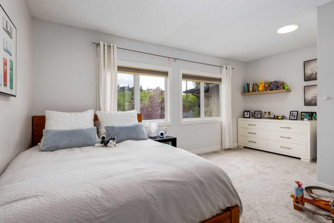
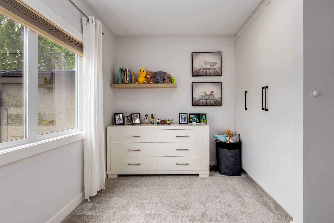
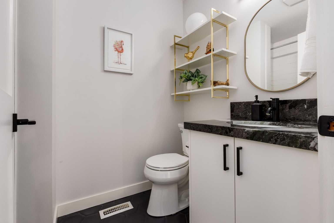
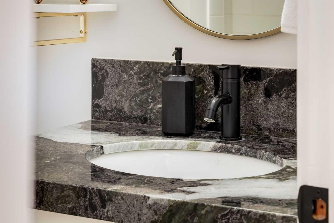
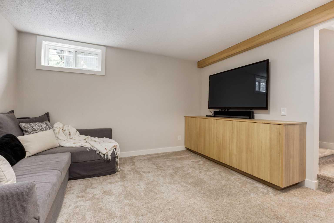
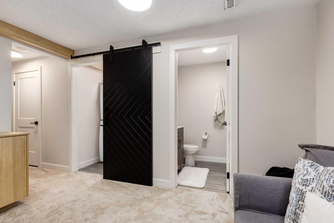
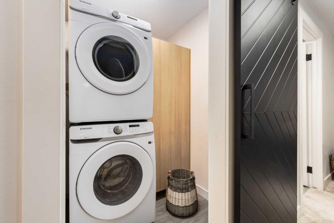
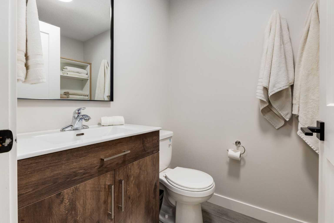
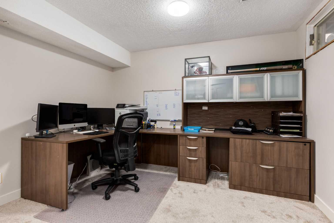
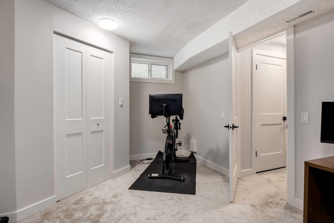
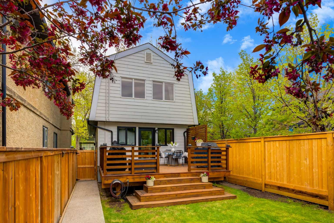
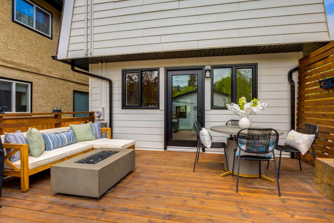
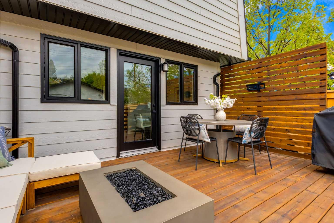
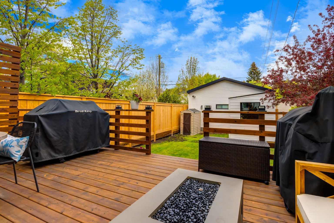
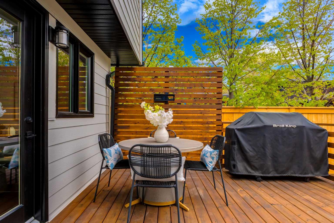
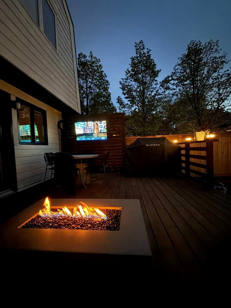
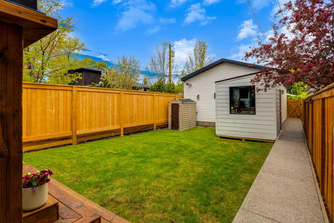
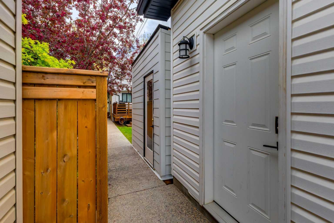
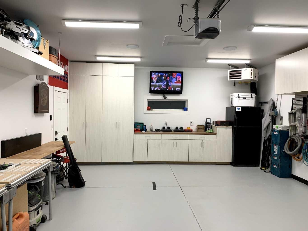
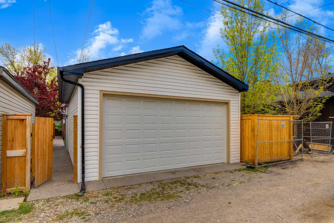
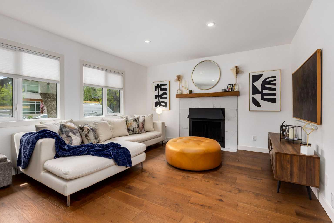
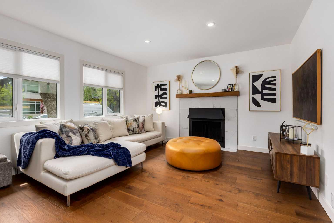
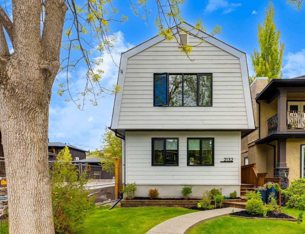
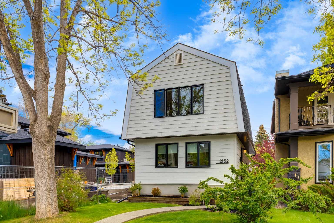
Welcome to this thoughtfully updated home in the heart of West Hillhurst on one of the prettiest streets, offering over 1,700 square feet of developed living space in one of Calgary’s most sought-after inner-city communities. Step inside to a bright and inviting living room where large windows fill the space with natural light. A rare wood-burning fireplace creates a warm focal point, while the custom bar—complete with integrated wine storage and a built-in beverage fridge—adds both style and functionality, creating the perfect setting for entertaining or relaxing at the end of the day. From here, the home flows seamlessly into the beautifully appointed U-shaped kitchen and adjoining dining area. Extensive cabinetry, generous prep space, and a thoughtful layout make everyday living effortless. A glass door extends the living space outdoors to an expansive deck designed for year-round enjoyment, complete with a natural gas fire table, solar lighting, and a mounted television on the privacy screen. The upper level features two generously sized bedrooms, both enhanced with built-in wardrobes for exceptional storage. The primary retreat offers the convenience of a private three-piece ensuite, while a well-appointed four-piece bathroom serves the second bedroom. The fully developed lower level adds valuable flexibility with a comfortable family room, dedicated home office, and an additional three-piece bathroom. The laundry area is thoughtfully tucked away behind a stylish barn door, blending everyday functionality with the home's updated aesthetic. A standout feature of this property is the exceptional 26-foot-long double detached garage. Fully finished and heated, this oversized space offers impressive ceiling height, extensive built-in cabinetry, and outstanding versatility for vehicle enthusiasts, hobbyists, or those seeking a well-organized workshop or additional storage. Complementing the garage is a matching detached storage building that serves as a natural extension of the space. Offering additional flexibility, this separate structure presents intriguing possibilities for a future home office, studio, or other options, subject to design considerations, and municipal approval. Extensive improvements completed over the years provide exceptional value and peace of mind, including a complete main floor renovation and new garage (2017); a new deck and roof (2021); new Hardie Board siding (2022); new central air conditioning and humidifier (2023); and upper and lower level renovations (2024). Perfectly positioned just steps from pathways, parks, schools, local shops, and the Bow River, this exceptional home offers an outstanding opportunity to enjoy the vibrant lifestyle West Hillhurst is known for.
| Street Address: | 2132 6 Avenue NW |
| City: | Calgary |
| Province/State: | Alberta |
| Postal Code: | N/A |
| County/Parish: | Calgary |
| Subdivision: | West Hillhurst |
| Country: | Canada |
| Latitude: | 51.05836700 |
| Longitude: | -114.10985820 |
| MLS® Number: | A2319886 |
| Price: | $848,000 |
| Property Area: | 1,186 Sq ft |
| Bedrooms: | 3 |
| Bathrooms Half: | 1 |
| Bathrooms Full: | 3 |
| Living Area: | 1,186 Sq ft |
| Building Area: | 0 Sq ft |
| Year Built: | 1982 |
| Listing Date: | Jun 11, 2026 |
| Garage Spaces: | 2 |
| Property Type: | Residential |
| Property Subtype: | Detached |
| MLS Status: | Active |
Additional Details
| Flooring: | N/A |
| Construction: | Composite Siding,Wood Frame |
| Parking: | Alley Access,Double Garage Detached |
| Appliances: | Bar Fridge,Central Air Conditioner,Dishwasher,Electric Range,Microwave,Microwave Hood Fan,Refrigerator,Washer/Dryer Stacked,Window Coverings |
| Stories: | N/A |
| Zoning: | R-CG |
| Fireplace: | N/A |
| Amenities: | Park,Playground,Schools Nearby,Shopping Nearby,Sidewalks,Walking/Bike Paths |
Utilities & Systems
| Heating: | Forced Air,Natural Gas |
| Cooling: | Central Air |
| Property Type | Residential |
| Building Type | Detached |
| Square Footage | 1,186 sqft |
| Community Name | West Hillhurst |
| Subdivision Name | West Hillhurst |
| Title | Fee Simple |
| Land Size | 3,239 sqft |
| Built in | 1982 |
| Annual Property Taxes | Contact listing agent |
| Parking Type | Garage |
| Time on MLS Listing | 6 days |
Bedrooms
| Above Grade | 2 |
Bathrooms
| Total | 4 |
| Partial | 1 |
Interior Features
| Appliances Included | Bar Fridge, Central Air Conditioner, Dishwasher, Electric Range, Microwave, Microwave Hood Fan, Refrigerator, Washer/Dryer Stacked, Window Coverings |
| Flooring | Carpet, Hardwood, Tile |
Building Features
| Features | Built-in Features, Closet Organizers, Dry Bar, No Animal Home, No Smoking Home, Quartz Counters, Vinyl Windows |
| Construction Material | Composite Siding, Wood Frame |
| Structures | Deck |
Heating & Cooling
| Cooling | Central Air |
| Heating Type | Forced Air, Natural Gas |
Exterior Features
| Exterior Finish | Composite Siding, Wood Frame |
Neighbourhood Features
| Community Features | Park, Playground, Schools Nearby, Shopping Nearby, Sidewalks, Walking/Bike Paths |
| Amenities Nearby | Park, Playground, Schools Nearby, Shopping Nearby, Sidewalks, Walking/Bike Paths |
Parking
| Parking Type | Garage |
| Total Parking Spaces | 2 |
Interior Size
| Total Finished Area: | 1,186 sq ft |
| Total Finished Area (Metric): | 110.17 sq m |
| Main Level: | 559 sq ft |
| Upper Level: | 627 sq ft |
| Below Grade: | 494 sq ft |
Room Count
| Bedrooms: | 3 |
| Bathrooms: | 4 |
| Full Bathrooms: | 3 |
| Half Bathrooms: | 1 |
| Rooms Above Grade: | 5 |
Lot Information
| Lot Size: | 3,239 sq ft |
| Lot Size (Acres): | 0.07 acres |
| Frontage: | 25 ft |
- Built-in Features
- Closet Organizers
- Dry Bar
- No Animal Home
- No Smoking Home
- Quartz Counters
- Vinyl Windows
- Private Yard
- Bar Fridge
- Central Air Conditioner
- Dishwasher
- Electric Range
- Microwave
- Microwave Hood Fan
- Refrigerator
- Washer/Dryer Stacked
- Window Coverings
- Full
- Park
- Playground
- Schools Nearby
- Shopping Nearby
- Sidewalks
- Walking/Bike Paths
- Composite Siding
- Wood Frame
- Living Room
- Mantle
- Wood Burning
- Wood
- Back Lane
- Back Yard
- City Lot
- Front Yard
- Landscaped
- Rectangular Lot
- Alley Access
- Double Garage Detached
- Deck
Floor plan information is not available for this property.
Monthly Payment Breakdown
Loading Walk Score...
What's Nearby?
Powered by Yelp
REALTOR® Details
Rebecca Pratt
- (403) 651-5593
- rebecca@thestarnesgroup.com
- Coldwell Banker Mountain Central