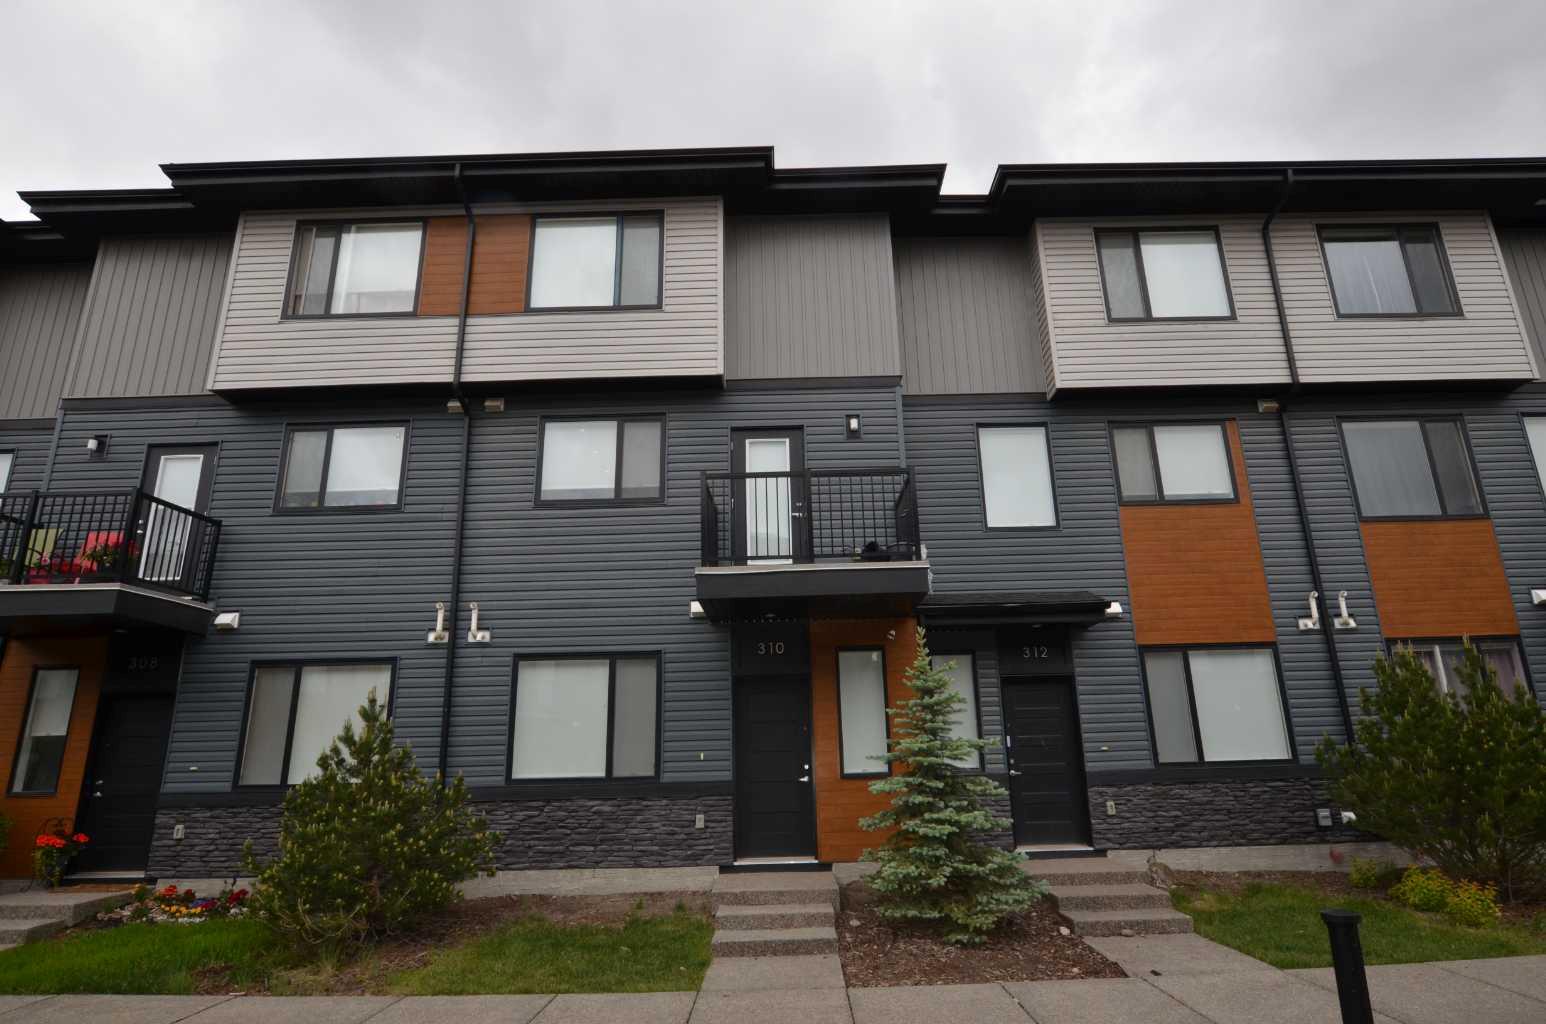
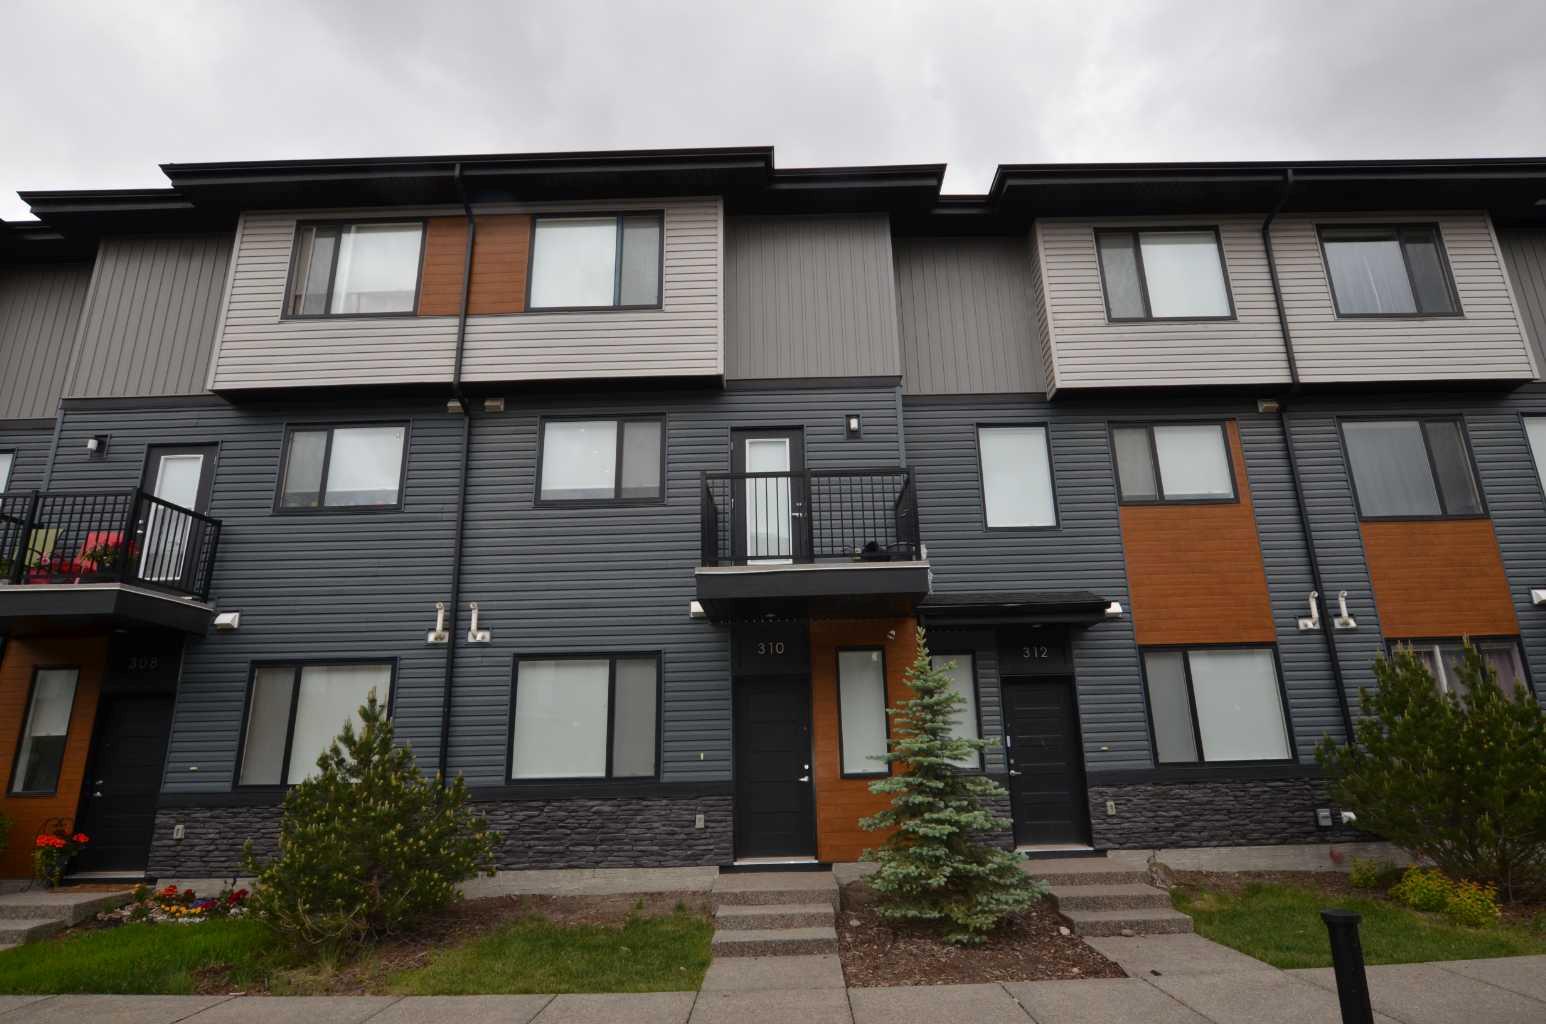
310 Corner Glen Circle NE, Calgary, Alberta
Condo For Sale in Calgary, Alberta
$435,500
-
Property Type
 Condo
Condo
-
Bedrooms
 4
4
-
Bath
 3
3
-
Garage
 2
2
-
Sq Ft
 1,350
1,350
-
Year Built
 2022
2022
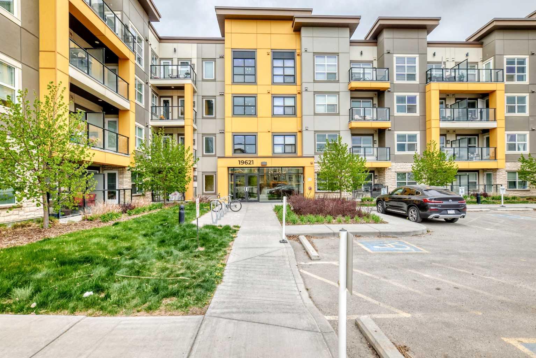
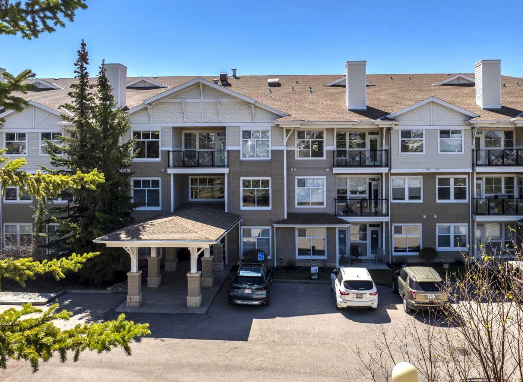
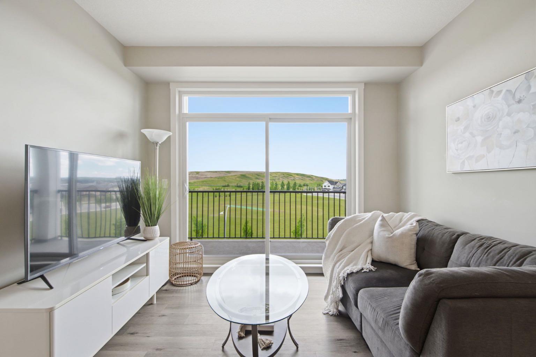
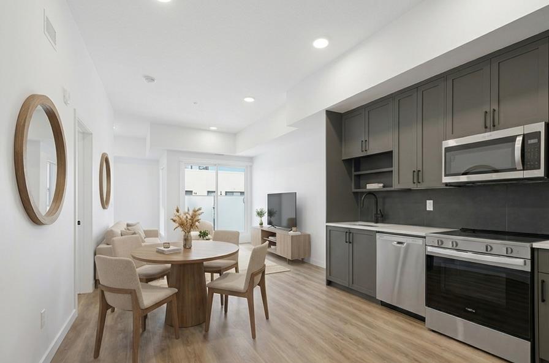
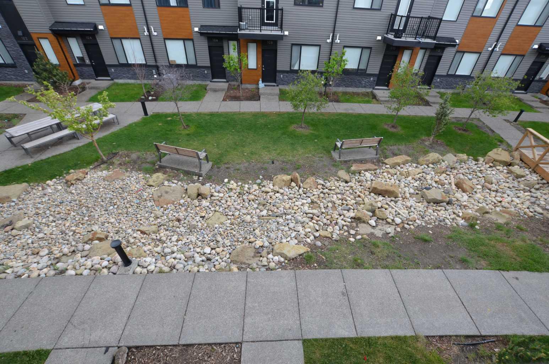
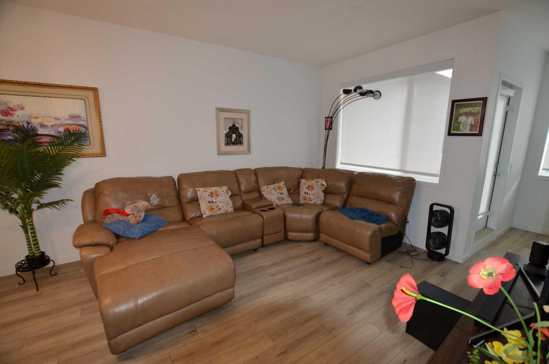
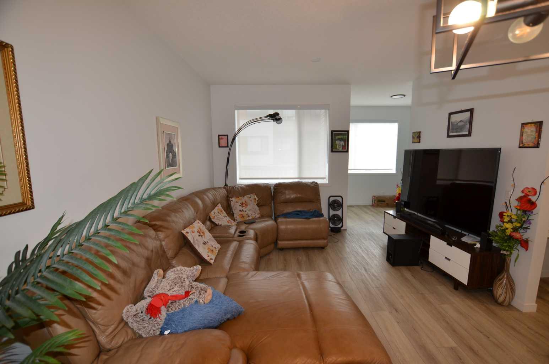
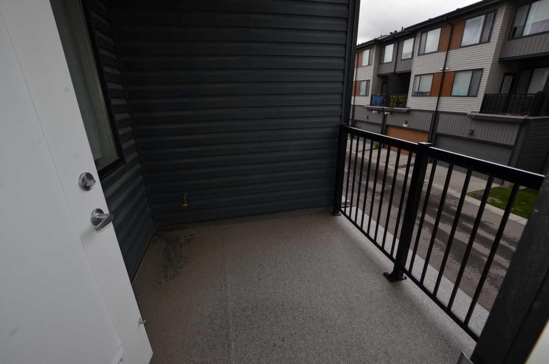
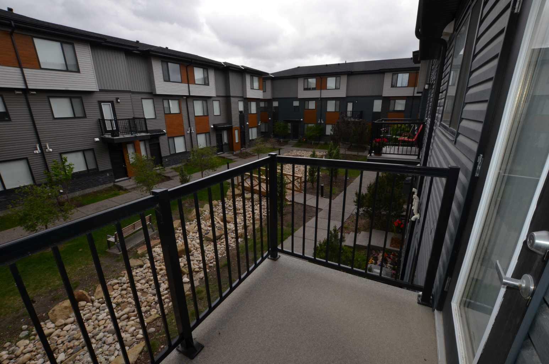
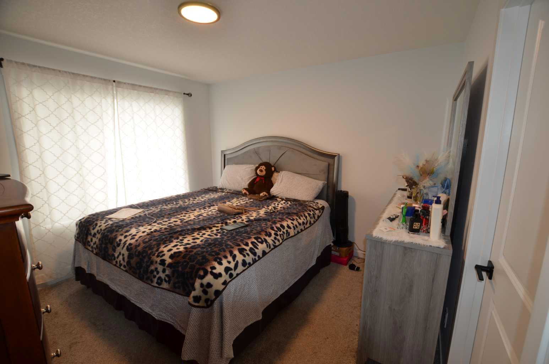
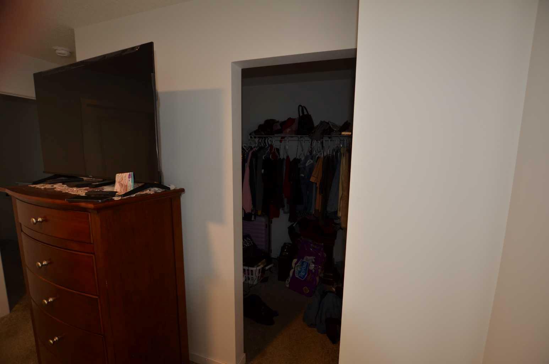
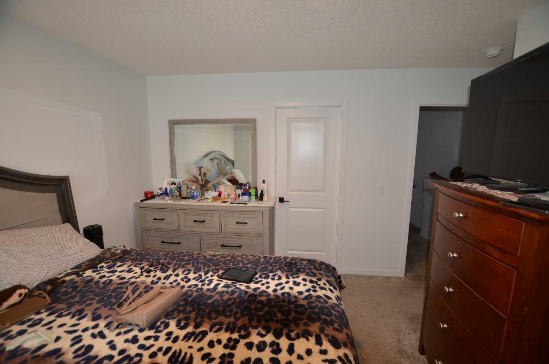
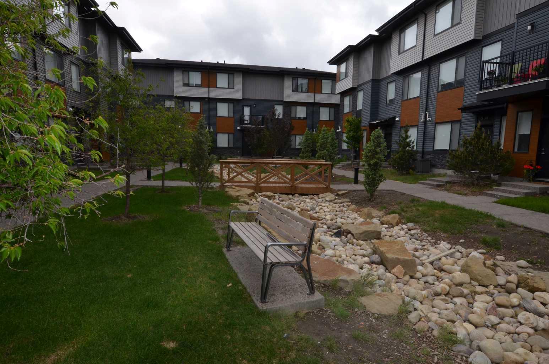
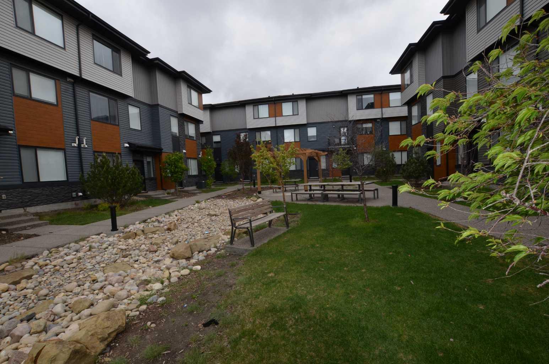
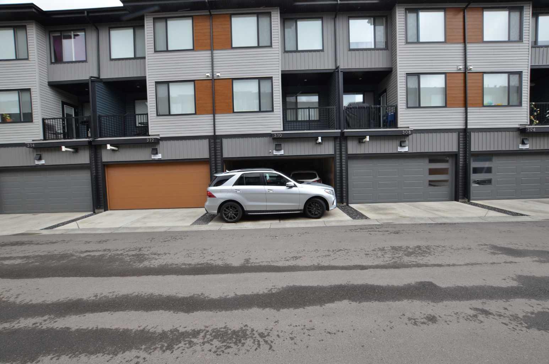
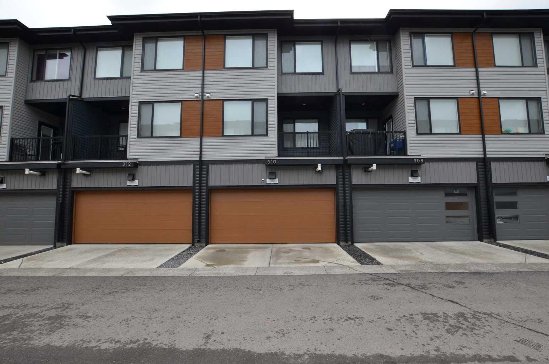
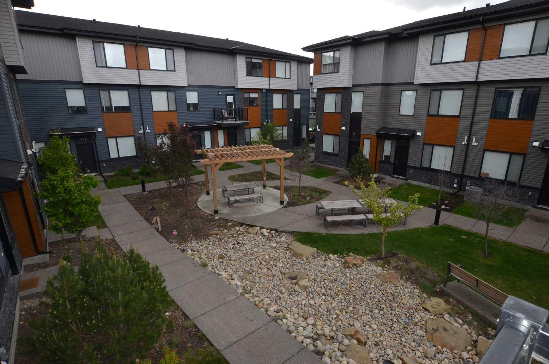
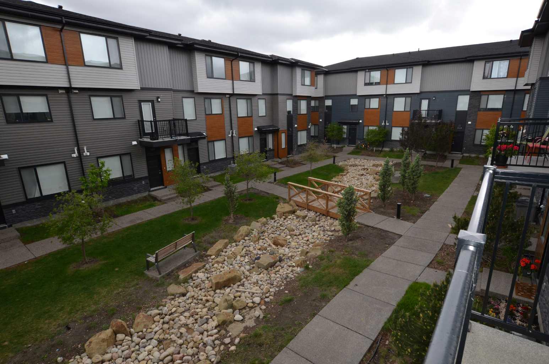
Secluded in a very quiet private locationc. sunny south facing home with your balcony overlooking the Beautiful Courtyard. Classic layout with Double Attached garage with side by side parking. This leads into the main level which features a comfortable FLEX ROOM. Use as a Bedroom, Office or Card games Room. As you move up to Level Two you are greeted with a Kitchen with eating area, Huge Living or Great Room with 9' ceiling. Lovely White Cupboards some Soft Close Cupboards. Enjoy excellent Quartz Counter Tops. Double Stainless Sink and the Special European Deep Pot Drawers the Dining Room currently combines with part of the Living or Great Room. Kitchen features. Just off the Living Room is a Neat TECH NICHE for your Home Compute or Children's Homework. This opens out the the 2nd Deck which also features GAS for Your BBQ. This Level also features a 2-pce bathroom conveniently located for privacy. The 3rd level features a GIGANTIC MASTERBEDROOM with walk-in-closet and private 3pce Bathroom with seat and One Piece Shower Surround with Ceramic Tiled Top. There are also Two other bedrooms a 4-pce bath also with a One Piece Tub Surround with Ceramic Tiled Top. The Laundry Room is also on this Level. The home is Priced well Below City Of Calgary Assessment. Located with quick access to Calgary Ring Road (Stony Trail) also Country Hills Boulevard. Very Popular Northeast Subdivision with lots of Growth Potential.
| Street Address: | 310 Corner Glen Circle NE |
| City: | Calgary |
| Province/State: | Alberta |
| Postal Code: | N/A |
| County/Parish: | Calgary |
| Subdivision: | Cornerstone |
| Country: | Canada |
| Latitude: | 51.15376664 |
| Longitude: | -113.93683308 |
| MLS® Number: | A2319648 |
| Price: | $435,500 |
| Property Area: | 1,350 Sq ft |
| Bedrooms: | 4 |
| Bathrooms Half: | 1 |
| Bathrooms Full: | 2 |
| Living Area: | 1,350 Sq ft |
| Building Area: | 0 Sq ft |
| Year Built: | 2022 |
| Listing Date: | Jun 10, 2026 |
| Garage Spaces: | 2 |
| Property Type: | Residential |
| Property Subtype: | Row/Townhouse |
| MLS Status: | Active |
Additional Details
| Flooring: | N/A |
| Construction: | Stone,Vinyl Siding,Wood Frame |
| Parking: | Double Garage Attached |
| Appliances: | Dishwasher,Dryer,Electric Stove,Garage Control(s),Refrigerator,Washer,Window Coverings |
| Stories: | N/A |
| Zoning: | M-1 |
| Fireplace: | N/A |
| Amenities: | Park,Playground,Shopping Nearby,Sidewalks,Street Lights |
Utilities & Systems
| Heating: | Forced Air |
| Cooling: | None |
| Property Type | Residential |
| Building Type | Row/Townhouse |
| Square Footage | 1,350 sqft |
| Community Name | Cornerstone |
| Subdivision Name | Cornerstone |
| Title | Fee Simple |
| Land Size | Unknown |
| Built in | 2022 |
| Annual Property Taxes | Contact listing agent |
| Parking Type | Garage |
Bedrooms
| Above Grade | 4 |
Bathrooms
| Total | 3 |
| Partial | 1 |
Interior Features
| Appliances Included | Dishwasher, Dryer, Electric Stove, Garage Control(s), Refrigerator, Washer, Window Coverings |
| Flooring | Carpet, Laminate |
Building Features
| Features | High Ceilings, Quartz Counters |
| Style | Attached |
| Construction Material | Stone, Vinyl Siding, Wood Frame |
| Building Amenities | None, Playground, Visitor Parking |
| Structures | Deck |
Heating & Cooling
| Cooling | None |
| Heating Type | Forced Air |
Exterior Features
| Exterior Finish | Stone, Vinyl Siding, Wood Frame |
Neighbourhood Features
| Community Features | Park, Playground, Shopping Nearby, Sidewalks, Street Lights |
| Pets Allowed | Restrictions |
| Amenities Nearby | Park, Playground, Shopping Nearby, Sidewalks, Street Lights |
Maintenance or Condo Information
| Maintenance Fees | $271 Monthly |
| Maintenance Fees Include | Common Area Maintenance, Insurance, Maintenance Grounds, Professional Management, Reserve Fund Contributions, Snow Removal, Trash |
Parking
| Parking Type | Garage |
| Total Parking Spaces | 2 |
Interior Size
| Total Finished Area: | 1,350 sq ft |
| Total Finished Area (Metric): | 125.42 sq m |
Room Count
| Bedrooms: | 4 |
| Bathrooms: | 3 |
| Full Bathrooms: | 2 |
| Half Bathrooms: | 1 |
| Rooms Above Grade: | 7 |
Lot Information
Legal
| Legal Description: | 2310007;58 |
| Title to Land: | Fee Simple |
- High Ceilings
- Quartz Counters
- Courtyard
- Dishwasher
- Dryer
- Electric Stove
- Garage Control(s)
- Refrigerator
- Washer
- Window Coverings
- None
- Playground
- Visitor Parking
- Full
- Park
- Shopping Nearby
- Sidewalks
- Street Lights
- Stone
- Vinyl Siding
- Wood Frame
- Poured Concrete
- Low Maintenance Landscape
- Street Lighting
- Double Garage Attached
- Deck
Floor plan information is not available for this property.
Monthly Payment Breakdown
Loading Walk Score...
What's Nearby?
Powered by Yelp
REALTOR® Details
Horace Rowe
- (403) 247-5178
- horacerowe@gmail.com
- RE/MAX Real Estate (Mountain View)