102, 611 67 Avenue SW, Calgary, Alberta
Condo For Sale in Calgary, Alberta
$199,900
-
Property Type
 Condo
Condo
-
Bedrooms
 1
1
-
Bath
 1
1
-
Garage
 0
0
-
Sq Ft
 617
617
-
Year Built
 1983
1983
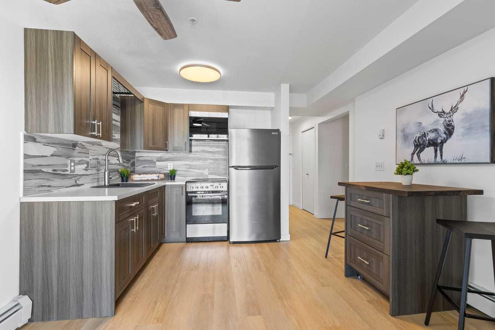
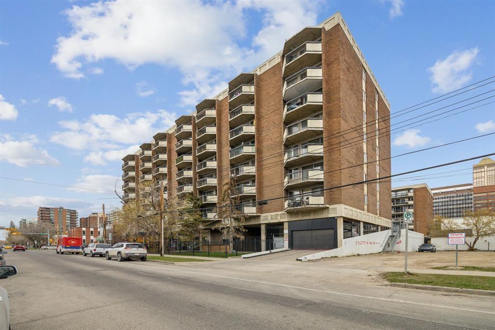
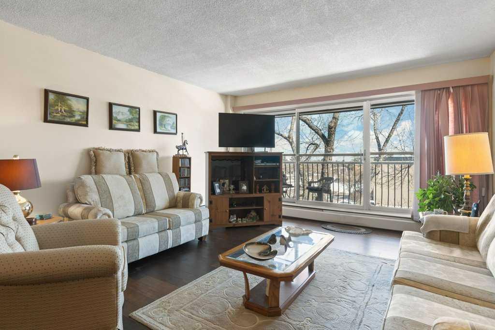
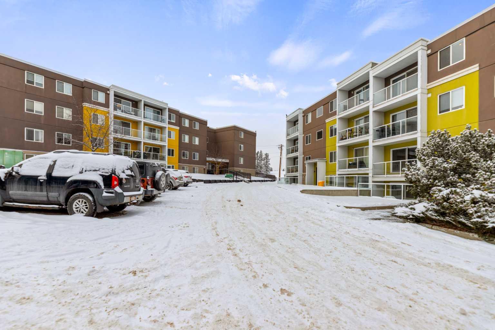
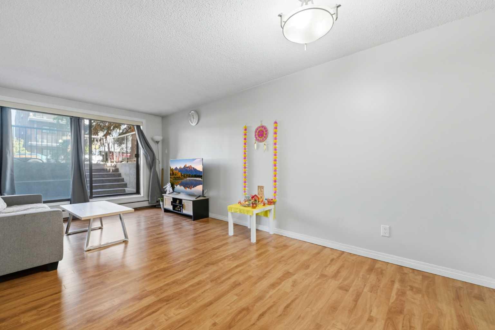
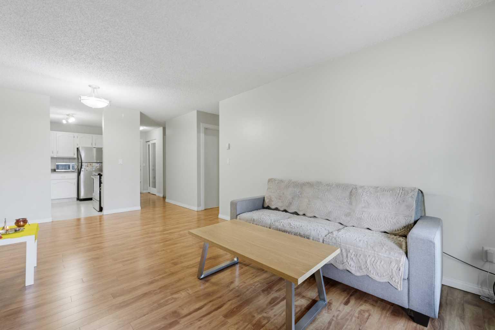
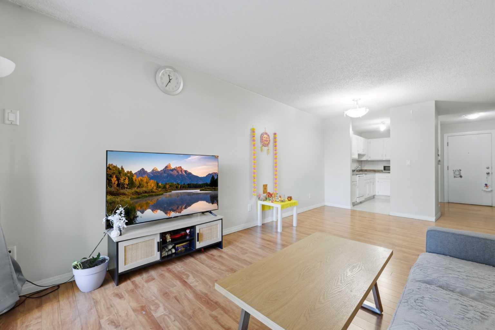
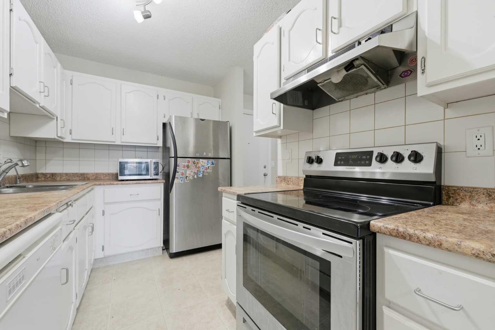
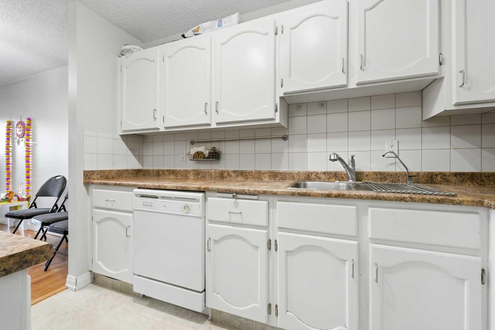
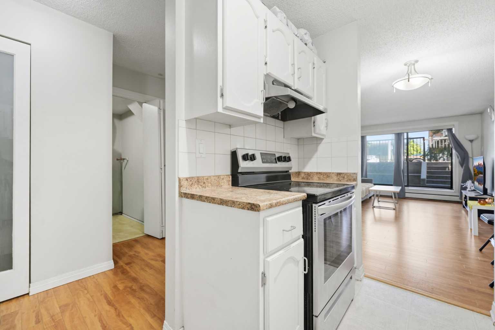
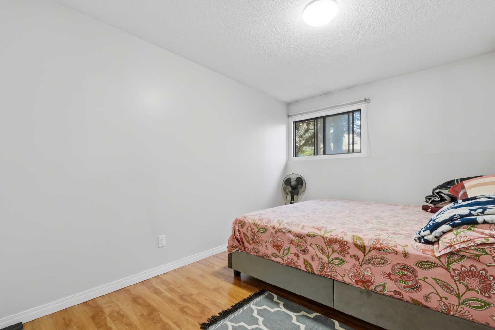
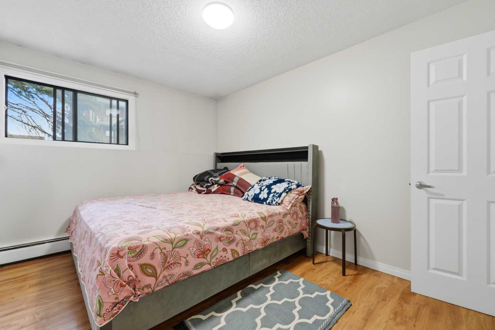
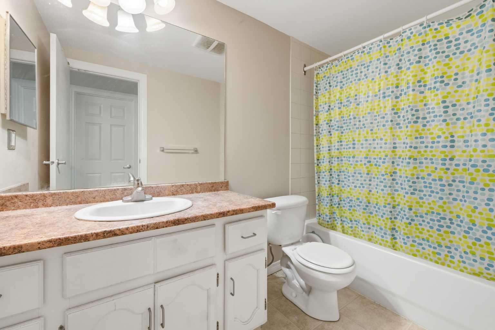
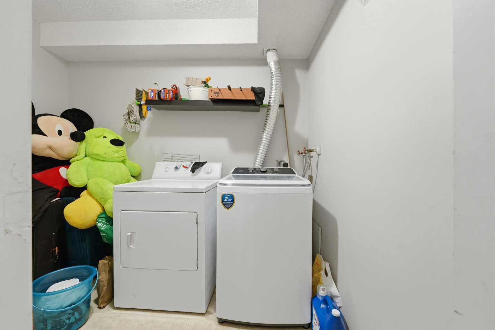
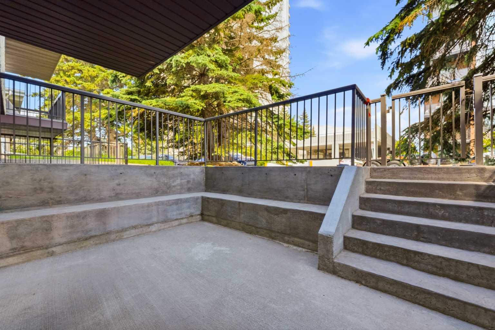
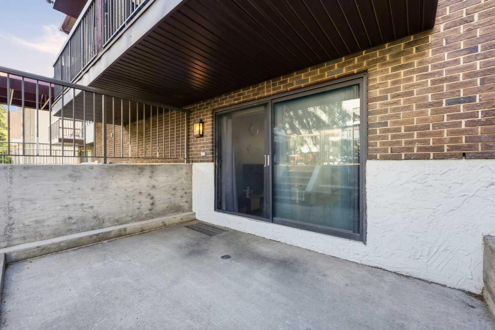
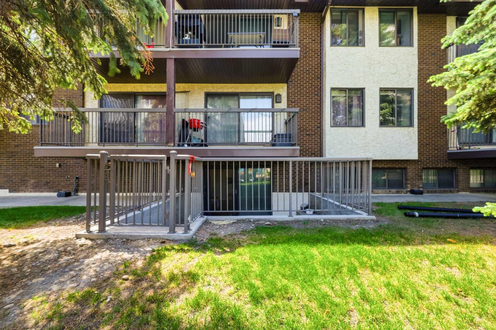
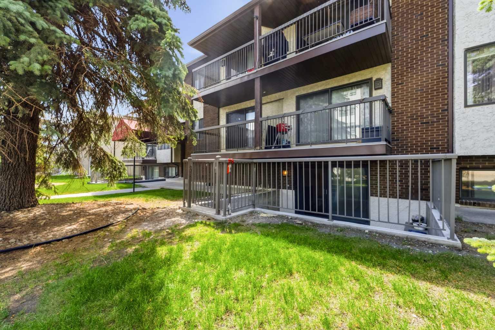
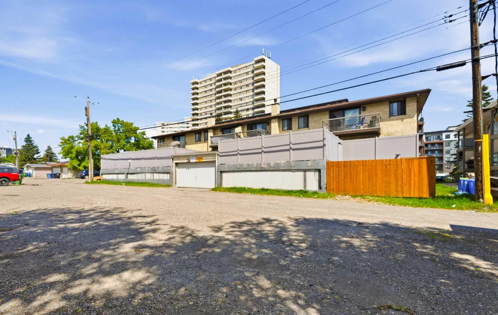
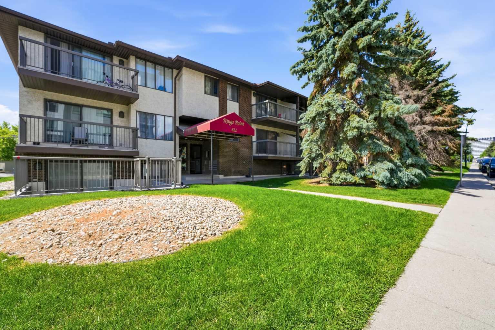
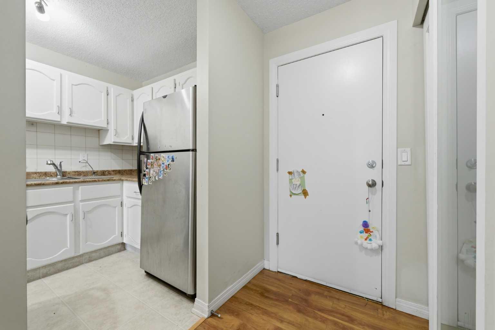
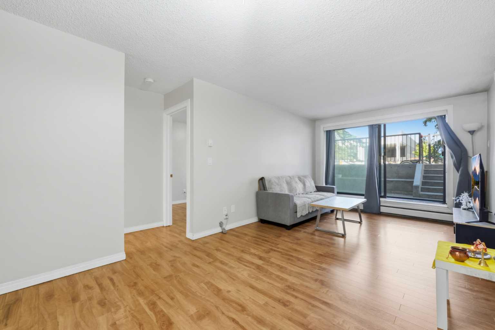
Affordable, Low maintenance and Convenient condo in Kingsland! Welcome to this spacious and well maintained 1 bedroom condo offering exceptional value in the community of Kingsland . Perfectly situated just minutes away from Chinnok Mall and the Chinook CTrain Station, this condo combines comfort, convenience, and affordability in one unbeatable package. Inside, you’ll find a bright and functional layout featuring a welcoming foyer with a large entry closet, a spacious living and dining area. Patio doors lead to your private concrete patio and complete with a gate, creating the perfect outdoor retreat for relaxing or entertaining. The kitchen offers all appliances, ample cabinetry, and generous counter space, while laminate flooring flows throughout the main living areas and bedroom. The oversized bedroom features a generous closet, and the full bathroom includes a large vanity with plenty of storage. The laundry and storage room adds even more practicality to this thoughtfully designed home. Whether you’re a first time buyer, investor, or downsizer, this is an excellent opportunity to own in one of Calgary’s most connected communities. Located on a quiet, tree lined street with easy access to Downtown Calgary, transit, shopping, dining, and healthcare, including Rockyview General Hospital just minutes away. Don’t miss your chance to own this fantastic property in a location that truly has it all! Schedule your private showing today.
| Street Address: | 102, 611 67 Avenue SW |
| City: | Calgary |
| Province/State: | Alberta |
| Postal Code: | N/A |
| County/Parish: | Calgary |
| Subdivision: | Kingsland |
| Country: | Canada |
| Latitude: | 50.99298374 |
| Longitude: | -114.07535592 |
| MLS® Number: | A2319497 |
| Price: | $199,900 |
| Property Area: | 617 Sq ft |
| Bedrooms: | 1 |
| Bathrooms Half: | 0 |
| Bathrooms Full: | 1 |
| Living Area: | 617 Sq ft |
| Building Area: | 0 Sq ft |
| Year Built: | 1983 |
| Listing Date: | Jun 24, 2026 |
| Garage Spaces: | 0 |
| Property Type: | Residential |
| Property Subtype: | Apartment |
| MLS Status: | Active |
Additional Details
| Flooring: | N/A |
| Construction: | Brick,Stucco,Wood Frame |
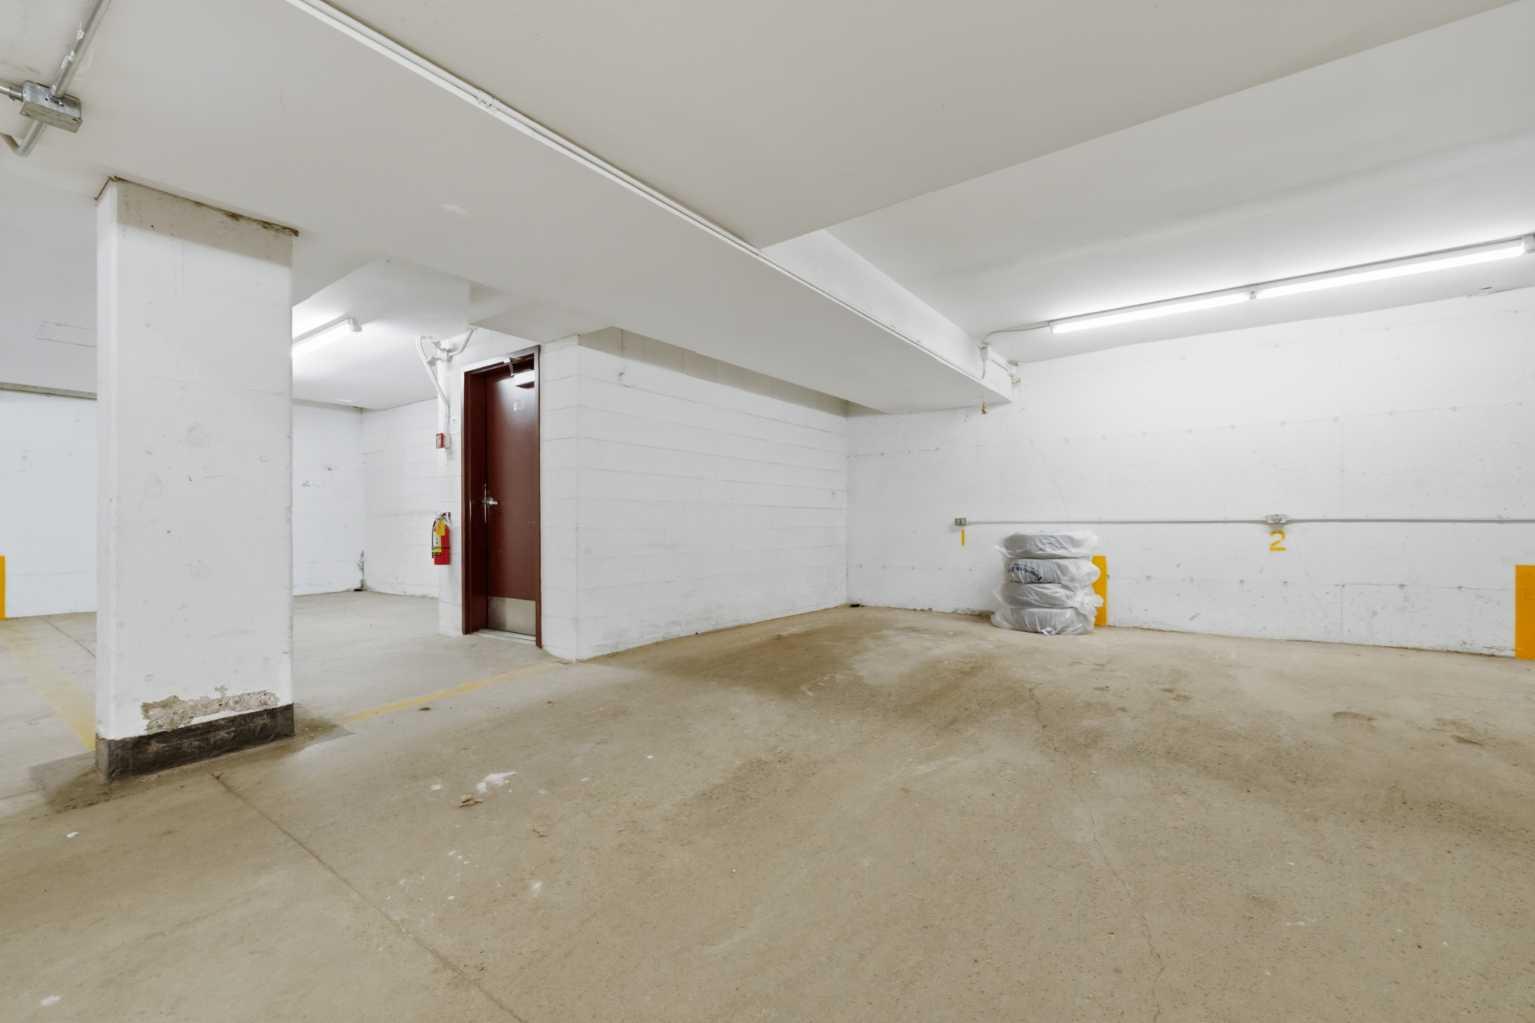
| Parking: | Assigned,Parkade |
| Appliances: | Dishwasher,Dryer,Refrigerator,Stove(s),Washer,Window Coverings |
| Stories: | N/A |
| Zoning: | M-C1 |
| Fireplace: | N/A |
| Amenities: | Park,Playground,Schools Nearby,Shopping Nearby,Sidewalks,Street Lights |
Utilities & Systems
| Heating: | Baseboard,Natural Gas |
| Cooling: | None |
| Property Type | Residential |
| Building Type | Apartment |
| Storeys | 3 |
| Square Footage | 617 sqft |
| Community Name | Kingsland |
| Subdivision Name | Kingsland |
| Title | Fee Simple |
| Land Size | Unknown |
| Built in | 1983 |
| Annual Property Taxes | Contact listing agent |
| Parking Type | Assigned |
| Time on MLS Listing | 9 days |
Bedrooms
| Above Grade | 1 |
Bathrooms
| Total | 1 |
| Partial | 0 |
Interior Features
| Appliances Included | Dishwasher, Dryer, Refrigerator, Stove(s), Washer, Window Coverings |
| Flooring | Laminate, Vinyl |
Building Features
| Features | Storage |
| Style | Attached |
| Construction Material | Brick, Stucco, Wood Frame |
| Building Amenities | Parking, Trash |
| Structures | Patio |
Heating & Cooling
| Cooling | None |
| Heating Type | Baseboard, Natural Gas |
Exterior Features
| Exterior Finish | Brick, Stucco, Wood Frame |
Neighbourhood Features
| Community Features | Park, Playground, Schools Nearby, Shopping Nearby, Sidewalks, Street Lights |
| Pets Allowed | Restrictions |
| Amenities Nearby | Park, Playground, Schools Nearby, Shopping Nearby, Sidewalks, Street Lights |
Maintenance or Condo Information
| Maintenance Fees | $417 Monthly |
| Maintenance Fees Include | Common Area Maintenance, Gas, Heat, Insurance, Interior Maintenance, Parking, Professional Management, Reserve Fund Contributions, Snow Removal, Trash |
Parking
| Parking Type | Assigned |
| Total Parking Spaces | 1 |
Interior Size
| Total Finished Area: | 617 sq ft |
| Total Finished Area (Metric): | 57.32 sq m |
| Main Level: | 617 sq ft |
Room Count
| Bedrooms: | 1 |
| Bathrooms: | 1 |
| Full Bathrooms: | 1 |
| Rooms Above Grade: | 4 |
Lot Information
Legal
| Legal Description: | 8311876;2 |
| Title to Land: | Fee Simple |
- Storage
- Other
- Dishwasher
- Dryer
- Refrigerator
- Stove(s)
- Washer
- Window Coverings
- Parking
- Trash
- Park
- Playground
- Schools Nearby
- Shopping Nearby
- Sidewalks
- Street Lights
- Brick
- Stucco
- Wood Frame
- Assigned
- Parkade
- Patio
Floor plan information is not available for this property.
Monthly Payment Breakdown
Loading Walk Score...
What's Nearby?
Powered by Yelp