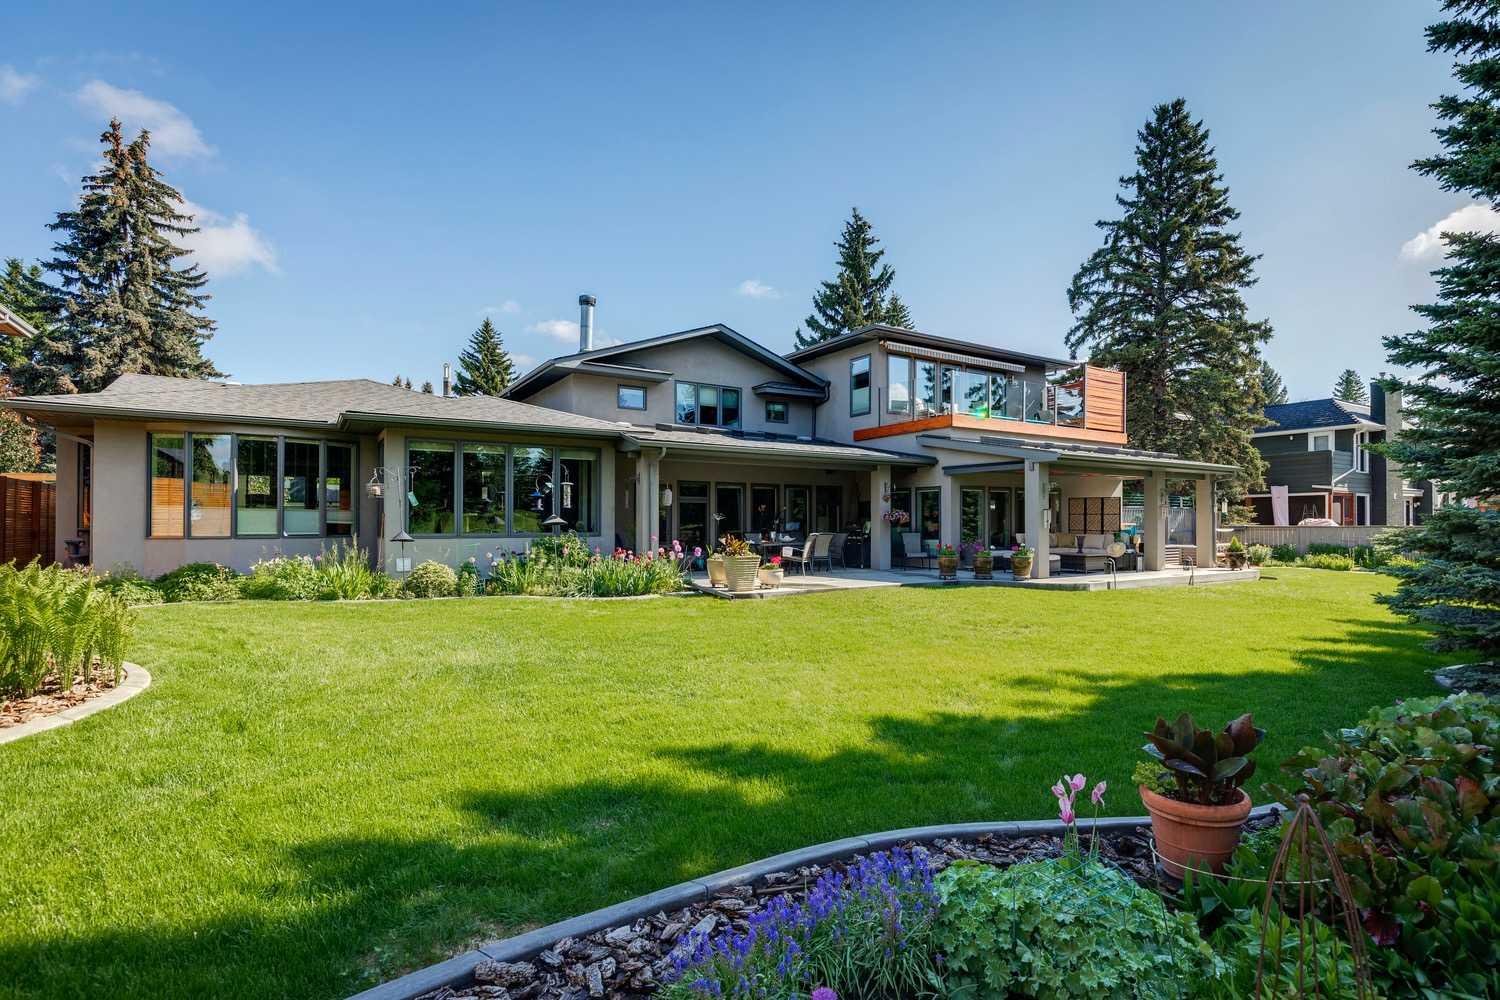
10931 Willowfern Drive SE, Calgary, Alberta
Residential For Sale in Calgary, Alberta
$3,095,000
-
Property Type
 Residential
-
Bedrooms
 6
6
-
Bath
 7
7
-
Garage
 3
3
-
Sq Ft
 3,344
3,344
-
Year Built
 1967
1967
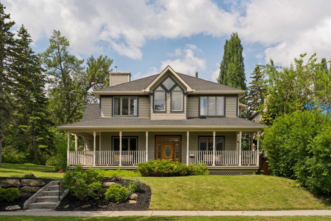
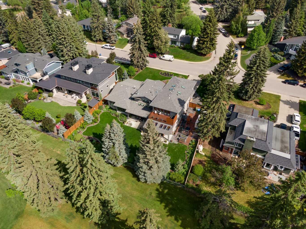
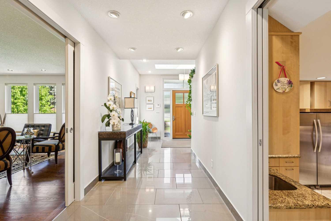
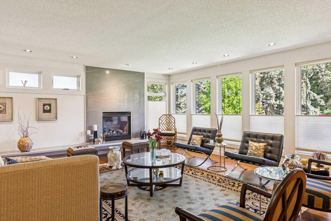
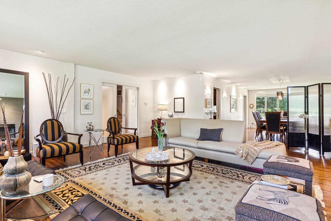
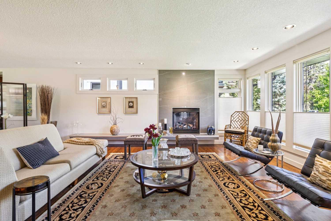
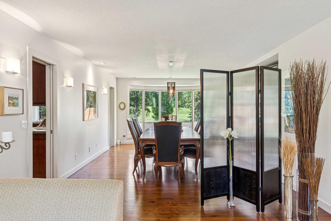
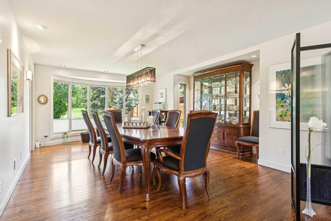
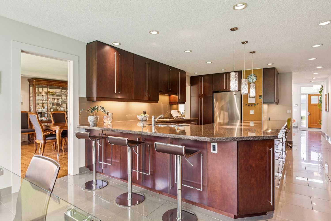
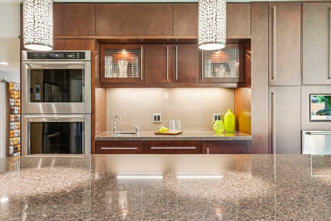
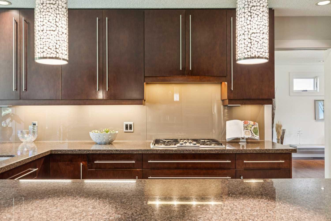
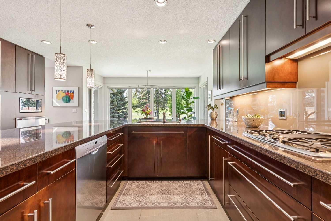
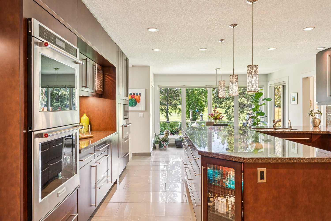
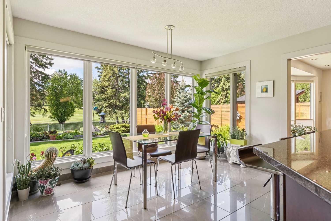
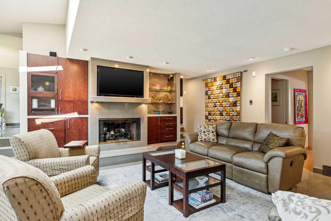
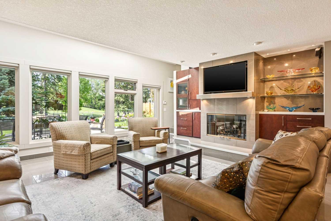
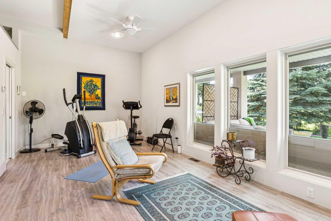
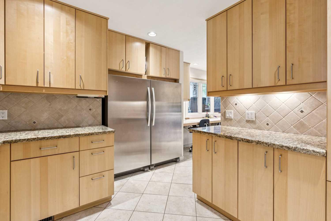
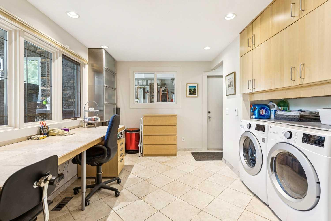
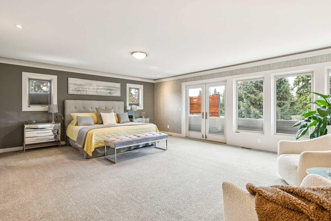
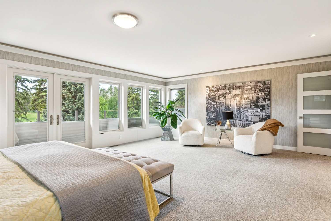
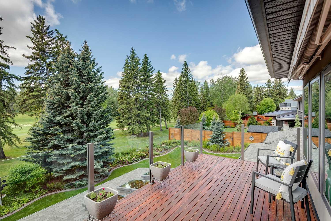
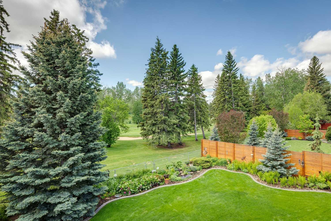
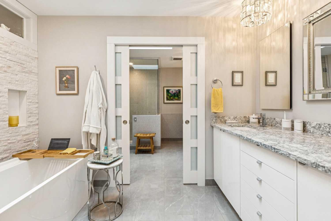
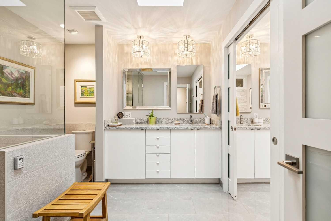
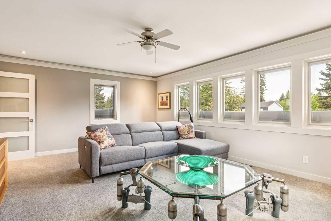
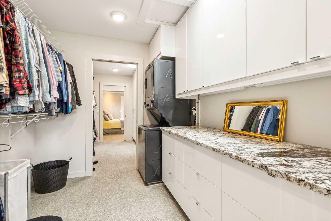
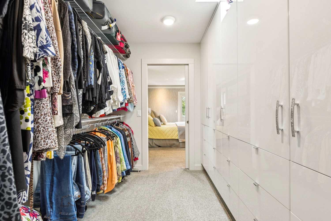
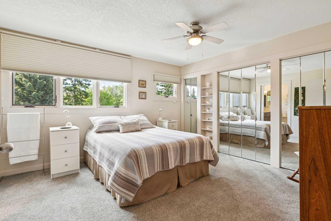
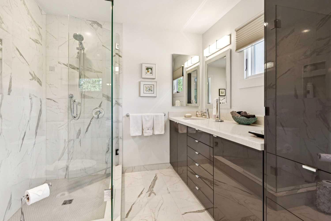
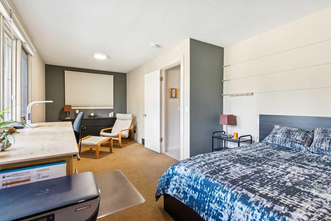
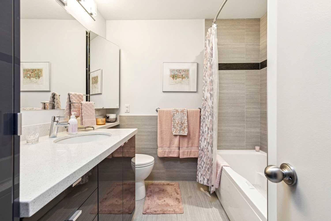
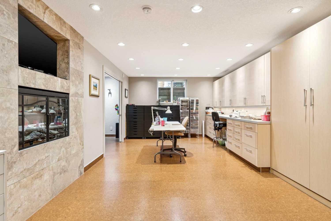
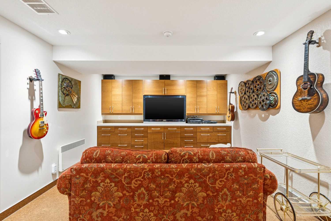
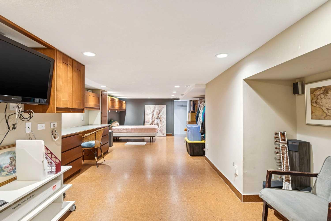
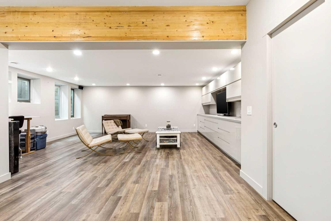
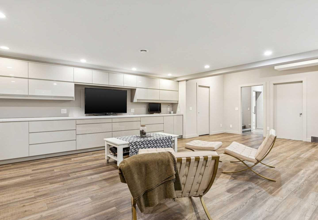
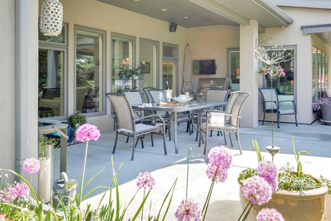
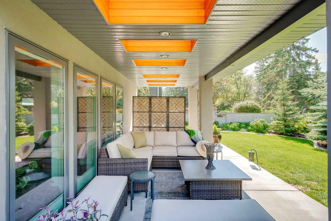
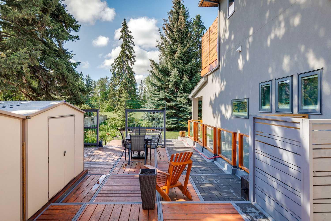
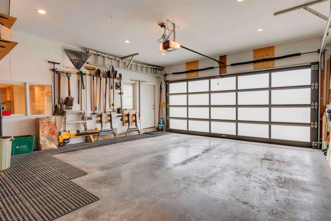
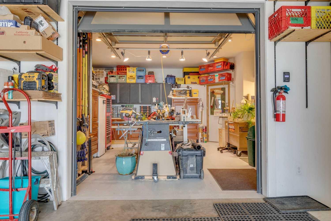
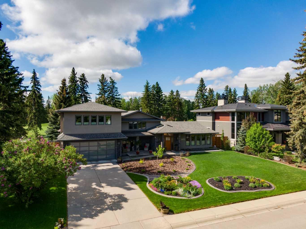
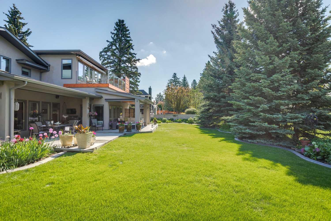
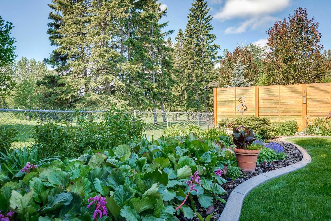
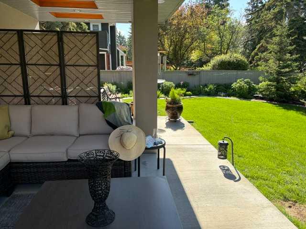
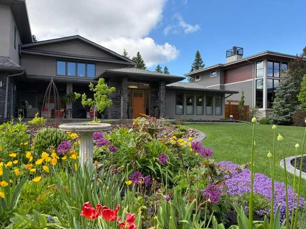
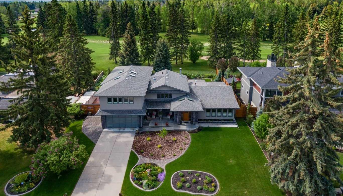
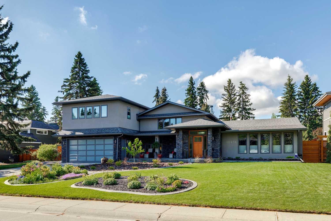
Rarely does a property offer this level of space, flexibility, and setting in one of Calgary’s most established estate communities. Backing south onto Willow Park Golf & Country Club, this spectacularly renovated residence is nestled within extraordinary mature gardens and offers over 7,000 sq ft of beautifully curated living space designed for both grand entertaining and everyday family life. From the moment you arrive, the home feels like a private sanctuary. A lush central lawn is framed by extensive perennial gardens, mature trees, seasonal colour, and thoughtfully designed outdoor living spaces, creating a setting that is both peaceful and unforgettable. Inside, the thoughtfully designed 5-level split layout delivers exceptional versatility for large or multi-generational families. Expansive principal rooms, walls of windows, skylights, and refined finishes fill the home with natural light and warmth. Designed to celebrate its remarkable setting, the home's principal living spaces capture beautiful views of the gardens and golf course beyond. The chef’s kitchen is exceptionally equipped with premium appliances, abundant workspace, a butler’s pantry, and seamless flow into inviting gathering spaces. A standout feature is the main floor bedroom complete with closet and adjacent full bath — perfectly suited as a private bedroom for grandparents, nanny accommodation, or even as a studio, wellness space, or executive home office. The upper levels offer generous secondary bedrooms, each with their own bathroom. The extraordinary primary retreat is thoughtfully designed around comfort, flexibility, and everyday luxury. A tranquil south-facing bedroom opens to a private deck overlooking the gardens and golf course, while a walk-through dressing area with integrated laundry connects to a versatile companion room ideal as a nursery, private lounge, wellness studio, second bedroom retreat, or separate sleeping quarters for shift-work lifestyles. A spa-inspired ensuite and discreet beverage station complete this remarkably adaptable private sanctuary. Multiple recreation, media, studio, and bonus spaces throughout the home allow it to evolve effortlessly alongside changing family needs. The outdoor environment is truly exceptional. Exquisitely maintained gardens, mature trees, covered patios, tranquil seating areas, and sun-filled south exposure combine to create an estate-like setting rarely found within the city. Whether entertaining on the covered patio, enjoying morning coffee overlooking the gardens, or tending the beds, every outdoor space has been designed to be enjoyed and experienced. Complete with an oversized heated triple garage, extensive mechanical upgrades, air conditioning, irrigation, and bespoke custom features throughout, this is a legacy property offering an unparalleled combination of lifestyle, flexibility, and prestige location in Willow Park Estates.
| Street Address: | 10931 Willowfern Drive SE |
| City: | Calgary |
| Province/State: | Alberta |
| Postal Code: | N/A |
| County/Parish: | Calgary |
| Subdivision: | Willow Park |
| Country: | Canada |
| Latitude: | 50.95497346 |
| Longitude: | -114.04378053 |
| MLS® Number: | A2319451 |
| Price: | $3,095,000 |
| Property Area: | 3,344 Sq ft |
| Bedrooms: | 6 |
| Bathrooms Half: | 1 |
| Bathrooms Full: | 6 |
| Living Area: | 3,344 Sq ft |
| Building Area: | 0 Sq ft |
| Year Built: | 1967 |
| Listing Date: | Jun 11, 2026 |
| Garage Spaces: | 3 |
| Property Type: | Residential |
| Property Subtype: | Detached |
| MLS Status: | Active |
Additional Details
| Flooring: | N/A |
| Construction: | Stone,Stucco,Wood Frame |
| Parking: | Concrete Driveway,Driveway,Front Drive,Garage Door Opener,Garage Faces Front,Heated Garage,Oversized,See Remarks,Tandem,Triple Garage Attached,Workshop in Garage |
| Appliances: | Dishwasher,Double Oven,Dryer,Garage Control(s),Gas Cooktop,Microwave,Refrigerator,Warming Drawer,Washer,Washer/Dryer Stacked,Window Coverings,Wine Refrigerator |
| Stories: | N/A |
| Zoning: | R-C1 |
| Fireplace: | N/A |
| Amenities: | Golf,Park,Schools Nearby,Sidewalks,Street Lights,Walking/Bike Paths |
Utilities & Systems
| Heating: | Boiler,In Floor,Forced Air,Heat Pump,See Remarks |
| Cooling: | Central Air |
| Property Type | Residential |
| Building Type | Detached |
| Square Footage | 3,344 sqft |
| Community Name | Willow Park |
| Subdivision Name | Willow Park |
| Title | Fee Simple |
| Land Size | 15,758 sqft |
| Built in | 1967 |
| Annual Property Taxes | Contact listing agent |
| Parking Type | Garage |
| Time on MLS Listing | 62 days |
Bedrooms
| Above Grade | 4 |
Bathrooms
| Total | 7 |
| Partial | 1 |
Interior Features
| Appliances Included | Dishwasher, Double Oven, Dryer, Garage Control(s), Gas Cooktop, Microwave, Refrigerator, Warming Drawer, Washer, Washer/Dryer Stacked, Window Coverings, Wine Refrigerator |
| Flooring | Carpet, Ceramic Tile, Concrete, Cork, Hardwood, See Remarks, Tile, Vinyl Plank |
Building Features
| Features | Beamed Ceilings, Breakfast Bar, Built-in Features, Ceiling Fan(s), Central Vacuum, Chandelier, Closet Organizers, Double Vanity, Granite Counters, High Ceilings, Jetted Tub, Kitchen Island, Pantry, Skylight(s), Storage, Sump Pump(s), Vaulted Ceiling(s), Vinyl Windows, Walk-In Closet(s), Wet Bar, Wired for Sound |
| Construction Material | Stone, Stucco, Wood Frame |
| Structures | Deck, Front Porch, Patio, Porch, See Remarks |
Heating & Cooling
| Cooling | Central Air |
| Heating Type | Boiler, In Floor, Forced Air, Heat Pump, See Remarks |
Exterior Features
| Exterior Finish | Stone, Stucco, Wood Frame |
Neighbourhood Features
| Community Features | Golf, Park, Schools Nearby, Sidewalks, Street Lights, Walking/Bike Paths |
| Amenities Nearby | Golf, Park, Schools Nearby, Sidewalks, Street Lights, Walking/Bike Paths |
Parking
| Parking Type | Garage |
| Total Parking Spaces | 5 |
Interior Size
| Total Finished Area: | 3,344 sq ft |
| Total Finished Area (Metric): | 310.65 sq m |
| Main Level: | 1,387 sq ft |
| Upper Level: | 1,957 sq ft |
| Below Grade: | 4,059 sq ft |
Room Count
| Bedrooms: | 6 |
| Bathrooms: | 7 |
| Full Bathrooms: | 6 |
| Half Bathrooms: | 1 |
| Rooms Above Grade: | 7 |
Lot Information
| Lot Size: | 15,758 sq ft |
| Lot Size (Acres): | 0.36 acres |
| Frontage: | 100 ft |
Legal
| Legal Description: | 5020JK;31;28 |
| Title to Land: | Fee Simple |
- Beamed Ceilings
- Breakfast Bar
- Built-in Features
- Ceiling Fan(s)
- Central Vacuum
- Chandelier
- Closet Organizers
- Double Vanity
- Granite Counters
- High Ceilings
- Jetted Tub
- Kitchen Island
- Pantry
- Skylight(s)
- Storage
- Sump Pump(s)
- Vaulted Ceiling(s)
- Vinyl Windows
- Walk-In Closet(s)
- Wet Bar
- Wired for Sound
- Awning(s)
- Balcony
- Garden
- Lighting
- Dishwasher
- Double Oven
- Dryer
- Garage Control(s)
- Gas Cooktop
- Microwave
- Refrigerator
- Warming Drawer
- Washer
- Washer/Dryer Stacked
- Window Coverings
- Wine Refrigerator
- Full
- Golf
- Park
- Schools Nearby
- Sidewalks
- Street Lights
- Walking/Bike Paths
- Stone
- Stucco
- Wood Frame
- Blower Fan
- Family Room
- Gas
- Gas Log
- Insert
- Living Room
- Raised Hearth
- Recreation Room
- See Remarks
- Poured Concrete
- Back Yard
- Backs on to Park/Green Space
- Front Yard
- Landscaped
- No Neighbours Behind
- On Golf Course
- Treed
- Underground Sprinklers
- Views
- Concrete Driveway
- Driveway
- Front Drive
- Garage Door Opener
- Garage Faces Front
- Heated Garage
- Oversized
- Tandem
- Triple Garage Attached
- Workshop in Garage
- Deck
- Front Porch
- Patio
- Porch
Floor plan information is not available for this property.
Monthly Payment Breakdown
Loading Walk Score...
What's Nearby?
Powered by Yelp
REALTOR® Details
Gizella Davis
- (403) 245-0773
- gizella@gizelladavis.com
- Century 21 Bamber Realty LTD.