2023 8 Avenue NE, Calgary, Alberta
Residential For Sale in Calgary, Alberta
$639,000
-
Property Type
 Residential
-
Bedrooms
 4
4
-
Bath
 3
3
-
Garage
 2
2
-
Sq Ft
 1,465
1,465
-
Year Built
 1962
1962
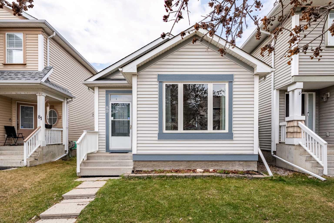
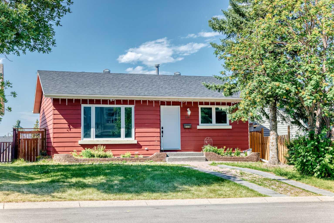
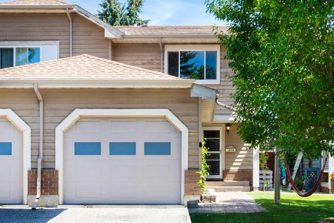
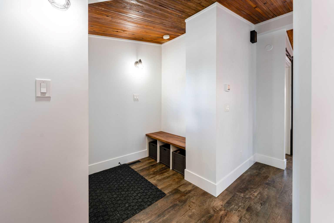
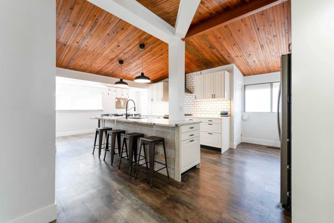
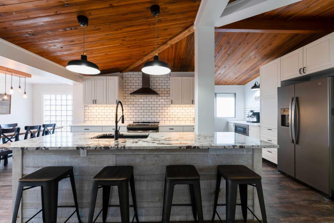
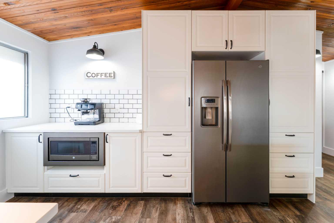
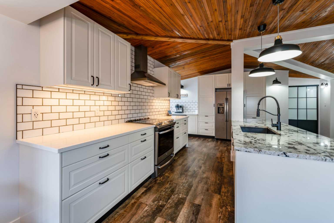
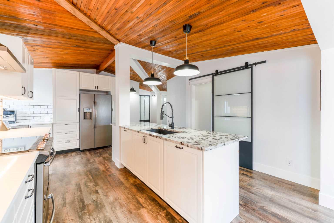
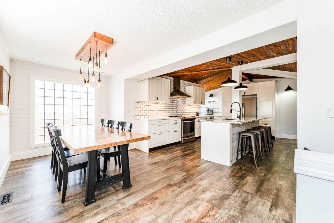
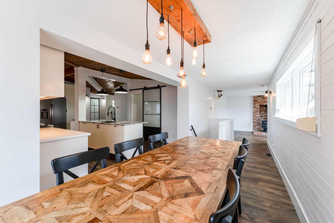
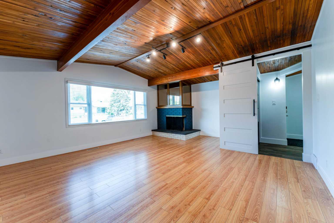
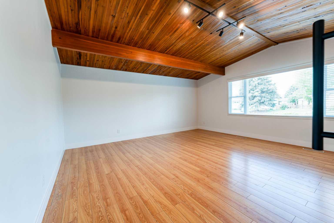
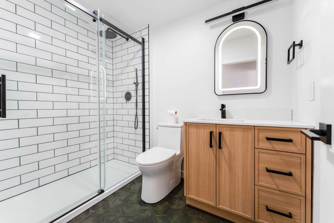
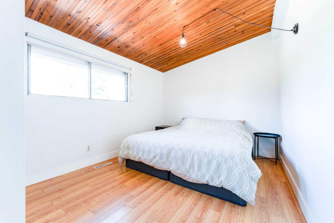
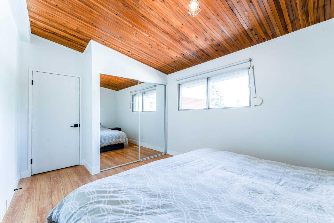
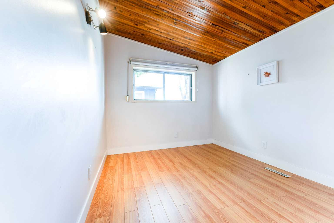
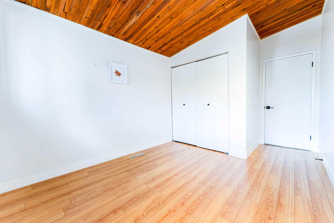
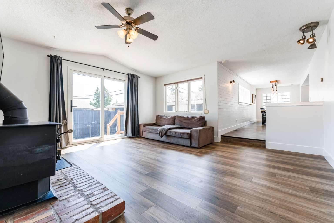
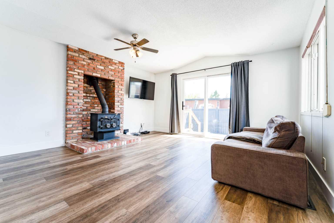
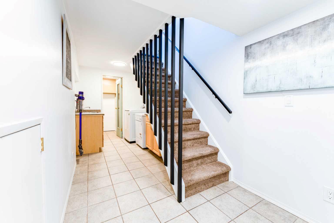
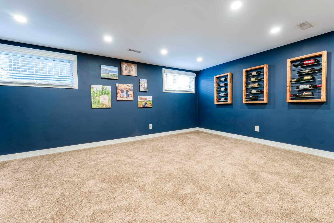
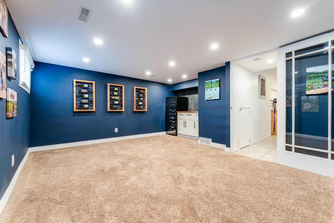
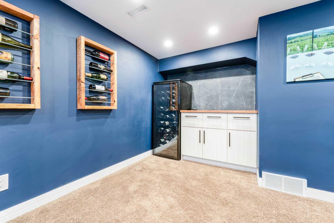
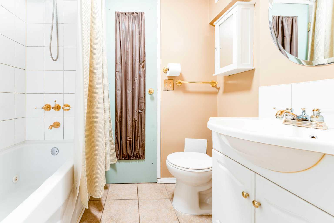
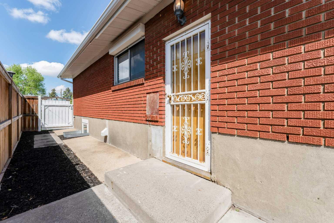
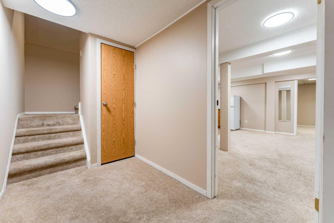
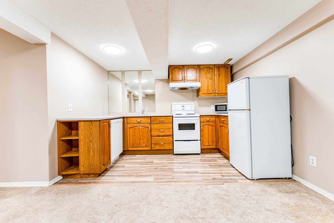
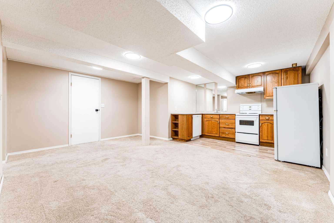
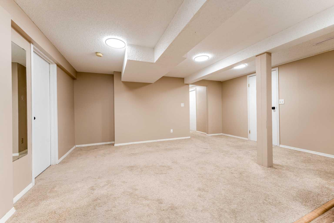
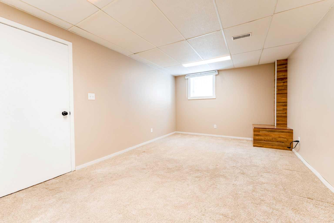
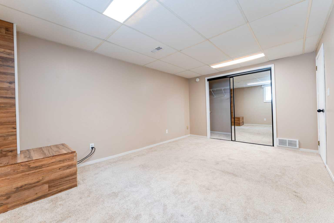
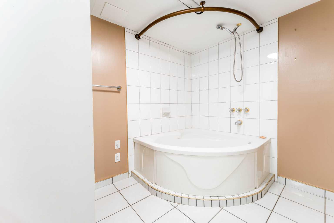
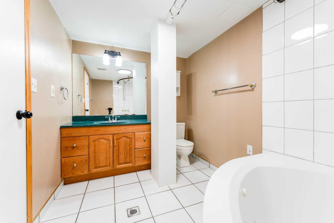
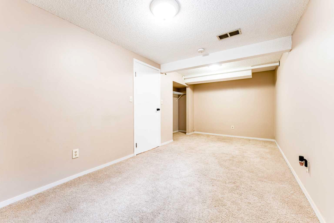
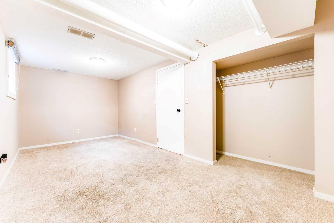
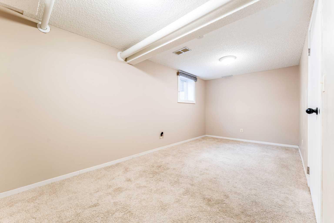
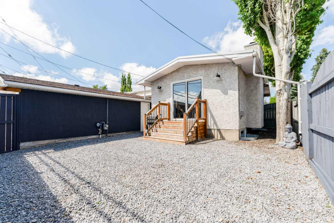
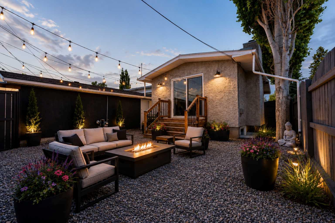
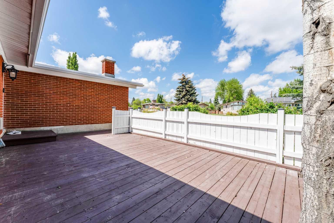
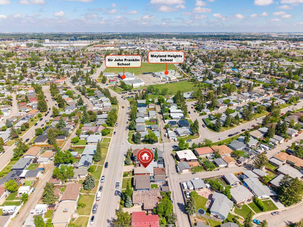
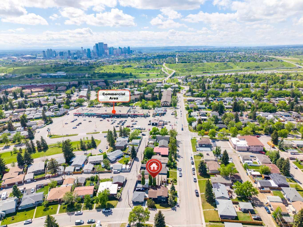
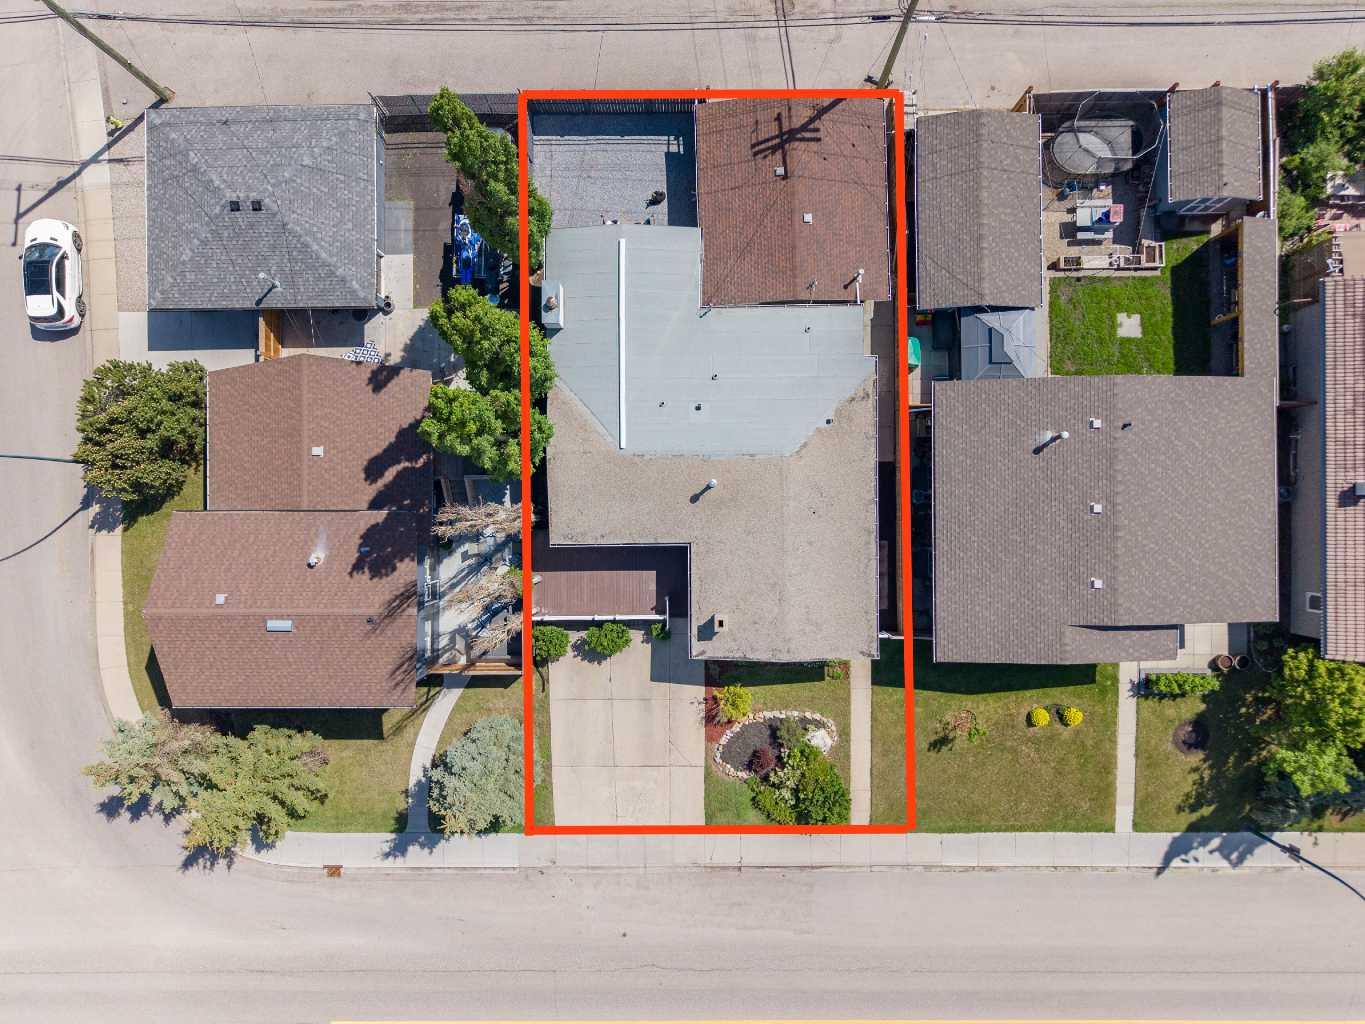
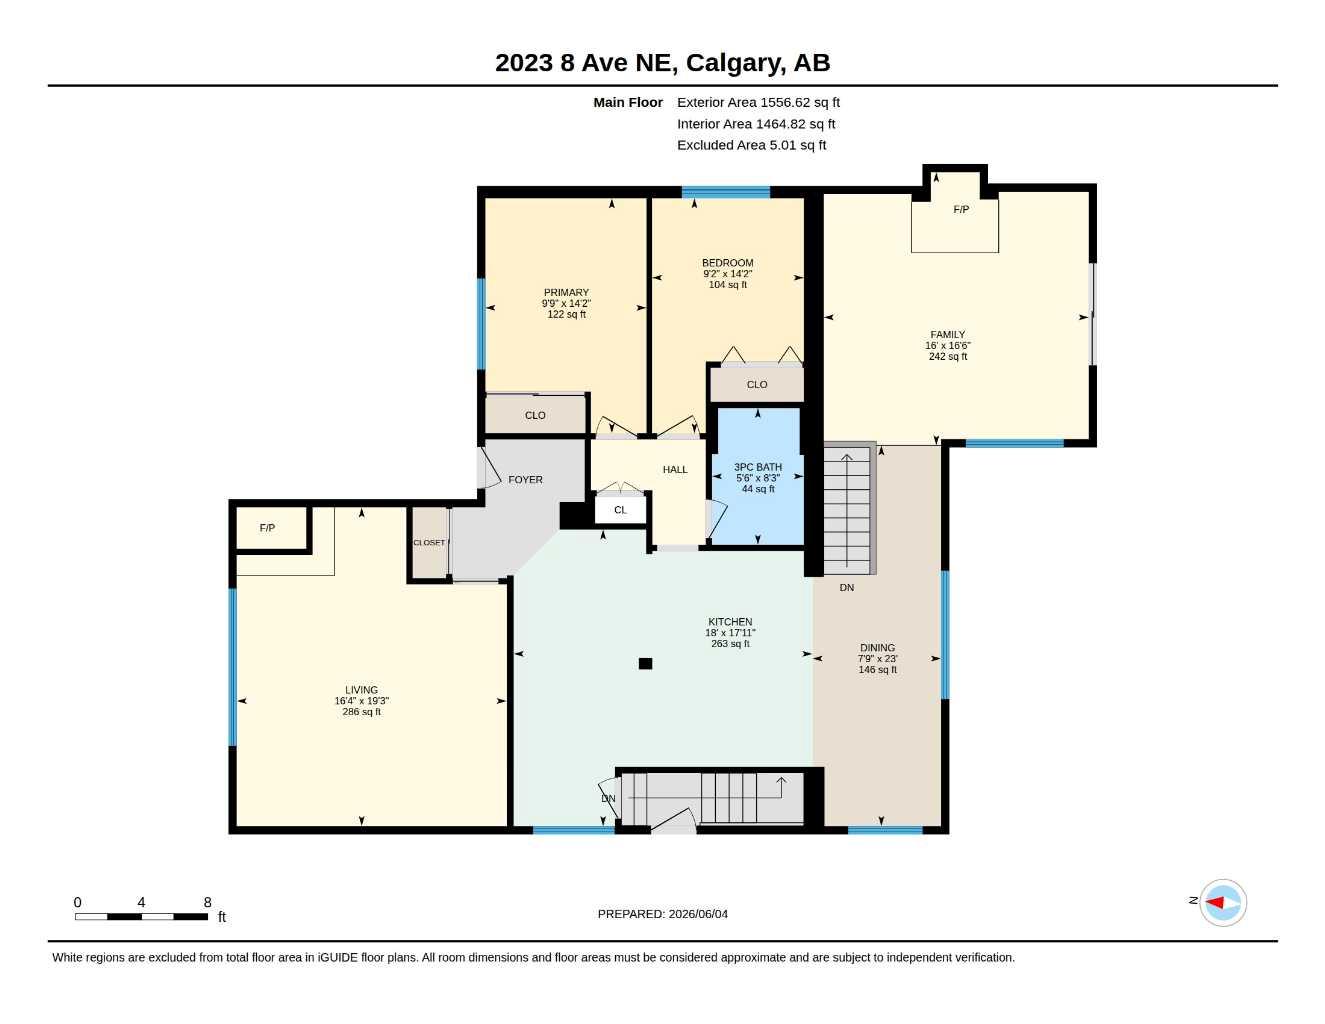
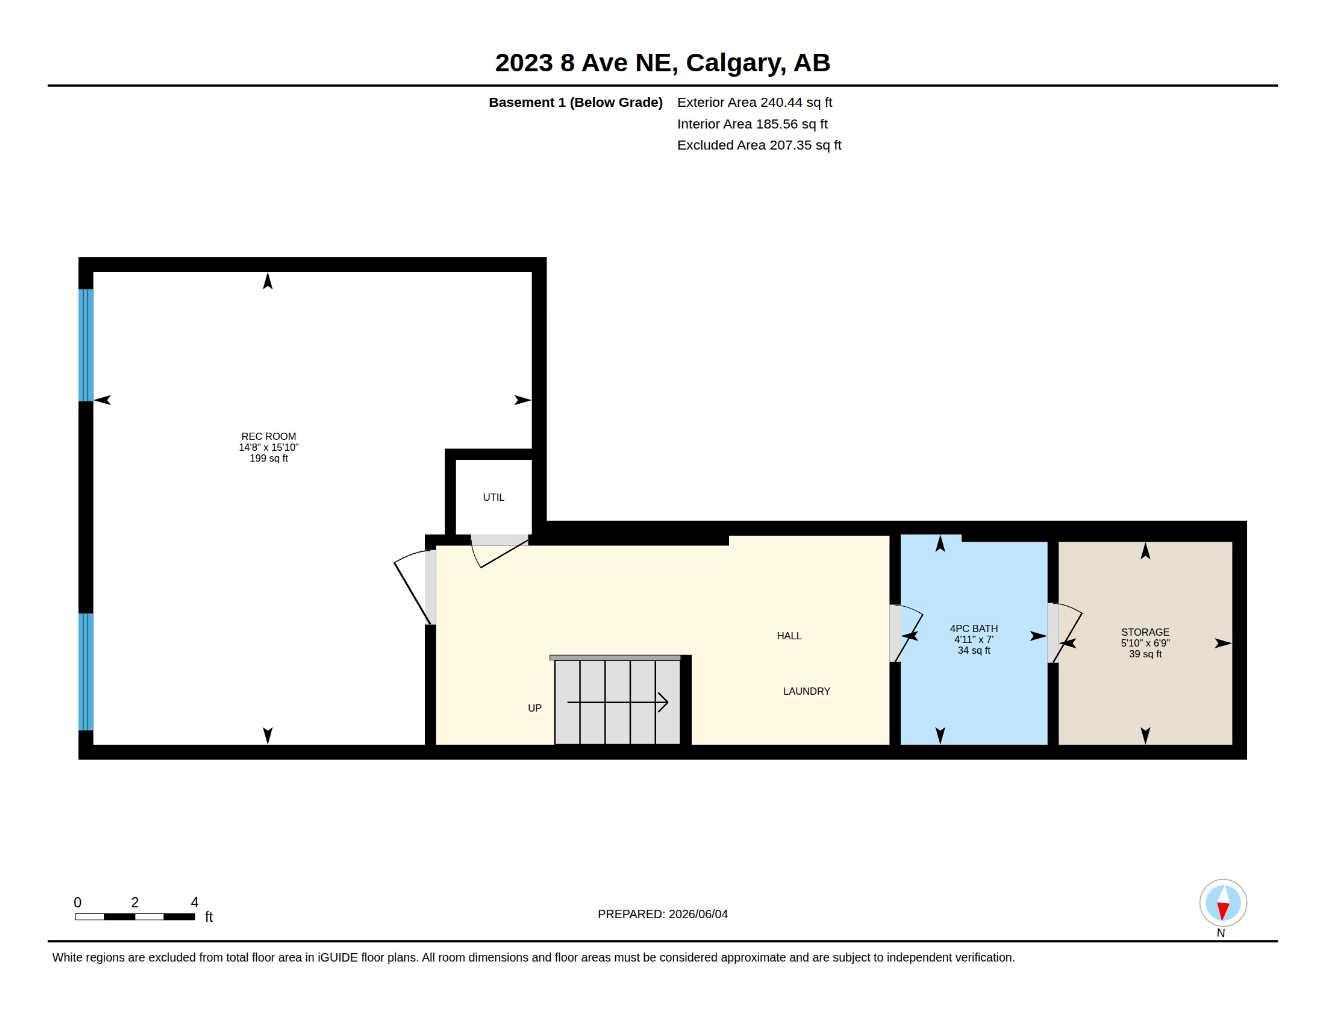
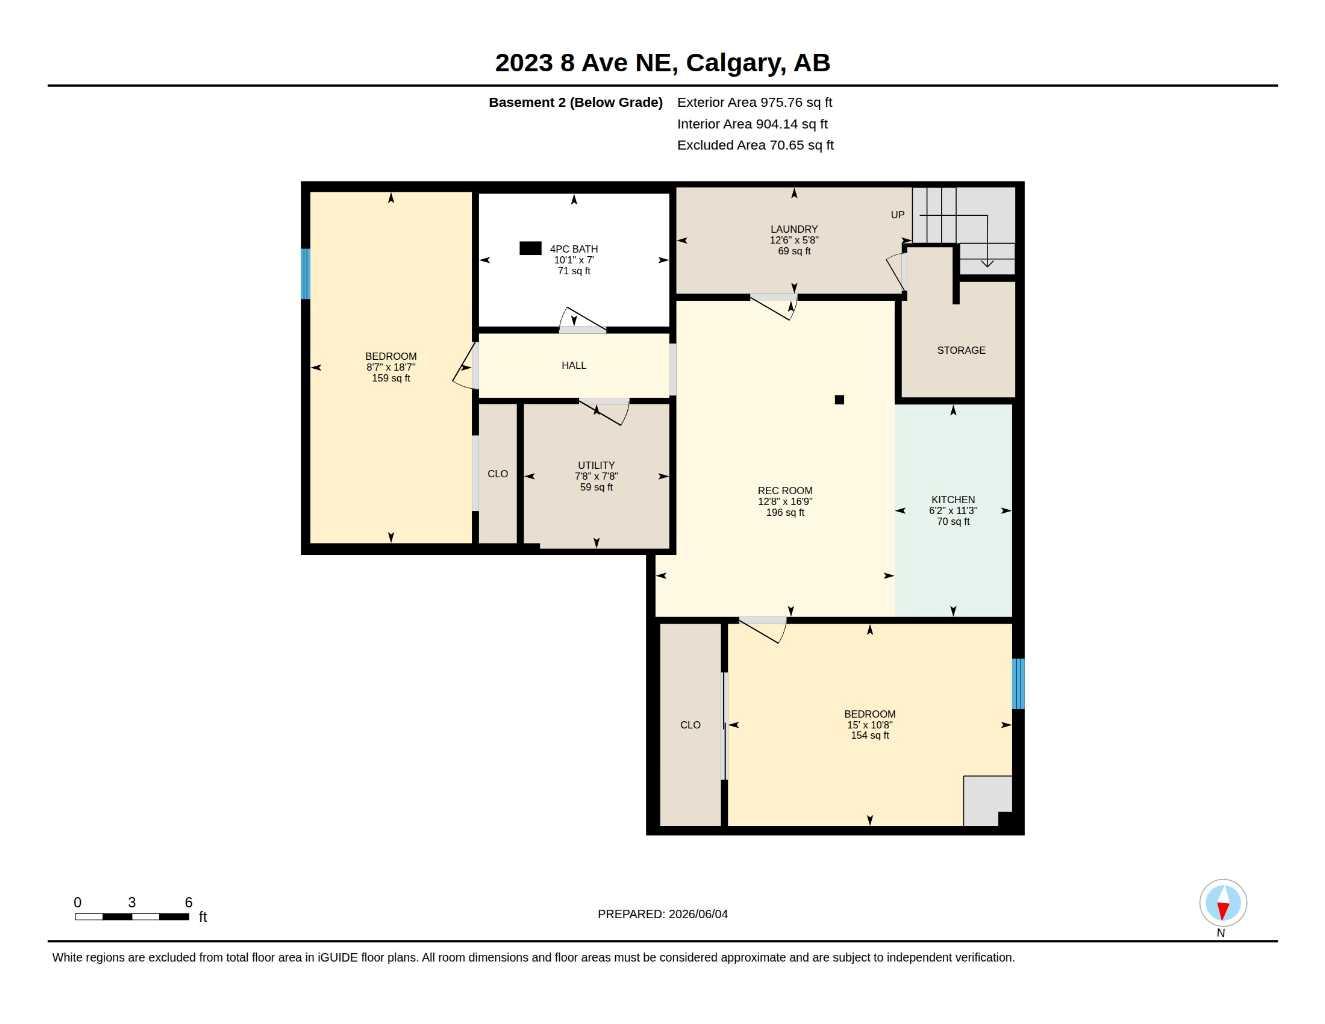
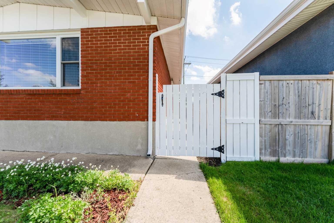
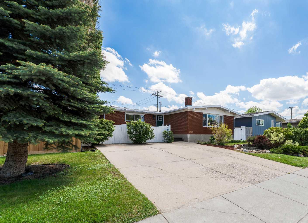
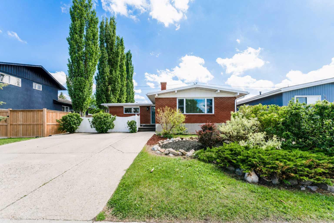
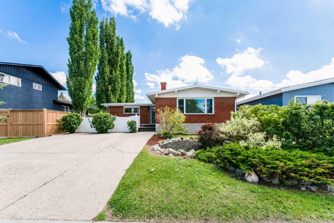
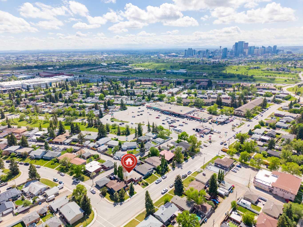
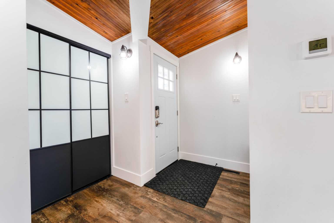
Rarely does a property with this much flexibility and potential come to market! This home features extensive renovations to the kitchen and other modern updates throughout. Fall in love with the dream kitchen renovations, but stay for the unique features that make this home worth checking out. A substantial rear addition creates more living space, and easy access to the low maintenance backyard. A second basement with private side entrance makes this home an ideal opportunity for multi-generational living, extended family, or supplemental rental income. The original home offers a warm and inviting layout with vaulted ceilings accented by beautiful cedar detailing, a spacious front living room with a cozy fireplace, a separate dining area, two bedrooms, an open concept kitchen with bar seating, coffee counter, and ample storage space. The main area has access to its own basement area with a beautifully finished recreation room that will have you feeling like you are in your wine country tasting room. Also find an another full bathroom, and a Washer/Dryer on this level. The other basement area has a suited layout and private side entrance that features a living space with two additional large bedrooms, and a bathroom with a large jetted tub, plus it’s own laundry setup. This space has been successfully rented over the years, offering a proven income-generating opportunity. Completing the property is an oversized double garage equipped with a working furnace, providing an ideal workspace or year-round parking. The front yard is landscaped with a two car driveway and large front deck. Mayland Heights is a well-established northeast Calgary community offering stunning city skyline and mountain views, mature tree-lined streets, and exceptional convenience. Located just minutes from downtown, Deerfoot Trail, and the Calgary International Airport, the neighbourhood provides easy access for commuters while maintaining a quiet residential feel. Residents enjoy nearby parks, pathways, schools, shopping, and recreation facilities, making Mayland Heights an excellent choice for families, professionals, and investors seeking an affordable inner-city lifestyle with outstanding accessibility.
| Street Address: | 2023 8 Avenue NE |
| City: | Calgary |
| Province/State: | Alberta |
| Postal Code: | N/A |
| County/Parish: | Calgary |
| Subdivision: | Mayland Heights |
| Country: | Canada |
| Latitude: | 51.05932395 |
| Longitude: | -114.01188740 |
| MLS® Number: | A2319129 |
| Price: | $639,000 |
| Property Area: | 1,465 Sq ft |
| Bedrooms: | 4 |
| Bathrooms Half: | 0 |
| Bathrooms Full: | 3 |
| Living Area: | 1,465 Sq ft |
| Building Area: | 0 Sq ft |
| Year Built: | 1962 |
| Listing Date: | Jun 09, 2026 |
| Garage Spaces: | 2 |
| Property Type: | Residential |
| Property Subtype: | Detached |
| MLS Status: | Pending |
Additional Details
| Flooring: | N/A |
| Construction: | Brick,Stucco,Wood Frame |
| Parking: | Double Garage Detached,Heated Garage,Parking Pad |
| Appliances: | Dishwasher,Electric Stove,Refrigerator,Washer/Dryer,Wine Refrigerator |
| Stories: | N/A |
| Zoning: | R-CG |
| Fireplace: | N/A |
| Amenities: | Park,Playground,Schools Nearby,Shopping Nearby,Street Lights |
Utilities & Systems
| Heating: | Forced Air |
| Cooling: | Central Air |
| Property Type | Residential |
| Building Type | Detached |
| Square Footage | 1,465 sqft |
| Community Name | Mayland Heights |
| Subdivision Name | Mayland Heights |
| Title | Fee Simple |
| Land Size | 5,102 sqft |
| Built in | 1962 |
| Annual Property Taxes | Contact listing agent |
| Parking Type | Garage |
| Time on MLS Listing | 32 days |
Bedrooms
| Above Grade | 2 |
Bathrooms
| Total | 3 |
| Partial | 0 |
Interior Features
| Appliances Included | Dishwasher, Electric Stove, Refrigerator, Washer/Dryer, Wine Refrigerator |
| Flooring | Carpet, Tile, Vinyl Plank |
Building Features
| Features | Breakfast Bar, Dry Bar, Kitchen Island, No Smoking Home |
| Construction Material | Brick, Stucco, Wood Frame |
| Structures | Deck, Front Porch |
Heating & Cooling
| Cooling | Central Air |
| Heating Type | Forced Air |
Exterior Features
| Exterior Finish | Brick, Stucco, Wood Frame |
Neighbourhood Features
| Community Features | Park, Playground, Schools Nearby, Shopping Nearby, Street Lights |
| Amenities Nearby | Park, Playground, Schools Nearby, Shopping Nearby, Street Lights |
Parking
| Parking Type | Garage |
| Total Parking Spaces | 4 |
Interior Size
| Total Finished Area: | 1,465 sq ft |
| Total Finished Area (Metric): | 136.09 sq m |
| Main Level: | 1,465 sq ft |
| Below Grade: | 1,089 sq ft |
Room Count
| Bedrooms: | 4 |
| Bathrooms: | 3 |
| Full Bathrooms: | 3 |
| Rooms Above Grade: | 6 |
Lot Information
| Lot Size: | 5,102 sq ft |
| Lot Size (Acres): | 0.12 acres |
| Frontage: | 51 ft |
- Breakfast Bar
- Dry Bar
- Kitchen Island
- No Smoking Home
- Private Yard
- Dishwasher
- Electric Stove
- Refrigerator
- Washer/Dryer
- Wine Refrigerator
- Full
- Park
- Playground
- Schools Nearby
- Shopping Nearby
- Street Lights
- Brick
- Stucco
- Wood Frame
- Wood Burning
- Poured Concrete
- Back Lane
- Front Yard
- Level
- Double Garage Detached
- Heated Garage
- Parking Pad
- Deck
- Front Porch
Floor plan information is not available for this property.
Monthly Payment Breakdown
Loading Walk Score...
What's Nearby?
Powered by Yelp