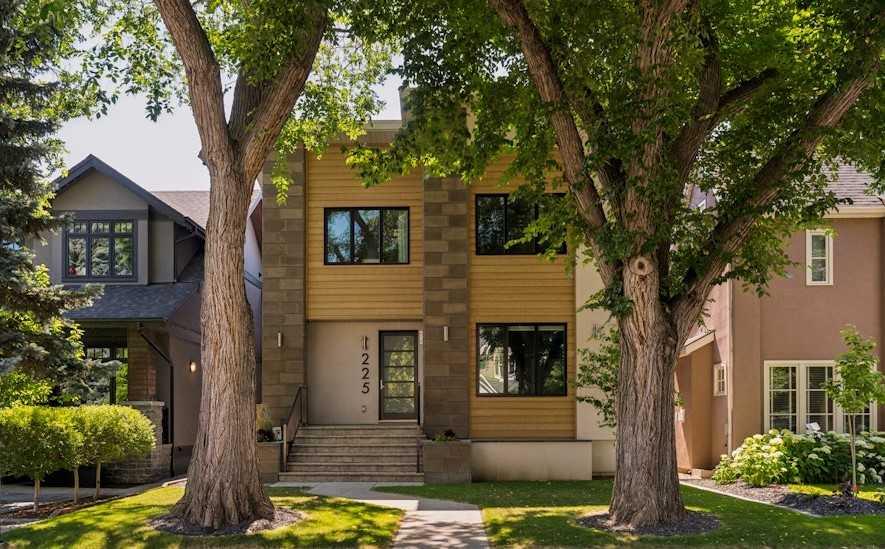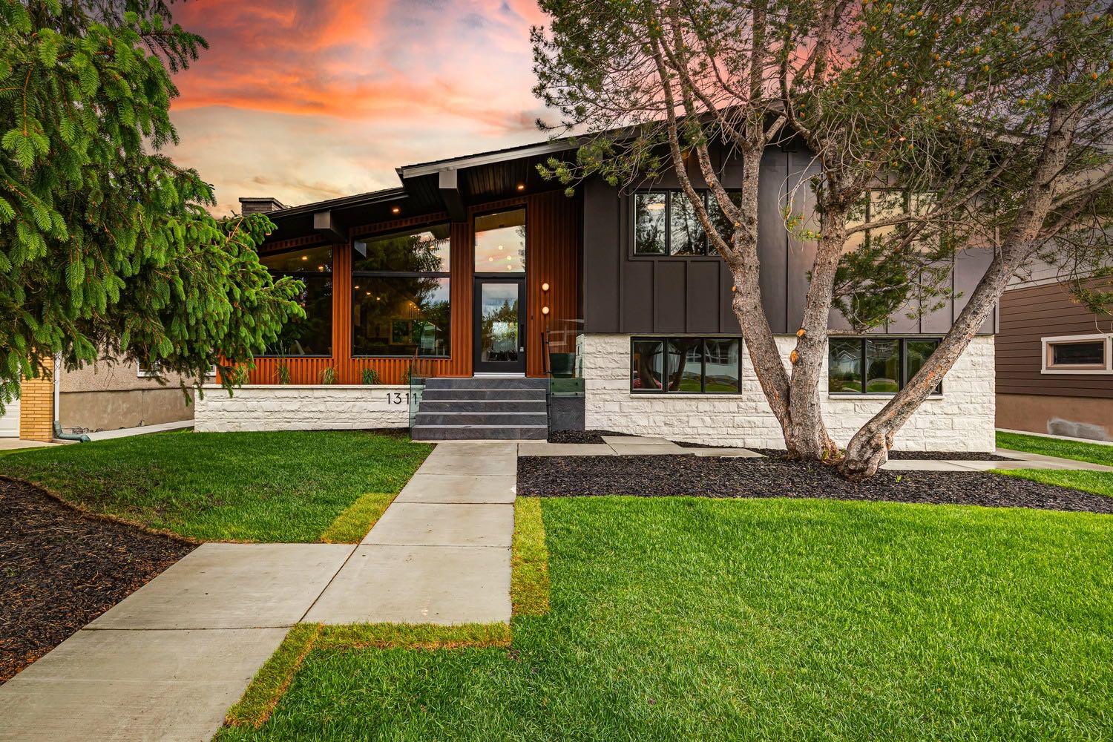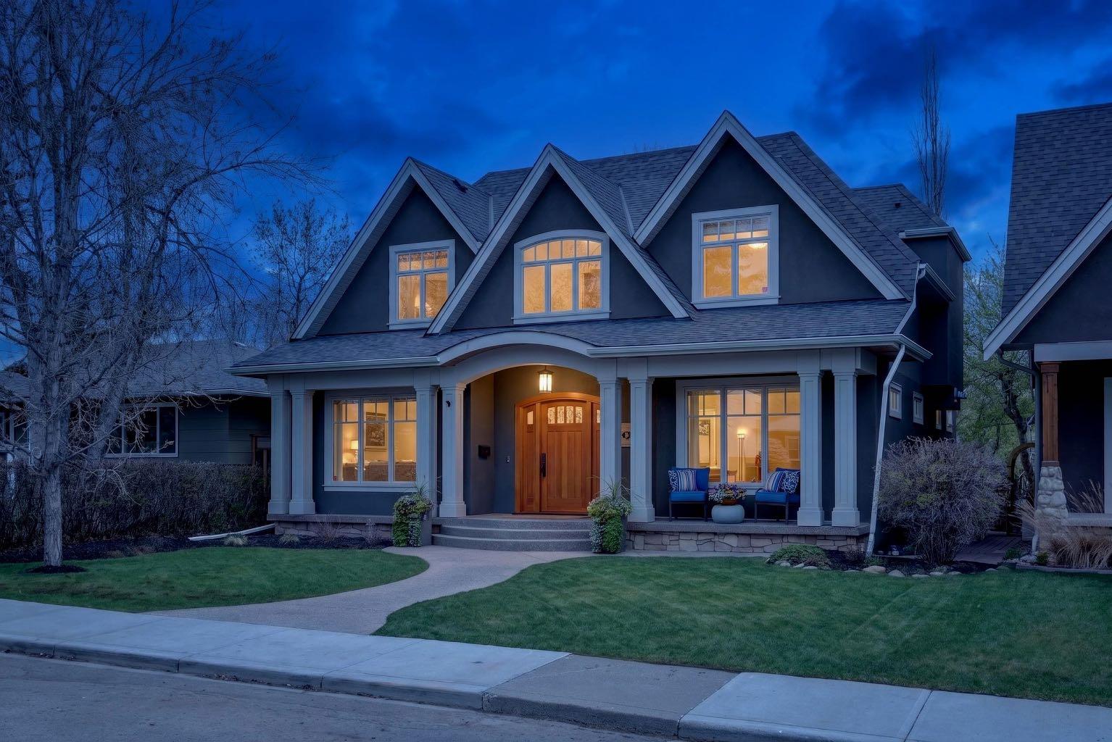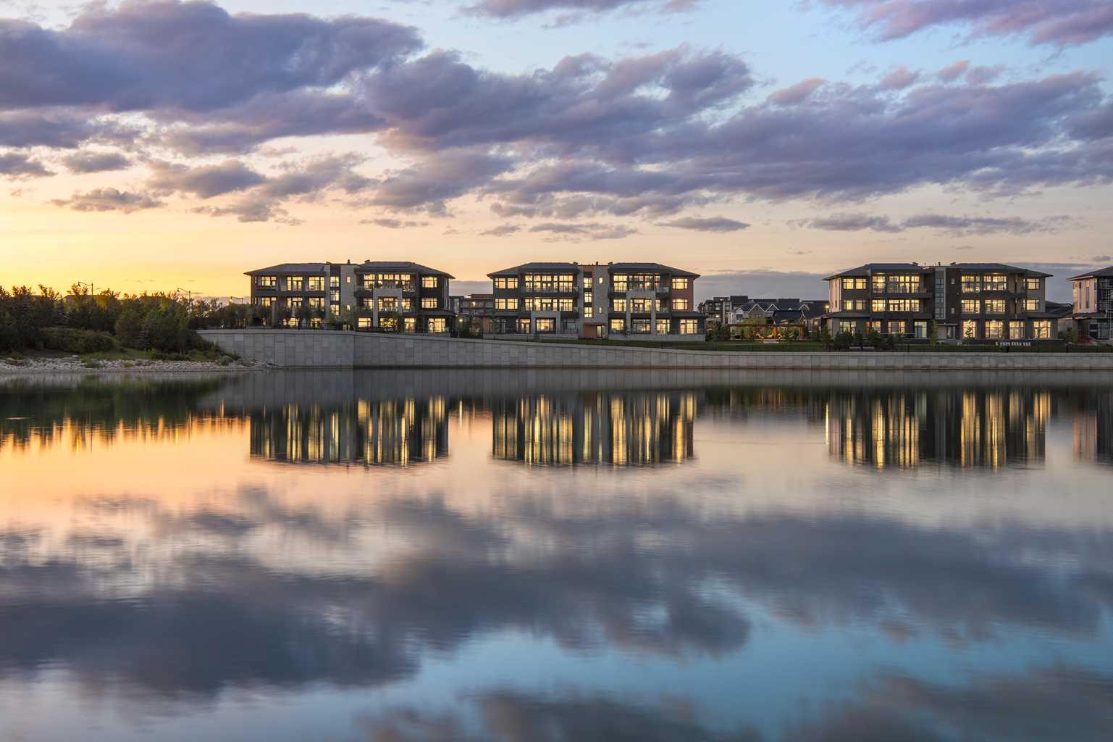
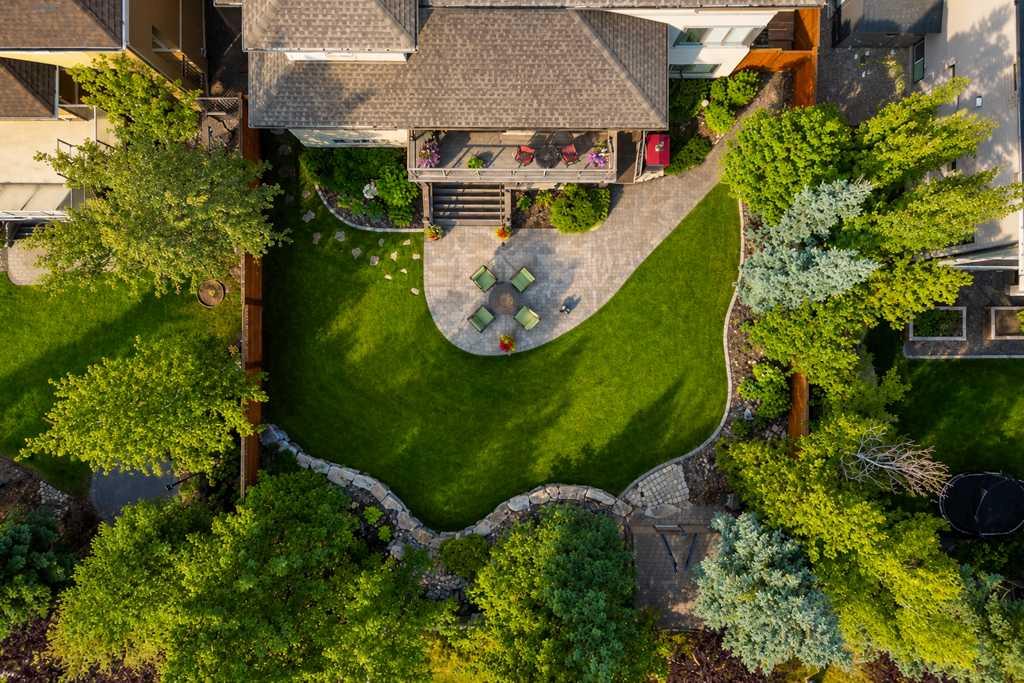
134 Aspen Ridge Place SW, Calgary, Alberta
Residential For Sale in Calgary, Alberta
$2,650,000
-
Property Type
 Residential
-
Bedrooms
 4
4
-
Bath
 6
6
-
Garage
 4
4
-
Sq Ft
 4,122
4,122
-
Year Built
 2007
2007
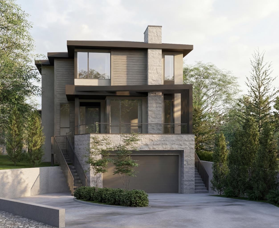
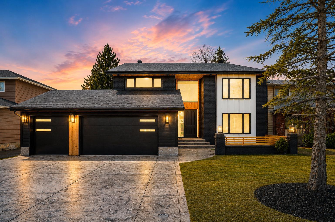
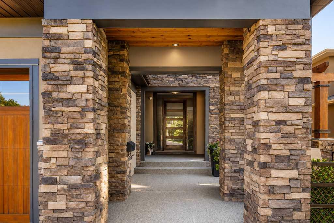
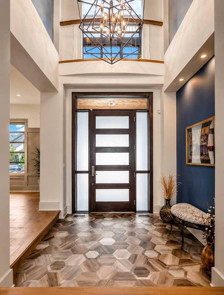
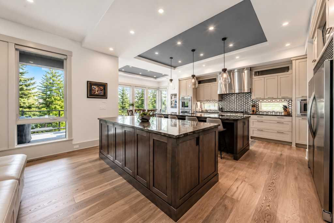
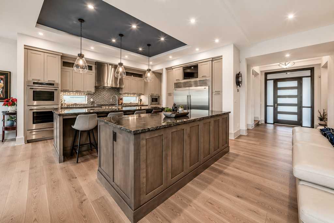
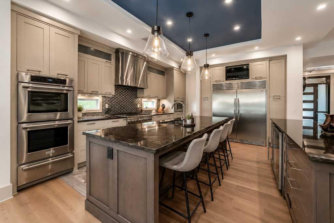
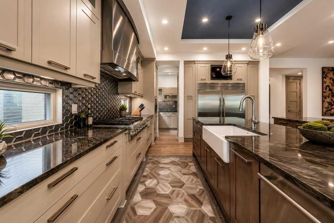
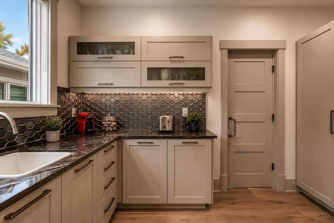
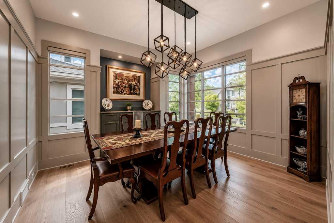
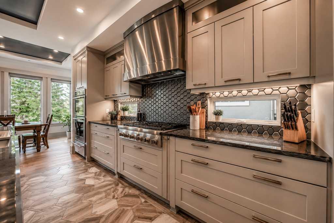
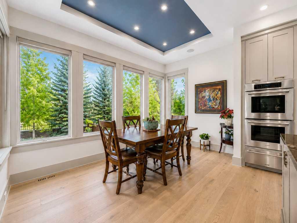
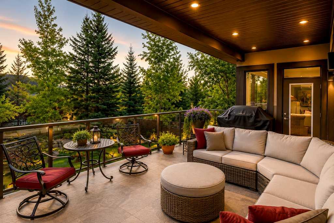
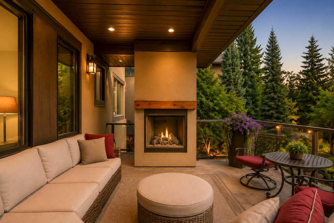
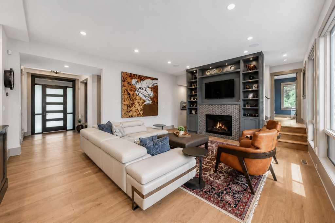
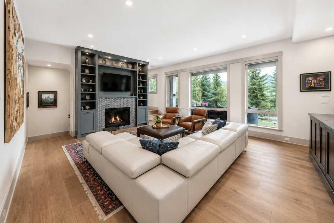
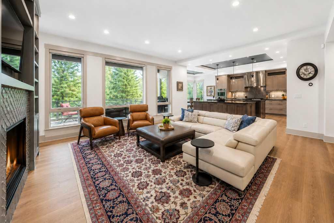
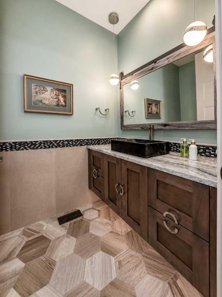
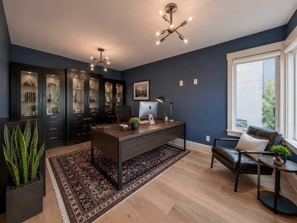
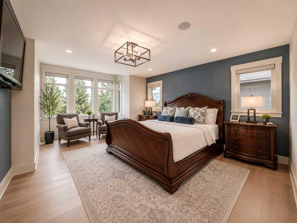
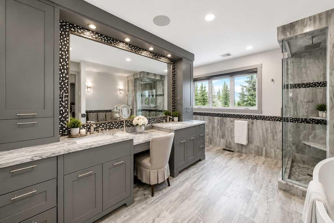
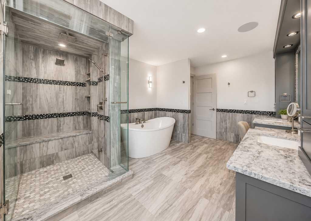
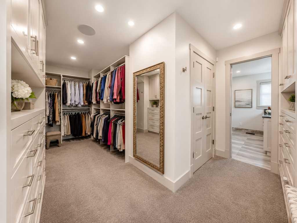
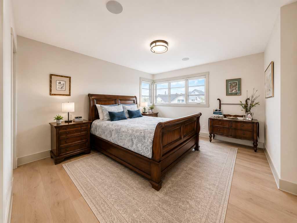
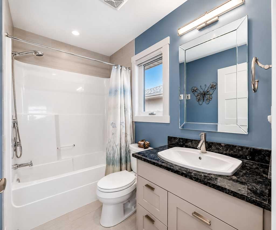
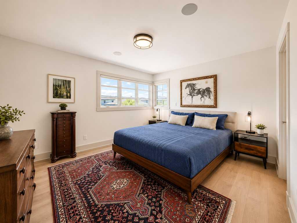
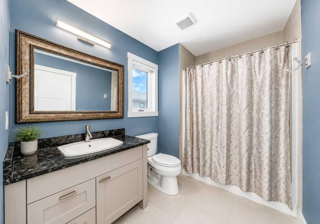
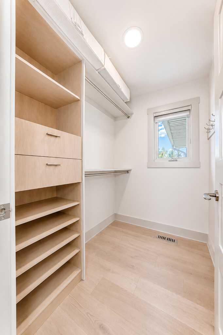
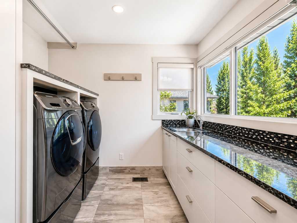
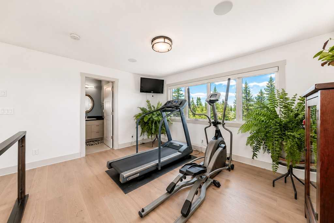
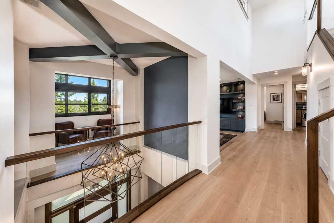
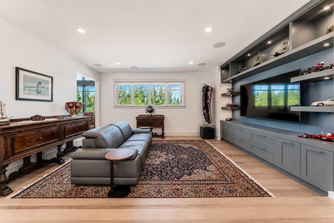
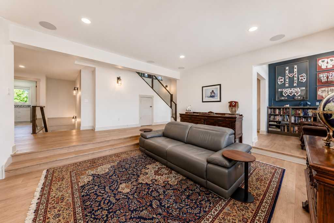
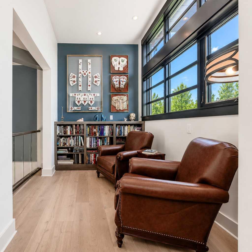
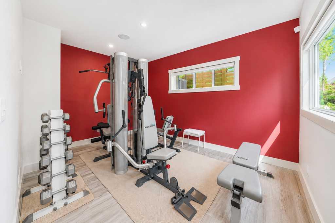
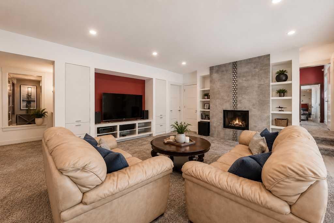
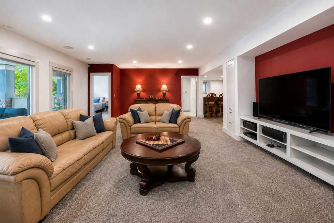
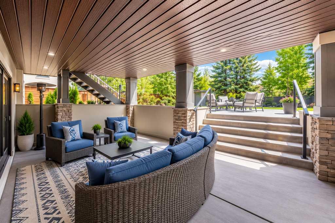
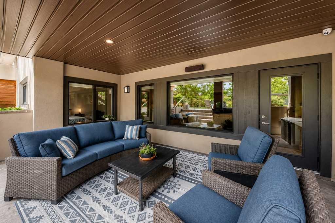
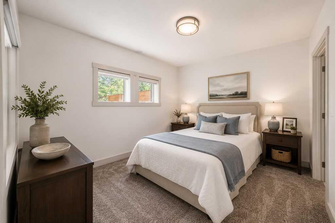
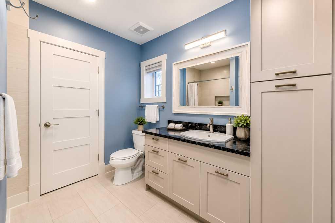
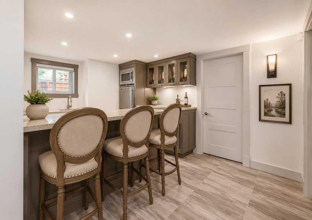
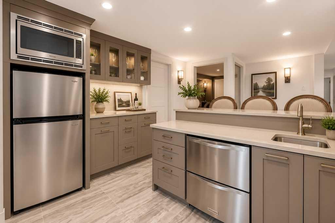
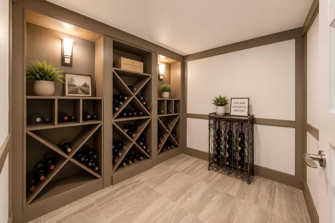
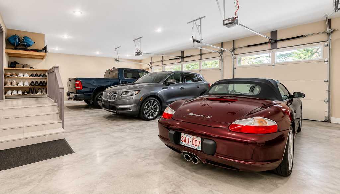
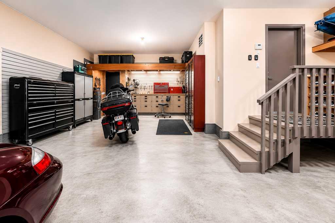
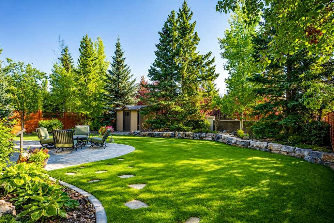
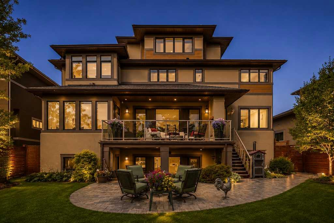
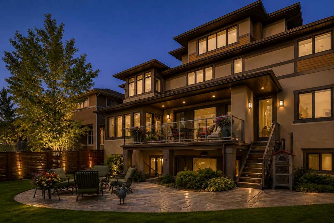
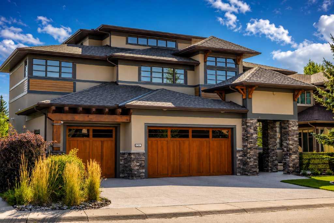
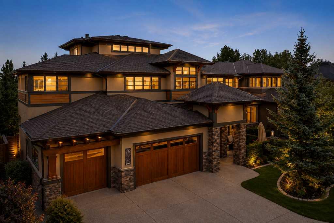
EXCEPTIONAL ASPEN ESTATES RESIDENCE with over $600,000 in extensive renovations completed in July 2020, offering over 5,400 sq. ft. of luxurious living space, breathtaking mountain and downtown views, and an unparalleled level of craftsmanship throughout. The spectacular chef-inspired kitchen was completely transformed with custom-built islands, premium appliances including dual convection wall ovens (one with steam), a warming drawer, wine fridge, full-size side-by-side fridge/freezer combination, swing-out pantry organizer, hidden dining room access to the butler’s pantry, granite countertops, and designer backsplash. Throughout the home, you'll find new engineered hardwood flooring, ceramic tile, carpet, granite countertops, LED lighting, custom millwork, glass railings, and integrated wiring for whole-home entertainment and audio systems, with speakers throughout the interior and outdoor living spaces. The reimagined primary retreat offers a luxurious spa-inspired ensuite featuring heated floors, steam shower, custom millwork, designer tile work, motion-sensor vanity lighting, and a beautifully appointed dressing room. Each of the home's four spacious upper bedrooms plus third-floor loft bedroom enjoys its own private ensuite and walk-in closet with custom organizers. Additional upgrades include a custom entertainment centre in the bonus room, built-in library shelving, a fully renovated laundry room with steam dryer, granite counters, custom storage solutions, and motion-sensor lighting. The walkout lower level is designed for entertaining with in-floor heating, a fireplace feature wall, wet bar with double dishwashers, refrigerator and microwave, wine cellar, hidden cantina, and direct access to the private backyard and patio. Mechanical upgrades include dual furnaces, dual air conditioners (second unit added in 2022), dual hot water tanks (2022 & 2024), water softener, humidifiers, and extensive smart-home infrastructure. Outdoor living is equally impressive with a heated four-car garage complete with workbench and sink, four separate patio areas including a stamped concrete upper deck completed in 2023, gas lines for BBQ and future overhead patio heaters, low-voltage landscape lighting, a custom-built storage shed, mature trees, and no rear neighbours, creating exceptional privacy and a peaceful setting. Ideally located within walking distance to the West LRT Station, Aspen Landing Shopping Centre, and the renowned Westside Recreation Centre, residents enjoy convenient access to some of Calgary's top schools, including nearby private and public options such as Webber Academy, Calgary Academy, Rundle College, and Ernest Manning High School. The community also benefits from a proposed middle school on Aspen Summit Drive, a new Catholic high school currently under construction and expected to open in 2028, a future YMCA at Broadcast Avenue and 80 Street SW, all surrounded by pathways, parks, and green space. Some images have been digitally/ai staged/changed.
| Street Address: | 134 Aspen Ridge Place SW |
| City: | Calgary |
| Province/State: | Alberta |
| Postal Code: | N/A |
| County/Parish: | Calgary |
| Subdivision: | Aspen Woods |
| Country: | Canada |
| Latitude: | 51.04103180 |
| Longitude: | -114.19393190 |
| MLS® Number: | A2318903 |
| Price: | $2,650,000 |
| Property Area: | 4,122 Sq ft |
| Bedrooms: | 4 |
| Bathrooms Half: | 1 |
| Bathrooms Full: | 5 |
| Living Area: | 4,122 Sq ft |
| Building Area: | 0 Sq ft |
| Year Built: | 2007 |
| Listing Date: | Jun 10, 2026 |
| Garage Spaces: | 4 |
| Property Type: | Residential |
| Property Subtype: | Detached |
| MLS Status: | Active |
Additional Details
| Flooring: | N/A |
| Construction: | Cedar,Stone,Stucco,Wood Frame |
| Parking: | Heated Garage,Insulated,Oversized,Quad or More Attached |
| Appliances: | Built-In Oven,Central Air Conditioner,Dishwasher,Garage Control(s),Gas Stove,Instant Hot Water,Range Hood,Refrigerator,Washer/Dryer,Water Softener,Window Coverings |
| Stories: | N/A |
| Zoning: | R-G |
| Fireplace: | N/A |
| Amenities: | Park,Playground,Schools Nearby,Shopping Nearby,Sidewalks,Tennis Court(s),Walking/Bike Paths |
Utilities & Systems
| Heating: | In Floor,Forced Air |
| Cooling: | Central Air |
| Property Type | Residential |
| Building Type | Detached |
| Square Footage | 4,122 sqft |
| Community Name | Aspen Woods |
| Subdivision Name | Aspen Woods |
| Title | Fee Simple |
| Land Size | 9,838 sqft |
| Built in | 2007 |
| Annual Property Taxes | Contact listing agent |
| Parking Type | Garage |
| Time on MLS Listing | 3 days |
Bedrooms
| Above Grade | 3 |
Bathrooms
| Total | 6 |
| Partial | 1 |
Interior Features
| Appliances Included | Built-In Oven, Central Air Conditioner, Dishwasher, Garage Control(s), Gas Stove, Instant Hot Water, Range Hood, Refrigerator, Washer/Dryer, Water Softener, Window Coverings |
| Flooring | Carpet, Hardwood, Tile |
Building Features
| Features | Bar, Bookcases, High Ceilings, Steam Room, Vaulted Ceiling(s) |
| Construction Material | Cedar, Stone, Stucco, Wood Frame |
| Building Amenities | None |
| Structures | Deck, Front Porch, Patio |
Heating & Cooling
| Cooling | Central Air |
| Heating Type | In Floor, Forced Air |
Exterior Features
| Exterior Finish | Cedar, Stone, Stucco, Wood Frame |
Neighbourhood Features
| Community Features | Park, Playground, Schools Nearby, Shopping Nearby, Sidewalks, Tennis Court(s), Walking/Bike Paths |
| Amenities Nearby | Park, Playground, Schools Nearby, Shopping Nearby, Sidewalks, Tennis Court(s), Walking/Bike Paths |
Parking
| Parking Type | Garage |
| Total Parking Spaces | 4 |
Interior Size
| Total Finished Area: | 4,122 sq ft |
| Total Finished Area (Metric): | 382.97 sq m |
| Main Level: | 1,648 sq ft |
| Upper Level: | 2,474 sq ft |
| Below Grade: | 1,307 sq ft |
Room Count
| Bedrooms: | 4 |
| Bathrooms: | 6 |
| Full Bathrooms: | 5 |
| Half Bathrooms: | 1 |
| Rooms Above Grade: | 10 |
Lot Information
| Lot Size: | 9,838 sq ft |
| Lot Size (Acres): | 0.23 acres |
| Frontage: | 69 ft |
Legal
| Legal Description: | 0714657;5;9 |
| Title to Land: | Fee Simple |
- Bar
- Bookcases
- High Ceilings
- Steam Room
- Vaulted Ceiling(s)
- Other
- Built-In Oven
- Central Air Conditioner
- Dishwasher
- Garage Control(s)
- Gas Stove
- Instant Hot Water
- Range Hood
- Refrigerator
- Washer/Dryer
- Water Softener
- Window Coverings
- None
- Full
- Park
- Playground
- Schools Nearby
- Shopping Nearby
- Sidewalks
- Tennis Court(s)
- Walking/Bike Paths
- Cedar
- Stone
- Stucco
- Wood Frame
- Basement
- Gas
- Glass Doors
- Living Room
- Mantle
- Outside
- Poured Concrete
- Cul-De-Sac
- Rectangular Lot
- Heated Garage
- Insulated
- Oversized
- Quad or More Attached
- Deck
- Front Porch
- Patio
Floor plan information is not available for this property.
Monthly Payment Breakdown
Loading Walk Score...
What's Nearby?
Powered by Yelp