350 Edgepark Way NW, Calgary, Alberta
Residential For Sale in Calgary, Alberta
$799,900
-
Property Type
 Residential
-
Bedrooms
 5
5
-
Bath
 3
3
-
Garage
 2
2
-
Sq Ft
 2,346
2,346
-
Year Built
 1987
1987
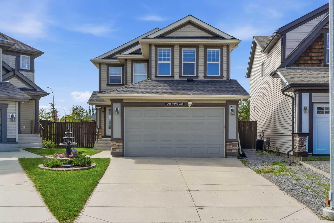
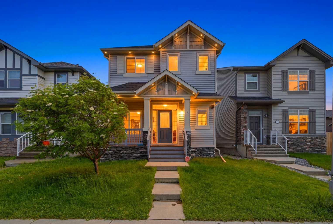
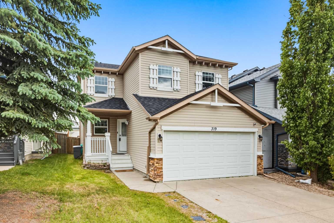
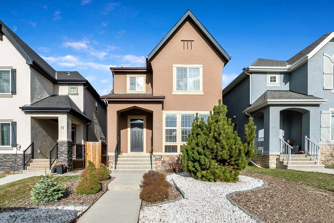
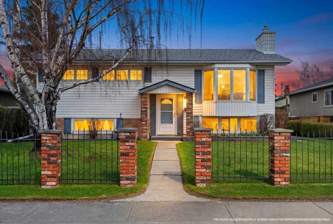
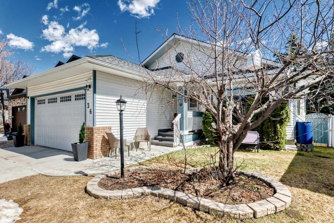
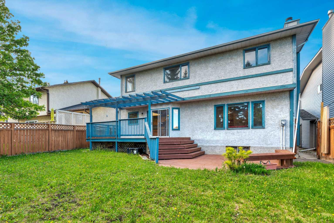
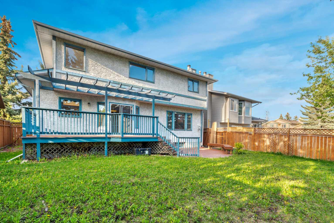
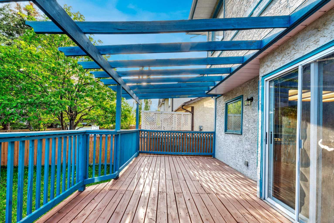
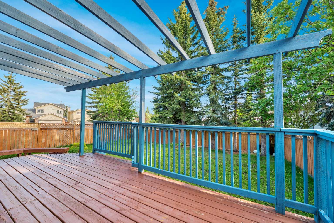
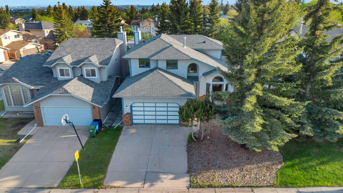
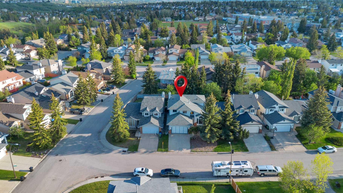
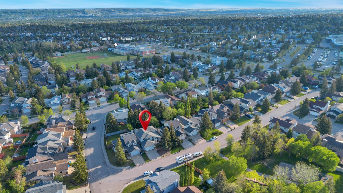
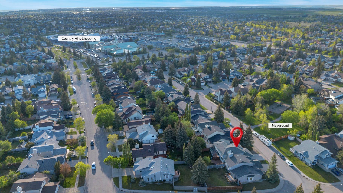
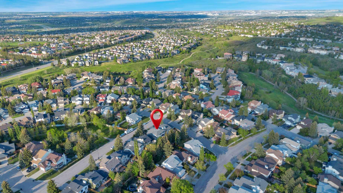
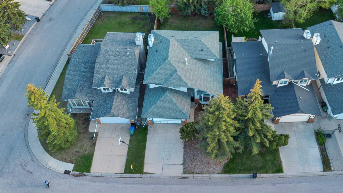
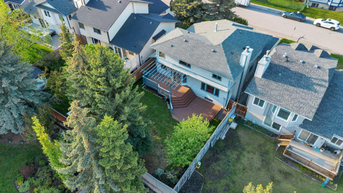
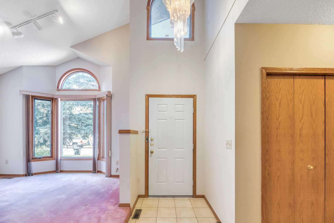
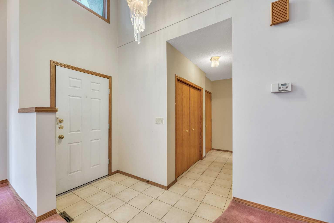
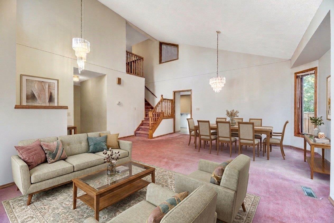
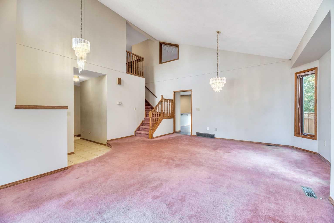
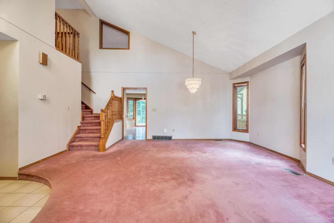
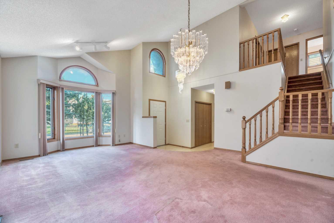
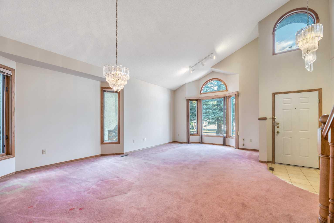
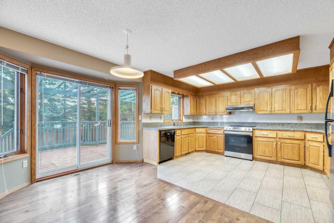
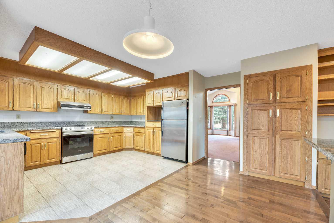
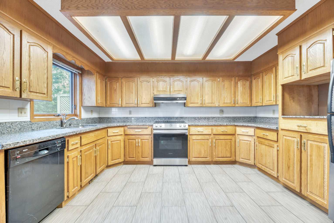
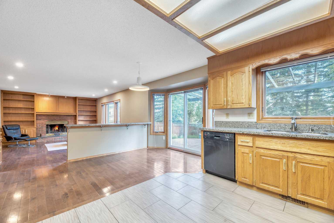
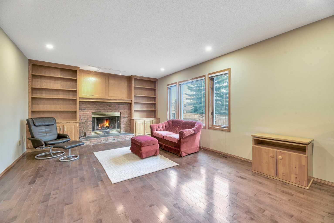
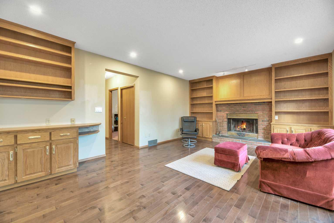
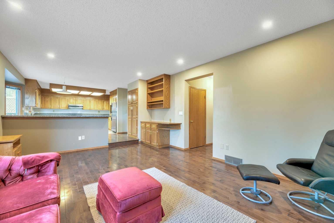
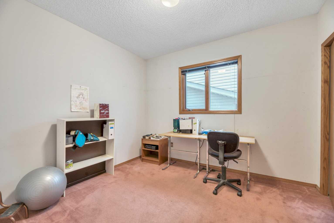
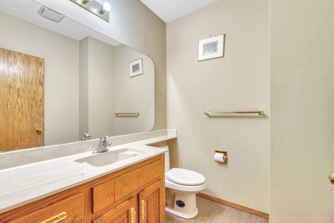
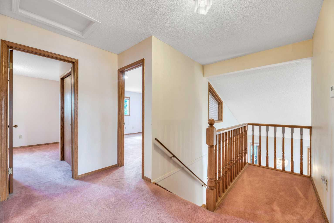
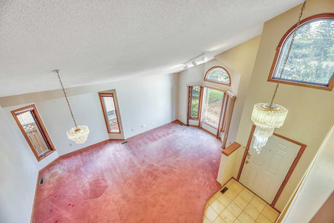
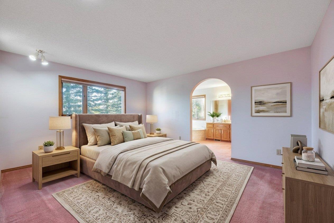
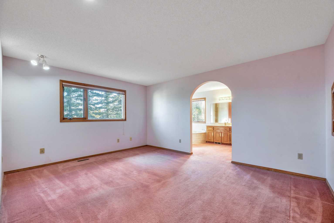
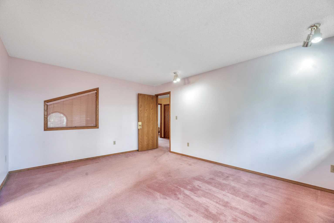
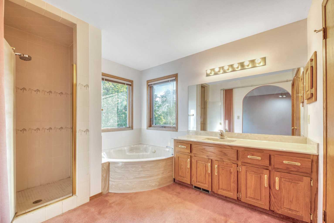
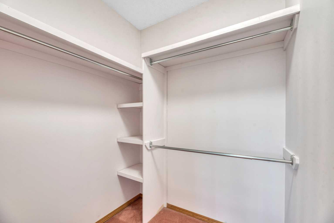
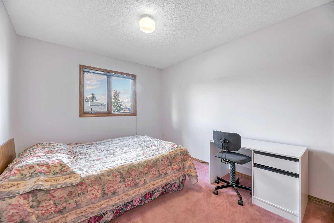
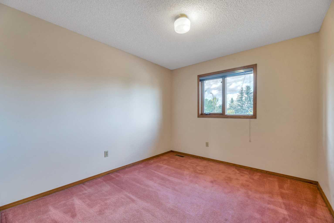
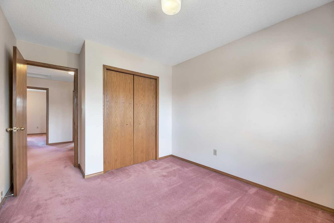
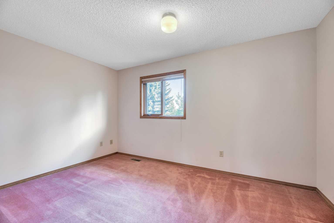
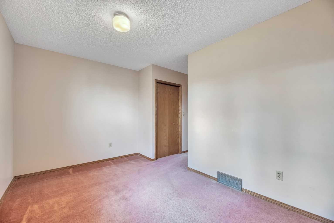
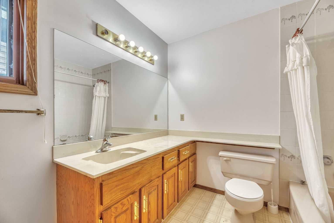
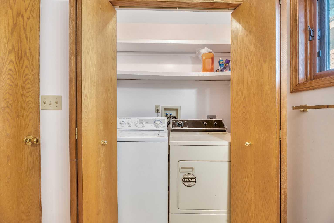
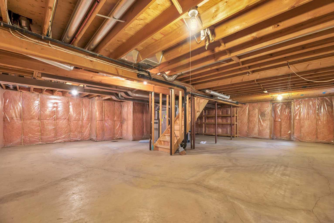
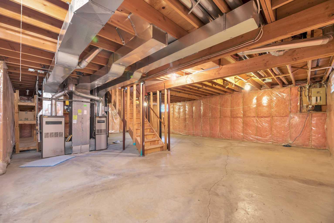
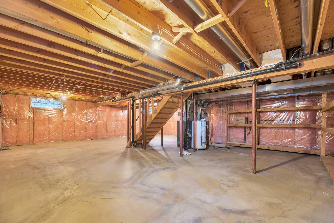
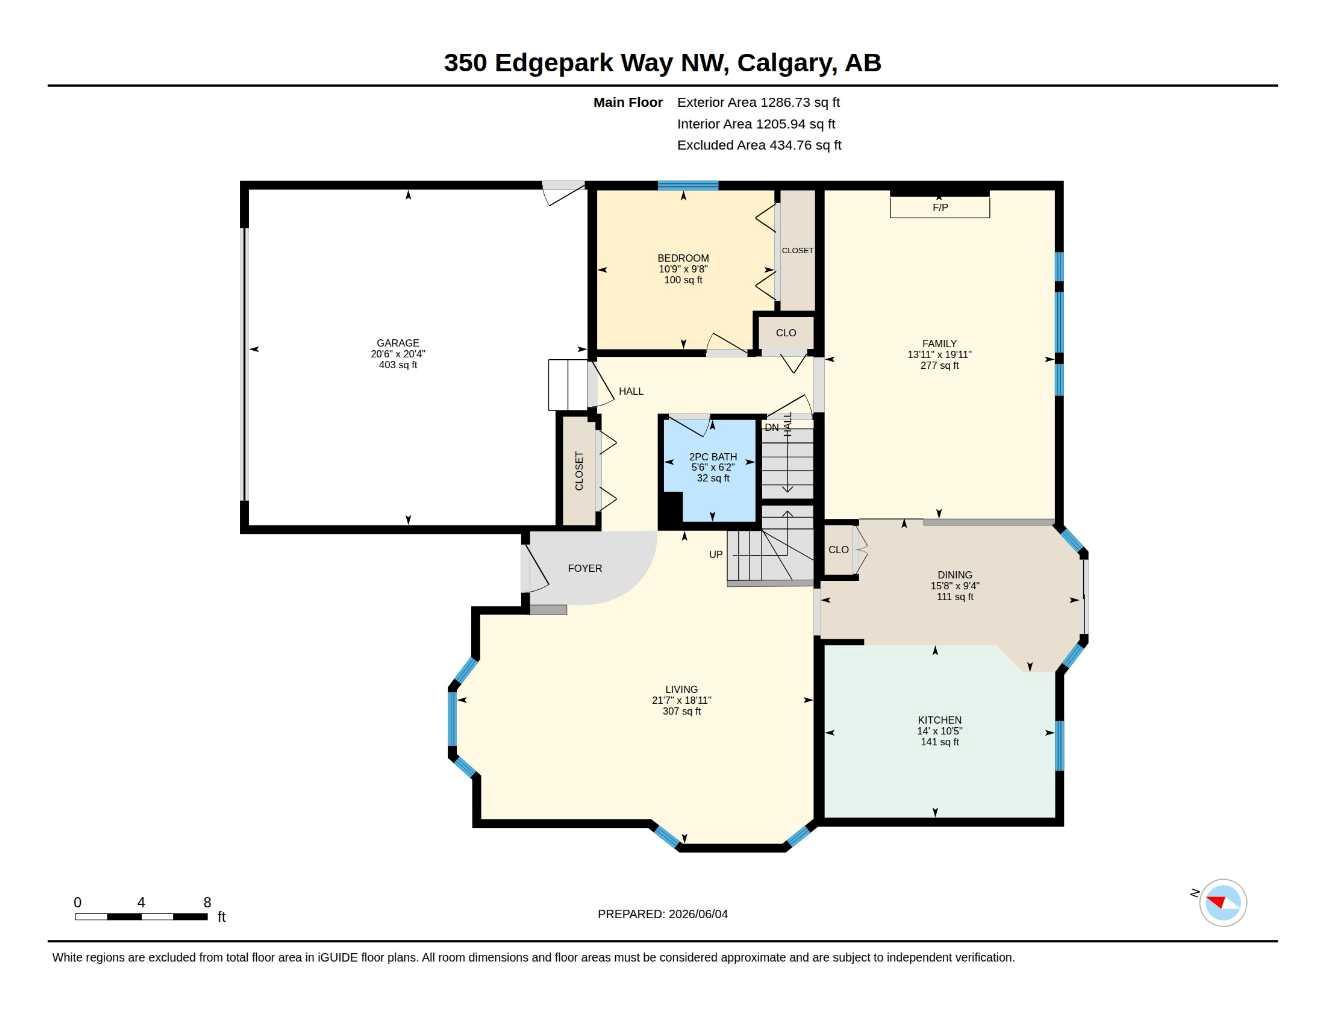
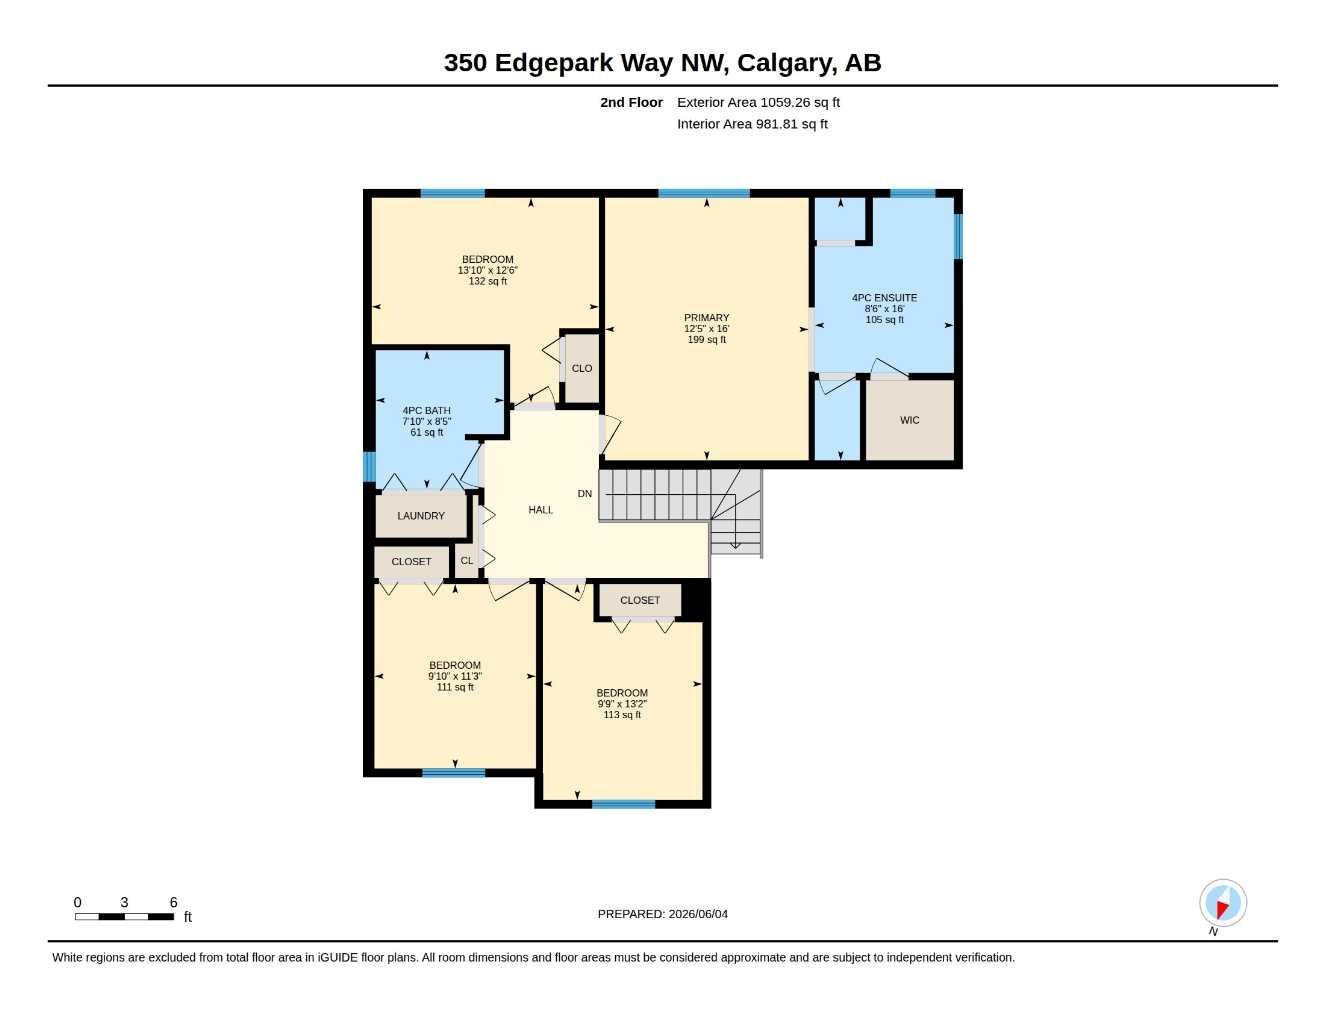
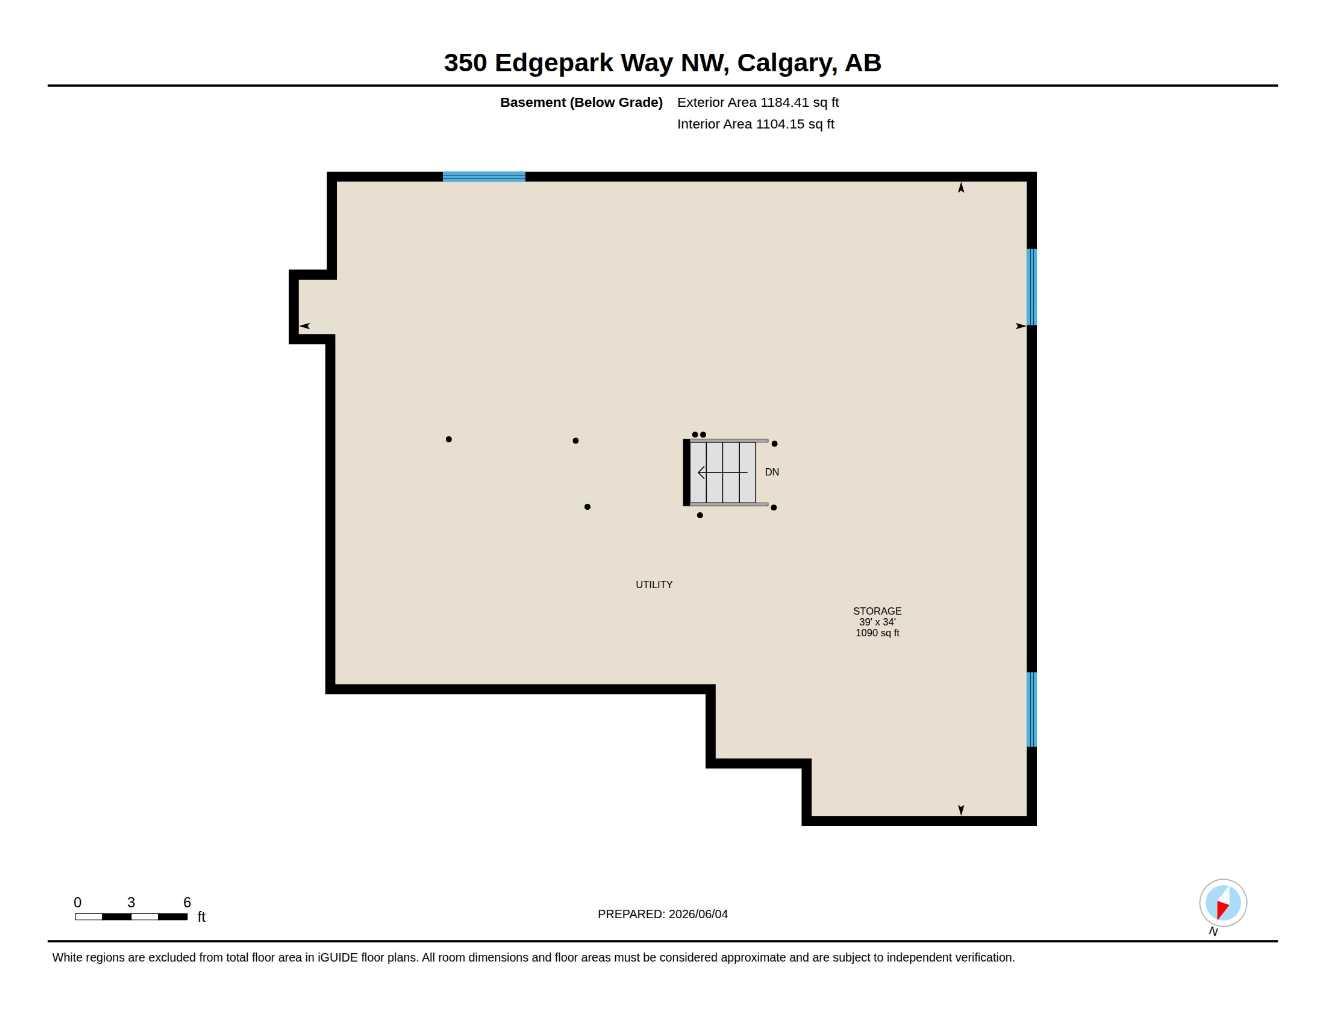
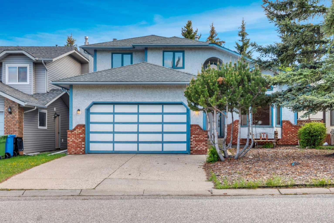
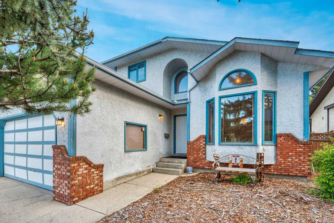
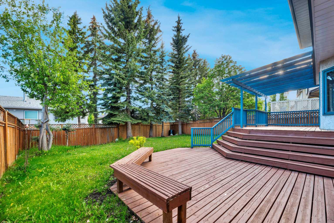
350 Edgepark Way NW: Set on a quiet street across the street from a park in Edgemont, this two-storey home offers 2,346 sq ft of above-grade living with room to grow into. Soaring ceilings give the living and dining areas an open, light-filled feel, while an open-rail staircase leads upstairs. At the heart of the home, the kitchen offers generous cabinet space, granite counters, and stainless steel appliances, opening to a breakfast nook and family room with pot lighting — both finished in hardwood — where a wood-burning fireplace and built-in shelving anchor the space. A main-level office with its own closet and window easily doubles as a fifth bedroom or guest room. A 2-piece powder room completes the main level. Upstairs, four bedrooms include a spacious primary retreat with a walk-in closet and 4-piece ensuite, plus a 4-piece main bath with the everyday convenience of upper-level laundry right where you need it. Out back, a southwest-facing yard captures afternoon and evening sun, framed by mature trees for privacy, with a large deck and built-in pergola ready for summer evenings. A double attached garage adds everyday ease, and the undeveloped basement is a blank canvas to design the space you want. One meaningful upgrade is already done for you: the Poly-B plumbing has been removed and replaced. The location is a real draw. Nose Hill Park's trails and off-leash areas sit close by, with Edgemont's ravine pathways, playgrounds, and community programs near at hand. Edgemont School, Tom Baines School, and Sir Winston Churchill High School (IB program) serve the area, and the Real Canadian Superstore plus shops along Edgemont Boulevard handle daily errands. Market Mall, Beacon Hill, and Crowfoot are roughly 10 minutes away, with Stoney Trail and bus connections to the Dalhousie CTrain putting the rest of the city within easy reach. Book your private showing and come see what makes this established Edgemont home so easy to settle into.
| Street Address: | 350 Edgepark Way NW |
| City: | Calgary |
| Province/State: | Alberta |
| Postal Code: | N/A |
| County/Parish: | Calgary |
| Subdivision: | Edgemont |
| Country: | Canada |
| Latitude: | 51.13578485 |
| Longitude: | -114.15369519 |
| MLS® Number: | A2318530 |
| Price: | $799,900 |
| Property Area: | 2,346 Sq ft |
| Bedrooms: | 5 |
| Bathrooms Half: | 1 |
| Bathrooms Full: | 2 |
| Living Area: | 2,346 Sq ft |
| Building Area: | 0 Sq ft |
| Year Built: | 1987 |
| Listing Date: | Jun 06, 2026 |
| Garage Spaces: | 2 |
| Property Type: | Residential |
| Property Subtype: | Detached |
| MLS Status: | Pending |
Additional Details
| Flooring: | N/A |
| Construction: | Wood Frame |
| Parking: | Double Garage Attached |
| Appliances: | Dishwasher,Dryer,Range Hood,Refrigerator,Stove(s),Washer,Window Coverings |
| Stories: | N/A |
| Zoning: | R-CG |
| Fireplace: | N/A |
| Amenities: | Playground,Schools Nearby,Shopping Nearby |
Utilities & Systems
| Heating: | Forced Air |
| Cooling: | None |
| Property Type | Residential |
| Building Type | Detached |
| Square Footage | 2,346 sqft |
| Community Name | Edgemont |
| Subdivision Name | Edgemont |
| Title | Fee Simple |
| Land Size | 5,672 sqft |
| Built in | 1987 |
| Annual Property Taxes | Contact listing agent |
| Parking Type | Garage |
| Time on MLS Listing | 24 days |
Bedrooms
| Above Grade | 5 |
Bathrooms
| Total | 3 |
| Partial | 1 |
Interior Features
| Appliances Included | Dishwasher, Dryer, Range Hood, Refrigerator, Stove(s), Washer, Window Coverings |
| Flooring | Carpet, Hardwood |
Building Features
| Features | Built-in Features, Natural Woodwork, Open Floorplan, Storage, Walk-In Closet(s) |
| Construction Material | Wood Frame |
| Structures | Deck |
Heating & Cooling
| Cooling | None |
| Heating Type | Forced Air |
Exterior Features
| Exterior Finish | Wood Frame |
Neighbourhood Features
| Community Features | Playground, Schools Nearby, Shopping Nearby |
| Amenities Nearby | Playground, Schools Nearby, Shopping Nearby |
Parking
| Parking Type | Garage |
| Total Parking Spaces | 4 |
Interior Size
| Total Finished Area: | 2,346 sq ft |
| Total Finished Area (Metric): | 217.95 sq m |
| Main Level: | 1,287 sq ft |
| Upper Level: | 1,059 sq ft |
| Below Grade: | 1,184 sq ft |
Room Count
| Bedrooms: | 5 |
| Bathrooms: | 3 |
| Full Bathrooms: | 2 |
| Half Bathrooms: | 1 |
| Rooms Above Grade: | 9 |
Lot Information
| Lot Size: | 5,672 sq ft |
| Lot Size (Acres): | 0.13 acres |
| Frontage: | 52 ft |
Legal
| Legal Description: | 8710478;17;17 |
| Title to Land: | Fee Simple |
- Built-in Features
- Natural Woodwork
- Open Floorplan
- Storage
- Walk-In Closet(s)
- Private Yard
- Dishwasher
- Dryer
- Range Hood
- Refrigerator
- Stove(s)
- Washer
- Window Coverings
- Full
- Playground
- Schools Nearby
- Shopping Nearby
- Wood Frame
- Wood Burning
- Poured Concrete
- Back Yard
- Lawn
- Level
- Rectangular Lot
- Double Garage Attached
- Deck
Floor plan information is not available for this property.
Monthly Payment Breakdown
Loading Walk Score...
What's Nearby?
Powered by Yelp
REALTOR® Details
Scott Brayshaw
- (403) 988-6835
- info@scottbrayshaw.realtor
- REMAX Innovations