323 84 Avenue SE, Calgary, Alberta
Residential For Sale in Calgary, Alberta
$619,900
-
Property Type
 Residential
-
Bedrooms
 3
3
-
Bath
 1
1
-
Garage
 2
2
-
Sq Ft
 935
935
-
Year Built
 1961
1961
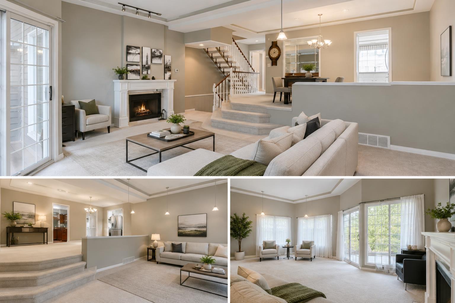
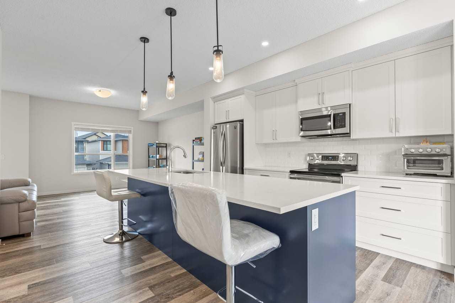
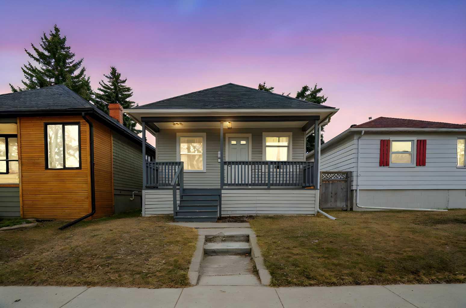
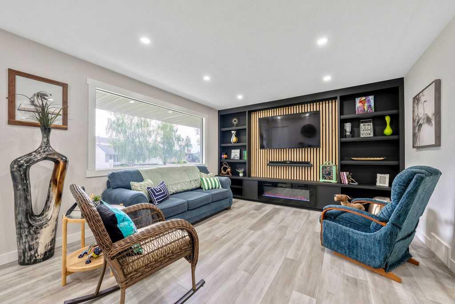
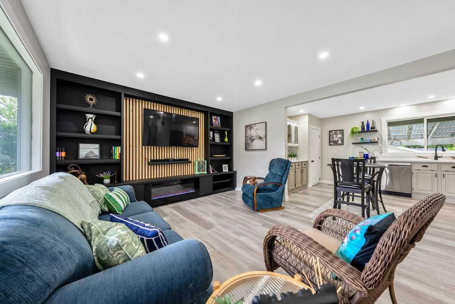
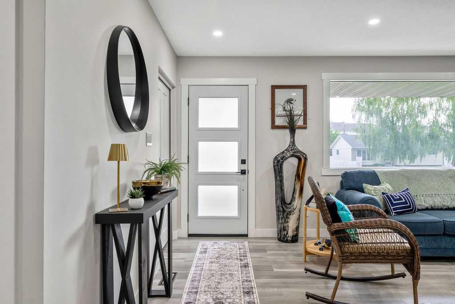
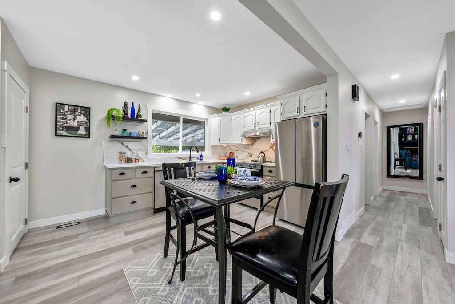
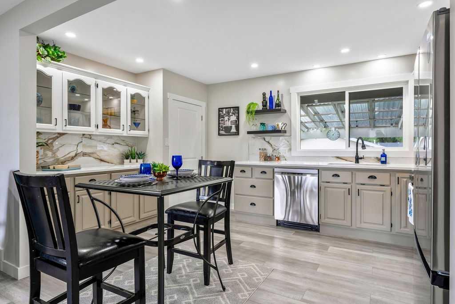
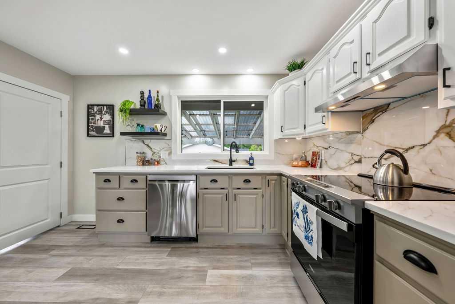
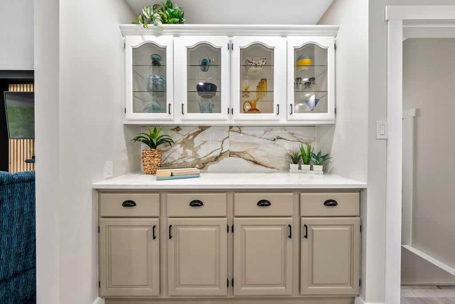
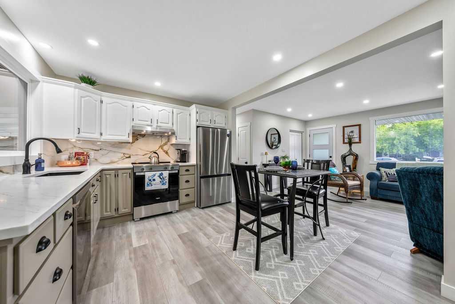
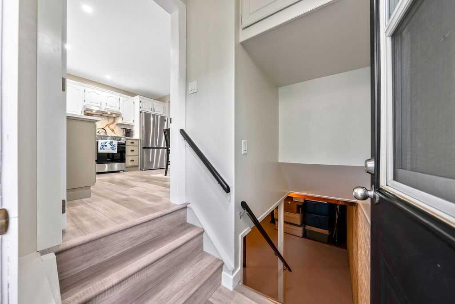
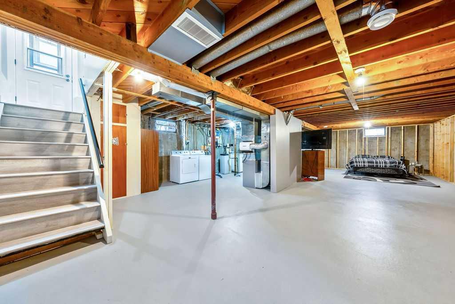
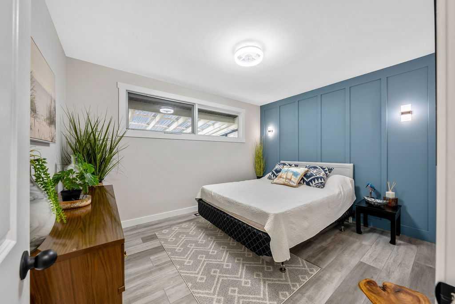
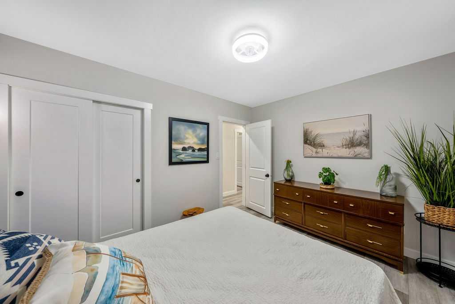
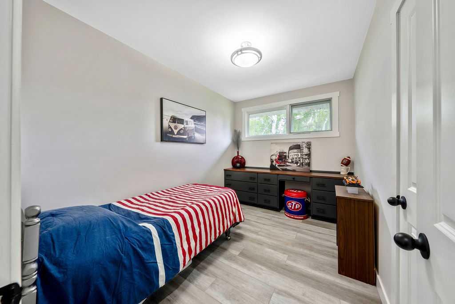
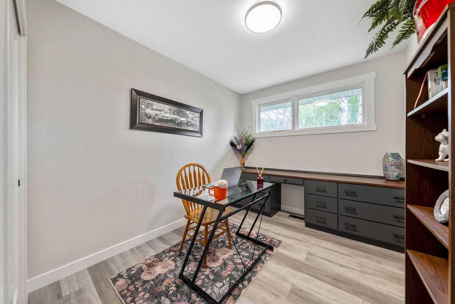
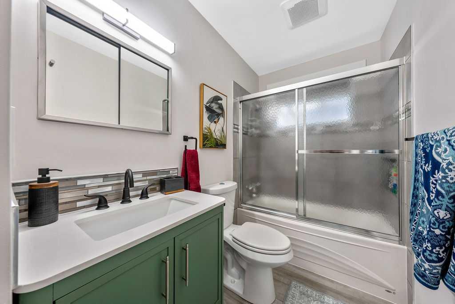
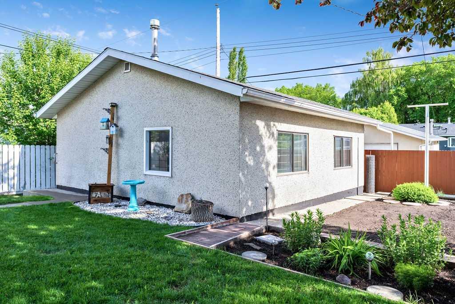
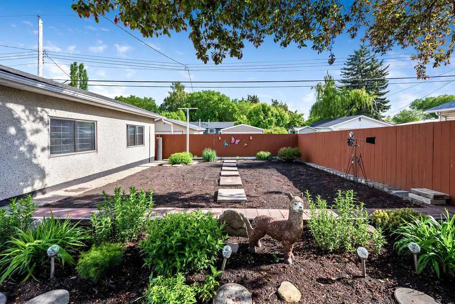
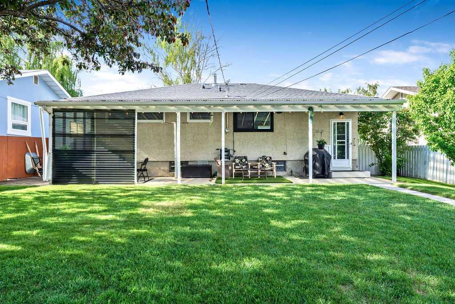
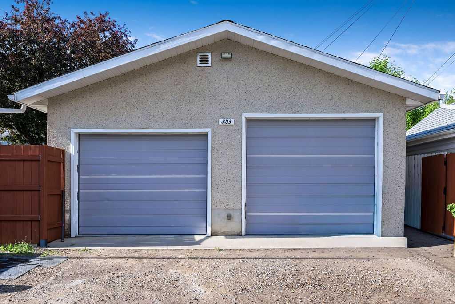
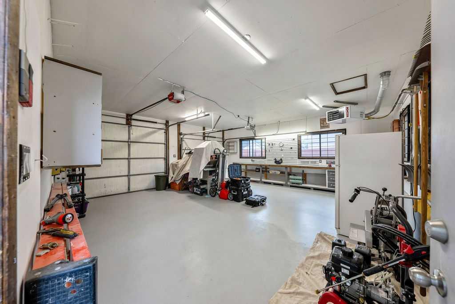
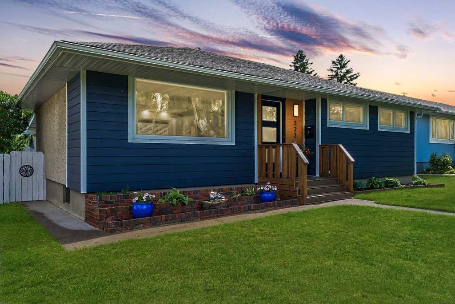
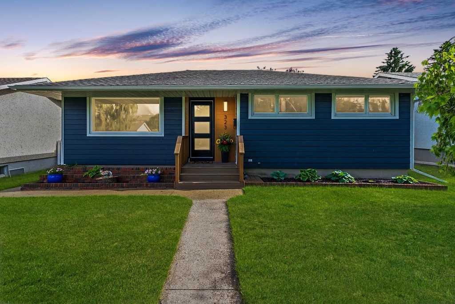
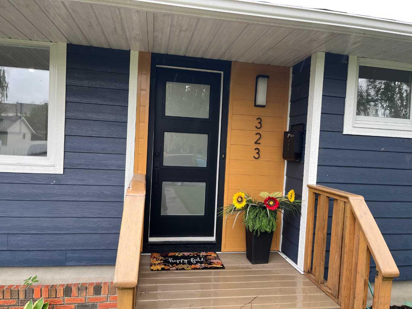
Welcome to this happy home. It’s nestled into a quiet street in the heart of Acadia — one of Calgary's most beloved and enduring communities! From the moment you step inside you can feel it.... this is a place where laughter echoes and memories are made. The freshly renovated open floor plan is perfectly suited for friend and family. The kitchen is a showstopper with brand new appliances and gleaming quartz counter tops! The main bathroom is also freshly updated and the three bedrooms are perfect for a growing family or to accommodate a home office -- or two! And no worries about those hot summer days.... this home has air conditioning! (2023) The basement is a blank canvas just waiting for your imagination and personal touch — future rec room, extra bedrooms, home gym.... the possibilities are endless! Now let's talk about that garage!! WOW — 24x24 feet with 10 foot ceilings, two independent doors (one a 9 footer!), fully insulated, boarded and heated with a newer unit heater. Car enthusiasts, hobbyists and handy-people will absolutely LOVE this space! Even the mechanicals of the house are updated and worry free — new furnace, AC, 50 gal hot water tank and over spec upgraded attic insulation. Even the exterior redone! The Hardie Board siding and shingles are only 3 years old! All of this on a perfectly over size south facing lot -- 55x110 (6,050 sq ft) — perfect for the kids, the gardener and summer get-to-gethers. There’s even a sheltered patio area if the weather turns.
| Street Address: | 323 84 Avenue SE |
| City: | Calgary |
| Province/State: | Alberta |
| Postal Code: | N/A |
| County/Parish: | Calgary |
| Subdivision: | Acadia |
| Country: | Canada |
| Latitude: | 50.97748275 |
| Longitude: | -114.06308531 |
| MLS® Number: | A2318493 |
| Price: | $619,900 |
| Property Area: | 935 Sq ft |
| Bedrooms: | 3 |
| Bathrooms Half: | 0 |
| Bathrooms Full: | 1 |
| Living Area: | 935 Sq ft |
| Building Area: | 0 Sq ft |
| Year Built: | 1961 |
| Listing Date: | Jun 05, 2026 |
| Garage Spaces: | 2 |
| Property Type: | Residential |
| Property Subtype: | Detached |
| MLS Status: | Pending |
Additional Details
| Flooring: | N/A |
| Construction: | Composite Siding,Stucco,Wood Frame |
| Parking: | Alley Access,Double Garage Detached,Garage Door Opener,Heated Garage,Insulated,Workshop in Garage |
| Appliances: | Central Air Conditioner,Dishwasher,Electric Stove,Refrigerator |
| Stories: | N/A |
| Zoning: | R-CG |
| Fireplace: | N/A |
| Amenities: | Other |
Utilities & Systems
| Heating: | ENERGY STAR Qualified Equipment,Forced Air,Natural Gas |
| Cooling: | Central Air |
| Property Type | Residential |
| Building Type | Detached |
| Square Footage | 935 sqft |
| Community Name | Acadia |
| Subdivision Name | Acadia |
| Title | Fee Simple |
| Land Size | 6,598 sqft |
| Built in | 1961 |
| Annual Property Taxes | Contact listing agent |
| Parking Type | Garage |
| Time on MLS Listing | 38 days |
Bedrooms
| Above Grade | 3 |
Bathrooms
| Total | 1 |
| Partial | 0 |
Interior Features
| Appliances Included | Central Air Conditioner, Dishwasher, Electric Stove, Refrigerator |
| Flooring | Laminate |
Building Features
| Features | Built-in Features, No Animal Home, Quartz Counters, Recessed Lighting, Storage |
| Construction Material | Composite Siding, Stucco, Wood Frame |
| Structures | Covered, Patio |
Heating & Cooling
| Cooling | Central Air |
| Heating Type | ENERGY STAR Qualified Equipment, Forced Air, Natural Gas |
Exterior Features
| Exterior Finish | Composite Siding, Stucco, Wood Frame |
Neighbourhood Features
| Community Features | Other |
| Amenities Nearby | Other |
Parking
| Parking Type | Garage |
| Total Parking Spaces | 5 |
Interior Size
| Total Finished Area: | 935 sq ft |
| Total Finished Area (Metric): | 86.86 sq m |
Room Count
| Bedrooms: | 3 |
| Bathrooms: | 1 |
| Full Bathrooms: | 1 |
| Rooms Above Grade: | 5 |
Lot Information
| Lot Size: | 6,598 sq ft |
| Lot Size (Acres): | 0.15 acres |
| Frontage: | 55 ft |
Legal
| Legal Description: | 7174HS;2;16 |
| Title to Land: | Fee Simple |
- Built-in Features
- No Animal Home
- Quartz Counters
- Recessed Lighting
- Storage
- BBQ gas line
- Central Air Conditioner
- Dishwasher
- Electric Stove
- Refrigerator
- Full
- Other
- Composite Siding
- Stucco
- Wood Frame
- Poured Concrete
- Back Lane
- Few Trees
- Landscaped
- Lawn
- Level
- Private
- Alley Access
- Double Garage Detached
- Garage Door Opener
- Heated Garage
- Insulated
- Workshop in Garage
- Covered
- Patio
Floor plan information is not available for this property.
Monthly Payment Breakdown
Loading Walk Score...
What's Nearby?
Powered by Yelp
REALTOR® Details
Rob Johnstone
- (403) 809-6026
- rob@robjohnstone.com
- RE/MAX Complete Realty