625 16 Street NW, Calgary, Alberta
Residential For Sale in Calgary, Alberta
$1,949,000
-
Property Type
 Residential
-
Bedrooms
 4
4
-
Bath
 4
4
-
Garage
 2
2
-
Sq Ft
 2,656
2,656
-
Year Built
 2023
2023
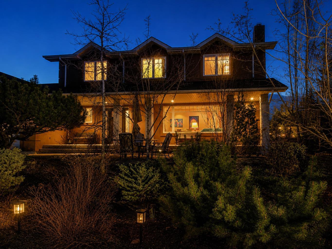
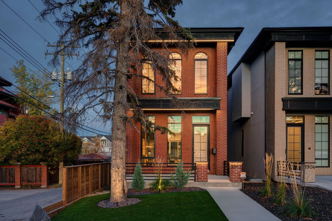
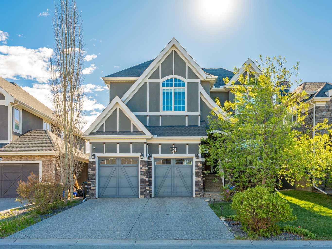
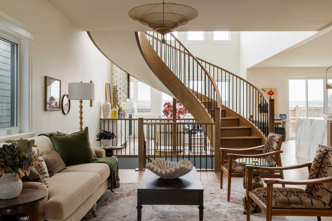
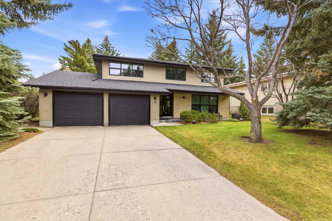
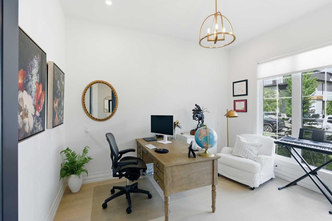
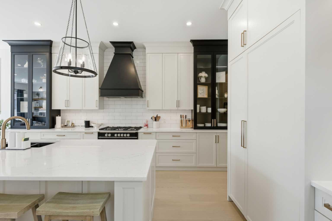
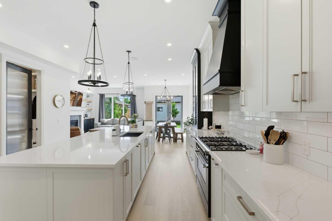
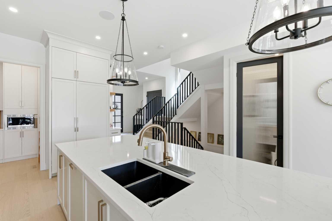
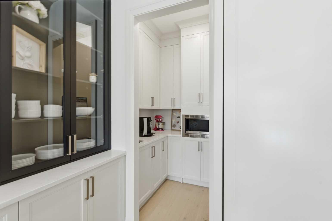
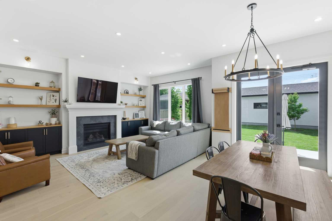
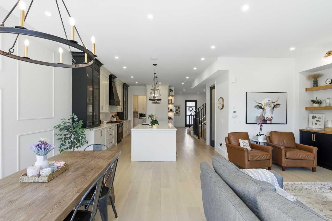
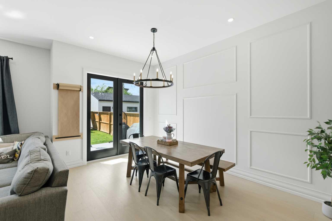
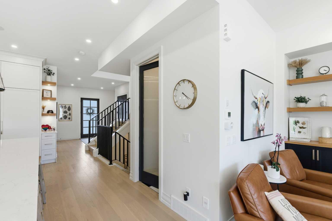
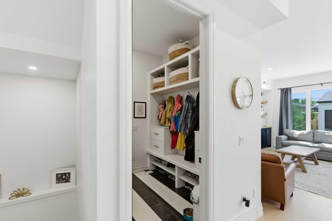
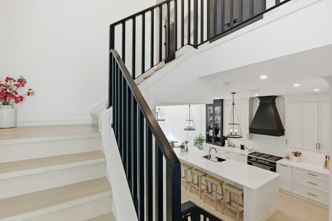
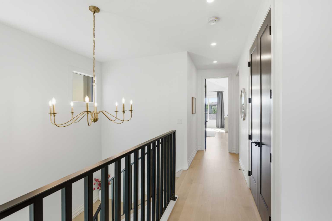
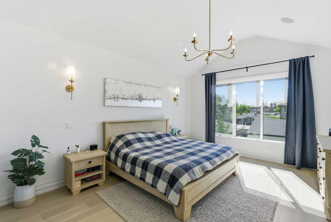
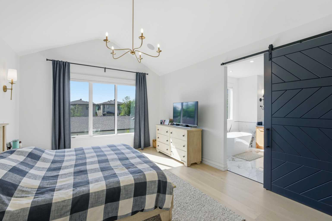
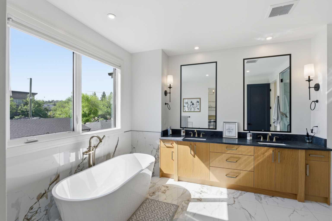
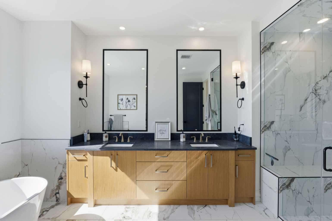
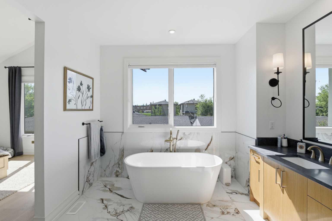
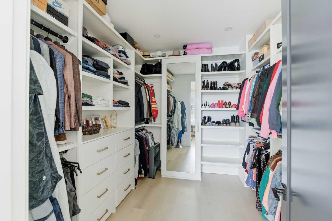
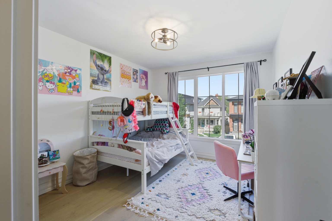
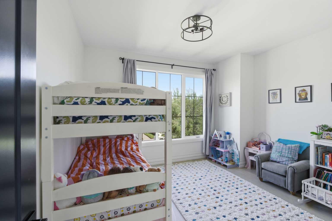
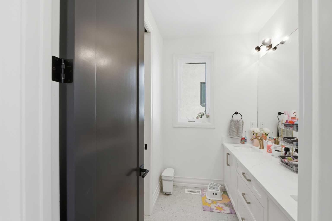
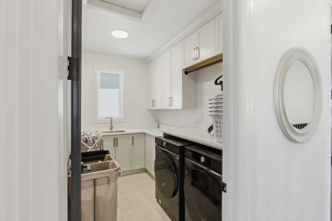
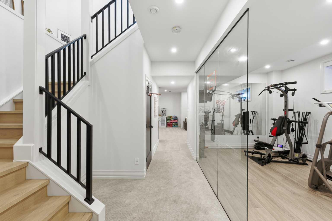
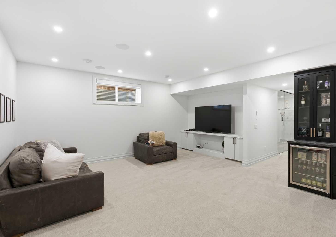
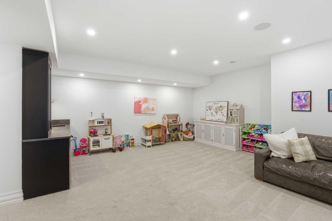
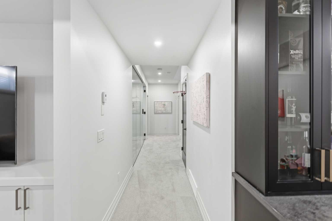
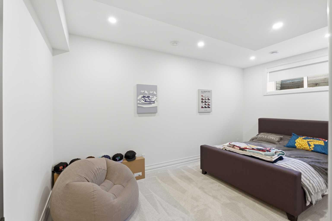
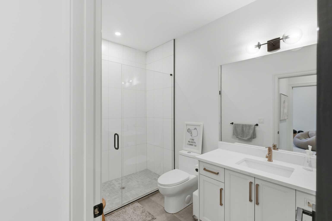
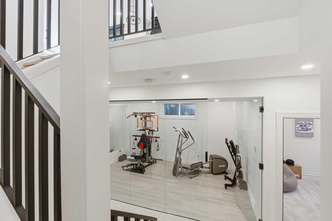
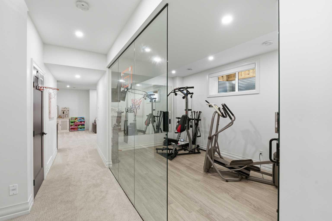
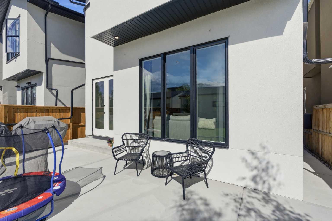
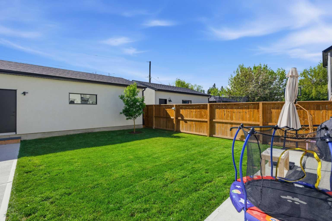
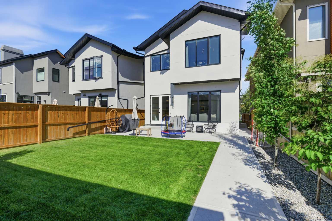
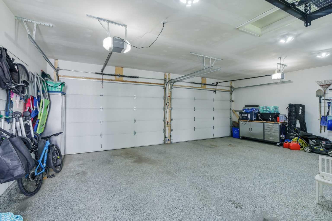
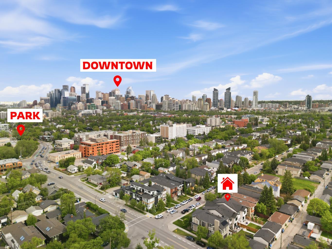
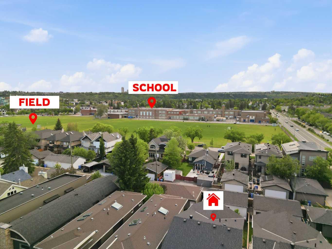
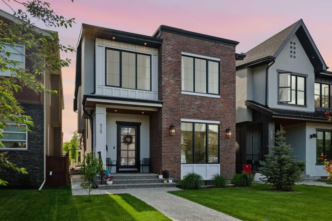
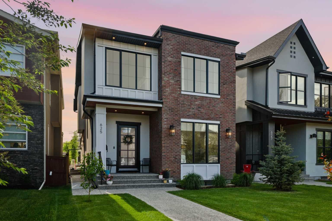
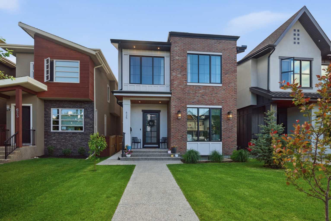
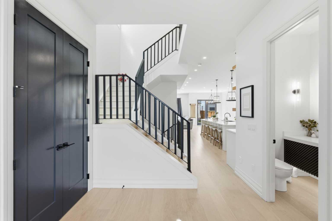
Located in a desirable pocket of Hillhurst, this 2023-built detached home offers over 3,700 sq.ft. of total developed living space on a 32’ x 135’ lot with a large bright west-facing backyard. With 4 bedrooms, 3.5 bathrooms, and an oversized 27’ wide detached garage, the home brings together modern inner-city design, elevated finishings, and a thoughtful contemporary layout in one of Calgary’s most established communities. The main floor is defined by 10’ ceilings, engineered wide-plank oak flooring, metal vertical-slat railings, and a strong connection between the interior living spaces and the rear yard. A large front office with French doors provides a quiet work-from-home space, while the open kitchen, dining, and living area is designed for day-to-day living and entertaining. The living room features a gas fireplace with custom built-ins, and the dining area opens directly to the west-facing backyard and rear patio. The kitchen has a clean, modern feel with full-height custom cabinetry, quartz counters, an oversized island, under-cabinet lighting, a 36” gas range, custom hood fan, panelled 48” side-by-side fridge/freezer & dishwasher. A butler’s pantry adds valuable storage, additional cabinetry, and a prep sink, while the side-entry mudroom offers built-in storage and a door to keep everyday items neatly tucked away. Upstairs, the engineered wide-plank oak flooring continues through a well-composed upper level with two generous secondary bedrooms, a full 5-piece bathroom, and a dedicated laundry room. The primary suite features vaulted ceilings, a large walk-in closet with custom shelving, and a spa-style ensuite with heated tile floors, dual vanities, a freestanding soaker tub, private water closet, and steam shower with 10mm glass. The finished basement adds excellent additional living space, including a large recreation/media room with built-ins, a wet bar with beverage centre, guest bedroom, walk-in closet, and full bathroom. The glass-enclosed home gym includes a large window, mirrored wall, gym flooring, and 10mm glass walls, creating a dedicated fitness space that feels integrated into the lower level rather than tucked away. Outside, the west-facing backyard offers direct access from the main living area, with a rear patio, concrete walkways, fencing, landscaping, and irrigation in both the front and back yards. Additional features include a 3.5 ton A/C unit, basement in-floor radiant heat, in-ceiling speakers, Vacuflo rough-in, and a 200 amp electrical service. The insulated, drywalled, and heated 27’ wide garage includes epoxy flooring and two 11’ wide insulated overhead doors. The exterior is finished with a mix of smart board, double-layer stucco with acrylic finish, and brick, giving the property a clean modern presence from the street. This location offers excellent access to Queen Elizabeth School, the shops and restaurants of Kensington and 19th Street, Downtown, SAIT, the University of Calgary, Foothills Hospital, and the river path system.
| Street Address: | 625 16 Street NW |
| City: | Calgary |
| Province/State: | Alberta |
| Postal Code: | N/A |
| County/Parish: | Calgary |
| Subdivision: | Hillhurst |
| Country: | Canada |
| Latitude: | 51.05727790 |
| Longitude: | -114.09814020 |
| MLS® Number: | A2318457 |
| Price: | $1,949,000 |
| Property Area: | 2,656 Sq ft |
| Bedrooms: | 4 |
| Bathrooms Half: | 1 |
| Bathrooms Full: | 3 |
| Living Area: | 2,656 Sq ft |
| Building Area: | 0 Sq ft |
| Year Built: | 2023 |
| Listing Date: | Jun 10, 2026 |
| Garage Spaces: | 2 |
| Property Type: | Residential |
| Property Subtype: | Detached |
| MLS Status: | Pending |
Additional Details
| Flooring: | N/A |
| Construction: | Aluminum Siding ,Brick,Stucco |
| Parking: | Double Garage Detached,Garage Door Opener,Insulated |
| Appliances: | Bar Fridge,Dishwasher,Dryer,Gas Range,Microwave,Range Hood,Refrigerator,Washer,Window Coverings |
| Stories: | N/A |
| Zoning: | R-CG |
| Fireplace: | N/A |
| Amenities: | Park,Playground,Schools Nearby,Shopping Nearby,Sidewalks,Street Lights,Walking/Bike Paths |
Utilities & Systems
| Heating: | High Efficiency,Forced Air,Natural Gas |
| Cooling: | Central Air |
| Property Type | Residential |
| Building Type | Detached |
| Square Footage | 2,656 sqft |
| Community Name | Hillhurst |
| Subdivision Name | Hillhurst |
| Title | Fee Simple |
| Land Size | 4,316 sqft |
| Built in | 2023 |
| Annual Property Taxes | Contact listing agent |
| Parking Type | Garage |
| Time on MLS Listing | 2 days |
Bedrooms
| Above Grade | 3 |
Bathrooms
| Total | 4 |
| Partial | 1 |
Interior Features
| Appliances Included | Bar Fridge, Dishwasher, Dryer, Gas Range, Microwave, Range Hood, Refrigerator, Washer, Window Coverings |
| Flooring | Carpet, Hardwood, Tile |
Building Features
| Features | Built-in Features, Double Vanity, Kitchen Island, Pantry, Quartz Counters, Soaking Tub, Storage, Vaulted Ceiling(s), Walk-In Closet(s), Wet Bar |
| Construction Material | Aluminum Siding , Brick, Stucco |
| Structures | Front Porch, Patio |
Heating & Cooling
| Cooling | Central Air |
| Heating Type | High Efficiency, Forced Air, Natural Gas |
Exterior Features
| Exterior Finish | Aluminum Siding , Brick, Stucco |
Neighbourhood Features
| Community Features | Park, Playground, Schools Nearby, Shopping Nearby, Sidewalks, Street Lights, Walking/Bike Paths |
| Amenities Nearby | Park, Playground, Schools Nearby, Shopping Nearby, Sidewalks, Street Lights, Walking/Bike Paths |
Parking
| Parking Type | Garage |
| Total Parking Spaces | 2 |
Interior Size
| Total Finished Area: | 2,656 sq ft |
| Total Finished Area (Metric): | 246.76 sq m |
| Main Level: | 1,263 sq ft |
| Upper Level: | 1,393 sq ft |
| Below Grade: | 1,170 sq ft |
Room Count
| Bedrooms: | 4 |
| Bathrooms: | 4 |
| Full Bathrooms: | 3 |
| Half Bathrooms: | 1 |
| Rooms Above Grade: | 7 |
Lot Information
| Lot Size: | 4,316 sq ft |
| Lot Size (Acres): | 0.10 acres |
| Frontage: | 32 ft |
Legal
| Legal Description: | 2310889;9;77 |
| Title to Land: | Fee Simple |
- Built-in Features
- Double Vanity
- Kitchen Island
- Pantry
- Quartz Counters
- Soaking Tub
- Storage
- Vaulted Ceiling(s)
- Walk-In Closet(s)
- Wet Bar
- Private Entrance
- Private Yard
- Bar Fridge
- Dishwasher
- Dryer
- Gas Range
- Microwave
- Range Hood
- Refrigerator
- Washer
- Window Coverings
- Full
- Park
- Playground
- Schools Nearby
- Shopping Nearby
- Sidewalks
- Street Lights
- Walking/Bike Paths
- Aluminum Siding
- Brick
- Stucco
- Gas
- Living Room
- Tile
- Poured Concrete
- Back Lane
- Back Yard
- Rectangular Lot
- Double Garage Detached
- Garage Door Opener
- Insulated
- Front Porch
- Patio
Floor plan information is not available for this property.
Monthly Payment Breakdown
Loading Walk Score...
What's Nearby?
Powered by Yelp