201 Eagle Ridge Drive SW, Calgary, Alberta
Residential For Sale in Calgary, Alberta
$4,180,000
-
Property Type
 Residential
-
Bedrooms
 4
4
-
Bath
 5
5
-
Garage
 2
2
-
Sq Ft
 2,874
2,874
-
Year Built
 1963
1963
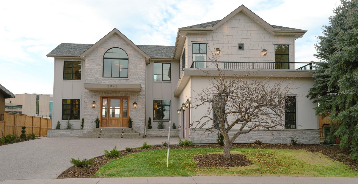
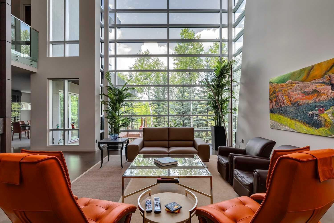
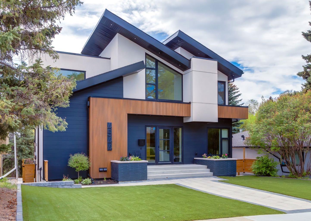
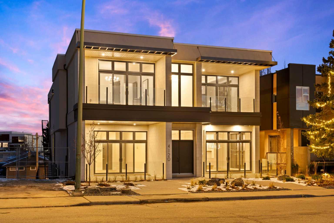
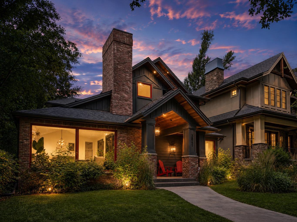
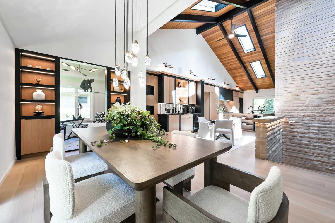
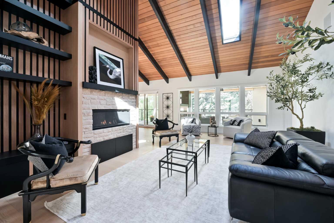
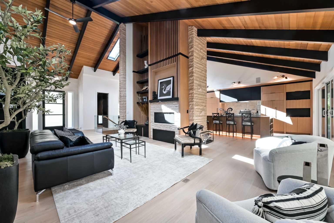
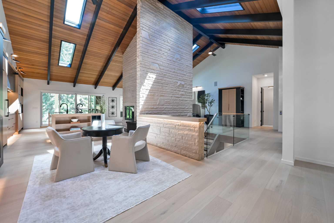
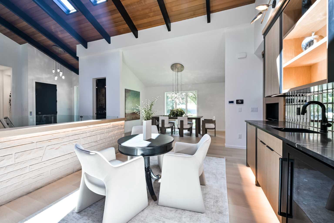
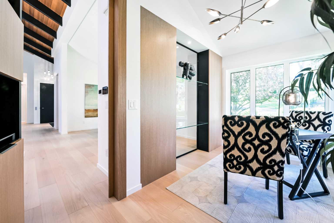
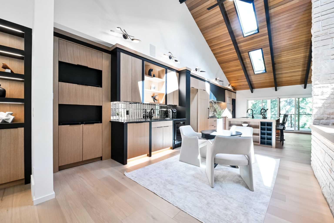
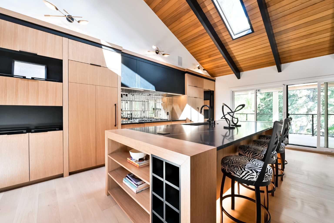
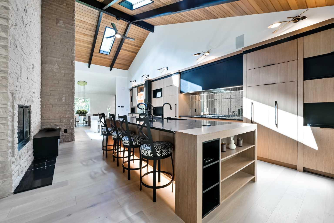
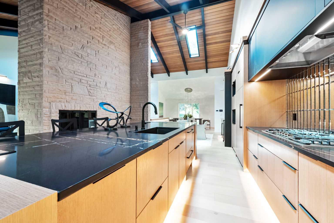
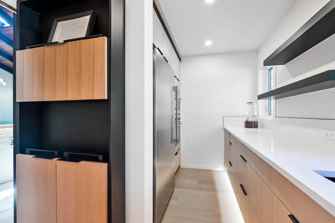
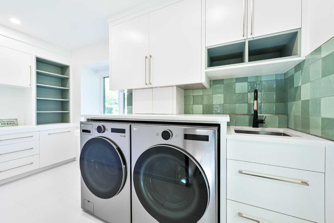
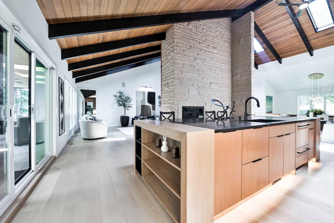
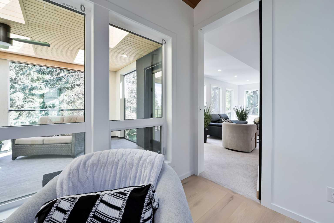
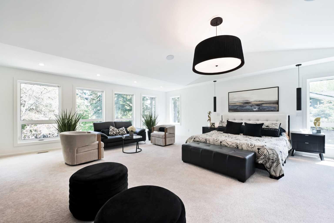
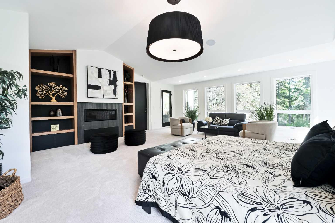
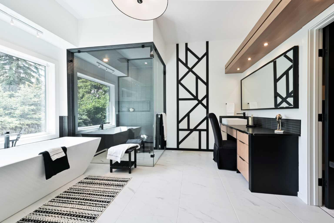
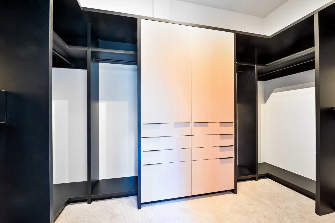
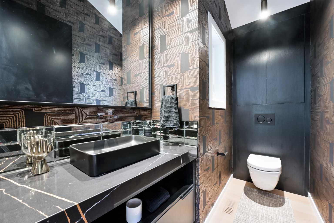
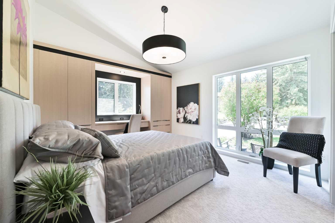
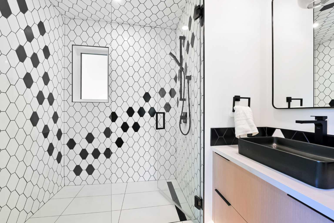
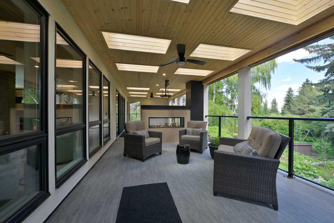
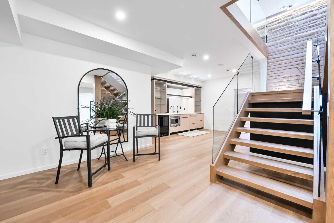
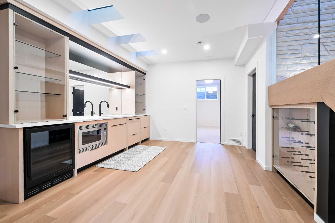
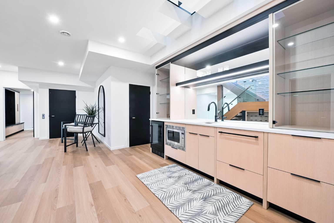
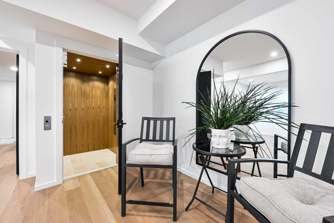
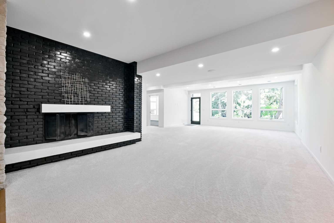
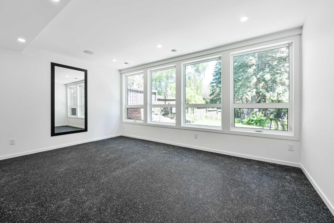
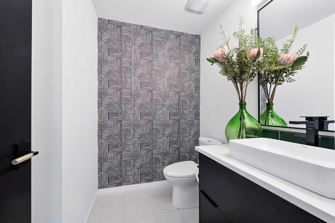
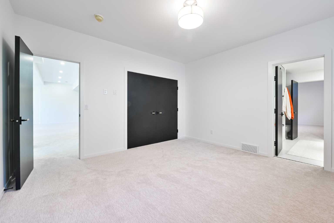
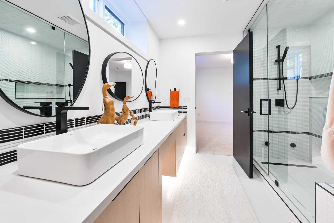
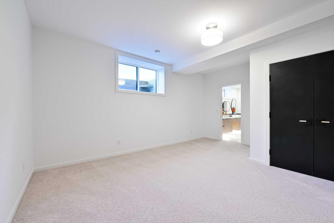
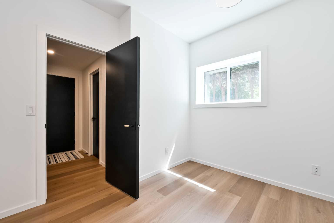
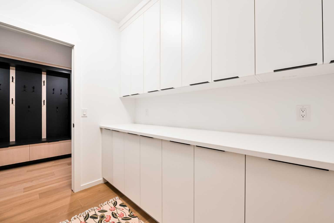
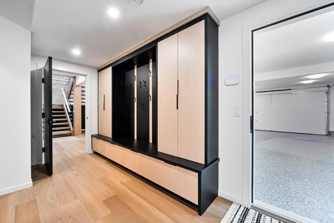
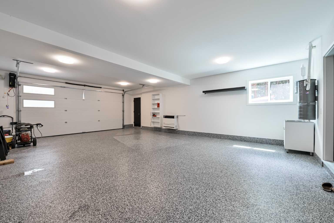
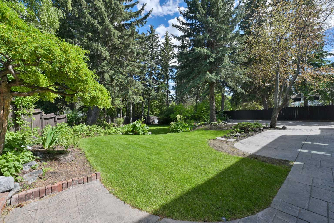
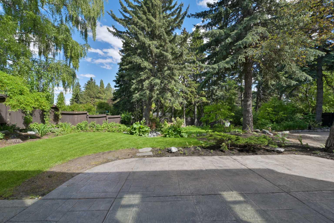
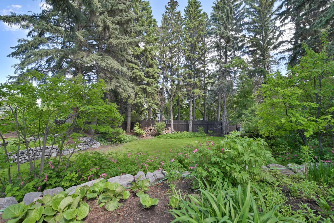
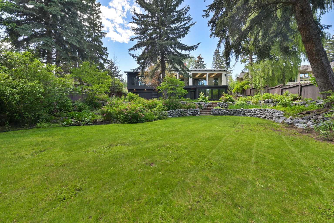
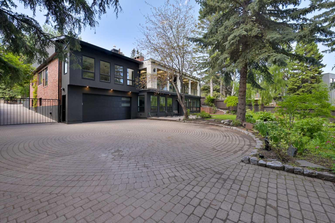
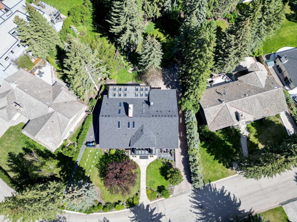
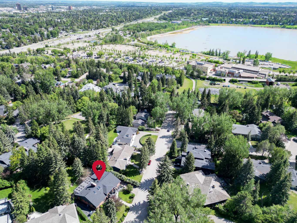
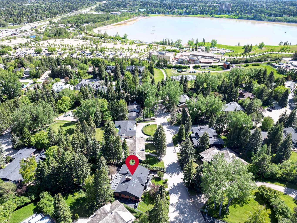
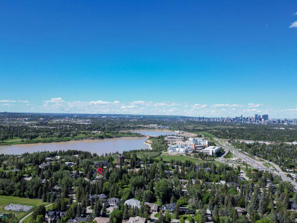
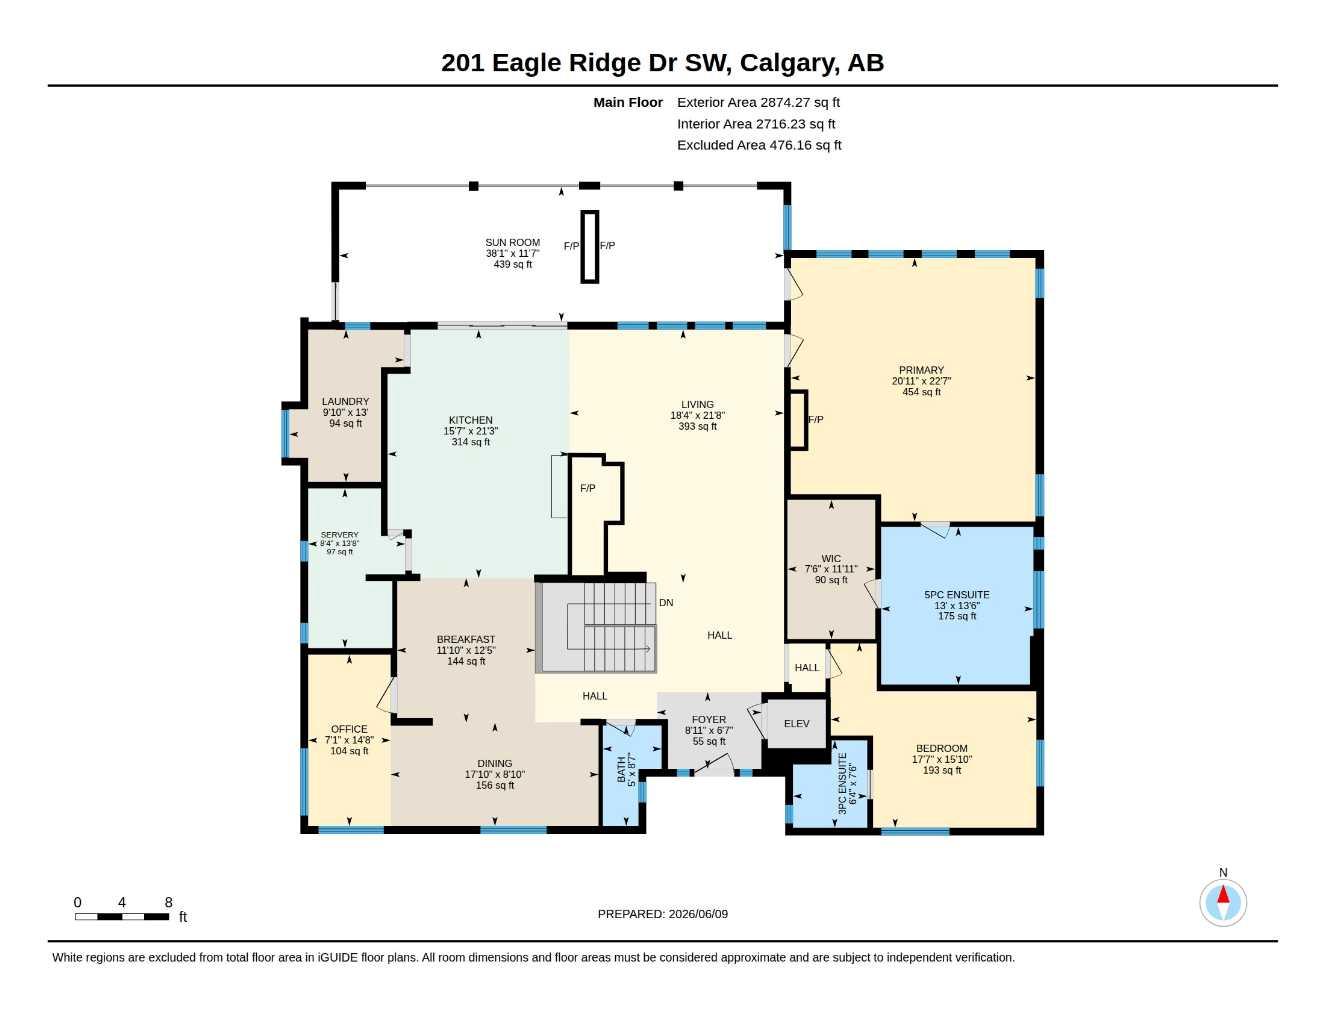
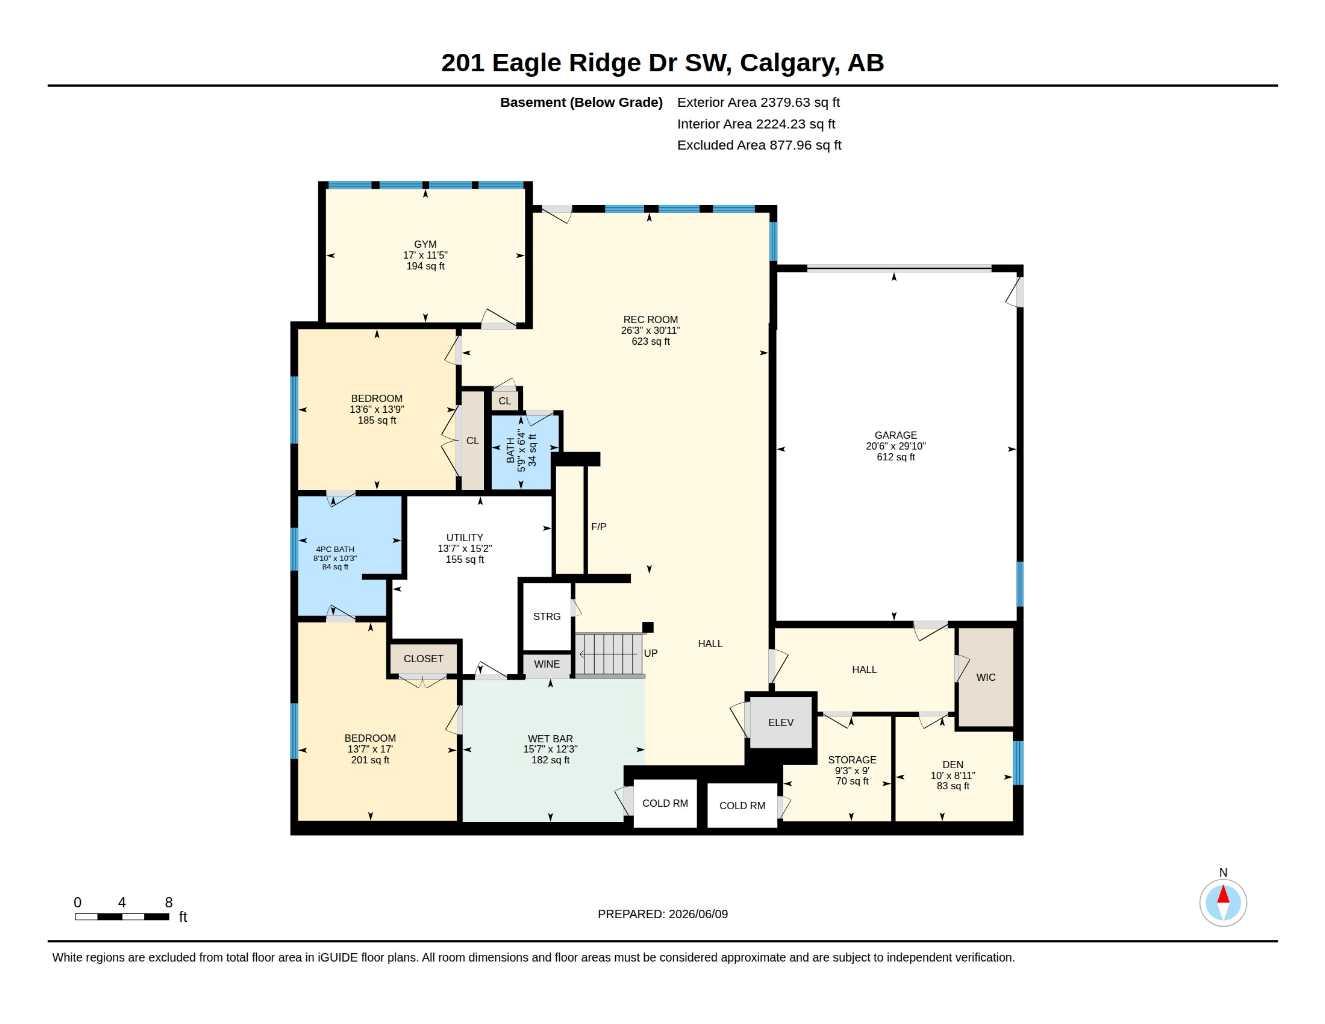
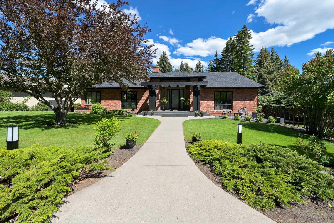
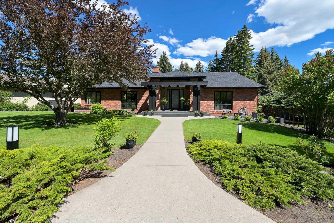
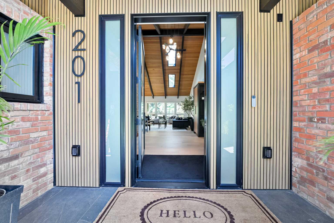
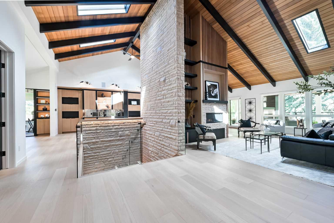
An extraordinary opportunity to own a completely reimagined mid-century modern masterpiece, meticulously rebuilt from the studs up. Blending iconic architectural character—including an authentic sandstone wood-burning fireplace and preserved Chicago brick—with the finest in contemporary luxury, craftsmanship, and technology, this residence offers a truly one-of-a-kind living experience. Designed for both grand entertaining and everyday comfort, the home features soaring two-storey vaulted ceilings, five fireplaces, an elevator servicing the walkout level, extensive custom millwork, and thoughtfully integrated smart design throughout. Hidden doors seamlessly incorporated into floor-to-ceiling shelving and feature walls provide discreet access to storage and functional spaces while maintaining clean architectural lines. At the heart of the home is a spectacular chef’s kitchen anchored by a striking stone fireplace and equipped with professional-grade built-in appliances, an oversized island, custom rift-cut white oak cabinetry, premium quartz surfaces, double sinks, touch-activated faucet, garburator, built-in refrigerator, integrated dishwasher drawers, under-cabinet lighting, and toe-kick vacuum system. An exceptional butler’s pantry adds extensive cabinetry, freezer with ice maker, wall oven, microwave, prep space, and abundant storage. The luxurious primary retreat offers direct access to a private terrace overlooking the beautifully landscaped backyard. The spa-inspired ensuite features dual vanities, freestanding soaker tub, oversized walk-in shower, private water closet with bidet, heated floors, and a custom walk-in dressing room with extensive built-ins. The fully developed walkout level is ideal for multigenerational living, guests, or live-in support, featuring two additional bedrooms connected by a Jack-and-Jill bathroom, a fully appointed entertaining bar with beverage fridge, dishwasher drawer, and microwave, a fitness room, spacious family room with fireplace, extensive custom storage, and a generous mudroom leading to the oversized heated garage with epoxy flooring. No expense was spared in the home's reconstruction, including expanded 2x6 exterior walls, all-new electrical, plumbing, HVAC, windows, roof, stucco, and insulation. Additional features include heated floors, air conditioning, HRV/ERV system, tankless hot water, and new foundation waterproofing and drainage systems. Spectacular outdoor living areas complete this remarkable property, offering the rare combination of iconic mid-century design and the comfort, efficiency, and sophistication of a newly built luxury residence. A truly exceptional architectural offering.
| Street Address: | 201 Eagle Ridge Drive SW |
| City: | Calgary |
| Province/State: | Alberta |
| Postal Code: | N/A |
| County/Parish: | Calgary |
| Subdivision: | Eagle Ridge |
| Country: | Canada |
| Latitude: | 50.98550055 |
| Longitude: | -114.10018567 |
| MLS® Number: | A2318443 |
| Price: | $4,180,000 |
| Property Area: | 2,874 Sq ft |
| Bedrooms: | 4 |
| Bathrooms Half: | 2 |
| Bathrooms Full: | 3 |
| Living Area: | 2,874 Sq ft |
| Building Area: | 0 Sq ft |
| Year Built: | 1963 |
| Listing Date: | Jun 11, 2026 |
| Garage Spaces: | 2 |
| Property Type: | Residential |
| Property Subtype: | Detached |
| MLS Status: | Pending |
Additional Details
| Flooring: | N/A |
| Construction: | Brick,Stucco,Wood Frame |
| Parking: | Double Garage Attached,Oversized |
| Appliances: | Dishwasher,Double Oven,Dryer,Garage Control(s),Gas Cooktop,Refrigerator,Washer |
| Stories: | N/A |
| Zoning: | R-CG |
| Fireplace: | N/A |
| Amenities: | Park,Playground,Schools Nearby,Shopping Nearby |
Utilities & Systems
| Heating: | Forced Air |
| Cooling: | Central Air |
| Property Type | Residential |
| Building Type | Detached |
| Square Footage | 2,874 sqft |
| Community Name | Eagle Ridge |
| Subdivision Name | Eagle Ridge |
| Title | Fee Simple |
| Land Size | 15,747 sqft |
| Built in | 1963 |
| Annual Property Taxes | Contact listing agent |
| Parking Type | Garage |
| Time on MLS Listing | 5 days |
Bedrooms
| Above Grade | 2 |
Bathrooms
| Total | 5 |
| Partial | 2 |
Interior Features
| Appliances Included | Dishwasher, Double Oven, Dryer, Garage Control(s), Gas Cooktop, Refrigerator, Washer |
| Flooring | Carpet, Ceramic Tile, Hardwood |
Building Features
| Features | Bookcases, Closet Organizers, Double Vanity, Elevator, High Ceilings, Kitchen Island, Pantry, Quartz Counters, Skylight(s), Soaking Tub, Walk-In Closet(s), Wet Bar, Wired for Sound |
| Construction Material | Brick, Stucco, Wood Frame |
| Structures | Patio, See Remarks |
Heating & Cooling
| Cooling | Central Air |
| Heating Type | Forced Air |
Exterior Features
| Exterior Finish | Brick, Stucco, Wood Frame |
Neighbourhood Features
| Community Features | Park, Playground, Schools Nearby, Shopping Nearby |
| Amenities Nearby | Park, Playground, Schools Nearby, Shopping Nearby |
Parking
| Parking Type | Garage |
| Total Parking Spaces | 5 |
Interior Size
| Total Finished Area: | 2,874 sq ft |
| Total Finished Area (Metric): | 267.03 sq m |
| Main Level: | 2,874 sq ft |
| Below Grade: | 2,380 sq ft |
Room Count
| Bedrooms: | 4 |
| Bathrooms: | 5 |
| Full Bathrooms: | 3 |
| Half Bathrooms: | 2 |
| Rooms Above Grade: | 8 |
Lot Information
| Lot Size: | 15,747 sq ft |
| Lot Size (Acres): | 0.36 acres |
| Frontage: | 111 ft |
Legal
| Legal Description: | 3566IA;1;13 |
| Title to Land: | Fee Simple |
- Bookcases
- Closet Organizers
- Double Vanity
- Elevator
- High Ceilings
- Kitchen Island
- Pantry
- Quartz Counters
- Skylight(s)
- Soaking Tub
- Walk-In Closet(s)
- Wet Bar
- Wired for Sound
- Garden
- Private Yard
- Dishwasher
- Double Oven
- Dryer
- Garage Control(s)
- Gas Cooktop
- Refrigerator
- Washer
- Full
- Park
- Playground
- Schools Nearby
- Shopping Nearby
- Brick
- Stucco
- Wood Frame
- Gas
- Wood Burning
- Poured Concrete
- Back Yard
- Many Trees
- Double Garage Attached
- Oversized
- Patio
- See Remarks
Floor plan information is not available for this property.
Monthly Payment Breakdown
Loading Walk Score...
What's Nearby?
Powered by Yelp
REALTOR® Details
Karen Fawcett
- (403) 836-1520
- karenlfawcett@icloud.com
- RE/MAX Realty Professionals