28 Cranwell Crescent SE, Calgary, Alberta
Residential For Sale in Calgary, Alberta
$739,900
-
Property Type
 Residential
-
Bedrooms
 4
4
-
Bath
 4
4
-
Garage
 2
2
-
Sq Ft
 1,831
1,831
-
Year Built
 2002
2002
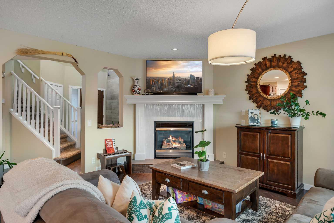
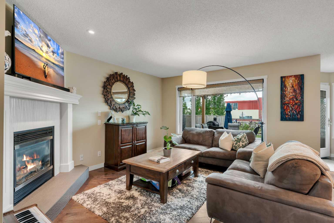
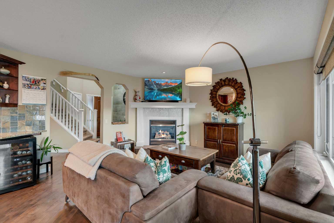
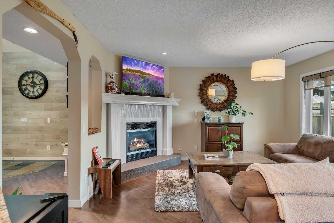
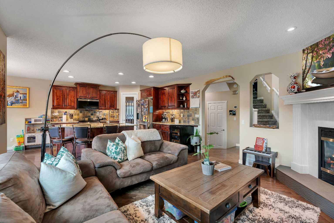
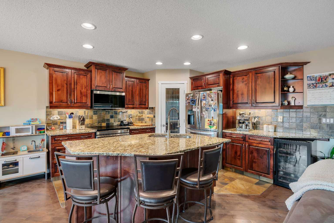
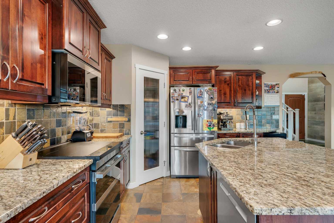
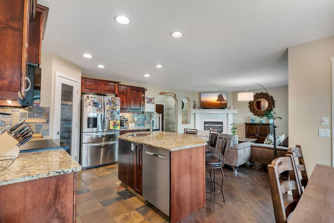
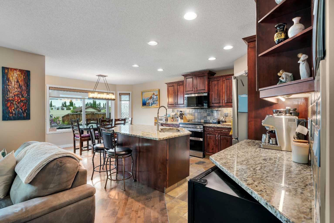
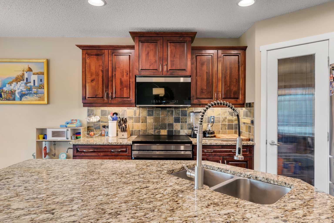
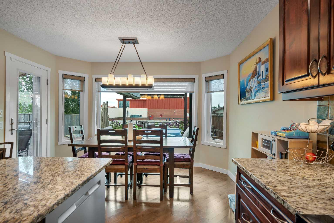
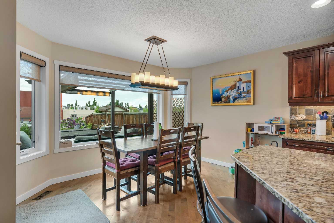
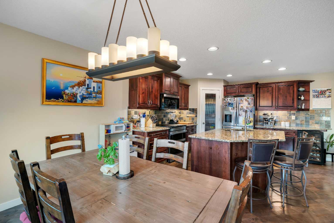
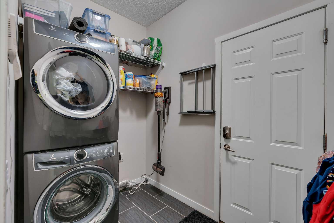
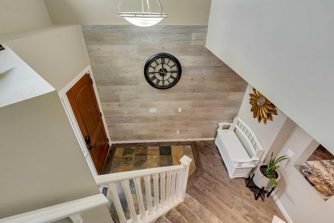
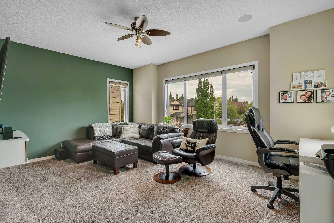
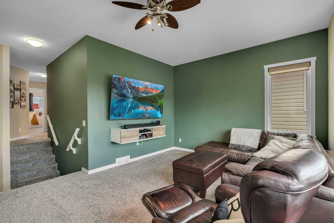
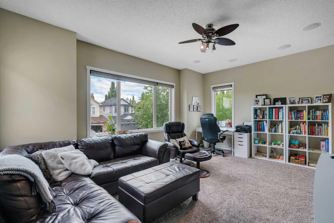
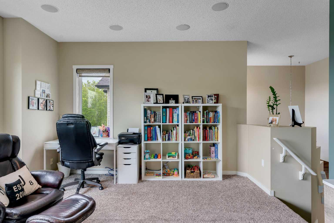
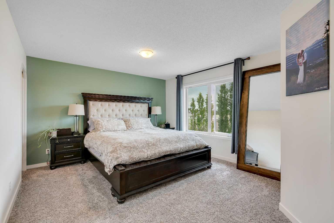
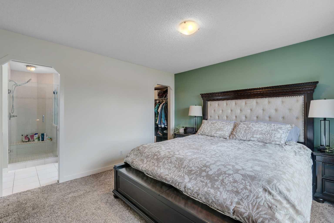
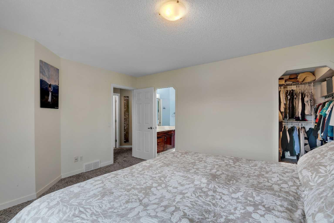
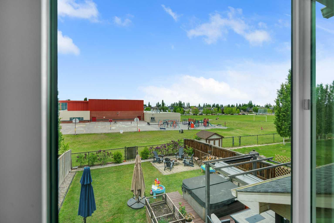
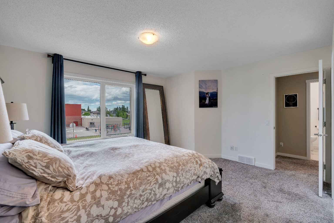
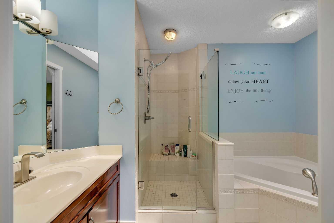
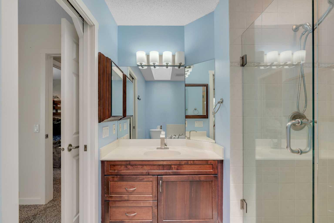
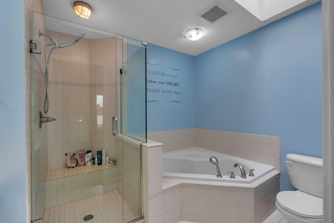
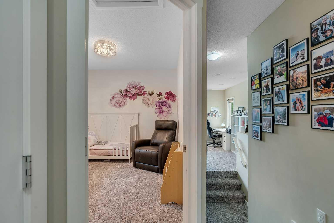
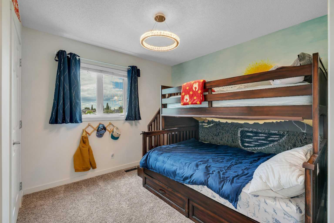
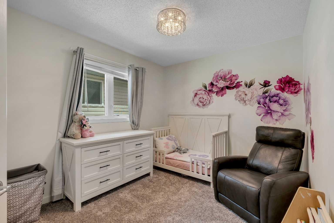
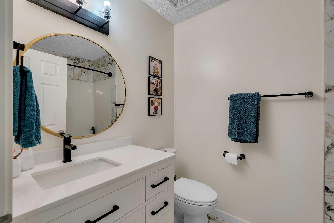
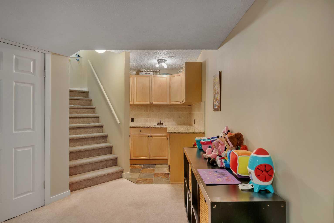
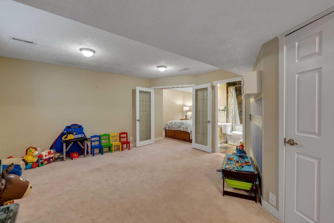
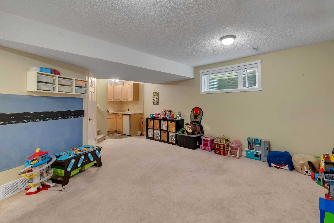
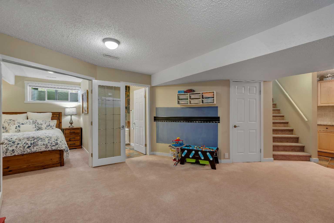
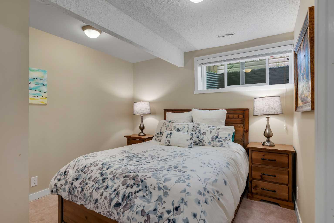
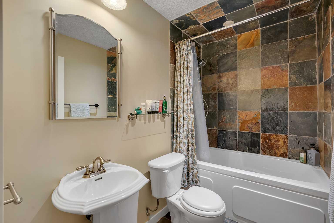
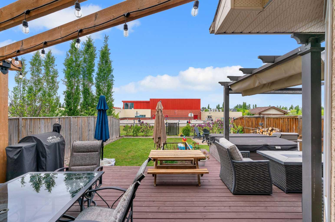
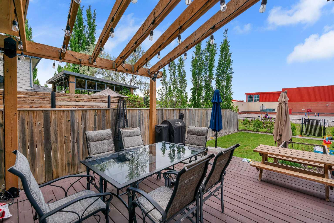
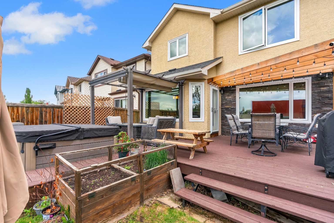
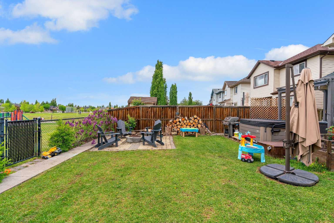
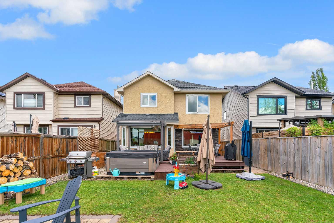
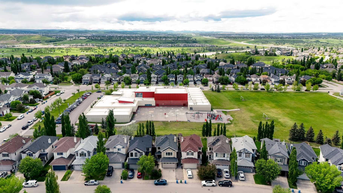
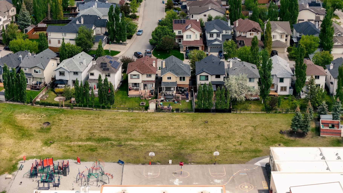
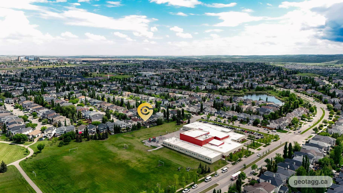
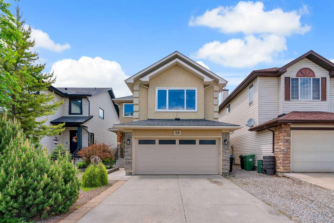
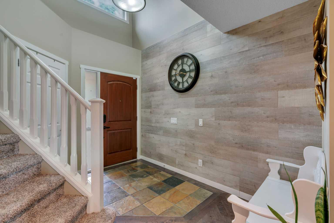
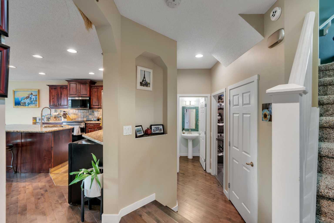
Welcome to this beautiful 4-bedroom family home offering over 2,500 sq. ft. of developed living space, ideally situated on a quiet crescent and backing west onto greenspace and a school for added privacy and sun filled evenings. This well-maintained home has seen numerous valuable upgrades over the years, including newer shingles, triple-pane argon-filled windows throughout, an upgraded stucco exterior with additional foam insulation, central air conditioning, updated entry doors, and an attractive side patio walkway leading to a spacious two-tier deck with a pergola. The main floor features rich hardwood flooring and a thoughtfully designed kitchen complete with granite countertops, a corner pantry, abundant cabinetry, a central island with eating bar, and stainless steel appliances including a newer slide-in stove and microwave hood fan (2024). The kitchen overlooks the bright dining area, inviting great room with gas fireplace, and the beautifully landscaped west-facing backyard. Upstairs you'll find a spacious primary retreat featuring a walk-in closet and updated ensuite with a fully tiled shower and 10mm glass enclosure. Two additional generously sized bedrooms, a renovated family bathroom, and a large bonus room provide plenty of space for a growing family. The professionally developed basement adds even more living space with a fourth bedroom, full bathroom, family room, and wet bar—ideal for guests or entertaining. Additional highlights include a double attached insulated and drywalled garage, carpet replaced in 2020, washer and dryer (2020), hot water tank (September 2023), water softener, and Kinetico water treatment system. Located just minutes from everyday amenities, shopping, schools, and offering quick access to Stoney Trail and Deerfoot Trail. Enjoy nearby pathways and outdoor living with easy access to Fish Creek Provincial Park.
| Street Address: | 28 Cranwell Crescent SE |
| City: | Calgary |
| Province/State: | Alberta |
| Postal Code: | N/A |
| County/Parish: | Calgary |
| Subdivision: | Cranston |
| Country: | Canada |
| Latitude: | 50.88687781 |
| Longitude: | -113.98592052 |
| MLS® Number: | A2318421 |
| Price: | $739,900 |
| Property Area: | 1,831 Sq ft |
| Bedrooms: | 4 |
| Bathrooms Half: | 1 |
| Bathrooms Full: | 3 |
| Living Area: | 1,831 Sq ft |
| Building Area: | 0 Sq ft |
| Year Built: | 2002 |
| Listing Date: | Jun 05, 2026 |
| Garage Spaces: | 2 |
| Property Type: | Residential |
| Property Subtype: | Detached |
| MLS Status: | Active |
Additional Details
| Flooring: | N/A |
| Construction: | Stone,Stucco,Wood Frame |
| Parking: | Double Garage Attached |
| Appliances: | Central Air Conditioner,Dishwasher,Dryer,Electric Stove,Microwave Hood Fan,Refrigerator,Washer,Water Purifier,Water Softener,Window Coverings,Wine Refrigerator |
| Stories: | N/A |
| Zoning: | R-G |
| Fireplace: | N/A |
| Amenities: | Clubhouse,Park,Playground,Schools Nearby,Shopping Nearby,Sidewalks,Street Lights,Tennis Court(s),Walking/Bike Paths |
Utilities & Systems
| Heating: | Forced Air,Natural Gas |
| Cooling: | Central Air |
| Property Type | Residential |
| Building Type | Detached |
| Square Footage | 1,831 sqft |
| Community Name | Cranston |
| Subdivision Name | Cranston |
| Title | Fee Simple |
| Land Size | 4,047 sqft |
| Built in | 2002 |
| Annual Property Taxes | Contact listing agent |
| Parking Type | Garage |
| Time on MLS Listing | 2 days |
Bedrooms
| Above Grade | 3 |
Bathrooms
| Total | 4 |
| Partial | 1 |
Interior Features
| Appliances Included | Central Air Conditioner, Dishwasher, Dryer, Electric Stove, Microwave Hood Fan, Refrigerator, Washer, Water Purifier, Water Softener, Window Coverings, Wine Refrigerator |
| Flooring | Carpet, Hardwood, Tile |
Building Features
| Features | Breakfast Bar, Closet Organizers, Kitchen Island, No Smoking Home, Open Floorplan, Pantry, Skylight(s), Soaking Tub, Vaulted Ceiling(s), Walk-In Closet(s) |
| Construction Material | Stone, Stucco, Wood Frame |
| Building Amenities | Park |
| Structures | Deck, Patio |
Heating & Cooling
| Cooling | Central Air |
| Heating Type | Forced Air, Natural Gas |
Exterior Features
| Exterior Finish | Stone, Stucco, Wood Frame |
Neighbourhood Features
| Community Features | Clubhouse, Park, Playground, Schools Nearby, Shopping Nearby, Sidewalks, Street Lights, Tennis Court(s), Walking/Bike Paths |
| Amenities Nearby | Clubhouse, Park, Playground, Schools Nearby, Shopping Nearby, Sidewalks, Street Lights, Tennis Court(s), Walking/Bike Paths |
Parking
| Parking Type | Garage |
| Total Parking Spaces | 4 |
Interior Size
| Total Finished Area: | 1,831 sq ft |
| Total Finished Area (Metric): | 170.14 sq m |
| Main Level: | 797 sq ft |
| Upper Level: | 1,034 sq ft |
| Below Grade: | 705 sq ft |
Room Count
| Bedrooms: | 4 |
| Bathrooms: | 4 |
| Full Bathrooms: | 3 |
| Half Bathrooms: | 1 |
| Rooms Above Grade: | 7 |
Lot Information
| Lot Size: | 4,047 sq ft |
| Lot Size (Acres): | 0.09 acres |
| Frontage: | 34 ft |
Legal
| Legal Description: | 0214180;26;8 |
| Title to Land: | Fee Simple |
- Breakfast Bar
- Closet Organizers
- Kitchen Island
- No Smoking Home
- Open Floorplan
- Pantry
- Skylight(s)
- Soaking Tub
- Vaulted Ceiling(s)
- Walk-In Closet(s)
- Fire Pit
- Garden
- Central Air Conditioner
- Dishwasher
- Dryer
- Electric Stove
- Microwave Hood Fan
- Refrigerator
- Washer
- Water Purifier
- Water Softener
- Window Coverings
- Wine Refrigerator
- Park
- Full
- Clubhouse
- Playground
- Schools Nearby
- Shopping Nearby
- Sidewalks
- Street Lights
- Tennis Court(s)
- Walking/Bike Paths
- Stone
- Stucco
- Wood Frame
- Gas
- Living Room
- Poured Concrete
- Back Yard
- Backs on to Park/Green Space
- Landscaped
- Lawn
- Level
- No Neighbours Behind
- Rectangular Lot
- Double Garage Attached
- Deck
- Patio
Floor plan information is not available for this property.
Monthly Payment Breakdown
Loading Walk Score...
What's Nearby?
Powered by Yelp