3230 8 Street SW, Calgary, Alberta
Residential For Sale in Calgary, Alberta
$2,789,000
-
Property Type
 Residential
-
Bedrooms
 5
5
-
Bath
 4
4
-
Garage
 2
2
-
Sq Ft
 3,265
3,265
-
Year Built
 2004
2004
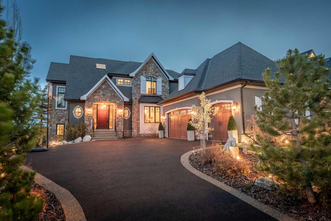
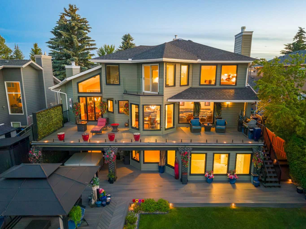
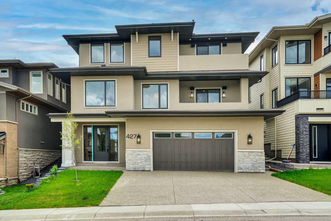
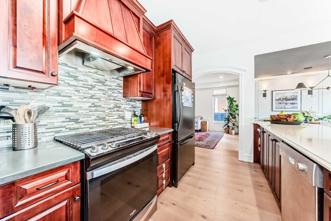
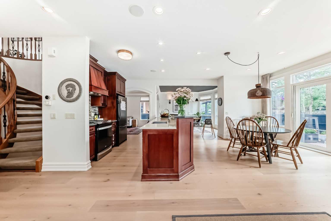
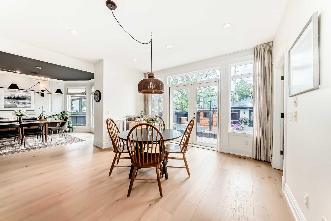
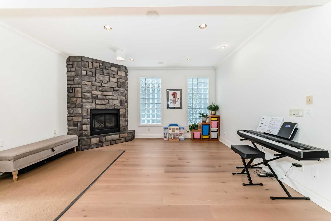
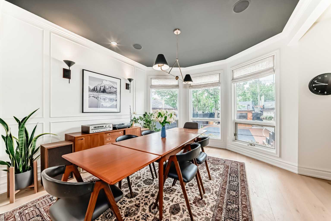
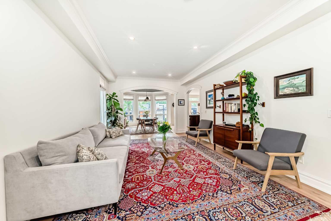
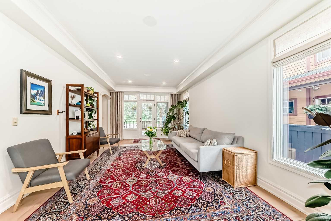
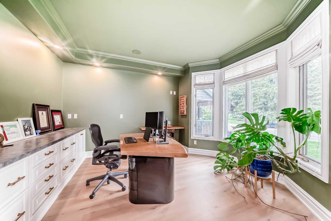
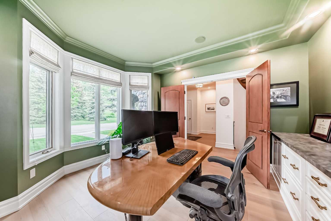
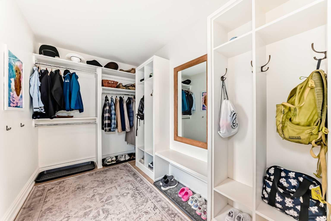
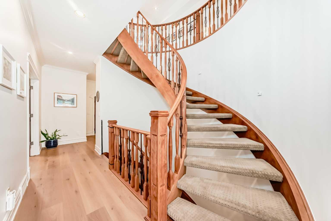
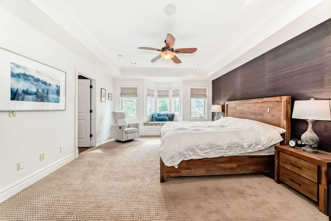
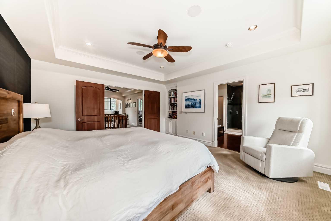
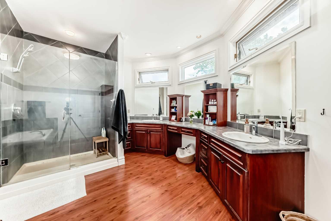
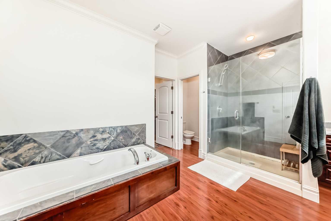
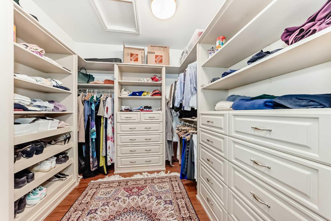
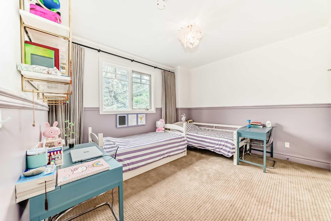
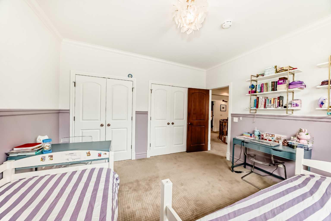
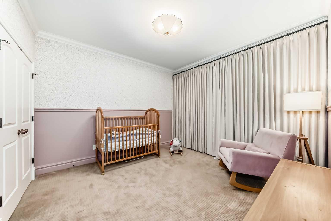
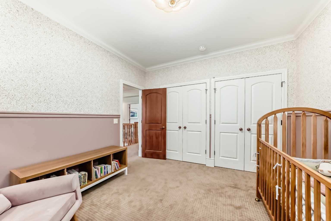
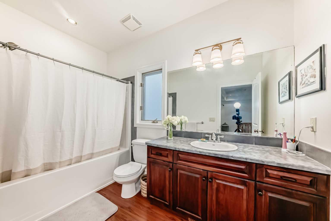
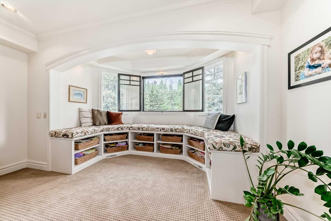
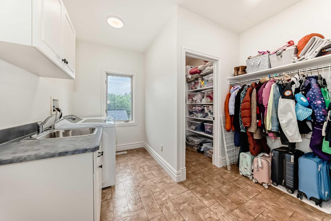
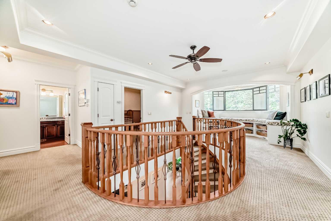
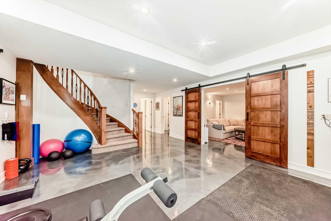
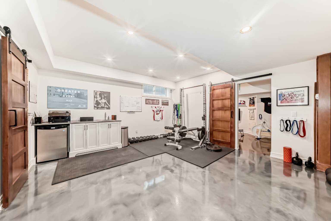
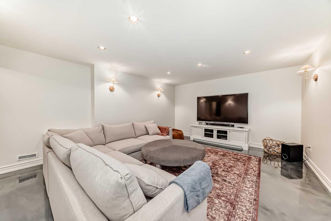
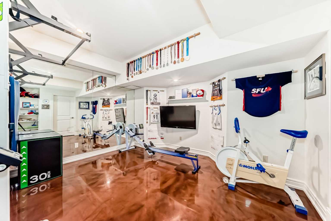
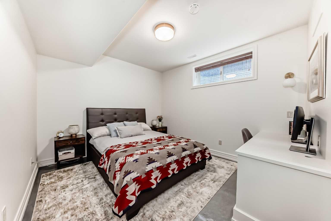
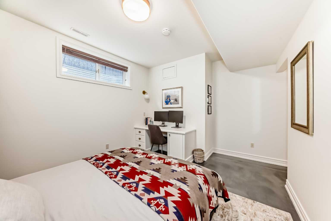
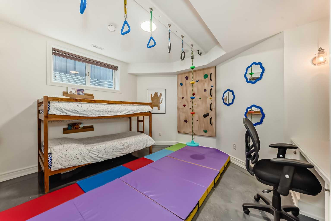
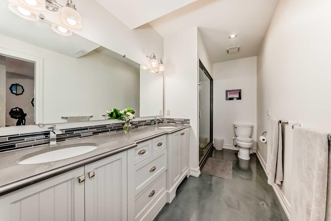
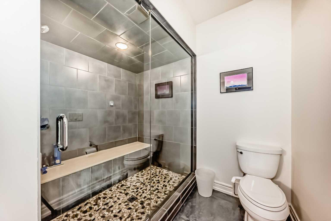
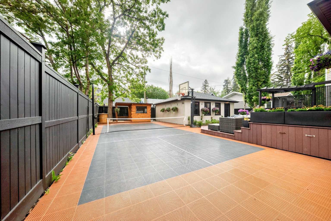
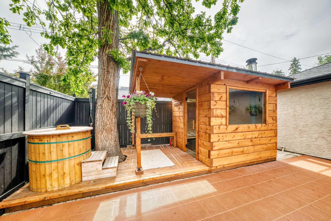
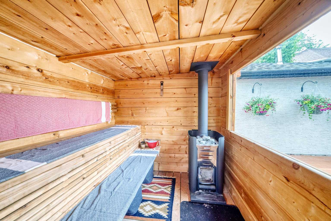
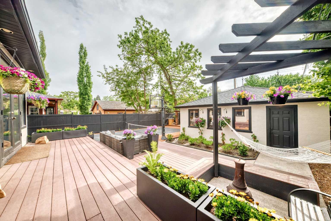
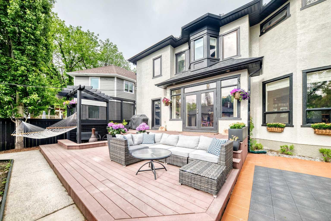
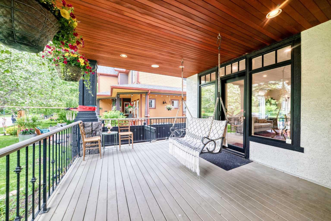
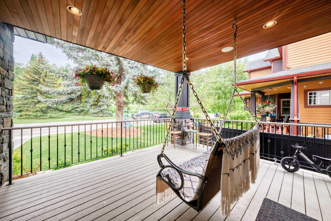
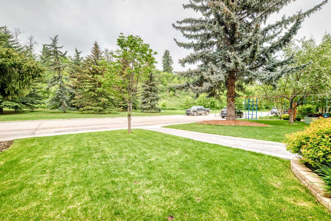
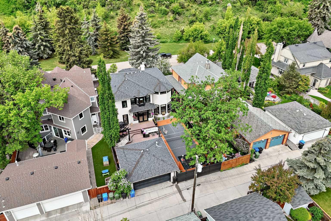
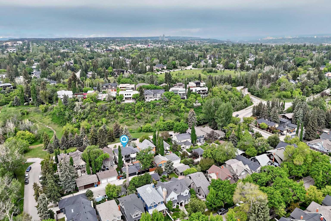
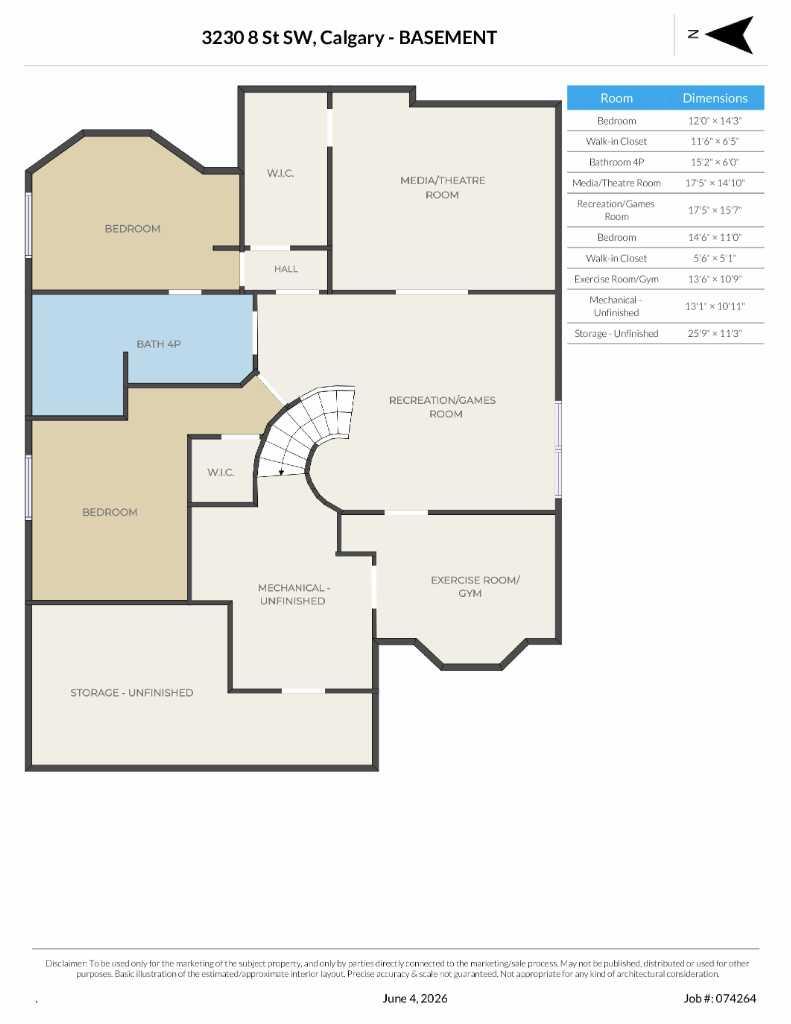
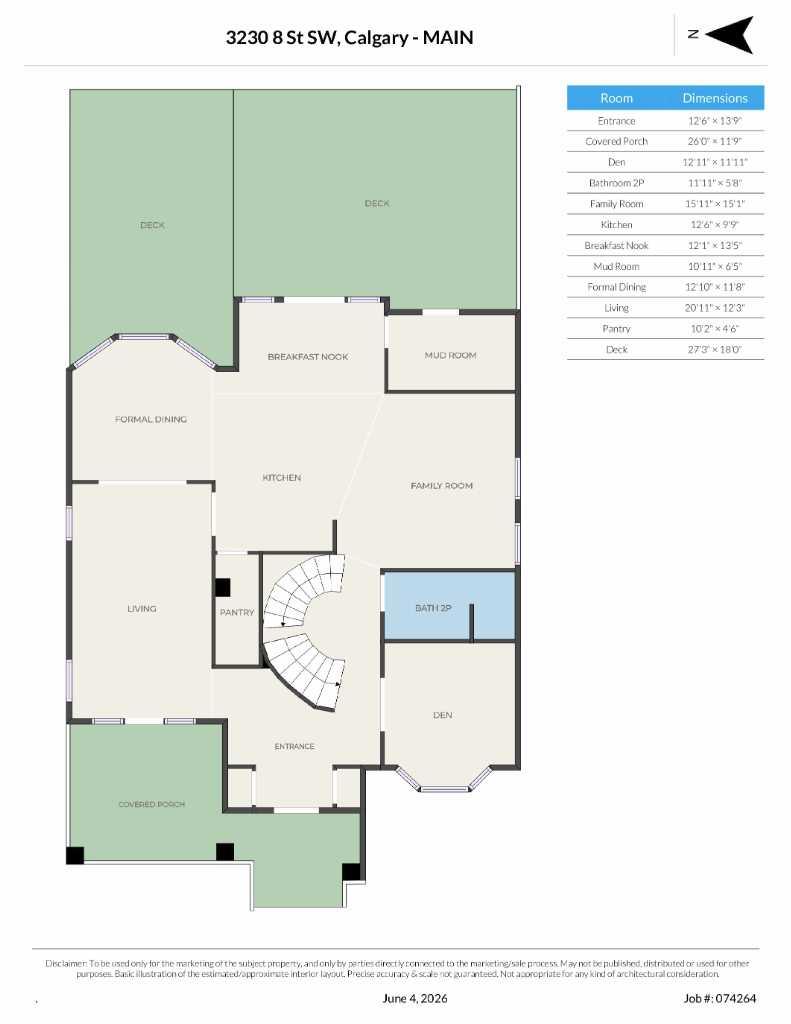
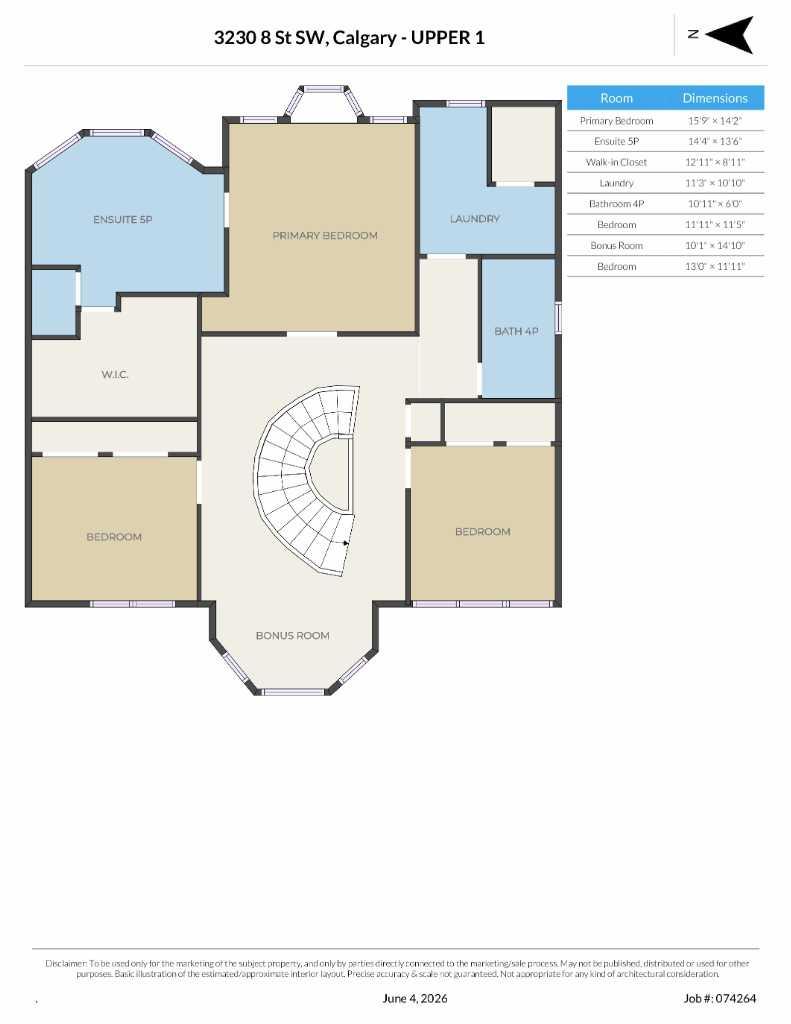
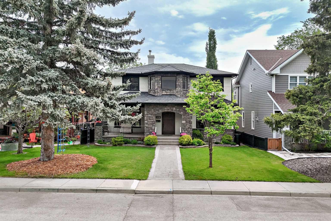
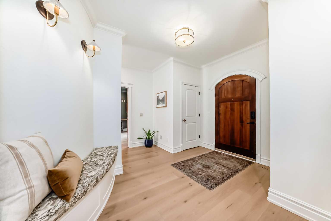
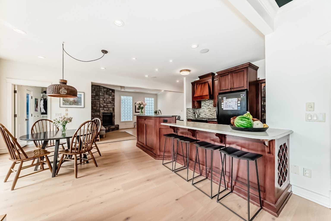
Offers to be submitted by 6 pm June 07. Tucked away on a quiet cul-de-sac along one of Elbow Park's most coveted streets, this beautifully maintained custom home offers a lifestyle that is increasingly rare in Calgary. Directly across from protected green space and overlooking a tranquil forested bluff, the setting is extraordinary. With protected park views and no homes across the street, the property enjoys a remarkable sense of privacy and openness rarely found in Calgary's inner-city neighbourhoods. From the charming front porch, enjoy peaceful mornings with a coffee, watch the kids play soccer in the park, or simply take in the beauty of this exceptional location. Built in 2004, the home was thoughtfully designed with outstanding craftsmanship and a timeless floor plan. A dramatic curved staircase creates a stunning focal point and leads to a charming library nook with large windows overlooking the park. Craftsman-inspired details, elegant archways, crown moulding, and a beautiful main-floor office add warmth and character throughout. Recent updates completed with the guidance of designer Alykhan Velji include new hardwood flooring, updated lighting, custom window coverings, fresh interior and exterior paint, retractable screens that create seamless indoor-outdoor living, and thoughtful mechanical and appliance upgrades including a new air conditioning system, hot water tank, water softener, oven, and washing machine. The kitchen offers excellent functionality today while providing an exciting opportunity for future customization. Whether refreshed or completely redesigned, the potential is significant, with additional matching hardwood flooring already purchased and included to support future renovations. Upstairs, three generous bedrooms are complemented by an oversized laundry room that could easily be converted into a fourth bedroom. The fully developed lower level features high ceilings, in-floor heating, two additional bedrooms, a spacious media room, a large bathroom with steam shower, dedicated fitness space, and cold storage ideal for wine or preserves. One of the lower-level bedrooms is currently configured with climbing and training features but can easily function as a bedroom, playroom, or flexible recreation space. The backyard is a true family retreat with a custom pickleball and basketball sport court, a beautifully crafted wood-burning sauna, cold plunge, and a private gathering area with gas service and space available for a future hot tub, all thoughtfully integrated into a private setting anchored by a magnificent mature oak tree. Just steps from the Elbow River pathways, Glencoe Club, top-rated schools, community skating rinks, clay tennis courts, parks, playgrounds, and Mission's vibrant restaurants and cafés, this is a rare opportunity to enjoy everything that makes Elbow Park one of Calgary's most beloved neighbourhoods.
| Street Address: | 3230 8 Street SW |
| City: | Calgary |
| Province/State: | Alberta |
| Postal Code: | N/A |
| County/Parish: | Calgary |
| Subdivision: | Elbow Park |
| Country: | Canada |
| Latitude: | 51.02536513 |
| Longitude: | -114.08268419 |
| MLS® Number: | A2318395 |
| Price: | $2,789,000 |
| Property Area: | 3,265 Sq ft |
| Bedrooms: | 5 |
| Bathrooms Half: | 1 |
| Bathrooms Full: | 3 |
| Living Area: | 3,265 Sq ft |
| Building Area: | 0 Sq ft |
| Year Built: | 2004 |
| Listing Date: | Jun 05, 2026 |
| Garage Spaces: | 2 |
| Property Type: | Residential |
| Property Subtype: | Detached |
| MLS Status: | Active |
Additional Details
| Flooring: | N/A |
| Construction: | Stone,Stucco |
| Parking: | Double Garage Detached |
| Appliances: | Bar Fridge,Central Air Conditioner,Dishwasher,Dryer,Garage Control(s),Garburator,Gas Stove,Range Hood,Refrigerator,Washer,Water Softener |
| Stories: | N/A |
| Zoning: | R-CG |
| Fireplace: | N/A |
| Amenities: | Park,Playground,Schools Nearby,Shopping Nearby,Tennis Court(s),Walking/Bike Paths |
Utilities & Systems
| Heating: | Forced Air |
| Cooling: | Central Air |
| Property Type | Residential |
| Building Type | Detached |
| Square Footage | 3,265 sqft |
| Community Name | Elbow Park |
| Subdivision Name | Elbow Park |
| Title | Fee Simple |
| Land Size | 6,243 sqft |
| Built in | 2004 |
| Annual Property Taxes | Contact listing agent |
| Parking Type | Garage |
| Time on MLS Listing | 2 days |
Bedrooms
| Above Grade | 3 |
Bathrooms
| Total | 4 |
| Partial | 1 |
Interior Features
| Appliances Included | Bar Fridge, Central Air Conditioner, Dishwasher, Dryer, Garage Control(s), Garburator, Gas Stove, Range Hood, Refrigerator, Washer, Water Softener |
| Flooring | Carpet, Hardwood, Tile |
Building Features
| Features | Built-in Features, Ceiling Fan(s), Closet Organizers, Double Vanity, French Door, High Ceilings, Kitchen Island, No Animal Home, No Smoking Home, Open Floorplan, Pantry, Sauna, Soaking Tub, Storage, Sump Pump(s), Walk-In Closet(s), Wet Bar |
| Construction Material | Stone, Stucco |
| Structures | Deck, Front Porch, Patio |
Heating & Cooling
| Cooling | Central Air |
| Heating Type | Forced Air |
Exterior Features
| Exterior Finish | Stone, Stucco |
Neighbourhood Features
| Community Features | Park, Playground, Schools Nearby, Shopping Nearby, Tennis Court(s), Walking/Bike Paths |
| Amenities Nearby | Park, Playground, Schools Nearby, Shopping Nearby, Tennis Court(s), Walking/Bike Paths |
Parking
| Parking Type | Garage |
| Total Parking Spaces | 2 |
Interior Size
| Total Finished Area: | 3,265 sq ft |
| Total Finished Area (Metric): | 303.28 sq m |
| Main Level: | 1,675 sq ft |
| Upper Level: | 1,590 sq ft |
| Below Grade: | 1,471 sq ft |
Room Count
| Bedrooms: | 5 |
| Bathrooms: | 4 |
| Full Bathrooms: | 3 |
| Half Bathrooms: | 1 |
| Rooms Above Grade: | 9 |
Lot Information
| Lot Size: | 6,243 sq ft |
| Lot Size (Acres): | 0.14 acres |
| Frontage: | 50 ft |
Legal
| Legal Description: | 3452W;C;34,35 |
| Title to Land: | Fee Simple |
- Built-in Features
- Ceiling Fan(s)
- Closet Organizers
- Double Vanity
- French Door
- High Ceilings
- Kitchen Island
- No Animal Home
- No Smoking Home
- Open Floorplan
- Pantry
- Sauna
- Soaking Tub
- Storage
- Sump Pump(s)
- Walk-In Closet(s)
- Wet Bar
- Outdoor Shower
- Rain Barrel/Cistern(s)
- Bar Fridge
- Central Air Conditioner
- Dishwasher
- Dryer
- Garage Control(s)
- Garburator
- Gas Stove
- Range Hood
- Refrigerator
- Washer
- Water Softener
- Full
- Park
- Playground
- Schools Nearby
- Shopping Nearby
- Tennis Court(s)
- Walking/Bike Paths
- Stone
- Stucco
- Wood Burning
- Poured Concrete
- Back Lane
- Back Yard
- Front Yard
- Landscaped
- Rectangular Lot
- Double Garage Detached
- Deck
- Front Porch
- Patio
Floor plan information is not available for this property.
Monthly Payment Breakdown
Loading Walk Score...
What's Nearby?
Powered by Yelp