255 Citadel Acres Close NW, Calgary, Alberta
Residential For Sale in Calgary, Alberta
$545,999
-
Property Type
 Residential
-
Bedrooms
 3
3
-
Bath
 2
2
-
Garage
 0
0
-
Sq Ft
 1,211
1,211
-
Year Built
 2001
2001
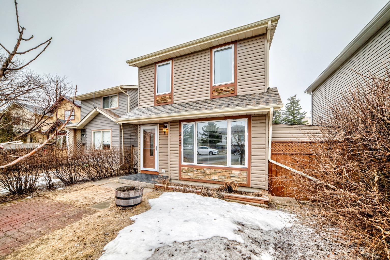
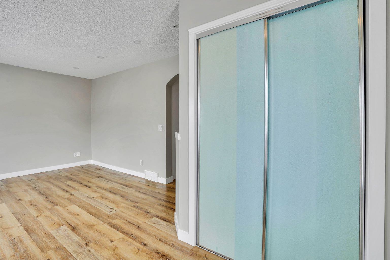
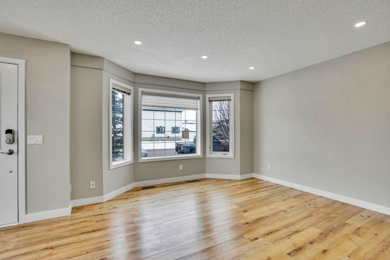
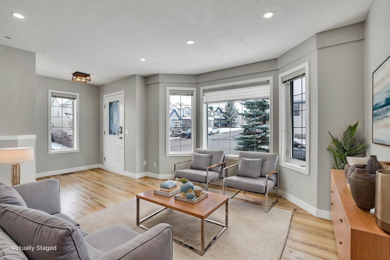
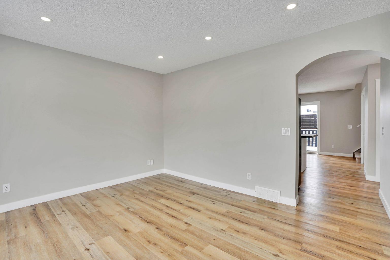
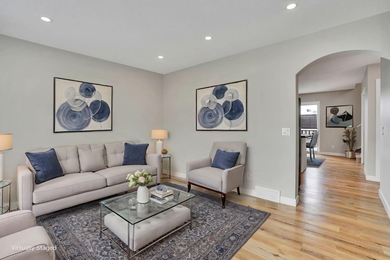
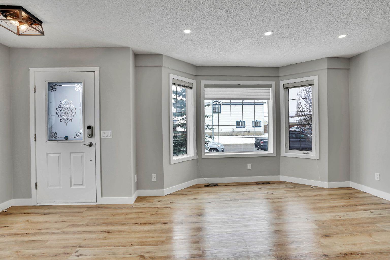
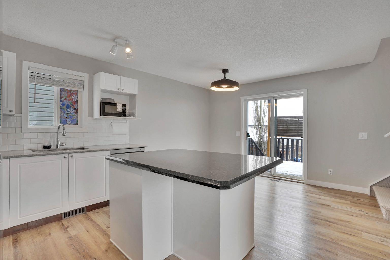
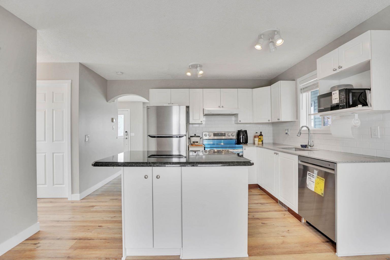
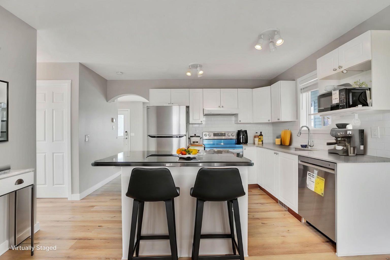
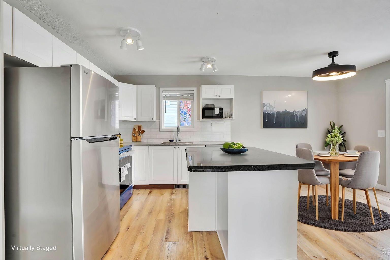
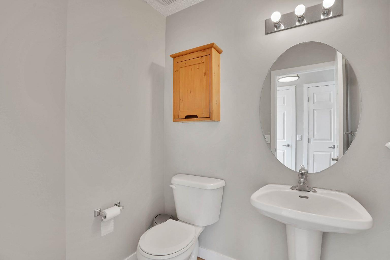
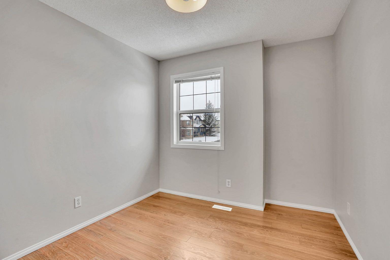
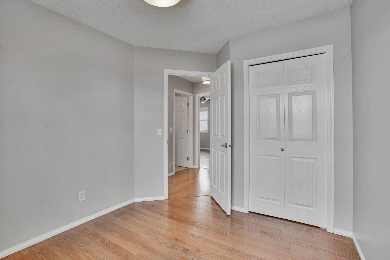
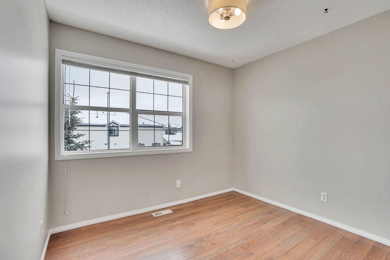
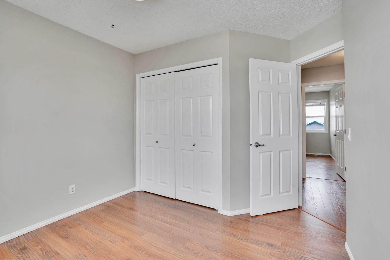
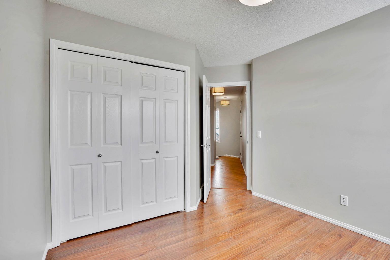
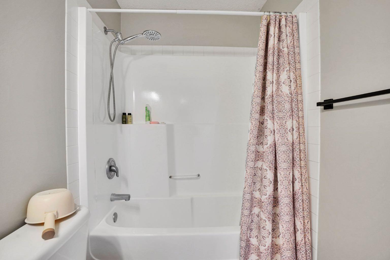
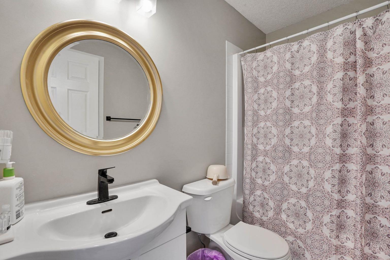
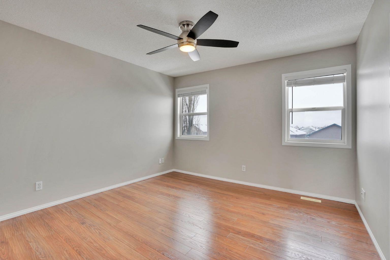
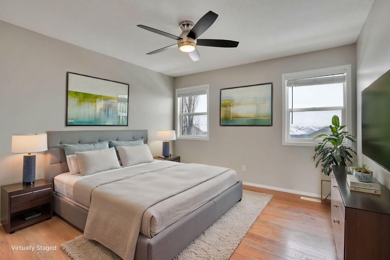
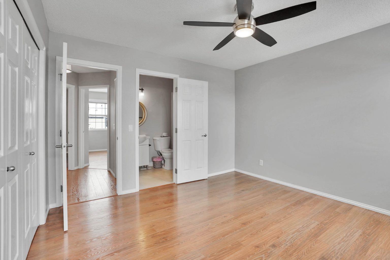
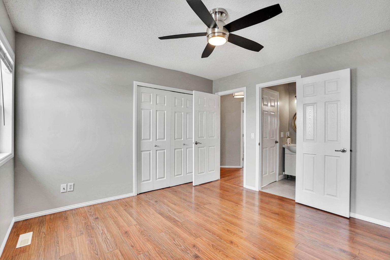
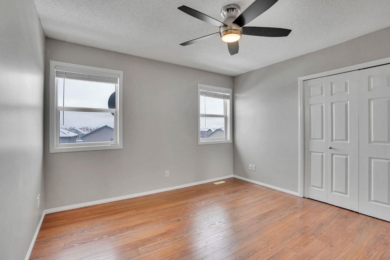
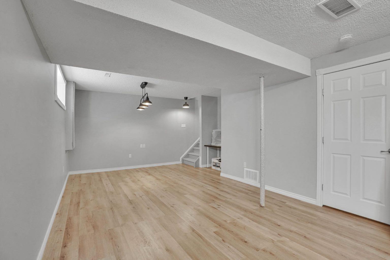
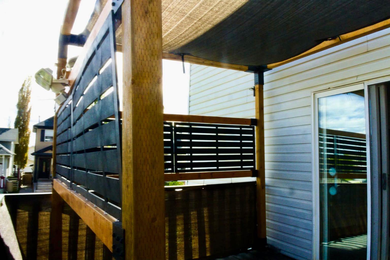
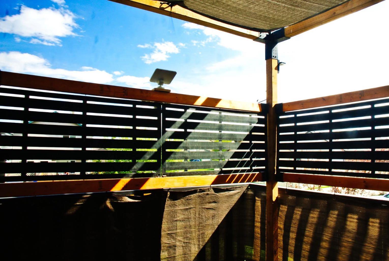
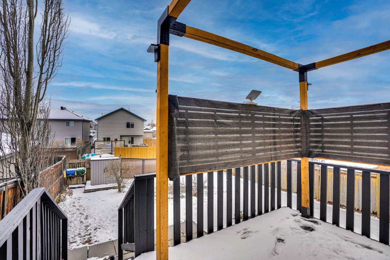
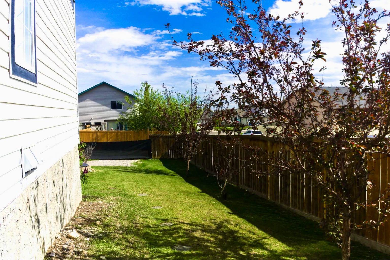
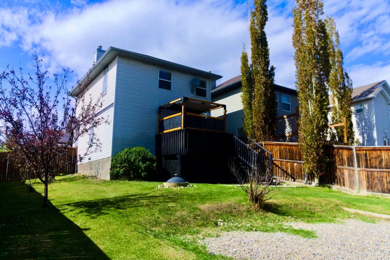
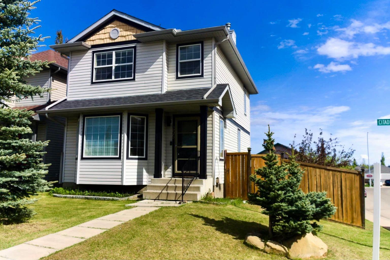
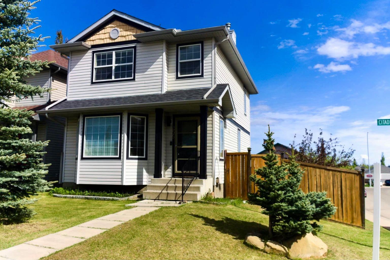
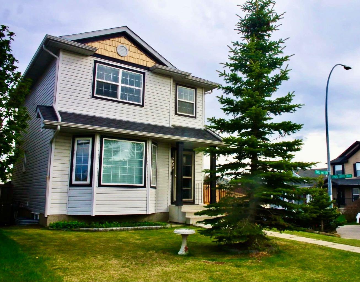
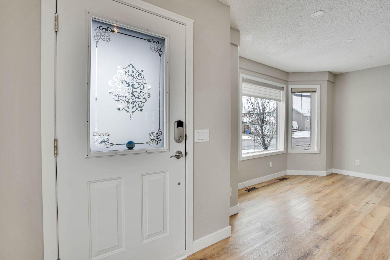
Best improved price! Welcome home to this beautiful laned property on a desirable corner lot, ideally located near parks and public transit in Citadel Acres Close. Designed with efficiency and comfort in mind, the home features a spacious foyer that opens into a bright, inviting living room. The kitchen and dining area are seamlessly connected, creating a perfect space for everyday living and entertaining. The kitchen showcases white cabinetry, granite and quartz countertops, a functional island, and brand-new stainless steel appliances. The dining area comfortably accommodates family and guests, with easy access to a private deck complete with a pergola—ideal for extending your gatherings outdoors. A convenient half bathroom completes the main floor. Upstairs, you’ll find three bedrooms, including two generously sized rooms and a spacious primary bedroom with ample closet space. A convenient 4-piece Jack and Jill bathroom serves the upper level. The fully finished basement offers a large recreation room and a rough in for future bathroom—perfect for relaxing, entertaining, or creating your own game or media space. This home is filled with natural light thanks to its many windows, and features freshly painted walls along with durable LVP and laminate flooring, making maintenance easy and minimizing dust. Roof was replaced in 2019, offering many years of remaining life. The corner lot provides extra yard space for gardening, play, and hosting family and friends, with plenty of room for larger gatherings. Additional features include a storage shed, fire pit, and ample parking space at the back for two vehicles plus an RV. Come experience everything this wonderful home has to offer—it just could be your perfect home sweet home!
| Street Address: | 255 Citadel Acres Close NW |
| City: | Calgary |
| Province/State: | Alberta |
| Postal Code: | N/A |
| County/Parish: | Calgary |
| Subdivision: | Citadel |
| Country: | Canada |
| Latitude: | 51.14609230 |
| Longitude: | -114.19532430 |
| MLS® Number: | A2318076 |
| Price: | $545,999 |
| Property Area: | 1,211 Sq ft |
| Bedrooms: | 3 |
| Bathrooms Half: | 1 |
| Bathrooms Full: | 1 |
| Living Area: | 1,211 Sq ft |
| Building Area: | 0 Sq ft |
| Year Built: | 2001 |
| Listing Date: | Jun 06, 2026 |
| Garage Spaces: | 0 |
| Property Type: | Residential |
| Property Subtype: | Detached |
| MLS Status: | Pending |
Additional Details
| Flooring: | N/A |
| Construction: | Vinyl Siding |
| Parking: | Parking Pad,Paved |
| Appliances: | Dryer,Electric Stove,ENERGY STAR Qualified Dishwasher,ENERGY STAR Qualified Refrigerator,Microwave,Range Hood,Washer |
| Stories: | N/A |
| Zoning: | SR |
| Fireplace: | N/A |
| Amenities: | Park,Playground,Schools Nearby,Sidewalks,Street Lights |
Utilities & Systems
| Heating: | Forced Air |
| Cooling: | None |
| Property Type | Residential |
| Building Type | Detached |
| Square Footage | 1,211 sqft |
| Community Name | Citadel |
| Subdivision Name | Citadel |
| Title | Fee Simple |
| Land Size | 4,294 sqft |
| Built in | 2001 |
| Annual Property Taxes | Contact listing agent |
| Parking Type | Parking Pad |
| Time on MLS Listing | 6 days |
Bedrooms
| Above Grade | 3 |
Bathrooms
| Total | 2 |
| Partial | 1 |
Interior Features
| Appliances Included | Dryer, Electric Stove, ENERGY STAR Qualified Dishwasher, ENERGY STAR Qualified Refrigerator, Microwave, Range Hood, Washer |
| Flooring | Vinyl Plank |
Building Features
| Features | Ceiling Fan(s), Granite Counters, Kitchen Island, No Smoking Home |
| Construction Material | Vinyl Siding |
| Structures | Deck, Pergola |
Heating & Cooling
| Cooling | None |
| Heating Type | Forced Air |
Exterior Features
| Exterior Finish | Vinyl Siding |
Neighbourhood Features
| Community Features | Park, Playground, Schools Nearby, Sidewalks, Street Lights |
| Amenities Nearby | Park, Playground, Schools Nearby, Sidewalks, Street Lights |
Parking
| Parking Type | Parking Pad |
| Total Parking Spaces | 2 |
Interior Size
| Total Finished Area: | 1,211 sq ft |
| Total Finished Area (Metric): | 112.52 sq m |
Room Count
| Bedrooms: | 3 |
| Bathrooms: | 2 |
| Full Bathrooms: | 1 |
| Half Bathrooms: | 1 |
| Rooms Above Grade: | 6 |
Lot Information
| Lot Size: | 4,294 sq ft |
| Lot Size (Acres): | 0.10 acres |
| Frontage: | 43 ft |
- Ceiling Fan(s)
- Granite Counters
- Kitchen Island
- No Smoking Home
- Fire Pit
- Storage
- Dryer
- Electric Stove
- ENERGY STAR Qualified Dishwasher
- ENERGY STAR Qualified Refrigerator
- Microwave
- Range Hood
- Washer
- Full
- Park
- Playground
- Schools Nearby
- Sidewalks
- Street Lights
- Vinyl Siding
- Poured Concrete
- Back Yard
- Corner Lot
- Low Maintenance Landscape
- Parking Pad
- Paved
- Deck
- Pergola
Floor plan information is not available for this property.
Monthly Payment Breakdown
Loading Walk Score...
What's Nearby?
Powered by Yelp