24 Evanspark Gardens NW, Calgary, Alberta
Residential For Sale in Calgary, Alberta
$547,000
-
Property Type
 Residential
-
Bedrooms
 3
3
-
Bath
 3
3
-
Garage
 2
2
-
Sq Ft
 1,377
1,377
-
Year Built
 2011
2011
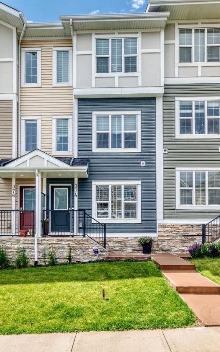
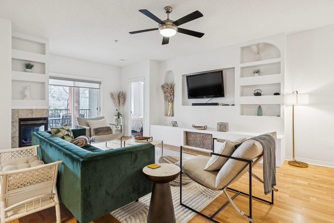
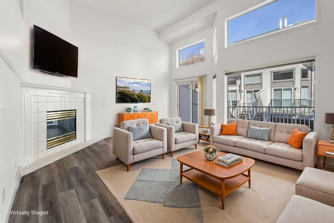
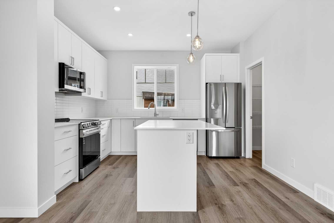
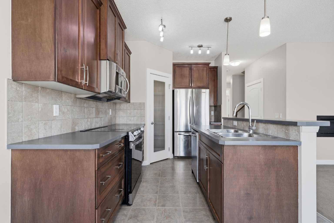
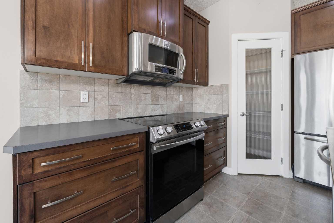
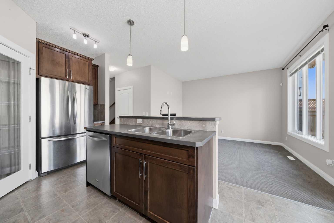
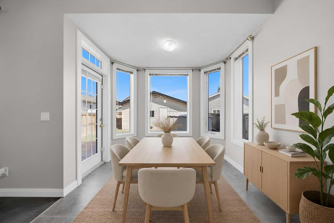
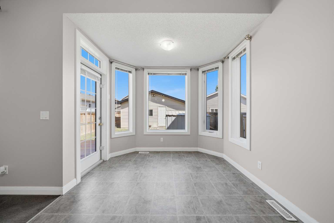
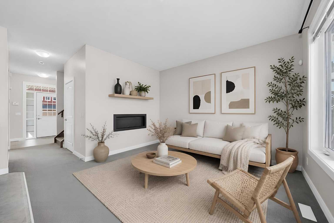
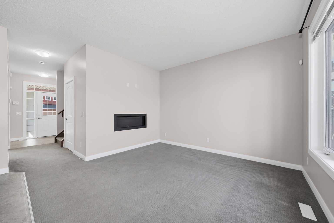
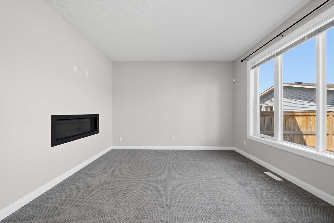
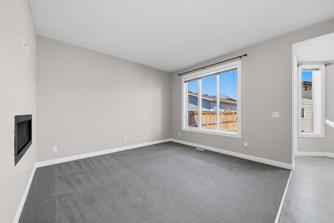
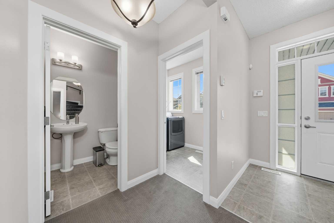
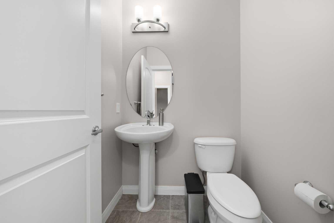
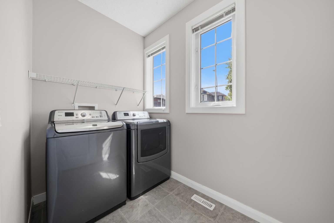
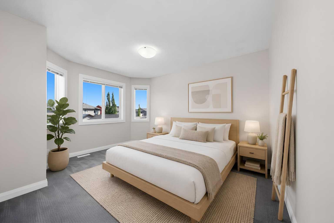
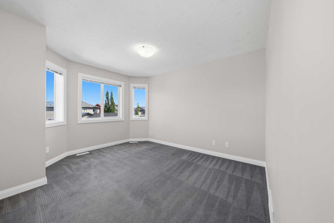
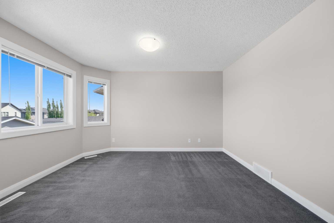
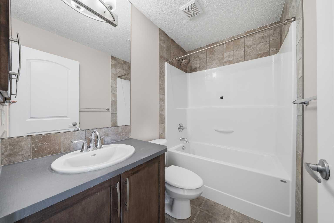
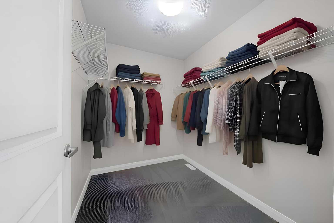
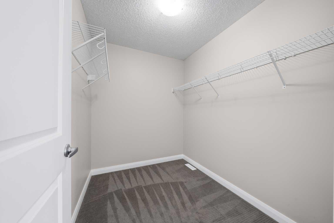
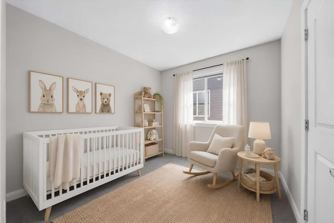
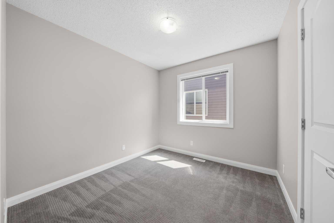
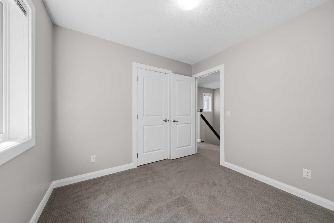
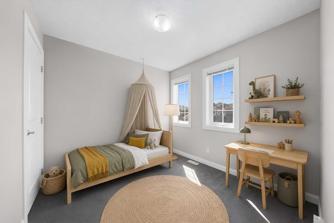
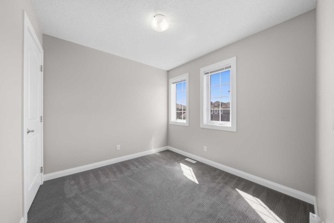
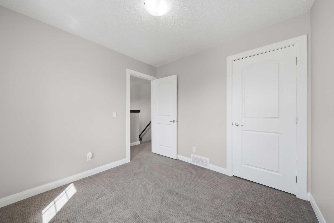
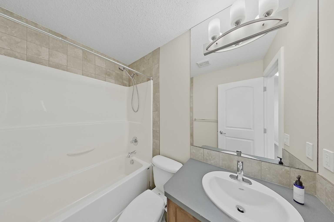
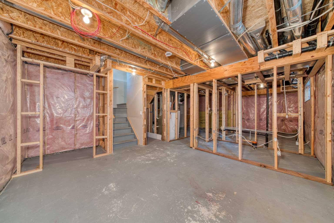
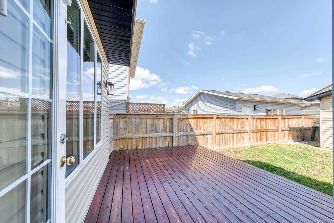
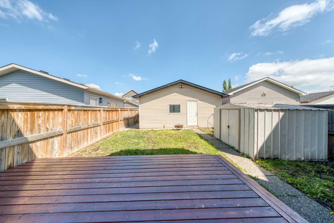
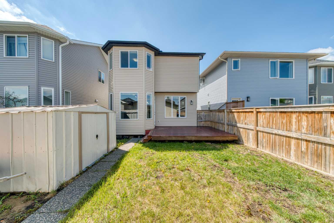
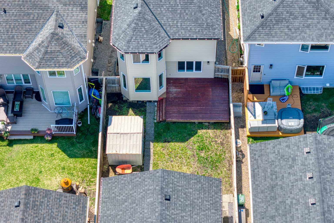
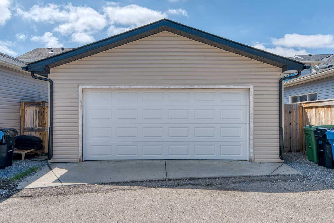
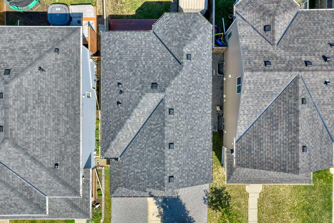
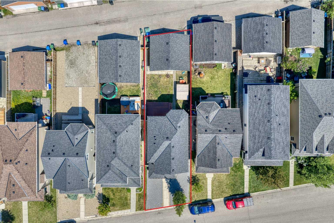
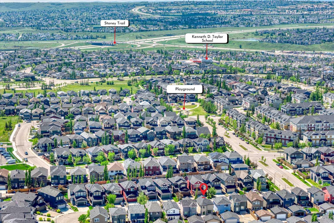
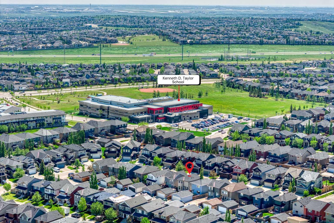
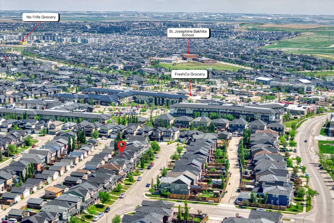
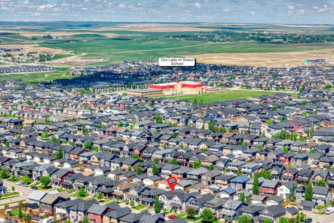
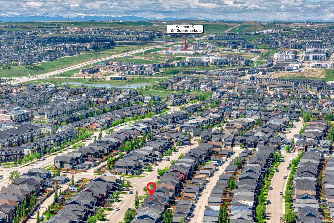
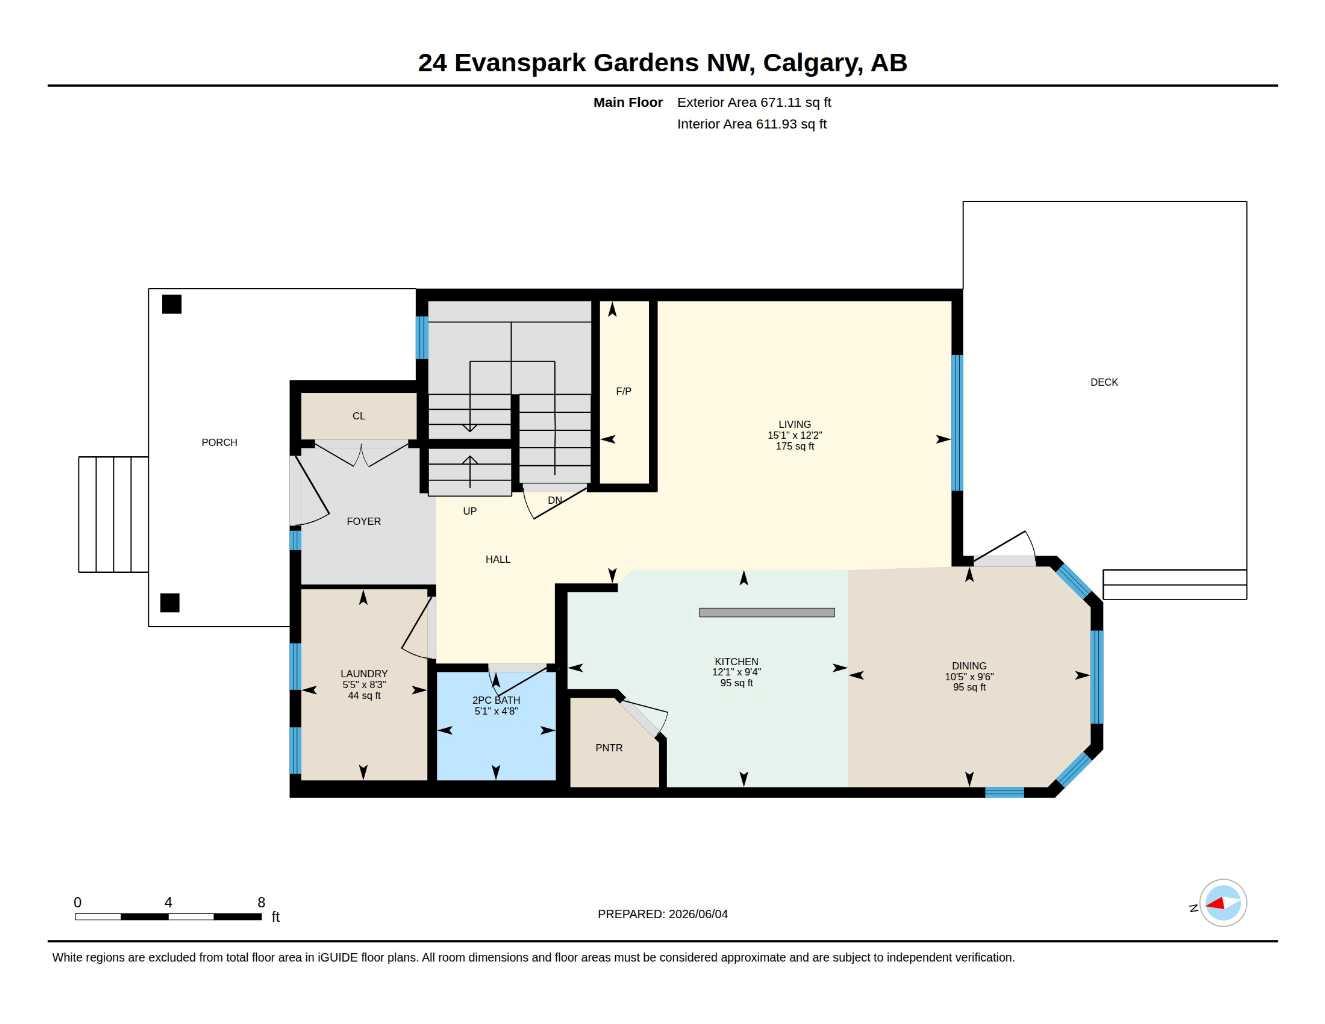
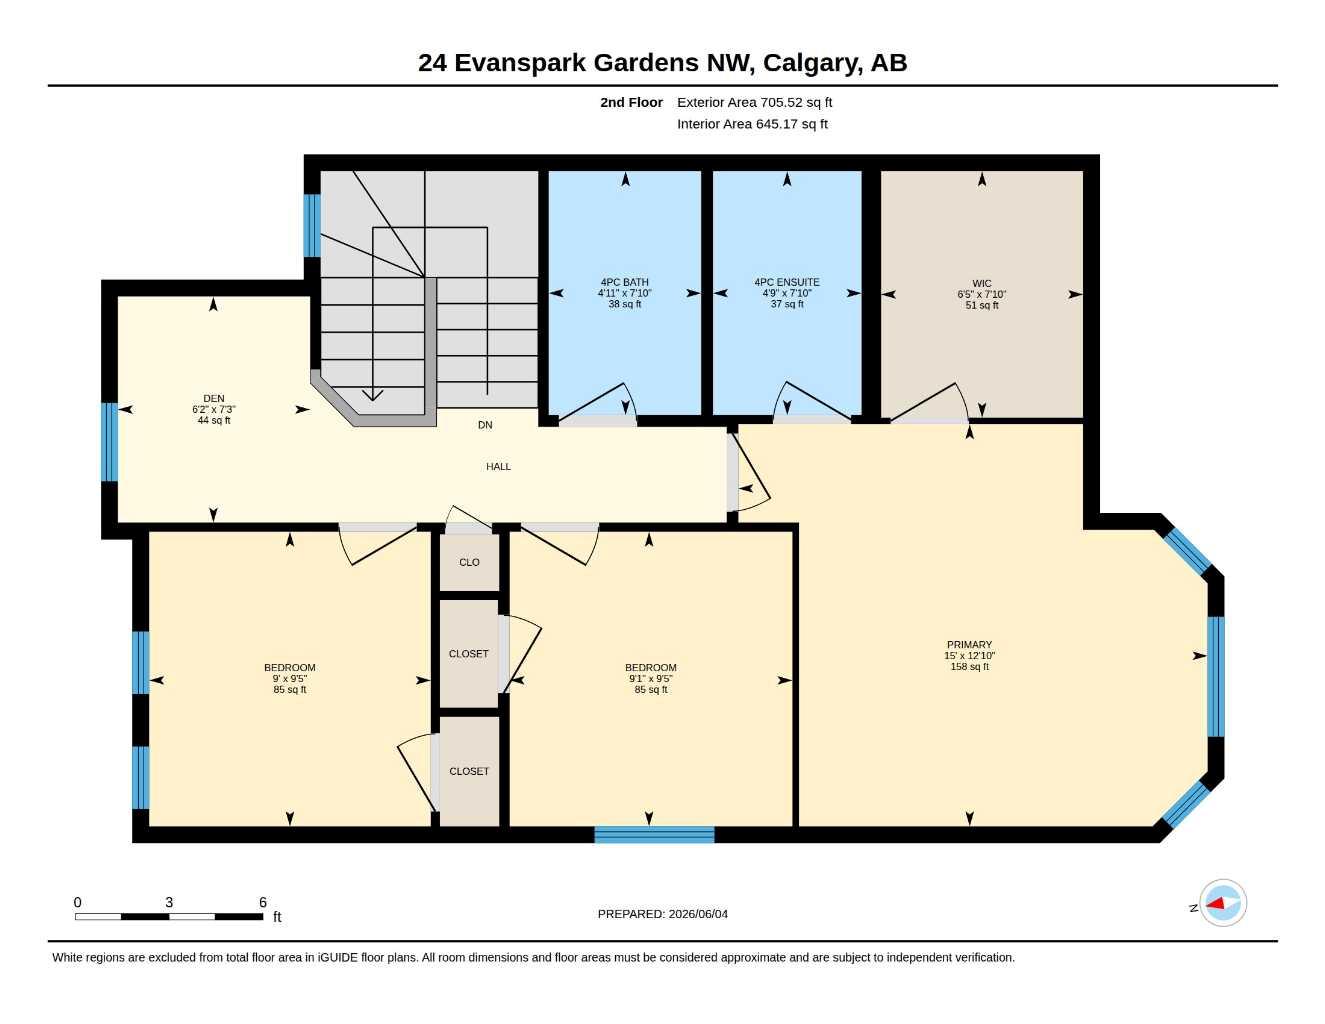
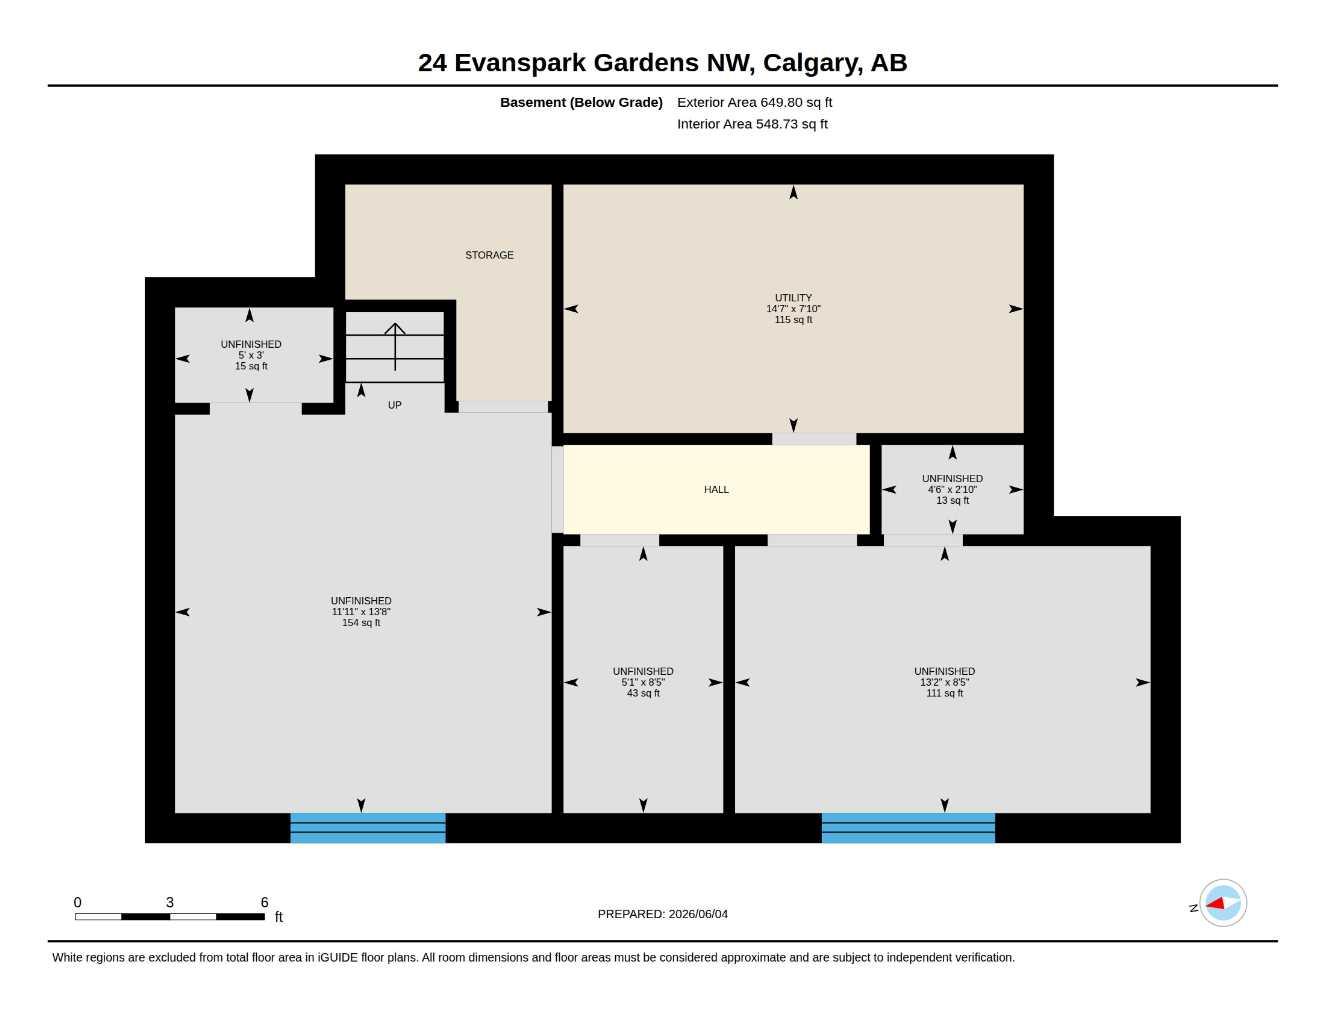
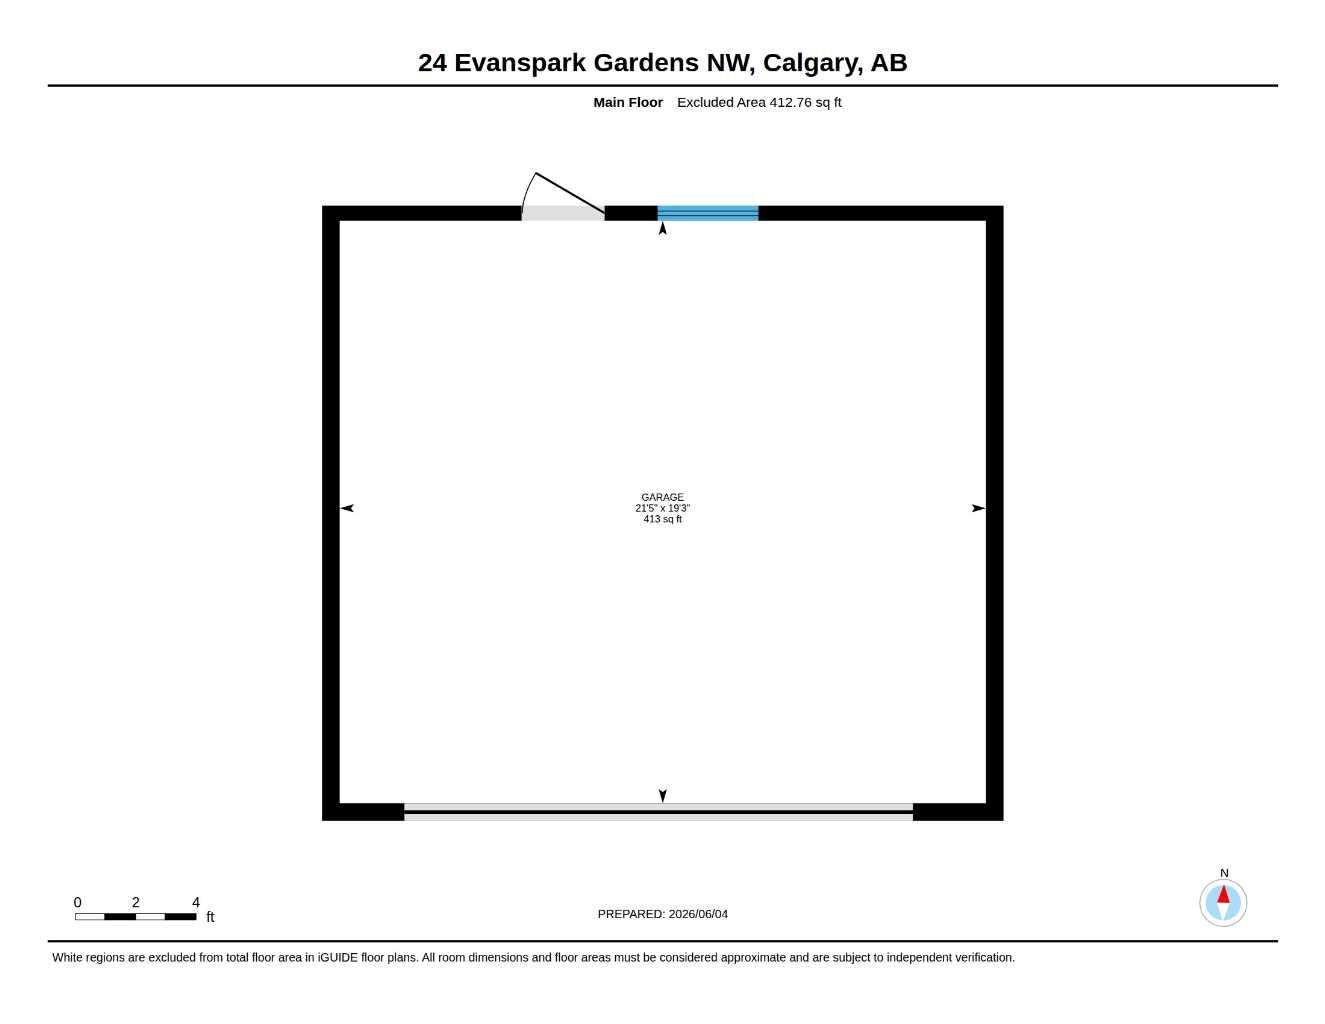
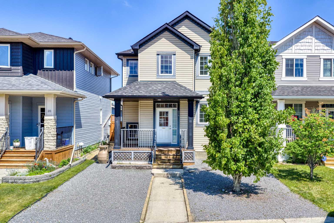
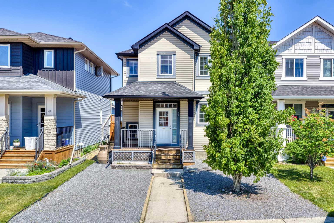
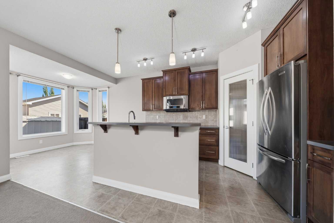
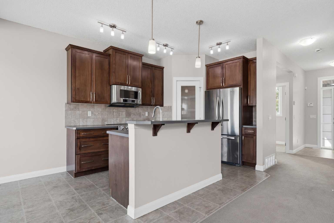
This freshly painted, sparkling-clean home in Evanston offers a functional layout with room to grow, making it a strong fit for families and professionals alike. The main floor features an open-concept layout connecting the kitchen, dining area, and living room. The kitchen includes dark cabinetry, a tile backsplash, a central island with a double sink, and a stainless steel appliance package. The adjacent dining area offers access to the back deck and backyard, making it a practical space for everyday meals and entertaining. The living room is a bright, comfortable space with a built-in wall fireplace that serves as a focal point. Also on the main floor are a half bath with a pedestal sink and main floor laundry for added convenience. Upstairs, the primary bedroom features a bay window, walk-in closet, and 4-piece ensuite. Two additional bedrooms, a full 4-piece bathroom, and a den provide flexibility for family living, guests, or a home office. The unfinished basement offers clear potential for future development, adding value and flexibility for buyers who want to expand over time. Outside, the home features a new roof replaced in 2025, a large front porch, a back deck, and a detached double garage accessed from the rear lane. This home offers convenient access to parks, pathways, and two major retail hubs—Evanston Towne Centre and Creekside Shopping Centre on Symons Valley Road. Nearby public schools include Kenneth D. Taylor School (K–4) and Our Lady of Grace School (K–9). School designations are subject to change, and enrollment is not guaranteed; buyers should confirm details directly with the relevant school boards.
| Street Address: | 24 Evanspark Gardens NW |
| City: | Calgary |
| Province/State: | Alberta |
| Postal Code: | N/A |
| County/Parish: | Calgary |
| Subdivision: | Evanston |
| Country: | Canada |
| Latitude: | 51.17475847 |
| Longitude: | -114.11451047 |
| MLS® Number: | A2317984 |
| Price: | $547,000 |
| Property Area: | 1,377 Sq ft |
| Bedrooms: | 3 |
| Bathrooms Half: | 1 |
| Bathrooms Full: | 2 |
| Living Area: | 1,377 Sq ft |
| Building Area: | 0 Sq ft |
| Year Built: | 2011 |
| Listing Date: | Jun 04, 2026 |
| Garage Spaces: | 2 |
| Property Type: | Residential |
| Property Subtype: | Detached |
| MLS Status: | Pending |
Additional Details
| Flooring: | N/A |
| Construction: | Vinyl Siding,Wood Frame |
| Parking: | Double Garage Detached |
| Appliances: | Dishwasher,Dryer,Electric Stove,Microwave Hood Fan,Refrigerator,Washer |
| Stories: | N/A |
| Zoning: | R-G |
| Fireplace: | N/A |
| Amenities: | Park,Playground,Schools Nearby,Shopping Nearby,Sidewalks,Street Lights,Walking/Bike Paths |
Utilities & Systems
| Heating: | Forced Air,Natural Gas |
| Cooling: | None |
| Property Type | Residential |
| Building Type | Detached |
| Square Footage | 1,377 sqft |
| Community Name | Evanston |
| Subdivision Name | Evanston |
| Title | Fee Simple |
| Land Size | 3,293 sqft |
| Built in | 2011 |
| Annual Property Taxes | Contact listing agent |
| Parking Type | Garage |
| Time on MLS Listing | 4 days |
Bedrooms
| Above Grade | 3 |
Bathrooms
| Total | 3 |
| Partial | 1 |
Interior Features
| Appliances Included | Dishwasher, Dryer, Electric Stove, Microwave Hood Fan, Refrigerator, Washer |
| Flooring | Carpet, Linoleum |
Building Features
| Features | Bathroom Rough-in, Kitchen Island, Open Floorplan, Storage, Vinyl Windows, Walk-In Closet(s) |
| Construction Material | Vinyl Siding, Wood Frame |
| Structures | Deck, Front Porch |
Heating & Cooling
| Cooling | None |
| Heating Type | Forced Air, Natural Gas |
Exterior Features
| Exterior Finish | Vinyl Siding, Wood Frame |
Neighbourhood Features
| Community Features | Park, Playground, Schools Nearby, Shopping Nearby, Sidewalks, Street Lights, Walking/Bike Paths |
| Amenities Nearby | Park, Playground, Schools Nearby, Shopping Nearby, Sidewalks, Street Lights, Walking/Bike Paths |
Parking
| Parking Type | Garage |
| Total Parking Spaces | 2 |
Interior Size
| Total Finished Area: | 1,377 sq ft |
| Total Finished Area (Metric): | 127.89 sq m |
| Main Level: | 671 sq ft |
| Upper Level: | 706 sq ft |
| Below Grade: | 650 sq ft |
Room Count
| Bedrooms: | 3 |
| Bathrooms: | 3 |
| Full Bathrooms: | 2 |
| Half Bathrooms: | 1 |
| Rooms Above Grade: | 7 |
Lot Information
| Lot Size: | 3,293 sq ft |
| Lot Size (Acres): | 0.08 acres |
| Frontage: | 30 ft |
Legal
| Legal Description: | 1014634;48;33 |
| Title to Land: | Fee Simple |
- Bathroom Rough-in
- Kitchen Island
- Open Floorplan
- Storage
- Vinyl Windows
- Walk-In Closet(s)
- Other
- Dishwasher
- Dryer
- Electric Stove
- Microwave Hood Fan
- Refrigerator
- Washer
- Full
- Park
- Playground
- Schools Nearby
- Shopping Nearby
- Sidewalks
- Street Lights
- Walking/Bike Paths
- Vinyl Siding
- Wood Frame
- Gas
- Living Room
- Poured Concrete
- Back Lane
- Back Yard
- Front Yard
- Level
- Double Garage Detached
- Deck
- Front Porch
Floor plan information is not available for this property.
Monthly Payment Breakdown
Loading Walk Score...
What's Nearby?
Powered by Yelp
REALTOR® Details
Chad Cronk
- (403) 466-6032
- chad@chadcronkrealty.com
- REMAX Innovations