140 Dovista Court SE, Calgary, Alberta
Condo For Sale in Calgary, Alberta
$359,000
-
Property Type
 Condo
Condo
-
Bedrooms
 2
2
-
Bath
 1
1
-
Garage
 1
1
-
Sq Ft
 961
961
-
Year Built
 1999
1999
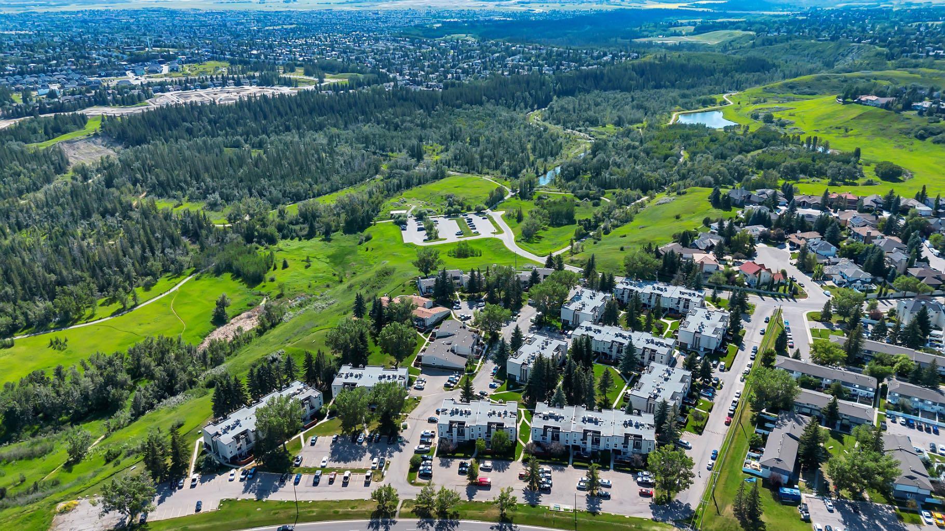
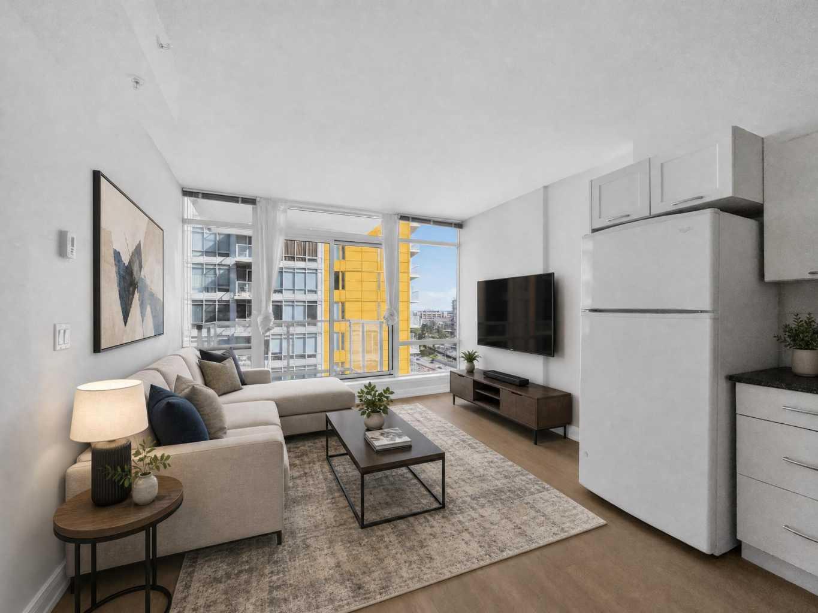
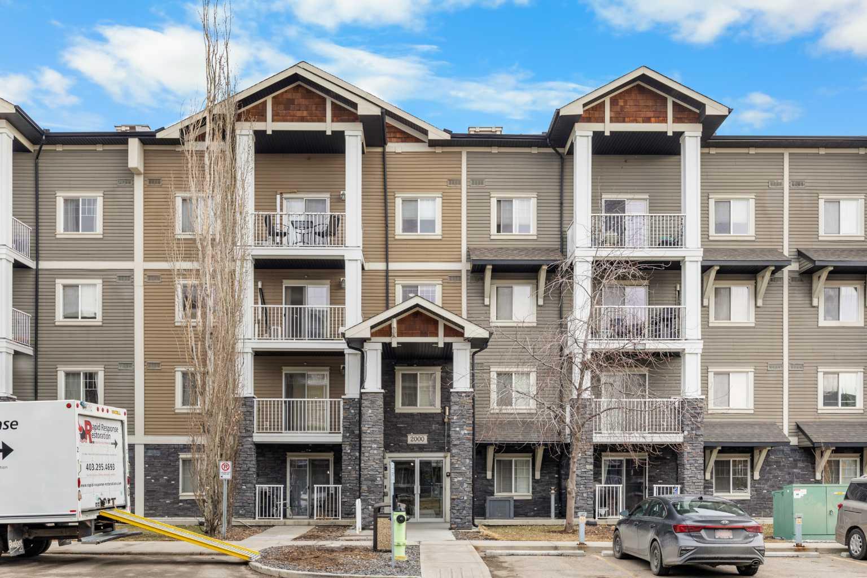
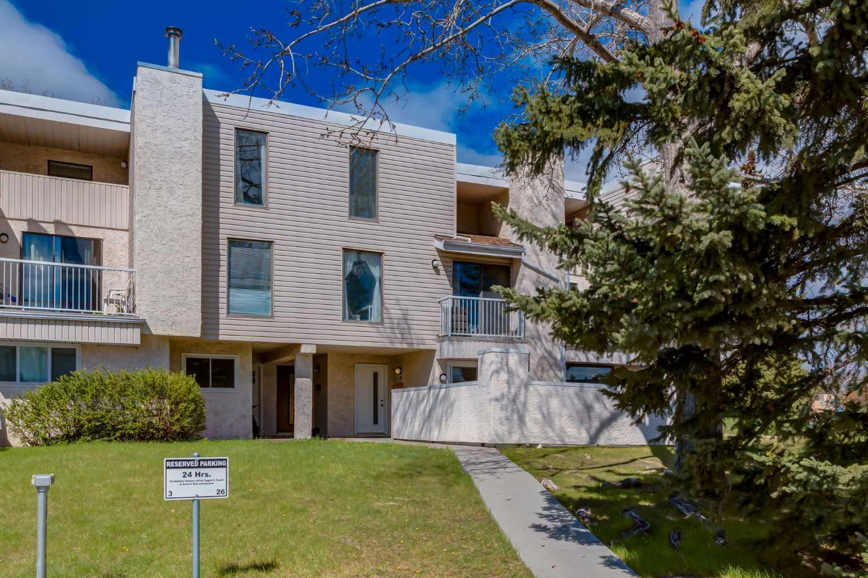
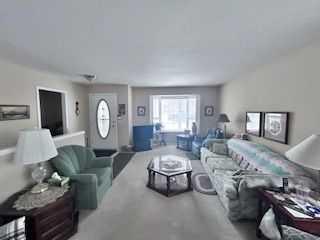
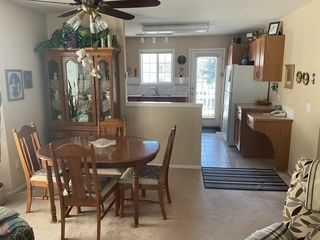
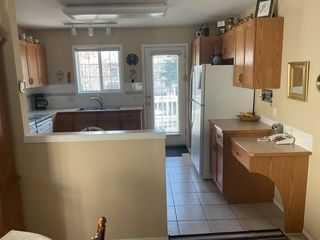
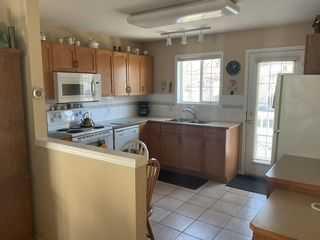
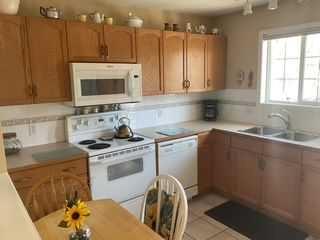
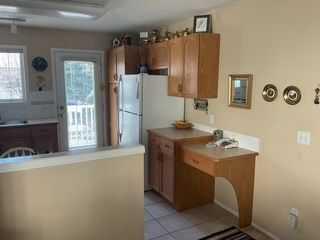
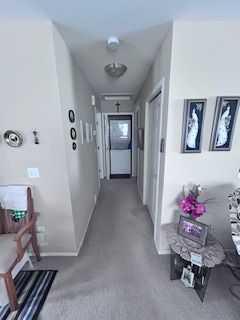
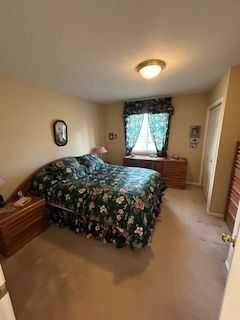
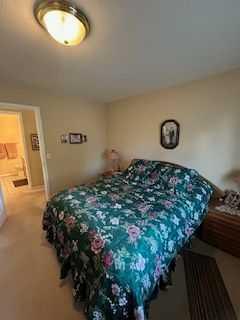
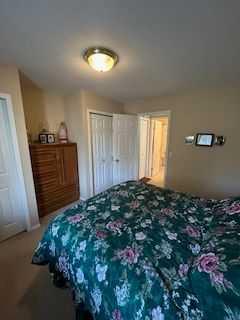
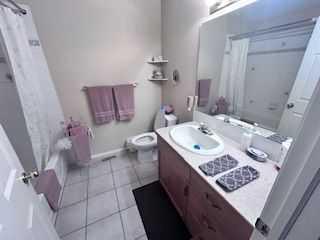
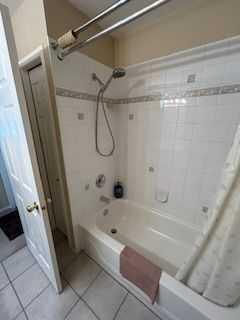
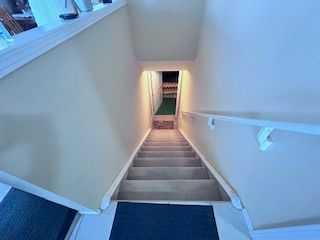
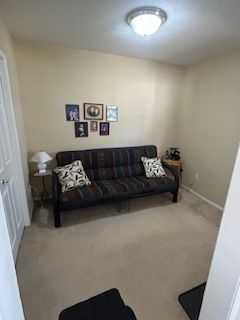
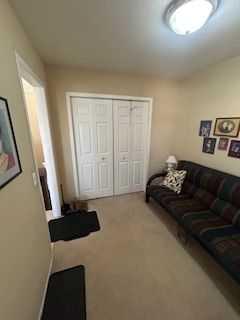
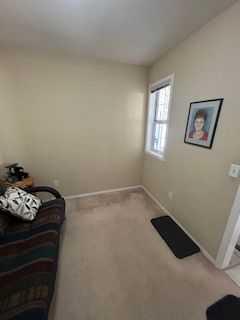
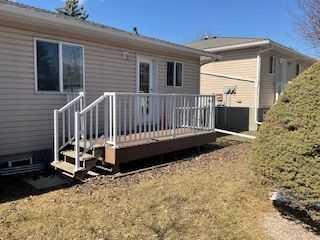
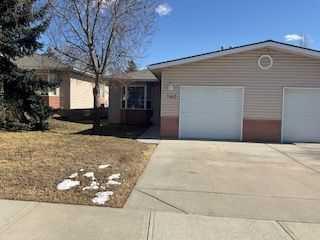
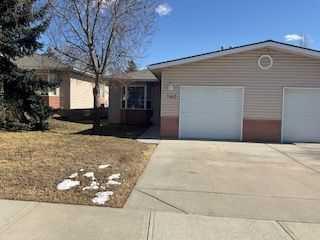
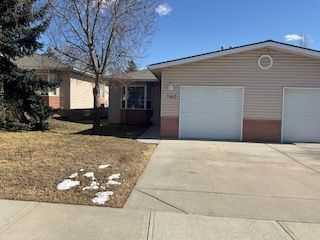
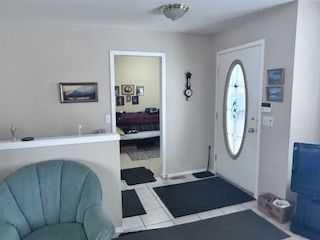
Click brochure link for more details. This charming bungalow villa in Dover, Calgary, is located in an established 40+ adult community known as Dovista Court. This well-managed complex features only 37 units and is highly sought after for its quiet, cul-de-sac location, close knit community feel with friendly neighbours, and low condo fees. Property highlights include an open-concept main level featuring a bright kitchen, dining area, living room, and a master bedroom. There is a second smaller bedroom that easily converts into a home office. The undeveloped lower level has roughed-in plumbing, two windows for natural light, and a newer high-efficiency furnace, and a single, attached, heated garage that is fully insulated and drywalled. Unit backs directly onto a scenic green belt, offering additional privacy and a peaceful atmosphere. It is situated in a prime location in Dover that is just 10 minutes from downtown Calgary, residents enjoy quick access to major shopping centres and local recreation. The Inglewood Golf Course and Curling Club is only a few minutes' drive away, while nearby recreational pathways connect the community to the Bow River and downtown. There is also quick access to major roadways such as Deerfoot Trail and Stoney Trail.
| Street Address: | 140 Dovista Court SE |
| City: | Calgary |
| Province/State: | Alberta |
| Postal Code: | N/A |
| County/Parish: | Calgary |
| Subdivision: | Dover |
| Country: | Canada |
| Latitude: | 51.02448941 |
| Longitude: | -113.99227823 |
| MLS® Number: | A2317904 |
| Price: | $359,000 |
| Property Area: | 961 Sq ft |
| Bedrooms: | 2 |
| Bathrooms Half: | 0 |
| Bathrooms Full: | 1 |
| Living Area: | 961 Sq ft |
| Building Area: | 0 Sq ft |
| Year Built: | 1999 |
| Listing Date: | Jul 06, 2026 |
| Garage Spaces: | 1 |
| Property Type: | Residential |
| Property Subtype: | Row/Townhouse |
| MLS Status: | Active |
Additional Details
| Flooring: | N/A |
| Construction: | Vinyl Siding,Wood Frame |
| Parking: | Guest,Single Garage Attached |
| Appliances: | Dishwasher,Dryer,Electric Stove,Garage Control(s),Garburator,Microwave,Range Hood,Refrigerator,Washer |
| Stories: | N/A |
| Zoning: | M-CG d29 |
| Fireplace: | N/A |
| Amenities: | Golf,Park,Playground,Schools Nearby,Shopping Nearby,Street Lights,Walking/Bike Paths |
Utilities & Systems
| Heating: | Forced Air,Natural Gas |
| Cooling: | None |
| Property Type | Residential |
| Building Type | Row/Townhouse |
| Square Footage | 961 sqft |
| Community Name | Dover |
| Subdivision Name | Dover |
| Title | Fee Simple |
| Land Size | 3,347 sqft |
| Built in | 1999 |
| Annual Property Taxes | Contact listing agent |
| Parking Type | Garage |
Bedrooms
| Above Grade | 2 |
Bathrooms
| Total | 1 |
| Partial | 0 |
Interior Features
| Appliances Included | Dishwasher, Dryer, Electric Stove, Garage Control(s), Garburator, Microwave, Range Hood, Refrigerator, Washer |
| Flooring | Carpet, Ceramic Tile |
Building Features
| Features | Bathroom Rough-in, Low Flow Plumbing Fixtures, No Animal Home, No Smoking Home, Vinyl Windows |
| Style | Attached |
| Construction Material | Vinyl Siding, Wood Frame |
| Building Amenities | Other |
| Structures | Deck |
Heating & Cooling
| Cooling | None |
| Heating Type | Forced Air, Natural Gas |
Exterior Features
| Exterior Finish | Vinyl Siding, Wood Frame |
Neighbourhood Features
| Community Features | Golf, Park, Playground, Schools Nearby, Shopping Nearby, Street Lights, Walking/Bike Paths |
| Pets Allowed | Restrictions, Yes |
| Amenities Nearby | Golf, Park, Playground, Schools Nearby, Shopping Nearby, Street Lights, Walking/Bike Paths |
Maintenance or Condo Information
| Maintenance Fees | $345 Monthly |
| Maintenance Fees Include | Amenities of HOA/Condo, Common Area Maintenance, Insurance, Maintenance Grounds, Professional Management, Reserve Fund Contributions, Snow Removal |
Parking
| Parking Type | Garage |
| Total Parking Spaces | 2 |
Interior Size
| Total Finished Area: | 961 sq ft |
| Total Finished Area (Metric): | 89.25 sq m |
Room Count
| Bedrooms: | 2 |
| Bathrooms: | 1 |
| Full Bathrooms: | 1 |
| Rooms Above Grade: | 6 |
Lot Information
| Lot Size: | 3,347 sq ft |
| Lot Size (Acres): | 0.08 acres |
| Frontage: | 31 ft |
Legal
| Legal Description: | 9812840;34 |
| Title to Land: | Fee Simple |
- Bathroom Rough-in
- Low Flow Plumbing Fixtures
- No Animal Home
- No Smoking Home
- Vinyl Windows
- BBQ gas line
- Dishwasher
- Dryer
- Electric Stove
- Garage Control(s)
- Garburator
- Microwave
- Range Hood
- Refrigerator
- Washer
- Other
- Full
- Golf
- Park
- Playground
- Schools Nearby
- Shopping Nearby
- Street Lights
- Walking/Bike Paths
- Vinyl Siding
- Wood Frame
- Poured Concrete
- Backs on to Park/Green Space
- Cul-De-Sac
- Landscaped
- Level
- Low Maintenance Landscape
- No Back Lane
- Private
- Guest
- Single Garage Attached
- Deck
Floor plan information is not available for this property.
Monthly Payment Breakdown
Loading Walk Score...
What's Nearby?
Powered by Yelp
REALTOR® Details
Michelle Plach
- Not Available
- michelle@honestdoor.com
- Honestdoor Inc.