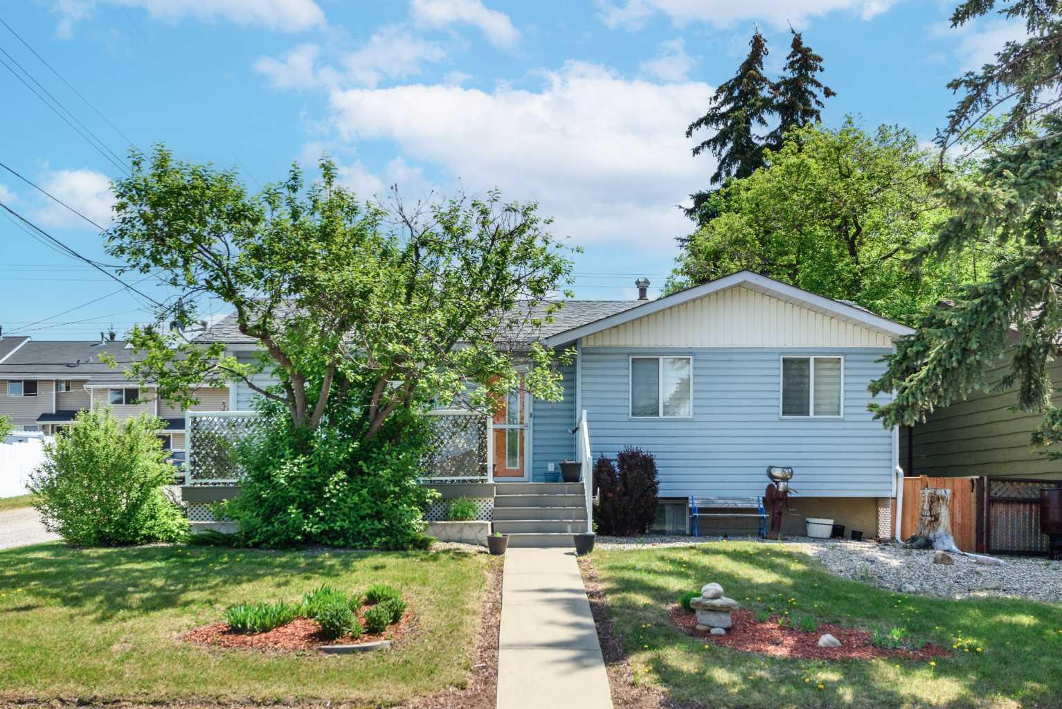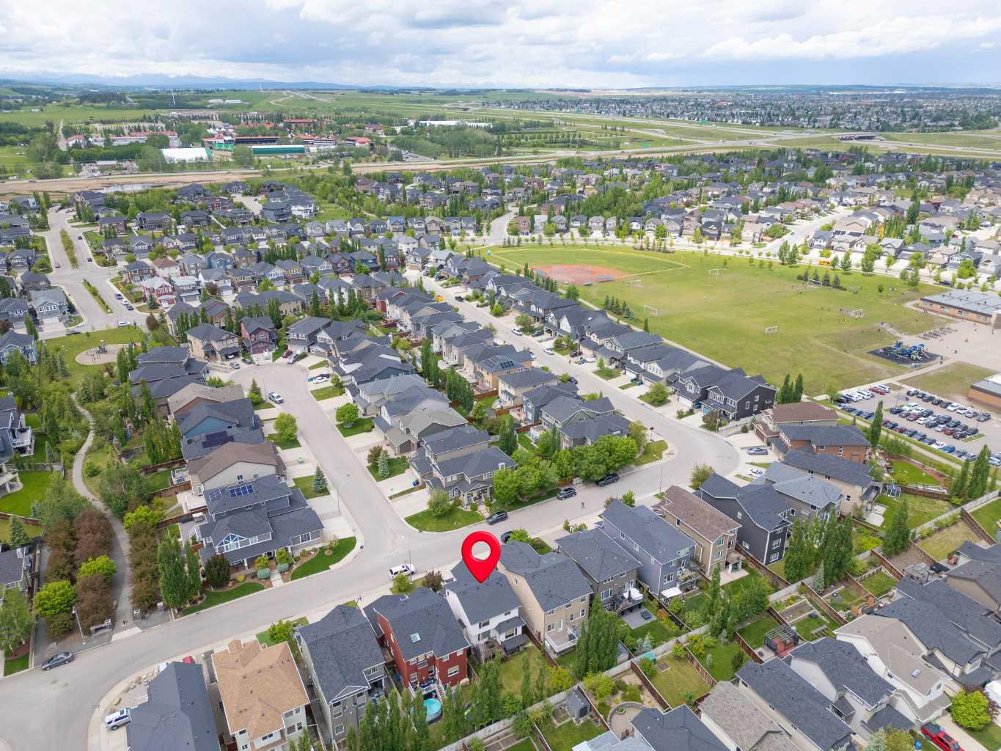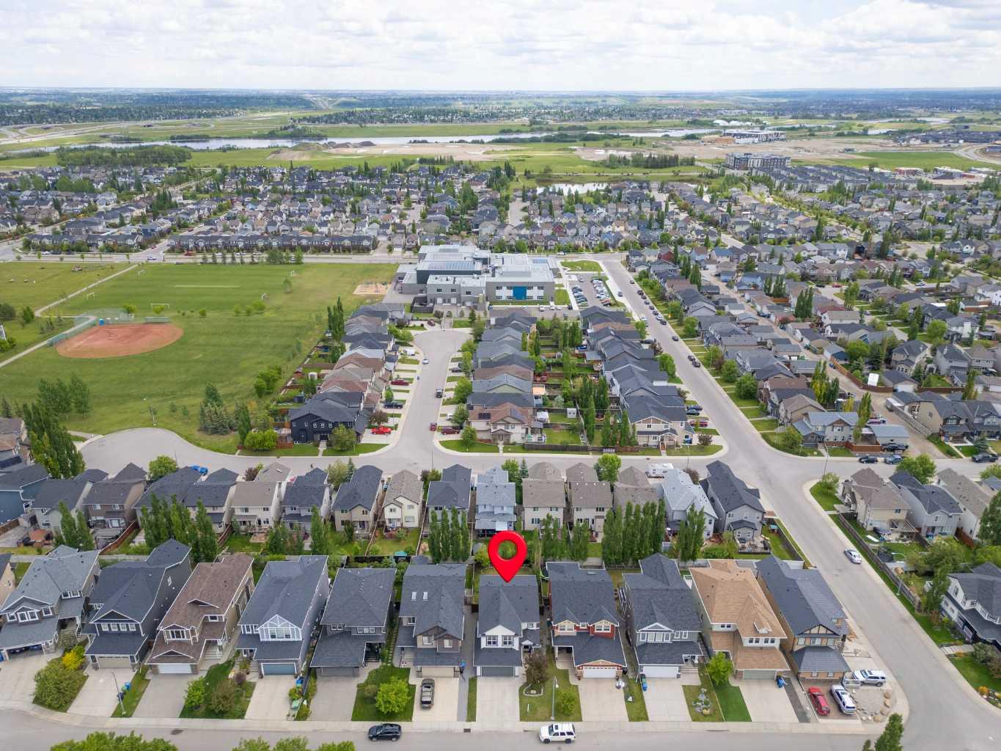
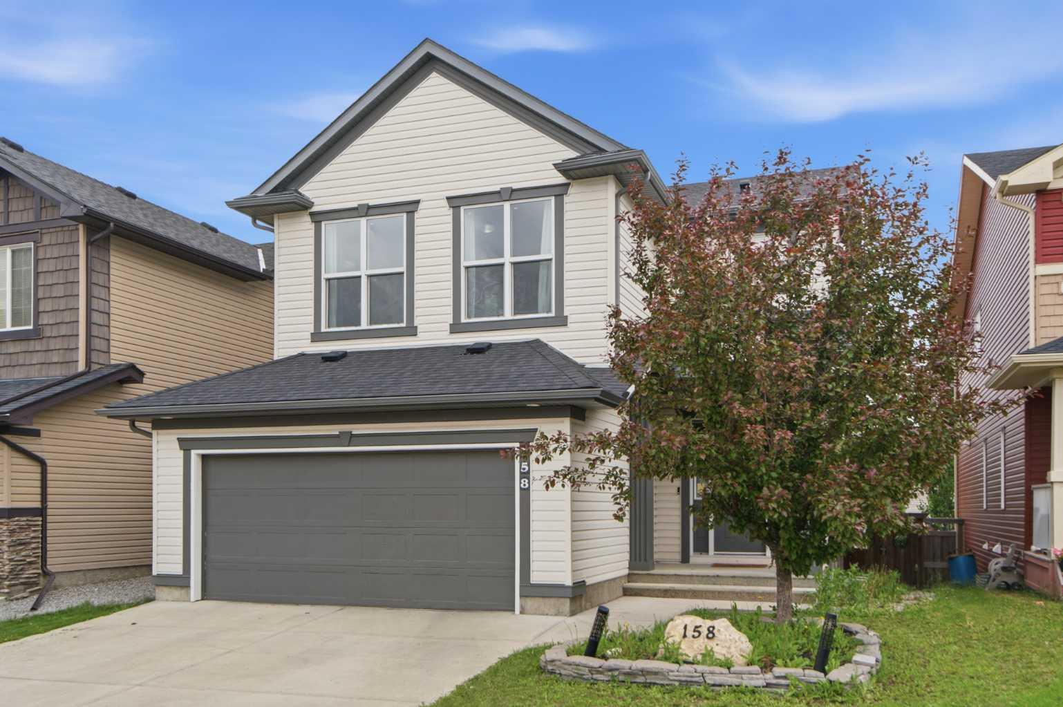
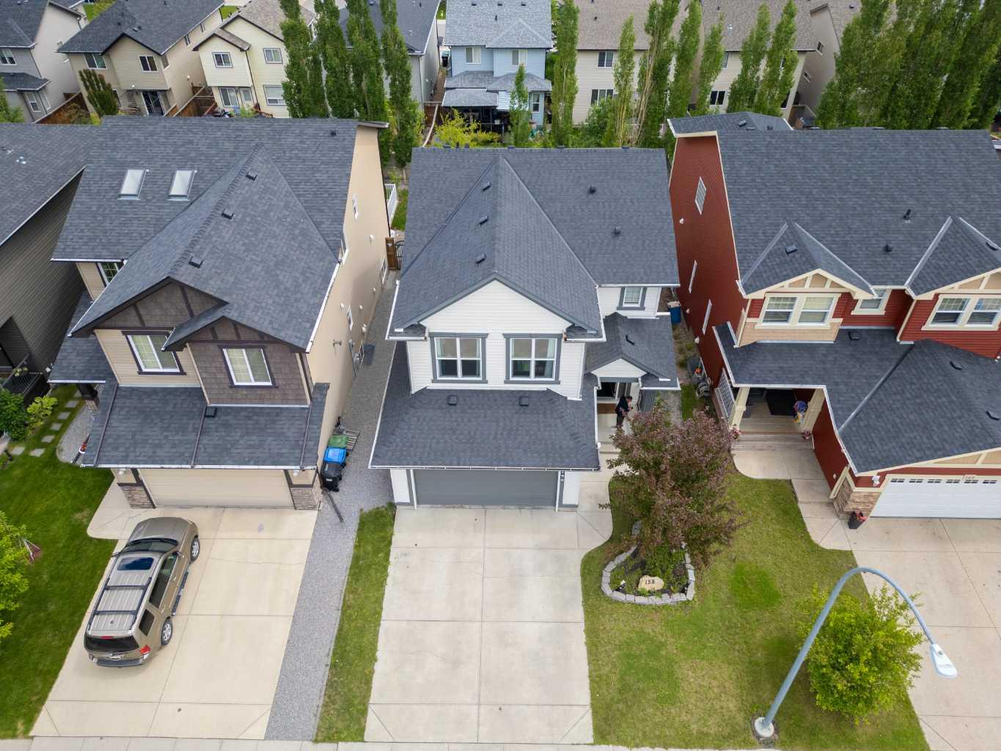
158 Silverado Bank Circle SW, Calgary, Alberta
Residential For Sale in Calgary, Alberta
$742,498
-
Property Type
 Residential
-
Bedrooms
 4
4
-
Bath
 4
4
-
Garage
 2
2
-
Sq Ft
 2,003
2,003
-
Year Built
 2009
2009
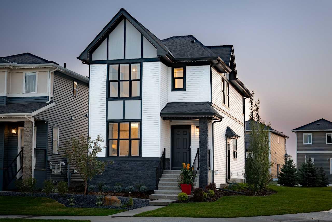
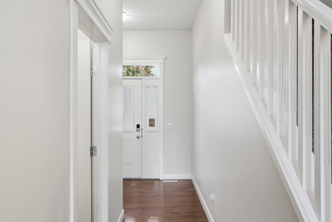
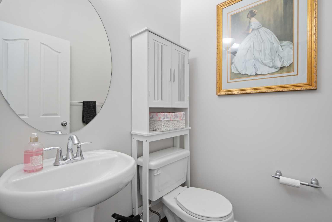
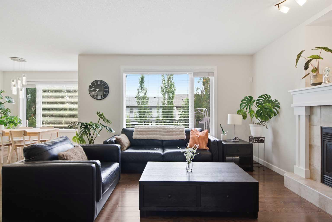
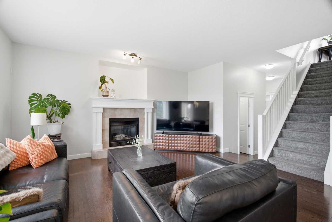
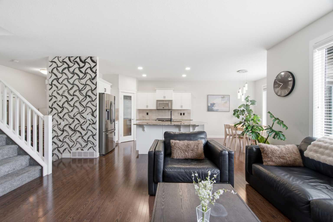
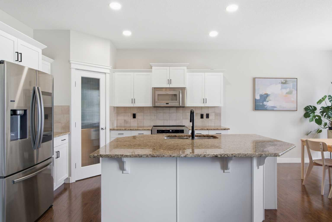
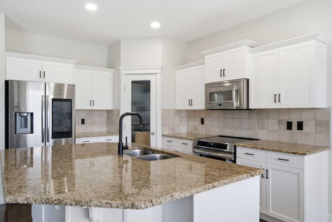
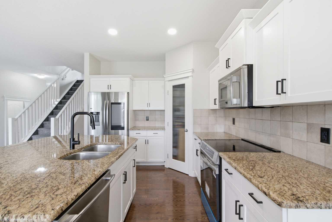
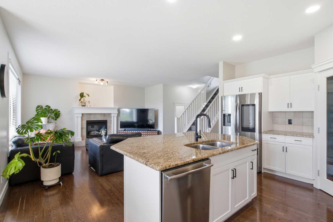
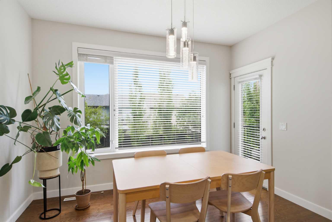
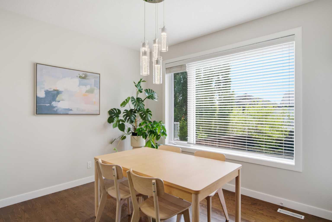
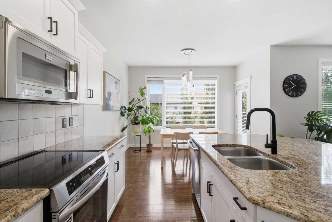
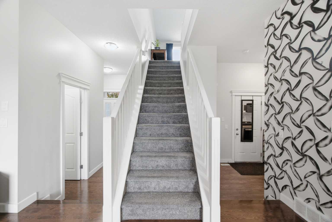
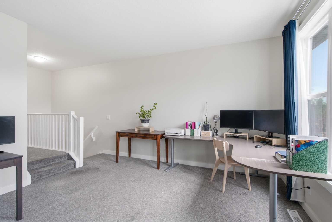
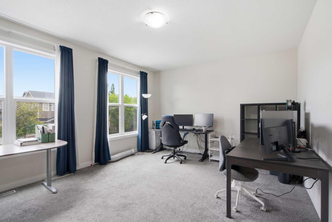
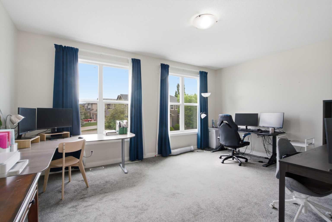
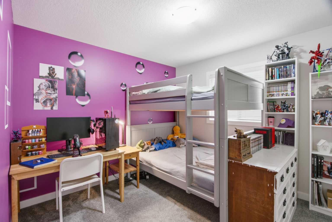
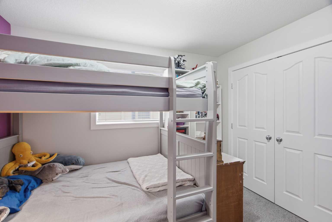
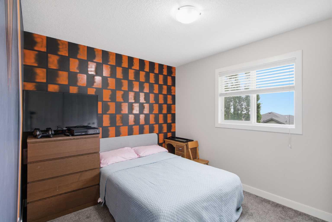
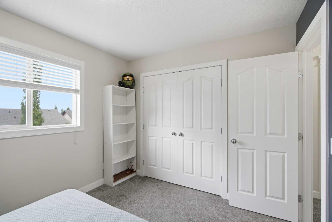
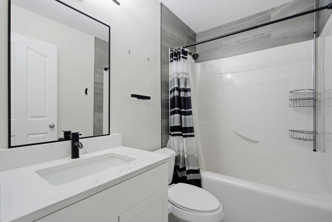
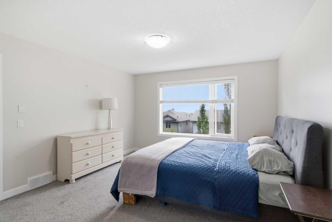
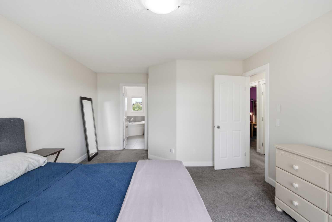
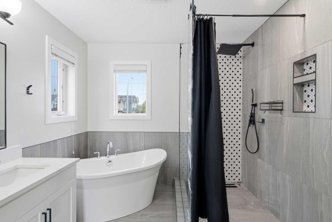
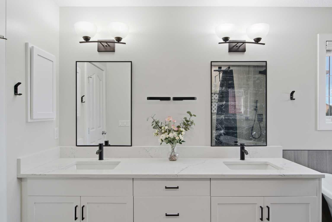
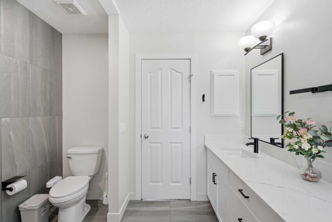
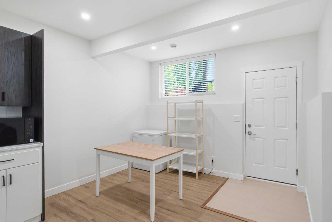
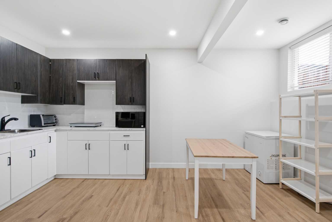
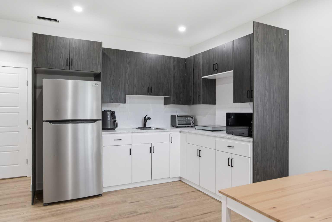
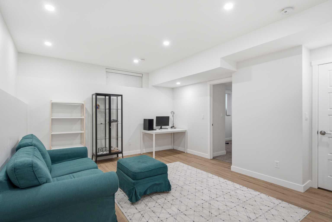
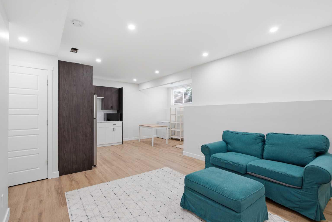
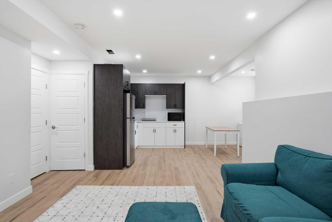
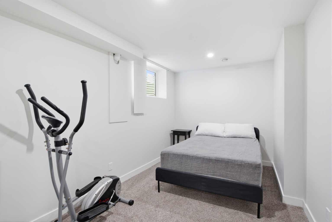
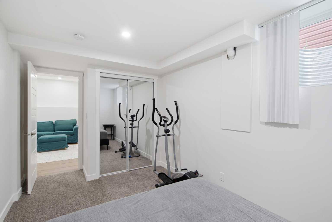
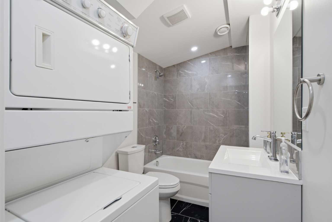
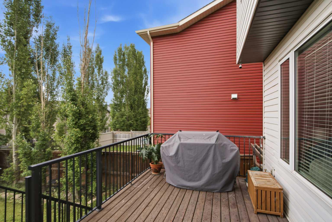
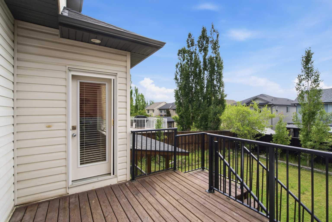
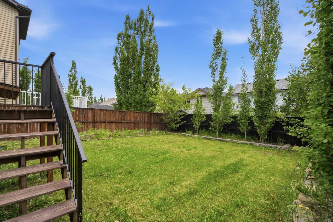
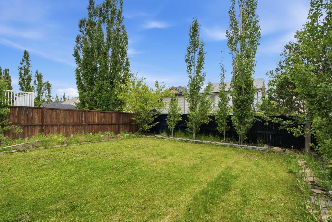
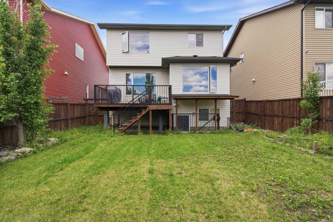
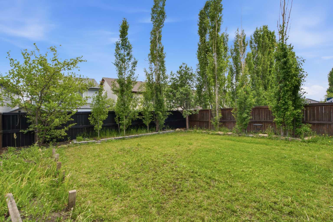
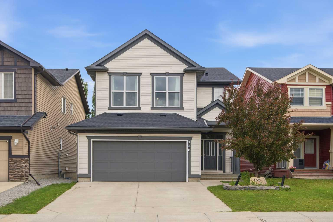
HOME SWEET HOME Nestled on a quiet, mature tree-lined street, this beautifully updated home offers over 2,800 sq. ft. of developed living space across three levels—perfect for growing families and those who love to entertain. Step inside to a spacious foyer that welcomes you into a bright and inviting main floor. The open-concept layout showcases a sun-filled living room with a cozy gas fireplace, a generous dining area ideal for hosting, and a gourmet kitchen designed to impress. Featuring ample cabinetry, stainless steel appliances—including a newer LG smart fridge—and a large central island, this space is perfect for both everyday living and entertaining. Upstairs, you’ll find three generously sized bedrooms, including an oversized primary retreat complete with a walk-in closet. The recently renovated ensuite is a true showstopper, offering a freestanding soaker tub and a sleek glass walk-in shower—creating a spa-like experience right at home. A bright, west-facing bonus room completes the upper level, providing flexible space for a media room, play area, or home office. The fully developed lower level features a walk-up basement with an Illegal secondary suite, offering excellent potential for extended family living or future rental income. Outside, enjoy a beautifully landscaped yard surrounded by mature greenery, with scenic walking paths just steps away—perfect for outdoor enthusiasts. Ideally located just two blocks from a brand-new K–6 and 7–12 francophone school (anticipated opening in 2025), and close to multiple schools, shopping, and everyday amenities, this home is situated in the highly sought-after community of Silverado. This exceptional property is a must-see—book your private showing today!
| Street Address: | 158 Silverado Bank Circle SW |
| City: | Calgary |
| Province/State: | Alberta |
| Postal Code: | N/A |
| County/Parish: | Calgary |
| Subdivision: | Silverado |
| Country: | Canada |
| Latitude: | 50.88378530 |
| Longitude: | -114.08271310 |
| MLS® Number: | A2317855 |
| Price: | $742,498 |
| Property Area: | 2,003 Sq ft |
| Bedrooms: | 4 |
| Bathrooms Half: | 1 |
| Bathrooms Full: | 3 |
| Living Area: | 2,003 Sq ft |
| Building Area: | 0 Sq ft |
| Year Built: | 2009 |
| Listing Date: | Jun 12, 2026 |
| Garage Spaces: | 2 |
| Property Type: | Residential |
| Property Subtype: | Detached |
| MLS Status: | Active |
Additional Details
| Flooring: | N/A |
| Construction: | Vinyl Siding,Wood Frame |
| Parking: | Double Garage Attached,Driveway |
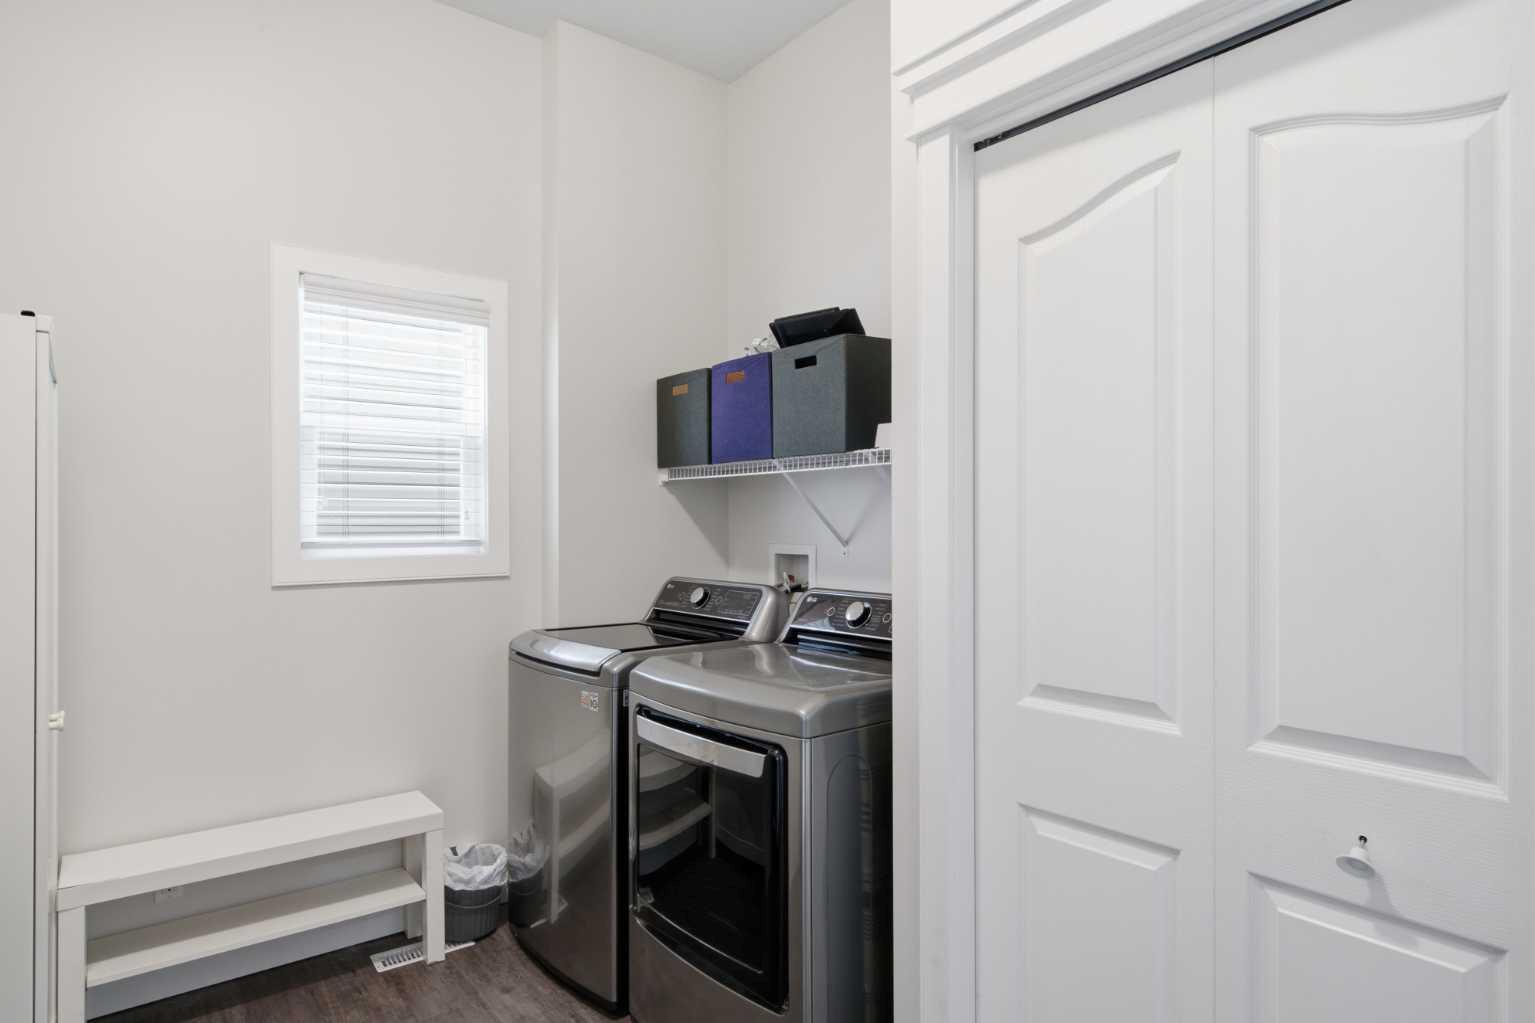
| Appliances: | Dishwasher,Electric Stove,Garage Control(s),Microwave,Refrigerator,Washer/Dryer,Washer/Dryer Stacked |
| Stories: | N/A |
| Zoning: | R-G |
| Fireplace: | N/A |
| Amenities: | Park,Playground,Pond,Schools Nearby,Shopping Nearby,Sidewalks,Street Lights,Walking/Bike Paths |
Utilities & Systems
| Heating: | Forced Air,Natural Gas |
| Cooling: | None |
| Property Type | Residential |
| Building Type | Detached |
| Square Footage | 2,003 sqft |
| Community Name | Silverado |
| Subdivision Name | Silverado |
| Title | Fee Simple |
| Land Size | 4,650 sqft |
| Built in | 2009 |
| Annual Property Taxes | Contact listing agent |
| Parking Type | Garage |
| Time on MLS Listing | 23 days |
Bedrooms
| Above Grade | 3 |
Bathrooms
| Total | 4 |
| Partial | 1 |
Interior Features
| Appliances Included | Dishwasher, Electric Stove, Garage Control(s), Microwave, Refrigerator, Washer/Dryer, Washer/Dryer Stacked |
| Flooring | Carpet, Ceramic Tile, Hardwood |
Building Features
| Features | Granite Counters, High Ceilings, Kitchen Island, No Animal Home, No Smoking Home, Separate Entrance, Vinyl Windows |
| Construction Material | Vinyl Siding, Wood Frame |
| Building Amenities | Other |
| Structures | Deck |
Heating & Cooling
| Cooling | None |
| Heating Type | Forced Air, Natural Gas |
Exterior Features
| Exterior Finish | Vinyl Siding, Wood Frame |
Neighbourhood Features
| Community Features | Park, Playground, Pond, Schools Nearby, Shopping Nearby, Sidewalks, Street Lights, Walking/Bike Paths |
| Amenities Nearby | Park, Playground, Pond, Schools Nearby, Shopping Nearby, Sidewalks, Street Lights, Walking/Bike Paths |
Parking
| Parking Type | Garage |
| Total Parking Spaces | 4 |
Interior Size
| Total Finished Area: | 2,003 sq ft |
| Total Finished Area (Metric): | 186.08 sq m |
| Main Level: | 877 sq ft |
| Upper Level: | 1,126 sq ft |
| Below Grade: | 800 sq ft |
Room Count
| Bedrooms: | 4 |
| Bathrooms: | 4 |
| Full Bathrooms: | 3 |
| Half Bathrooms: | 1 |
| Rooms Above Grade: | 8 |
Lot Information
| Lot Size: | 4,650 sq ft |
| Lot Size (Acres): | 0.11 acres |
| Frontage: | 40 ft |
- Granite Counters
- High Ceilings
- Kitchen Island
- No Animal Home
- No Smoking Home
- Separate Entrance
- Vinyl Windows
- Other
- Dishwasher
- Electric Stove
- Garage Control(s)
- Microwave
- Refrigerator
- Washer/Dryer
- Washer/Dryer Stacked
- Full
- Park
- Playground
- Pond
- Schools Nearby
- Shopping Nearby
- Sidewalks
- Street Lights
- Walking/Bike Paths
- Vinyl Siding
- Wood Frame
- Gas
- Poured Concrete
- Rectangular Lot
- Double Garage Attached
- Driveway
- Deck
Floor plan information is not available for this property.
Monthly Payment Breakdown
Loading Walk Score...
What's Nearby?
Powered by Yelp
REALTOR® Details
Mody Ibrahim El Sayed
- (403) 667-3657
- info@modyhomes.com
- RE/MAX Realty Professionals