390 Douglas Ridge Circle SE, Calgary, Alberta
Residential For Sale in Calgary, Alberta
$634,800
-
Property Type
 Residential
-
Bedrooms
 4
4
-
Bath
 4
4
-
Garage
 2
2
-
Sq Ft
 1,862
1,862
-
Year Built
 1998
1998
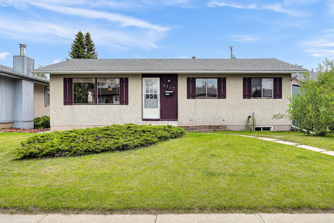
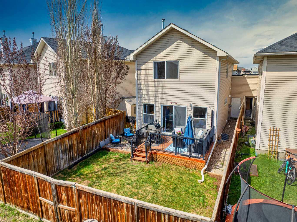
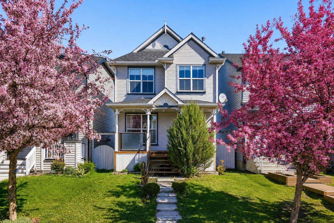
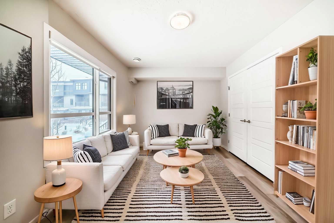
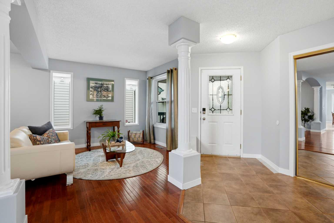
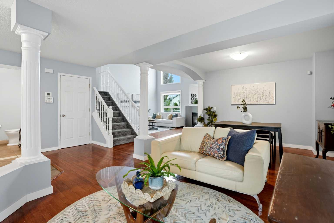
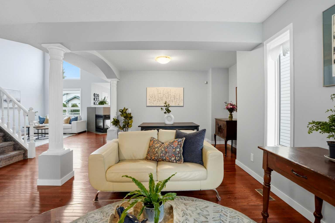
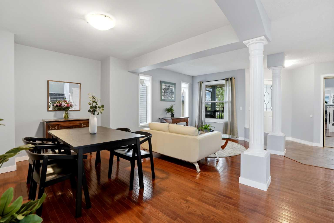
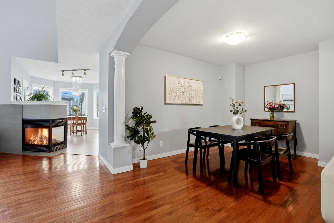
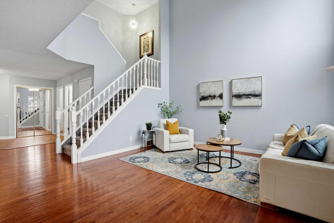
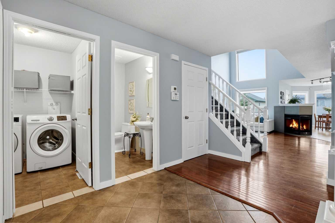
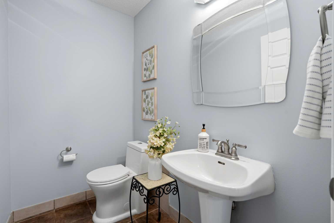
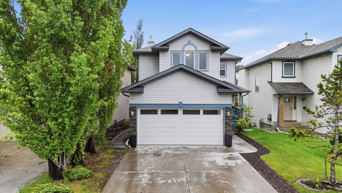
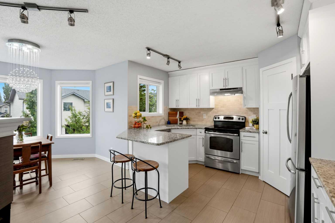
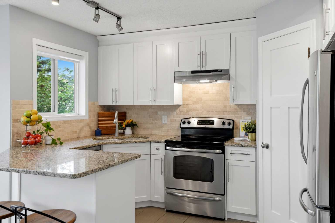
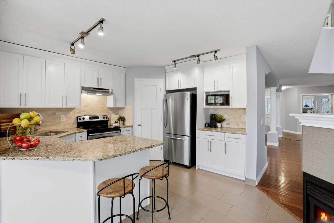
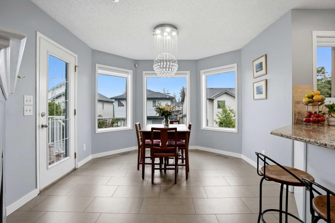
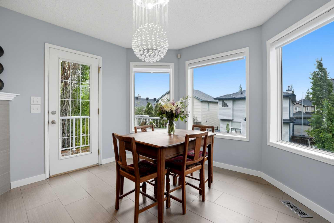
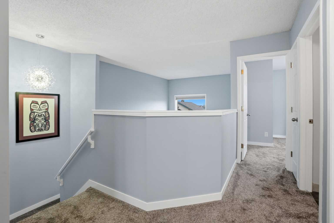
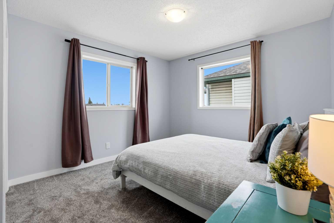
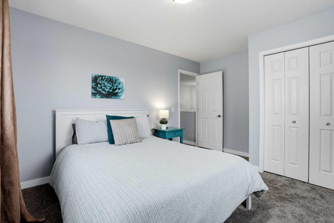
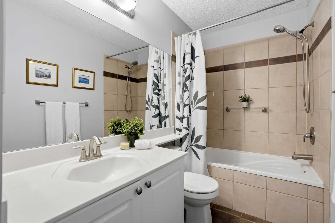
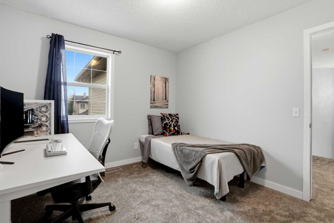
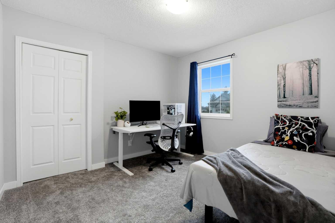
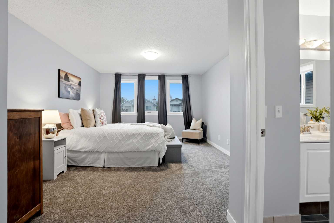
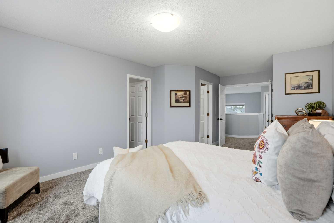
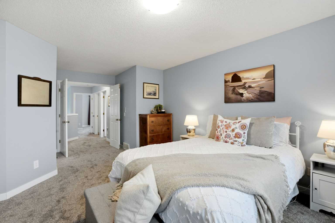
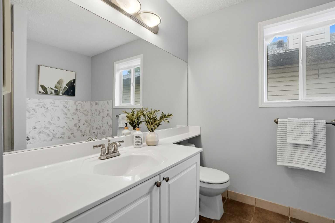
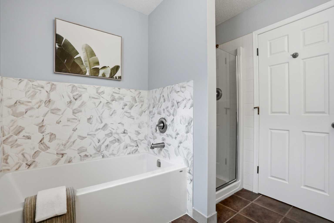
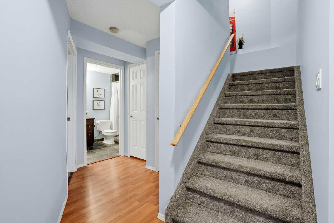
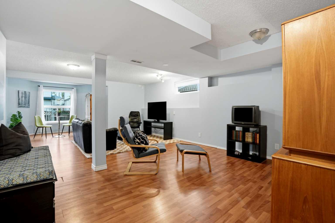
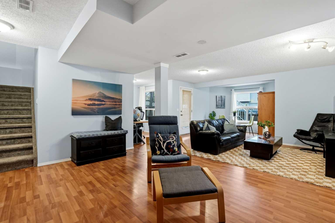
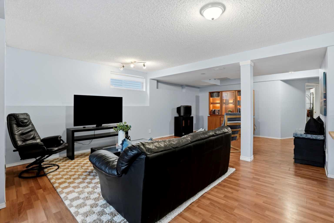
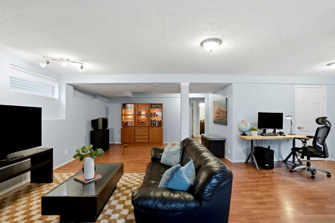
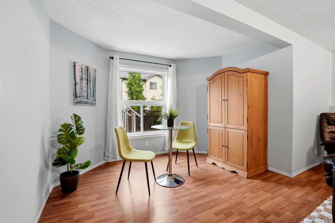
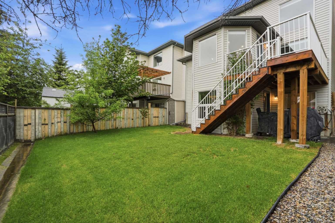
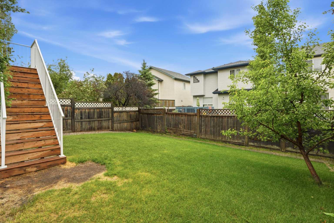
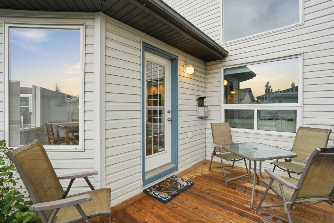
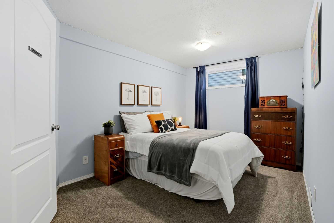
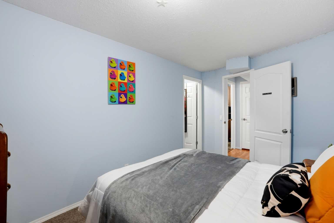
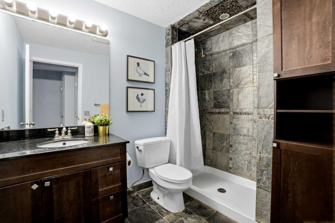
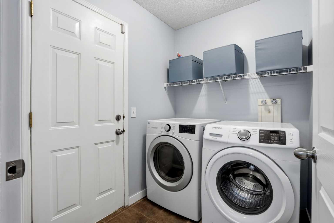
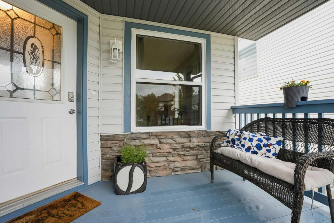
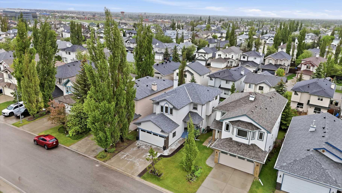
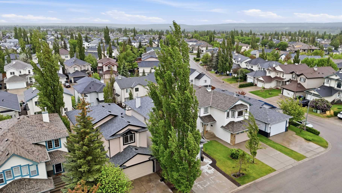
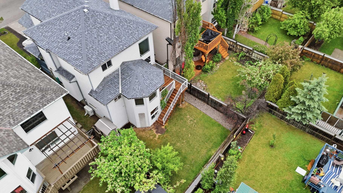
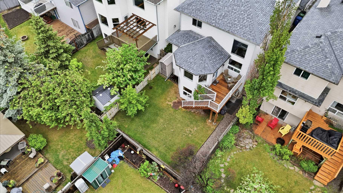
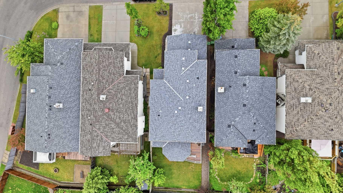
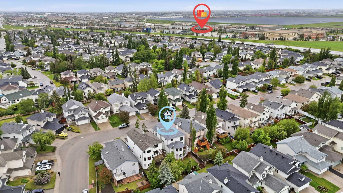
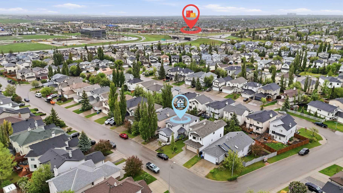
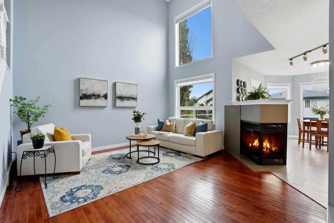
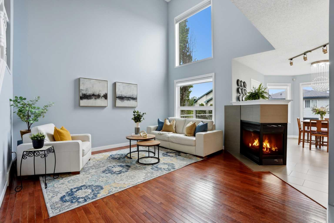
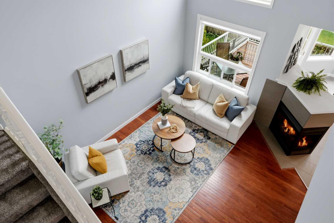
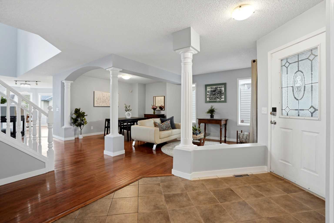
Step into a lifestyle of comfort and convenience in the highly sought-after community of Douglasdale! This fully finished walkout home offers a fantastic, practical layout with great modern upgrades, making it an excellent opportunity for growing families, professionals, or anyone looking for a solid home in an incredible location. The striking vaulted ceilings in the main living room create an open, airy feeling with plenty of natural light, beautifully complementing the fresh paint throughout. The heart of the home features upgraded kitchen cabinets and stainless steel appliances, offering a clean, sleek aesthetic with good storage for your daily cooking needs. Picture yourself relaxing on a quiet, crisp evening next to the three-way fireplace, which adds the perfect touch of warmth and coziness to the main living space. Upstairs, the comfortable primary suite serves as your private retreat, complete with a newly updated master bath and newly replaced windows that welcome morning light while maximizing energy efficiency. A standout feature of this home is the fully finished walkout basement. Boasting a separate lower entrance and a full bathroom, this versatile space offers great flexibility. It is ideal for an extra recreation room, a private level for older kids, or a completely seperated living space. You can cross the major mechanical items off your worry list because the important updates have already been done. This home comes equipped with a brand-new furnace and brand-new central air conditioning installed just last year, and a young roof. The double attached garage allows you to keep your vehicles secure and out of the elements. Nestled on Douglas Ridge Circle, the location is absolutely ideal for an active, convenient lifestyle. The nearby elementary school is close enough to make the morning school run a total breeze. The neighborhood is highly family-friendly, with local playgrounds and Fish Creek Park close by. Plus, you are just minutes away from shopping, dining, and major transit routes. This Douglasdale property beautifully combines key functional upgrades, cozy living spaces, and a location that can't be beaten!
| Street Address: | 390 Douglas Ridge Circle SE |
| City: | Calgary |
| Province/State: | Alberta |
| Postal Code: | N/A |
| County/Parish: | Calgary |
| Subdivision: | Douglasdale/Glen |
| Country: | Canada |
| Latitude: | 50.93532129 |
| Longitude: | -113.97988755 |
| MLS® Number: | A2317736 |
| Price: | $634,800 |
| Property Area: | 1,862 Sq ft |
| Bedrooms: | 4 |
| Bathrooms Half: | 1 |
| Bathrooms Full: | 3 |
| Living Area: | 1,862 Sq ft |
| Building Area: | 0 Sq ft |
| Year Built: | 1998 |
| Listing Date: | Jun 03, 2026 |
| Garage Spaces: | 2 |
| Property Type: | Residential |
| Property Subtype: | Detached |
| MLS Status: | Pending |
Additional Details
| Flooring: | N/A |
| Construction: | Vinyl Siding,Wood Frame |
| Parking: | Double Garage Attached |
| Appliances: | Central Air Conditioner,Dishwasher,Dryer,Refrigerator,Stove(s),Washer |
| Stories: | N/A |
| Zoning: | R-CG |
| Fireplace: | N/A |
| Amenities: | Golf,Other,Park |
Utilities & Systems
| Heating: | Forced Air |
| Cooling: | Central Air |
| Property Type | Residential |
| Building Type | Detached |
| Square Footage | 1,862 sqft |
| Community Name | Douglasdale/Glen |
| Subdivision Name | Douglasdale/Glen |
| Title | Fee Simple |
| Land Size | 3,896 sqft |
| Built in | 1998 |
| Annual Property Taxes | Contact listing agent |
| Parking Type | Garage |
| Time on MLS Listing | 3 days |
Bedrooms
| Above Grade | 3 |
Bathrooms
| Total | 4 |
| Partial | 1 |
Interior Features
| Appliances Included | Central Air Conditioner, Dishwasher, Dryer, Refrigerator, Stove(s), Washer |
| Flooring | Carpet, Tile, Vinyl Plank |
Building Features
| Features | Granite Counters, No Smoking Home, Pantry, Separate Entrance, Vaulted Ceiling(s), Vinyl Windows |
| Construction Material | Vinyl Siding, Wood Frame |
| Structures | Deck, Front Porch, Patio |
Heating & Cooling
| Cooling | Central Air |
| Heating Type | Forced Air |
Exterior Features
| Exterior Finish | Vinyl Siding, Wood Frame |
Neighbourhood Features
| Community Features | Golf, Other, Park |
| Amenities Nearby | Golf, Other, Park |
Parking
| Parking Type | Garage |
| Total Parking Spaces | 4 |
Interior Size
| Total Finished Area: | 1,862 sq ft |
| Total Finished Area (Metric): | 172.98 sq m |
Room Count
| Bedrooms: | 4 |
| Bathrooms: | 4 |
| Full Bathrooms: | 3 |
| Half Bathrooms: | 1 |
| Rooms Above Grade: | 8 |
Lot Information
| Lot Size: | 3,896 sq ft |
| Lot Size (Acres): | 0.09 acres |
| Frontage: | 36 ft |
Legal
| Legal Description: | 9711650;74;26 |
| Title to Land: | Fee Simple |
- Granite Counters
- No Smoking Home
- Pantry
- Separate Entrance
- Vaulted Ceiling(s)
- Vinyl Windows
- Other
- Central Air Conditioner
- Dishwasher
- Dryer
- Refrigerator
- Stove(s)
- Washer
- Full
- Golf
- Park
- Vinyl Siding
- Wood Frame
- Gas
- Poured Concrete
- Back Yard
- Double Garage Attached
- Deck
- Front Porch
- Patio
Floor plan information is not available for this property.
Monthly Payment Breakdown
Loading Walk Score...
What's Nearby?
Powered by Yelp
REALTOR® Details
Micah McLaren
- (403) 270-4060
- micah@mclarenrealestate.com
- TREC The Real Estate Company