41 Cranston Drive SE, Calgary, Alberta
Residential For Sale in Calgary, Alberta
$814,900
-
Property Type
 Residential
-
Bedrooms
 4
4
-
Bath
 3
3
-
Garage
 2
2
-
Sq Ft
 1,536
1,536
-
Year Built
 2000
2000
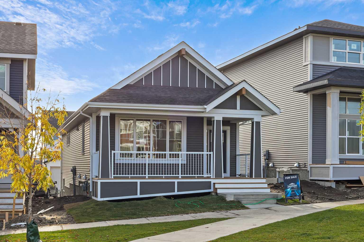
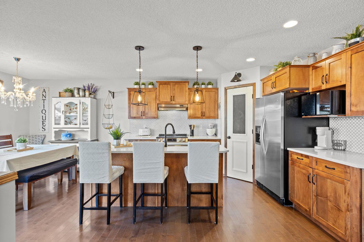
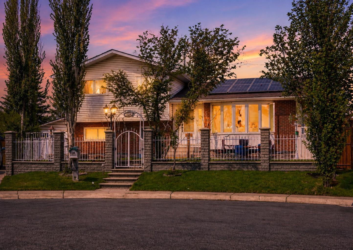
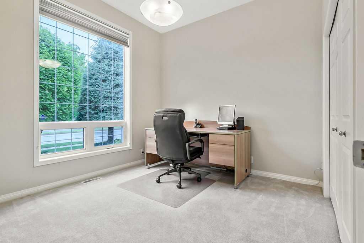
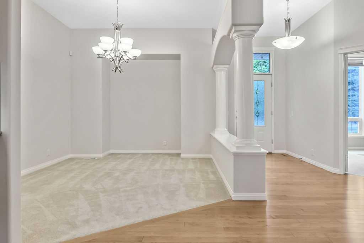
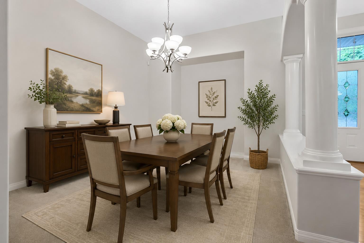
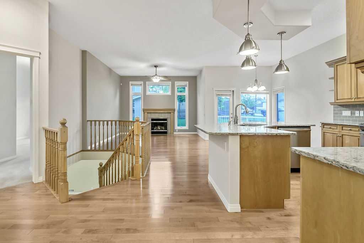
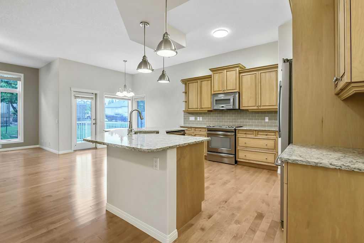
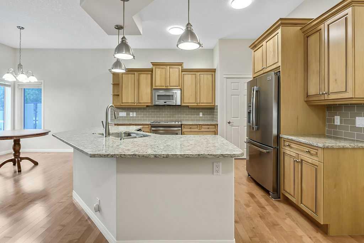
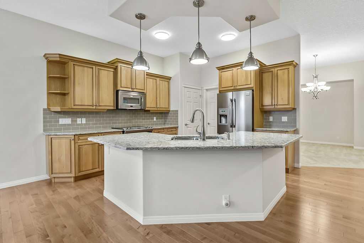
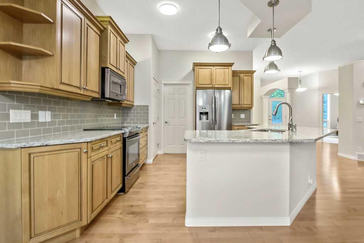
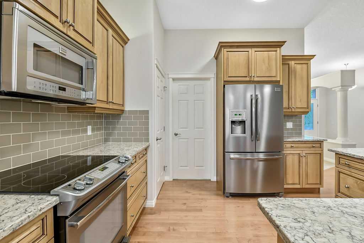
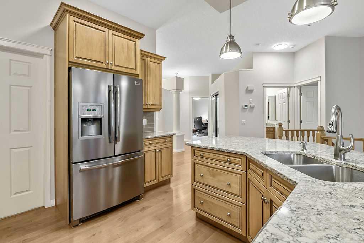
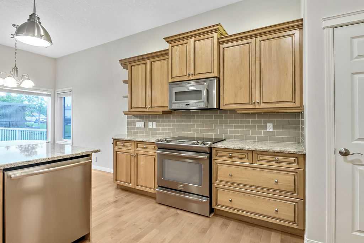
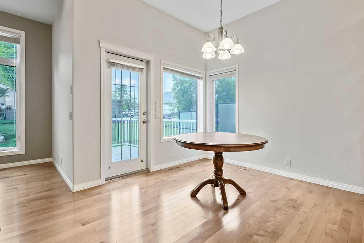
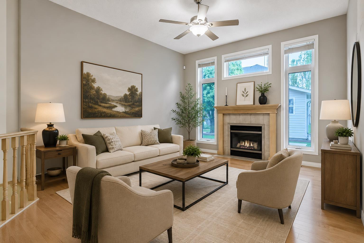
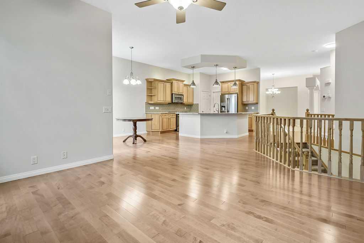
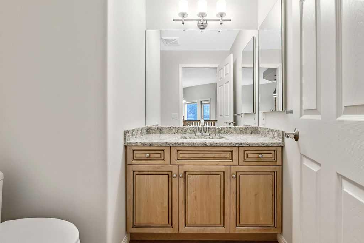
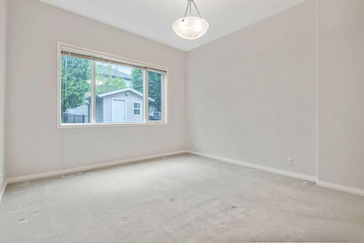
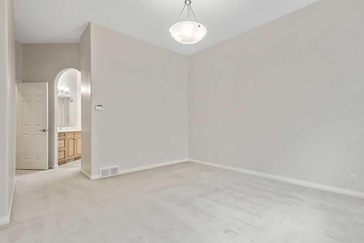
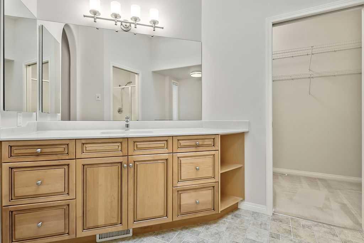
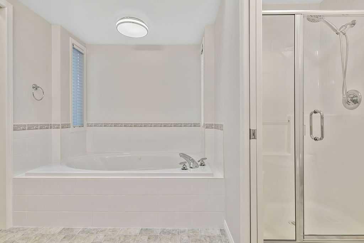
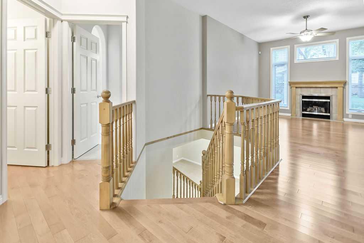
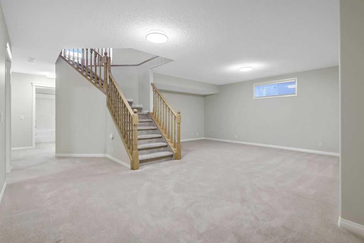
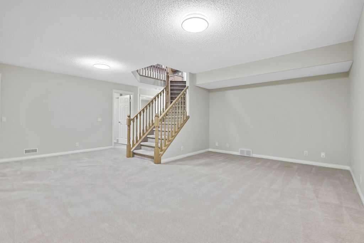
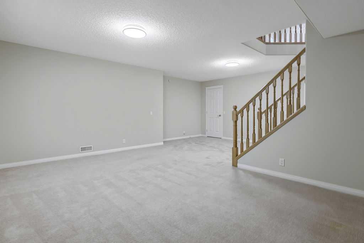
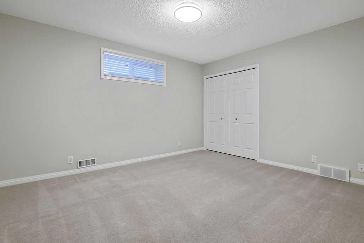
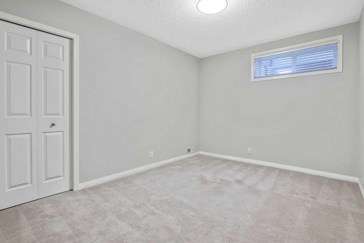
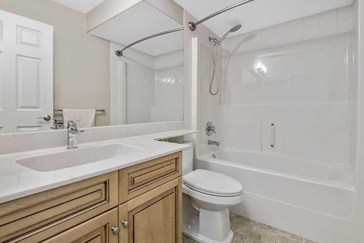
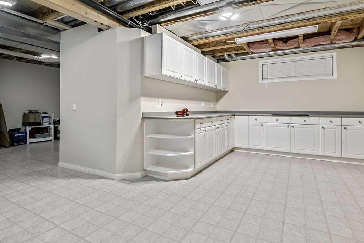
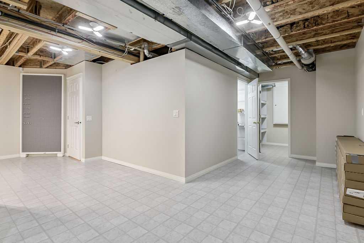
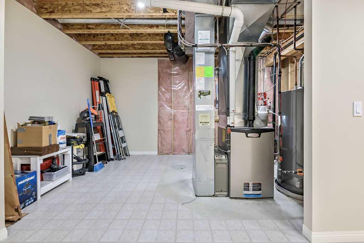
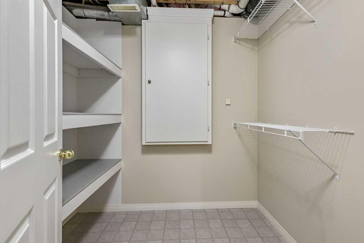
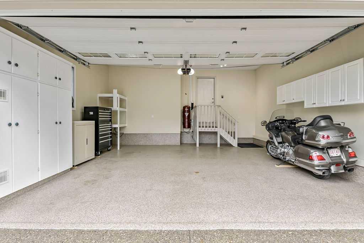
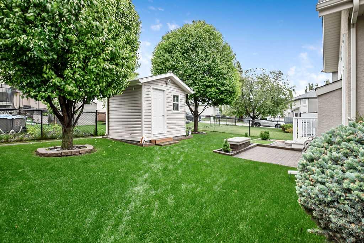
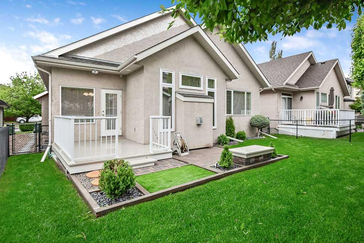
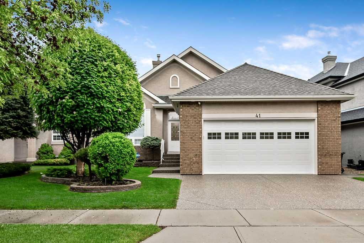
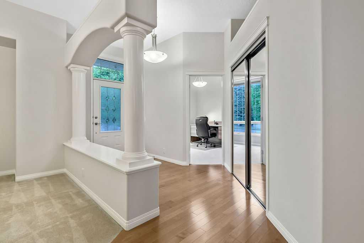
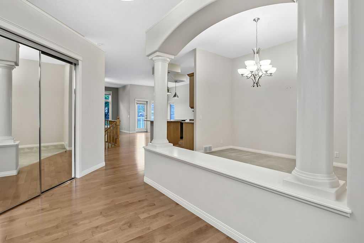
Open House Sunday, June 7, 2:00 - 4:00. Absolutely immaculate bungalow offering 1,536 sq. ft. of beautifully maintained living space! This move-in ready home features an open-concept design with vaulted ceilings, a bright kitchen overlooking the family room, formal dining room, breakfast nook, and 2 spacious bedrooms on the main floor. The fully finished basement provides exceptional additional living space with a large recreation room, 2 additional bedrooms, and a full bathroom, ideal for guests, hobbies, or extended family. Pride of ownership is evident throughout, with meticulous attention to detail inside and out. The beautifully landscaped yard includes a large storage shed, while the double attached garage features a durable epoxy-coated floor. Perfect for those looking to downsize without compromising on comfort, space, or quality. Shows like a showhome and is ready for immediate enjoyment!
| Street Address: | 41 Cranston Drive SE |
| City: | Calgary |
| Province/State: | Alberta |
| Postal Code: | N/A |
| County/Parish: | Calgary |
| Subdivision: | Cranston |
| Country: | Canada |
| Latitude: | 50.89114787 |
| Longitude: | -113.98688256 |
| MLS® Number: | A2317669 |
| Price: | $814,900 |
| Property Area: | 1,536 Sq ft |
| Bedrooms: | 4 |
| Bathrooms Half: | 1 |
| Bathrooms Full: | 2 |
| Living Area: | 1,536 Sq ft |
| Building Area: | 0 Sq ft |
| Year Built: | 2000 |
| Listing Date: | Jun 03, 2026 |
| Garage Spaces: | 2 |
| Property Type: | Residential |
| Property Subtype: | Detached |
| MLS Status: | Pending |
Additional Details
| Flooring: | N/A |
| Construction: | Stucco,Wood Frame |
| Parking: | Double Garage Attached |
| Appliances: | Central Air Conditioner,Dishwasher,Electric Stove,Garage Control(s),Microwave Hood Fan,Refrigerator,Washer/Dryer,Window Coverings |
| Stories: | N/A |
| Zoning: | R-G |
| Fireplace: | N/A |
| Amenities: | Park,Playground,Schools Nearby,Walking/Bike Paths |
Utilities & Systems
| Heating: | Forced Air,Natural Gas |
| Cooling: | Central Air |
| Property Type | Residential |
| Building Type | Detached |
| Square Footage | 1,536 sqft |
| Community Name | Cranston |
| Subdivision Name | Cranston |
| Title | Fee Simple |
| Land Size | 5,349 sqft |
| Built in | 2000 |
| Annual Property Taxes | Contact listing agent |
| Parking Type | Garage |
| Time on MLS Listing | 5 days |
Bedrooms
| Above Grade | 2 |
Bathrooms
| Total | 3 |
| Partial | 1 |
Interior Features
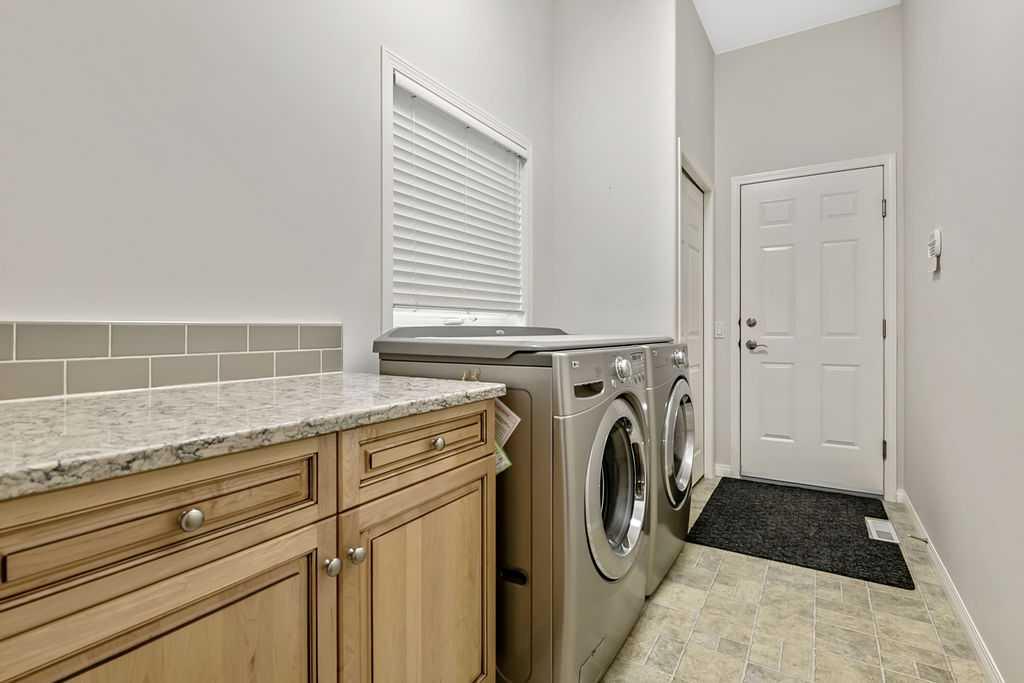
| Appliances Included | Central Air Conditioner, Dishwasher, Electric Stove, Garage Control(s), Microwave Hood Fan, Refrigerator, Washer/Dryer, Window Coverings |
| Flooring | Carpet, Hardwood |
Building Features
| Features | Breakfast Bar, Granite Counters, High Ceilings, Jetted Tub, Kitchen Island, Skylight(s) |
| Construction Material | Stucco, Wood Frame |
| Building Amenities | Other |
| Structures | Deck |
Heating & Cooling
| Cooling | Central Air |
| Heating Type | Forced Air, Natural Gas |
Exterior Features
| Exterior Finish | Stucco, Wood Frame |
Neighbourhood Features
| Community Features | Park, Playground, Schools Nearby, Walking/Bike Paths |
| Amenities Nearby | Park, Playground, Schools Nearby, Walking/Bike Paths |
Parking
| Parking Type | Garage |
| Total Parking Spaces | 4 |
Interior Size
| Total Finished Area: | 1,536 sq ft |
| Total Finished Area (Metric): | 142.70 sq m |
| Main Level: | 1,536 sq ft |
| Below Grade: | 1,014 sq ft |
Room Count
| Bedrooms: | 4 |
| Bathrooms: | 3 |
| Full Bathrooms: | 2 |
| Half Bathrooms: | 1 |
| Rooms Above Grade: | 5 |
Lot Information
| Lot Size: | 5,349 sq ft |
| Lot Size (Acres): | 0.12 acres |
| Frontage: | 52 ft |
Legal
| Legal Description: | 9912332;2;11 |
| Title to Land: | Fee Simple |
- Breakfast Bar
- Granite Counters
- High Ceilings
- Jetted Tub
- Kitchen Island
- Skylight(s)
- Other
- Central Air Conditioner
- Dishwasher
- Electric Stove
- Garage Control(s)
- Microwave Hood Fan
- Refrigerator
- Washer/Dryer
- Window Coverings
- Full
- Park
- Playground
- Schools Nearby
- Walking/Bike Paths
- Stucco
- Wood Frame
- Family Room
- Gas
- Poured Concrete
- Few Trees
- Double Garage Attached
- Deck
Floor plan information is not available for this property.
Monthly Payment Breakdown
Loading Walk Score...
What's Nearby?
Powered by Yelp
REALTOR® Details
Mike Ouellette
- (587) 804-7890
- mike@mikeouellette.ca
- RE/MAX Realty Professionals