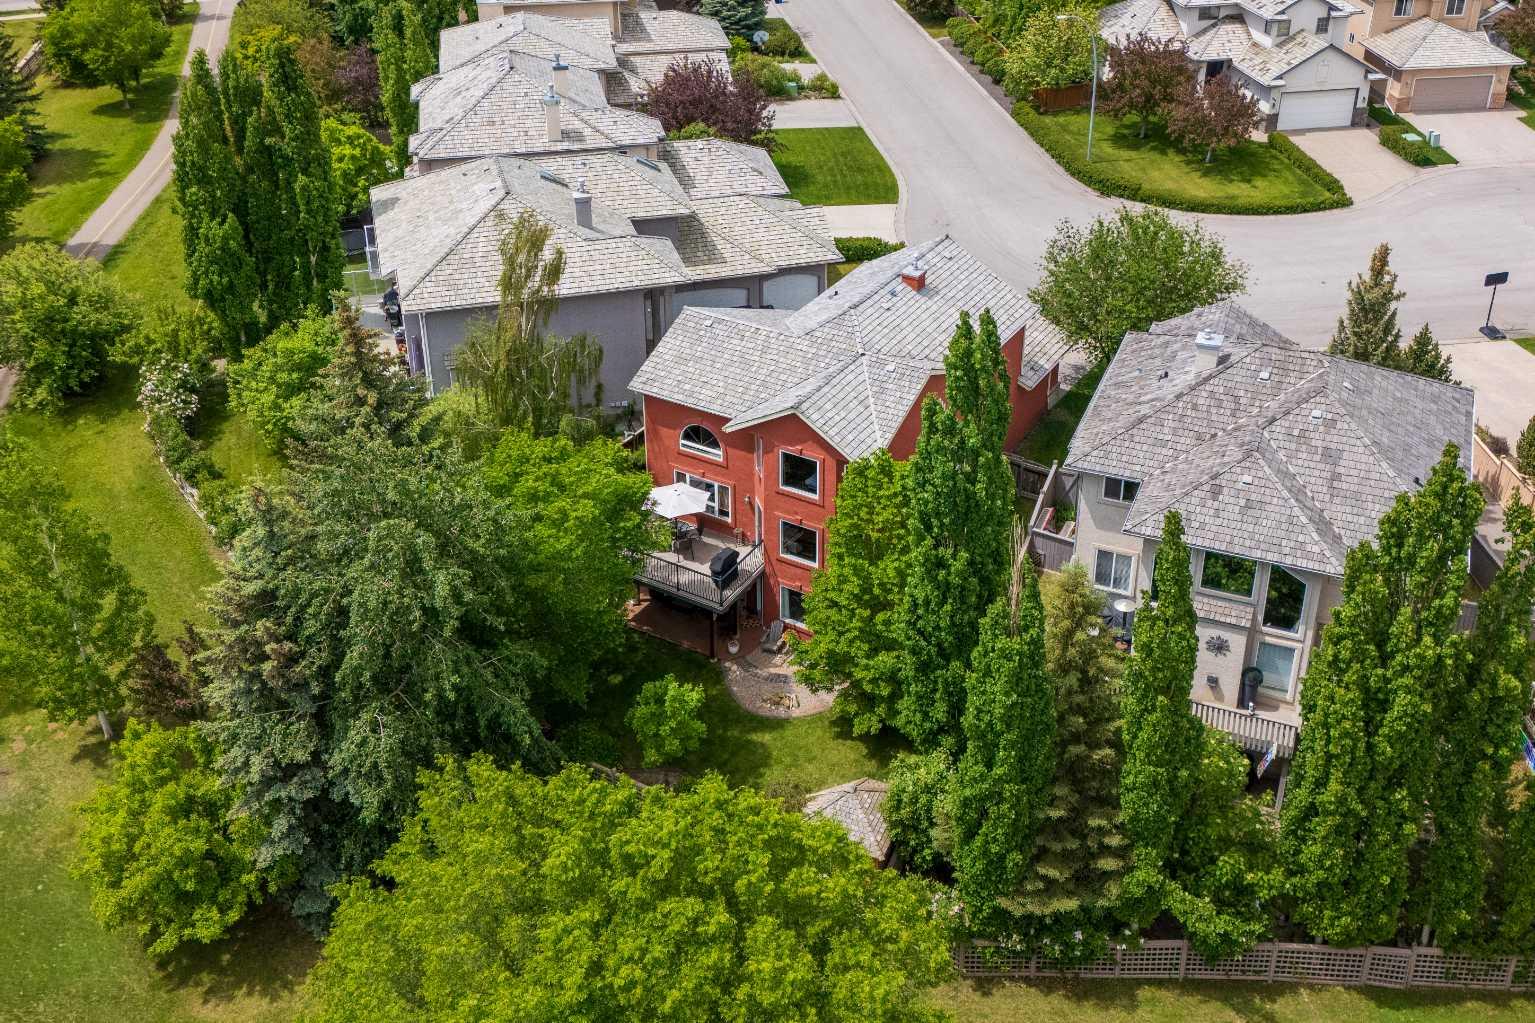
929 Sierra Morena Court SW, Calgary, Alberta
Residential For Sale in Calgary, Alberta
$985,000
-
Property Type
 Residential
-
Bedrooms
 4
4
-
Bath
 4
4
-
Garage
 2
2
-
Sq Ft
 1,996
1,996
-
Year Built
 1998
1998
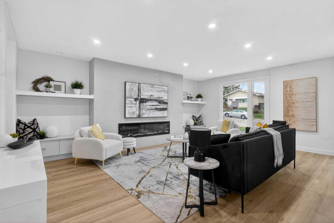
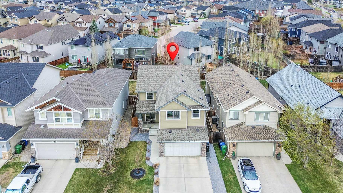
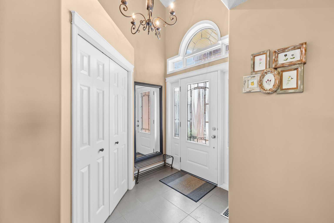
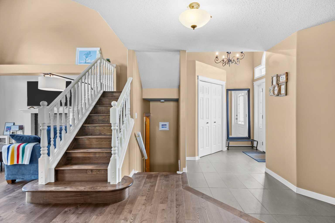
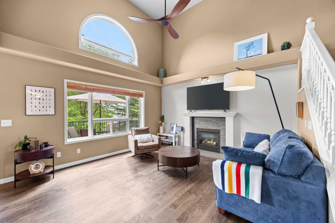
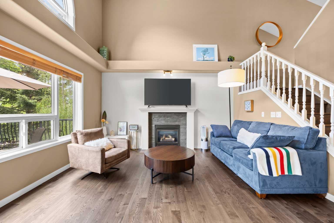
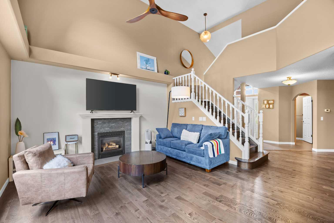
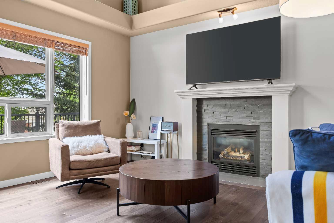
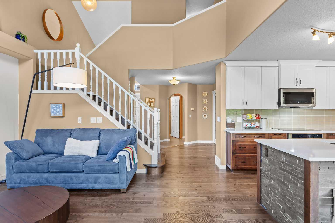
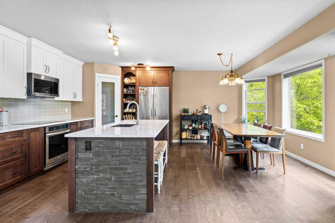
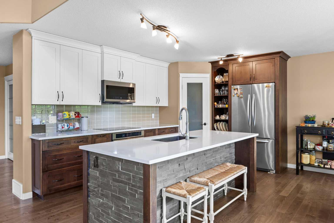
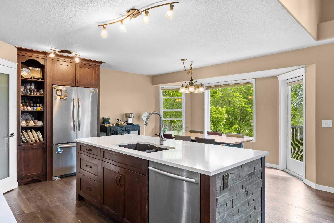
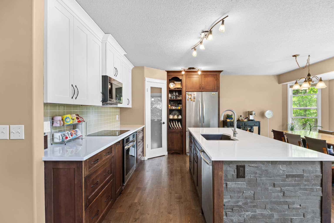
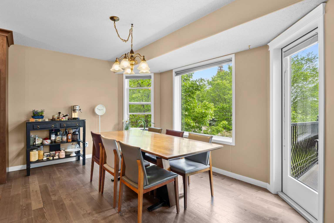
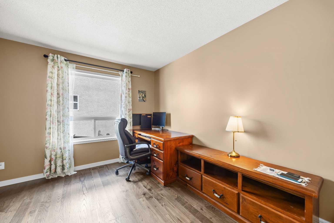
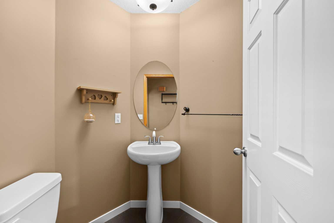
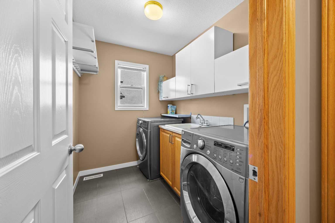
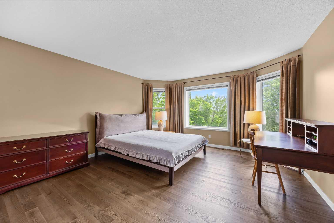
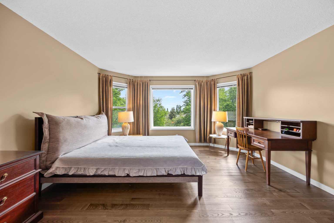
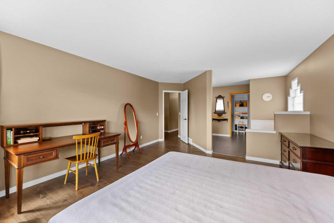
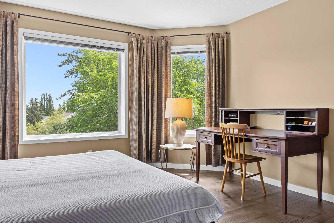
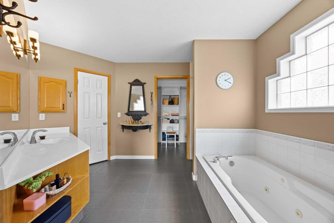
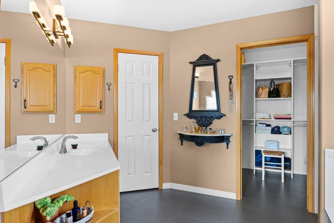
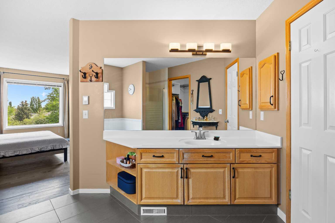
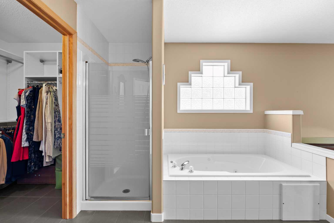
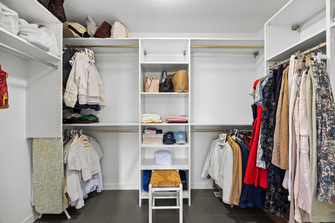
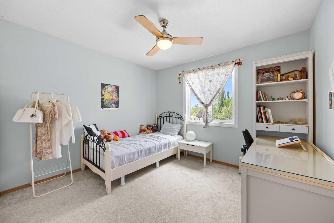
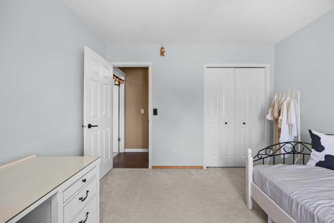
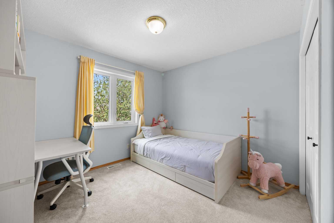
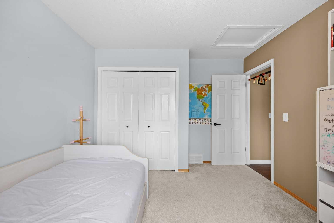
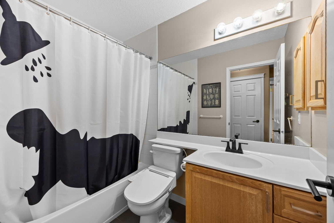
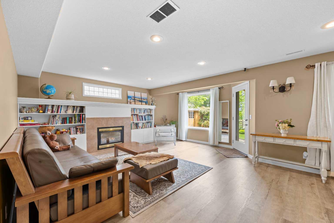
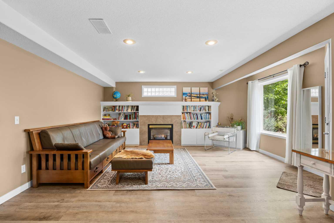
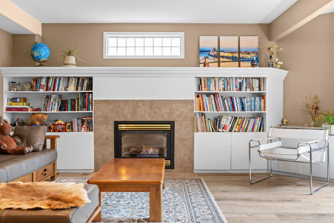
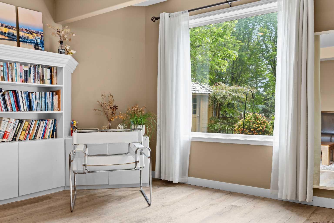
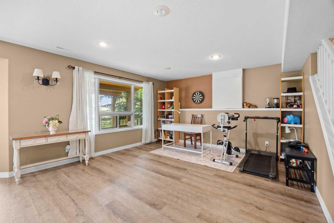
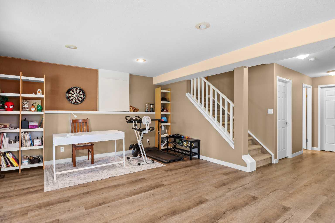
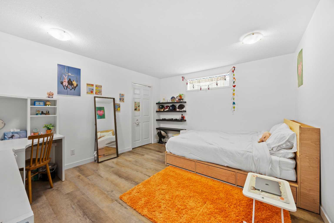
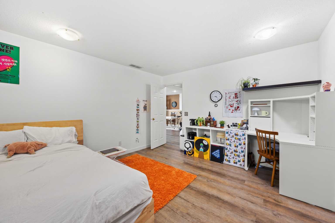
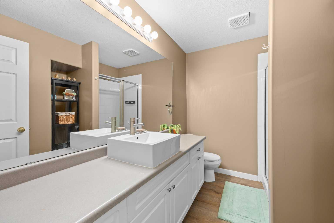
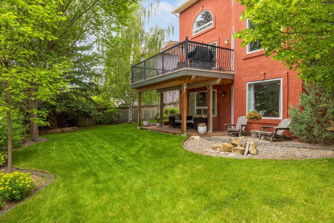
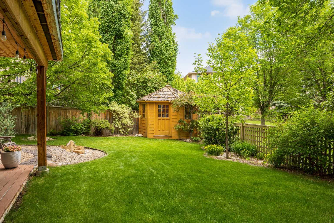
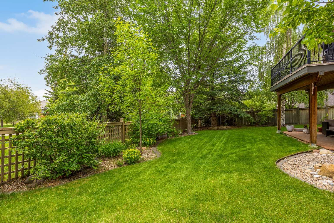
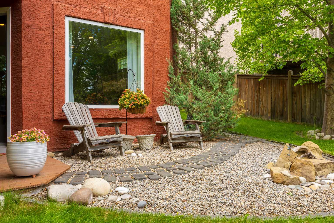
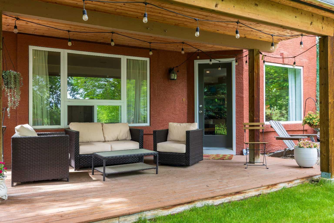
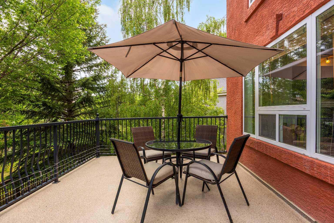
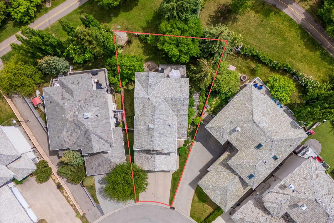
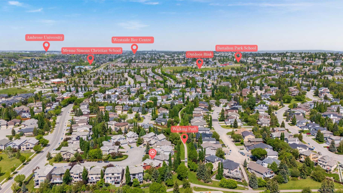
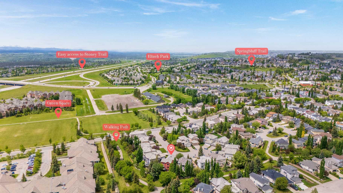
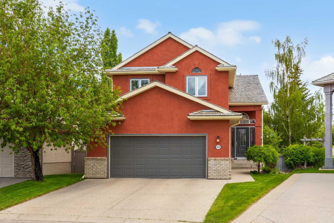
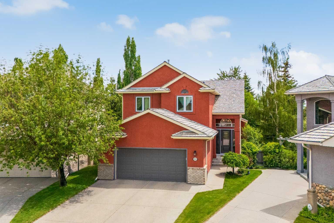
Rarely do homes combine a fully finished walkout basement, pie-shaped lot, cul-de-sac location, and direct green space backing in one package. Welcome to this exceptional family home in the highly sought after community of Signal Hill, offering nearly 2,900 sqft of developed living space, 4 bedrooms, 3.5 bathrooms, and an outstanding layout designed for both everyday living and entertaining. Situated on a large southeast-facing pie lot backing onto pathways and a playground, this beautifully maintained home offers privacy, space, and a setting that is increasingly difficult to find. The bright and inviting main floor is highlighted by a stunning open-to-below living room featuring soaring ceilings, a gas fireplace, and an abundance of natural light from the large windows overlooking the backyard. The spacious kitchen offers ample cabinetry, a pantry, and plenty of prep space, while the adjacent dining area provides direct access to the upper deck - perfect for morning coffee or summer gatherings with family and friends. A dedicated main floor office creates the ideal work from home space, while the mudroom, laundry room, and convenient 2 piece bathroom complete the level. Upstairs, the spacious primary retreat offers plenty of room to unwind and features a large walk-in closet and generous ensuite complete with a soaker tub and separate shower. Two additional bedrooms and another full bathroom provide comfortable accommodations for family members or guests. The open-to-below design adds a sense of space and elegance rarely found in today's homes. The fully finished walkout basement adds tremendous versatility and is perfectly suited for entertaining, multi generational living, or growing families. This level features a massive recreation room with a second gas fireplace, a large fourth bedroom, a full 3 piece bathroom, and direct access to the beautifully landscaped backyard. Outside, you'll appreciate the mature landscaping, storage shed, extensive pathway system, and the benefit of having no neighbours directly behind. Enjoy easy access to parks, schools, shopping, transit, and major roadways while living in one of Calgary's most established and desirable westside communities. A rare opportunity to own a walkout home in an exceptional location that truly offers the complete package.
| Street Address: | 929 Sierra Morena Court SW |
| City: | Calgary |
| Province/State: | Alberta |
| Postal Code: | N/A |
| County/Parish: | Calgary |
| Subdivision: | Signal Hill |
| Country: | Canada |
| Latitude: | 51.01645058 |
| Longitude: | -114.18422340 |
| MLS® Number: | A2317630 |
| Price: | $985,000 |
| Property Area: | 1,996 Sq ft |
| Bedrooms: | 4 |
| Bathrooms Half: | 1 |
| Bathrooms Full: | 3 |
| Living Area: | 1,996 Sq ft |
| Building Area: | 0 Sq ft |
| Year Built: | 1998 |
| Listing Date: | Jun 11, 2026 |
| Garage Spaces: | 2 |
| Property Type: | Residential |
| Property Subtype: | Detached |
| MLS Status: | Pending |
Additional Details
| Flooring: | N/A |
| Construction: | Stucco,Wood Frame |
| Parking: | Double Garage Attached |
| Appliances: | Built-In Oven,Dishwasher,Dryer,Electric Cooktop,Garage Control(s),Microwave Hood Fan,Refrigerator,Washer,Window Coverings |
| Stories: | N/A |
| Zoning: | R-CG |
| Fireplace: | N/A |
| Amenities: | Park,Playground,Schools Nearby,Shopping Nearby,Walking/Bike Paths |
Utilities & Systems
| Heating: | Forced Air |
| Cooling: | None |
| Property Type | Residential |
| Building Type | Detached |
| Square Footage | 1,996 sqft |
| Community Name | Signal Hill |
| Subdivision Name | Signal Hill |
| Title | Fee Simple |
| Land Size | 5,618 sqft |
| Built in | 1998 |
| Annual Property Taxes | Contact listing agent |
| Parking Type | Garage |
| Time on MLS Listing | 22 days |
Bedrooms
| Above Grade | 3 |
Bathrooms
| Total | 4 |
| Partial | 1 |
Interior Features
| Appliances Included | Built-In Oven, Dishwasher, Dryer, Electric Cooktop, Garage Control(s), Microwave Hood Fan, Refrigerator, Washer, Window Coverings |
| Flooring | Carpet, Ceramic Tile, Hardwood, Vinyl Plank |
Building Features
| Features | Ceiling Fan(s), No Smoking Home, Open Floorplan, Pantry, Vaulted Ceiling(s) |
| Construction Material | Stucco, Wood Frame |
| Structures | Deck, Patio |
Heating & Cooling
| Cooling | None |
| Heating Type | Forced Air |
Exterior Features
| Exterior Finish | Stucco, Wood Frame |
Neighbourhood Features
| Community Features | Park, Playground, Schools Nearby, Shopping Nearby, Walking/Bike Paths |
| Amenities Nearby | Park, Playground, Schools Nearby, Shopping Nearby, Walking/Bike Paths |
Parking
| Parking Type | Garage |
| Total Parking Spaces | 4 |
Interior Size
| Total Finished Area: | 1,996 sq ft |
| Total Finished Area (Metric): | 185.42 sq m |
| Main Level: | 1,038 sq ft |
| Upper Level: | 958 sq ft |
| Below Grade: | 978 sq ft |
Room Count
| Bedrooms: | 4 |
| Bathrooms: | 4 |
| Full Bathrooms: | 3 |
| Half Bathrooms: | 1 |
| Rooms Above Grade: | 7 |
Lot Information
| Lot Size: | 5,618 sq ft |
| Lot Size (Acres): | 0.13 acres |
| Frontage: | 26 ft |
Legal
| Legal Description: | 9711824;13;138 |
| Title to Land: | Fee Simple |
- Ceiling Fan(s)
- No Smoking Home
- Open Floorplan
- Pantry
- Vaulted Ceiling(s)
- None
- Built-In Oven
- Dishwasher
- Dryer
- Electric Cooktop
- Garage Control(s)
- Microwave Hood Fan
- Refrigerator
- Washer
- Window Coverings
- Full
- Park
- Playground
- Schools Nearby
- Shopping Nearby
- Walking/Bike Paths
- Stucco
- Wood Frame
- Gas
- Poured Concrete
- Back Yard
- Backs on to Park/Green Space
- Cul-De-Sac
- Landscaped
- No Back Lane
- No Neighbours Behind
- Pie Shaped Lot
- Double Garage Attached
- Deck
- Patio
Floor plan information is not available for this property.
Monthly Payment Breakdown
Loading Walk Score...
What's Nearby?
Powered by Yelp
REALTOR® Details
Taeju Lee
- (403) 252-5900
- tlee@royallepage.ca
- Royal LePage Solutions