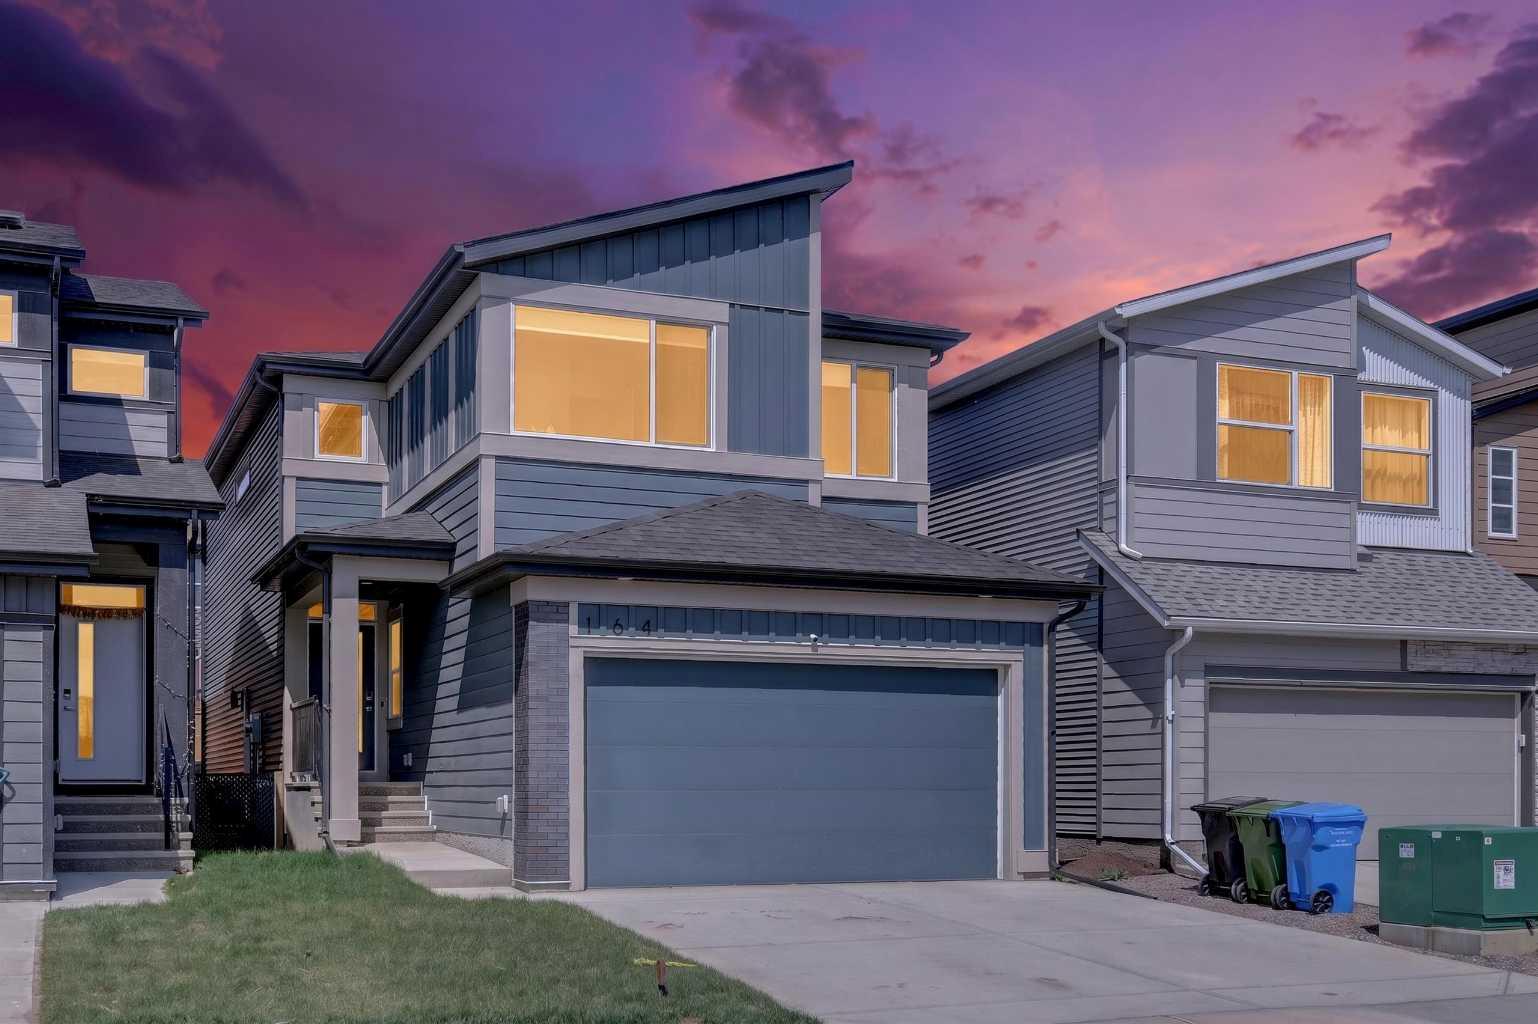
36 Discovery Ridge Court SW, Calgary, Alberta
Residential For Sale in Calgary, Alberta
$918,000
-
Property Type
 Residential
-
Bedrooms
 5
5
-
Bath
 4
4
-
Garage
 2
2
-
Sq Ft
 2,348
2,348
-
Year Built
 2001
2001
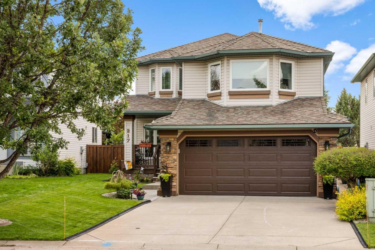
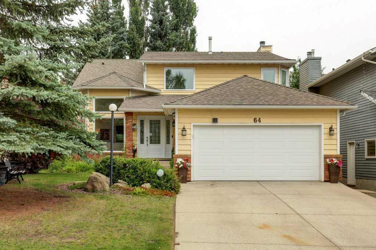
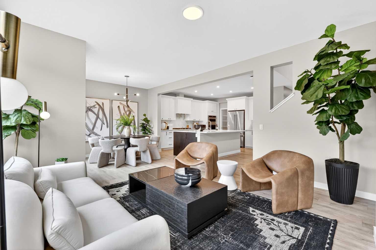
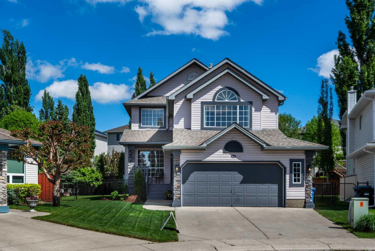
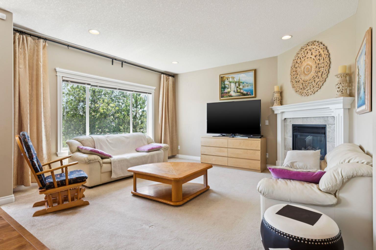
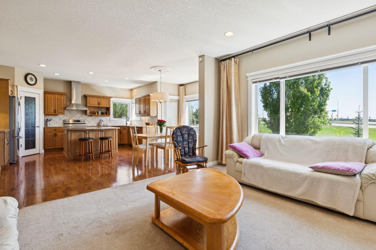
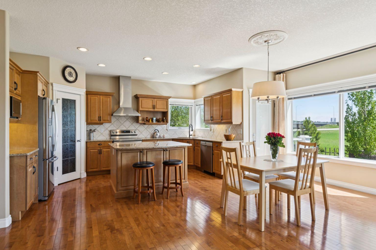
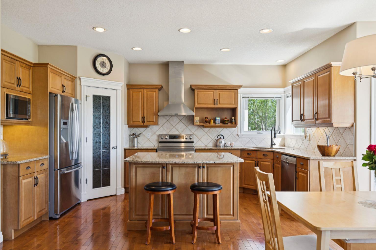
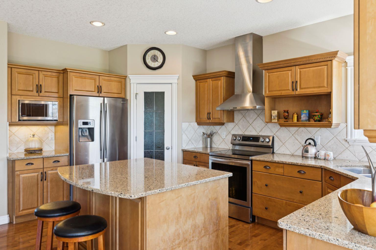
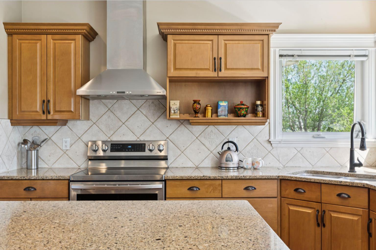
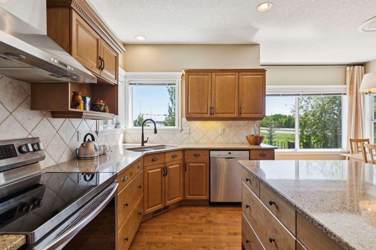
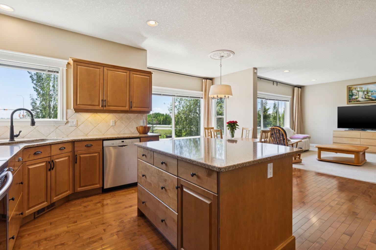
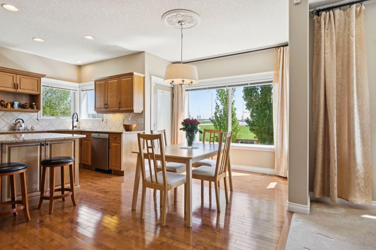
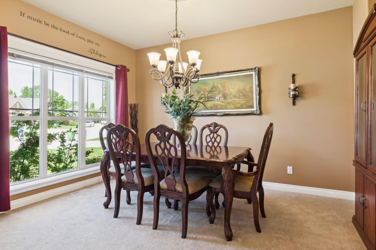
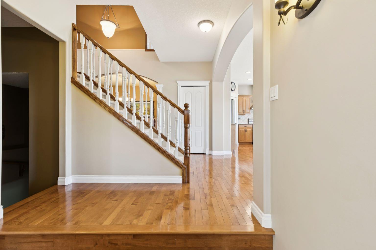
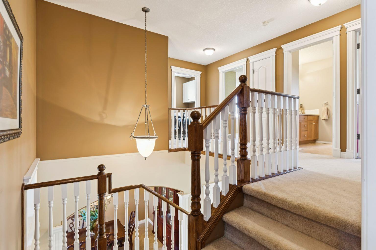
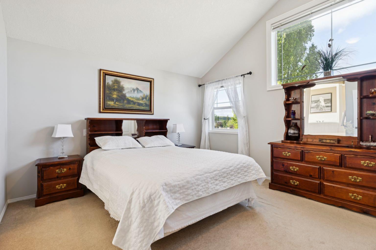
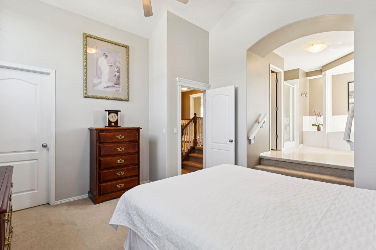
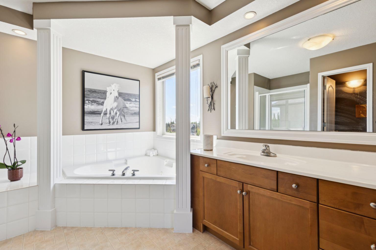
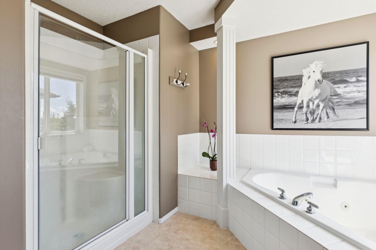
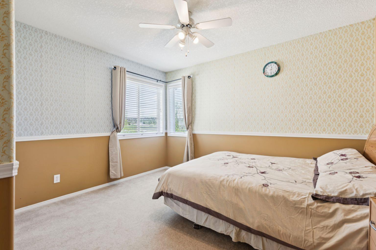
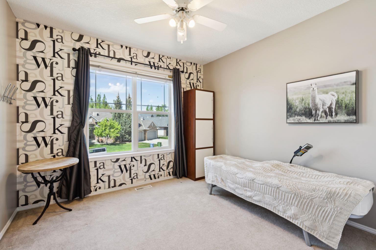
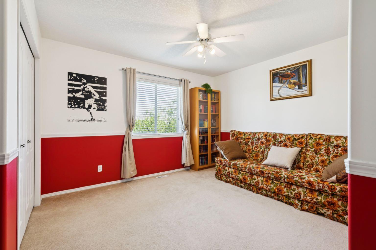
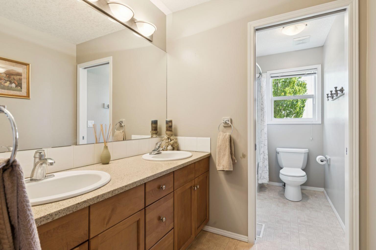
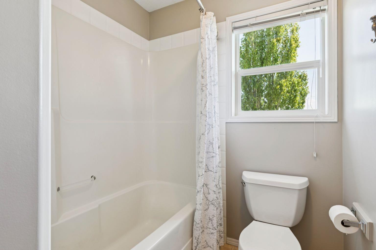
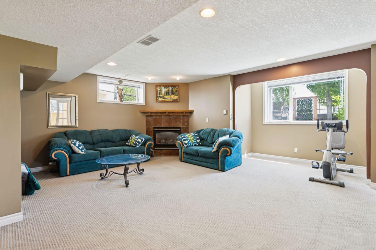
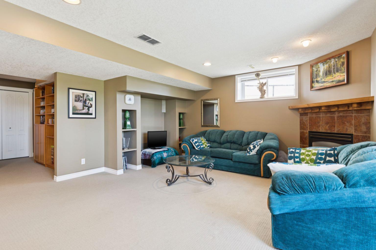
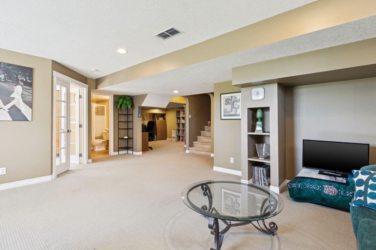
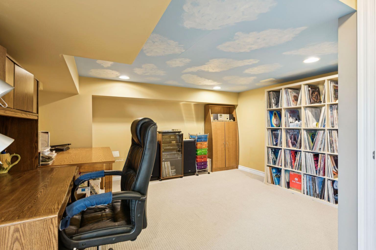
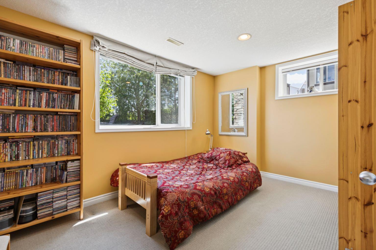
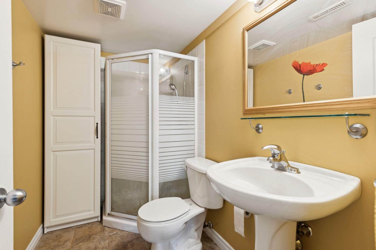
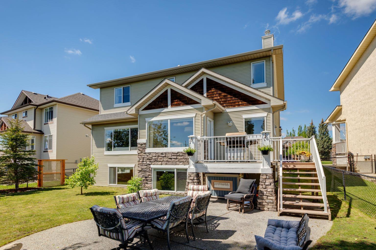
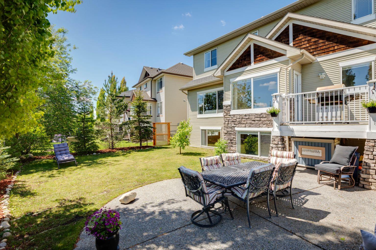
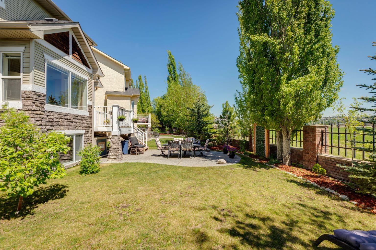
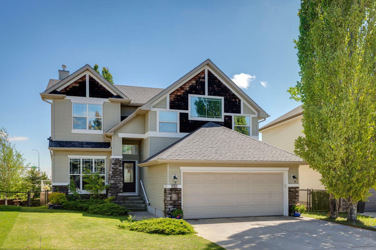
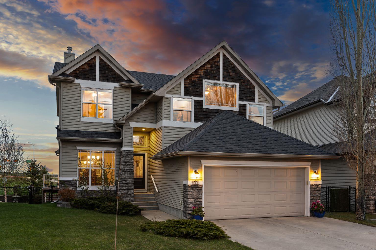
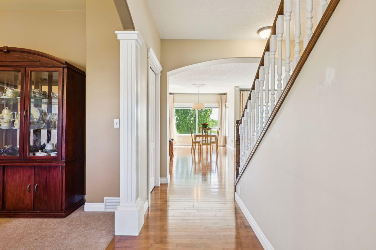
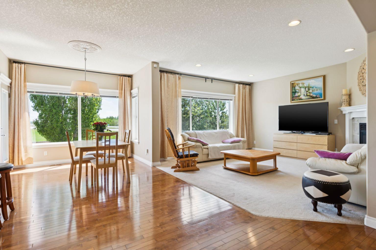
WELCOME TO DISCOVERY RIDGE… this is a community your family will LOVE! Tree-lined boulevards, mountain views, extensive walking & cycling paths and the wonder of GRIFFITH WOODS park…. PLUS community tennis and pickleball courts, a skating rink and a plaza of shops and services this community loves. All of this perched on the westside of Calgary with ease of access via Stoney & Glenmore Trail downtown or a quick exit west to the mountains. This 4 bedroom two storey sits on a 5000 sq ft pie-shaped lot with no neighbours behind – PRIVATE. On the main you will appreciate the 9 foot ceilings, maple hardwoods, granite counters through the kitchen and s/s appliances. The Great Room runs across the back of the home, a wonderful space for entertaining with its corner fireplace and open concept kitchen. There is a lovely Breakfast Nook leading directly to your rear deck and extensive patio. The main level also enjoys a proper Dining Room and private den/home office. Upstairs… 4 bedrooms, a rare find on the Westside. The primary retreat enjoys a walk-up en suite with separate soaker tub & shower. The three additional beds up are well-sized and share a 5pc bath, with double vanity. The lower level has been fully developed offering additional space for the family to gather… here you will find a large rec room, a flex space for your home gym, a fifth bed for guests and a 3 pc bath. When you come to view be sure to allow time to explore the community of Discovery Ridge and the wonders of Griffith Woods park, running along the Elbow Rive – WONDERFUL!
| Street Address: | 36 Discovery Ridge Court SW |
| City: | Calgary |
| Province/State: | Alberta |
| Postal Code: | N/A |
| County/Parish: | Calgary |
| Subdivision: | Discovery Ridge |
| Country: | Canada |
| Latitude: | 51.01307900 |
| Longitude: | -114.19900524 |
| MLS® Number: | A2317444 |
| Price: | $918,000 |
| Property Area: | 2,348 Sq ft |
| Bedrooms: | 5 |
| Bathrooms Half: | 1 |
| Bathrooms Full: | 3 |
| Living Area: | 2,348 Sq ft |
| Building Area: | 0 Sq ft |
| Year Built: | 2001 |
| Listing Date: | Jun 03, 2026 |
| Garage Spaces: | 2 |
| Property Type: | Residential |
| Property Subtype: | Detached |
| MLS Status: | Active |
Additional Details
| Flooring: | N/A |
| Construction: | Stone,Vinyl Siding |
| Parking: | Double Garage Attached |
| Appliances: | Dishwasher,Dryer,Electric Stove,Garage Control(s),Microwave,Range Hood,Refrigerator,Washer,Window Coverings |
| Stories: | N/A |
| Zoning: | R-G |
| Fireplace: | N/A |
| Amenities: | Park,Playground,Schools Nearby,Shopping Nearby,Tennis Court(s),Walking/Bike Paths |
Utilities & Systems
| Heating: | Forced Air |
| Cooling: | None |
| Property Type | Residential |
| Building Type | Detached |
| Square Footage | 2,348 sqft |
| Community Name | Discovery Ridge |
| Subdivision Name | Discovery Ridge |
| Title | Fee Simple |
| Land Size | 5,112 sqft |
| Built in | 2001 |
| Annual Property Taxes | Contact listing agent |
| Parking Type | Garage |
Bedrooms
| Above Grade | 4 |
Bathrooms
| Total | 4 |
| Partial | 1 |
Interior Features
| Appliances Included | Dishwasher, Dryer, Electric Stove, Garage Control(s), Microwave, Range Hood, Refrigerator, Washer, Window Coverings |
| Flooring | Carpet, Ceramic Tile, Hardwood |
Building Features
| Features | Breakfast Bar, Central Vacuum, Double Vanity, No Animal Home, No Smoking Home, Walk-In Closet(s) |
| Construction Material | Stone, Vinyl Siding |
| Building Amenities | Other |
| Structures | Deck, Patio |
Heating & Cooling
| Cooling | None |
| Heating Type | Forced Air |
Exterior Features
| Exterior Finish | Stone, Vinyl Siding |
Neighbourhood Features
| Community Features | Park, Playground, Schools Nearby, Shopping Nearby, Tennis Court(s), Walking/Bike Paths |
| Amenities Nearby | Park, Playground, Schools Nearby, Shopping Nearby, Tennis Court(s), Walking/Bike Paths |
Parking
| Parking Type | Garage |
| Total Parking Spaces | 4 |
Interior Size
| Total Finished Area: | 2,348 sq ft |
| Total Finished Area (Metric): | 218.13 sq m |
| Main Level: | 1,174 sq ft |
| Upper Level: | 1,174 sq ft |
| Below Grade: | 960 sq ft |
Room Count
| Bedrooms: | 5 |
| Bathrooms: | 4 |
| Full Bathrooms: | 3 |
| Half Bathrooms: | 1 |
| Rooms Above Grade: | 8 |
Lot Information
| Lot Size: | 5,112 sq ft |
| Lot Size (Acres): | 0.12 acres |
| Frontage: | 37 ft |
Legal
| Legal Description: | 0011348;5;9 |
| Title to Land: | Fee Simple |
- Breakfast Bar
- Central Vacuum
- Double Vanity
- No Animal Home
- No Smoking Home
- Walk-In Closet(s)
- Playground
- Tennis Court(s)
- Dishwasher
- Dryer
- Electric Stove
- Garage Control(s)
- Microwave
- Range Hood
- Refrigerator
- Washer
- Window Coverings
- Other
- Full
- Park
- Schools Nearby
- Shopping Nearby
- Walking/Bike Paths
- Stone
- Vinyl Siding
- Gas
- Poured Concrete
- Backs on to Park/Green Space
- No Neighbours Behind
- Pie Shaped Lot
- Double Garage Attached
- Deck
- Patio
Floor plan information is not available for this property.
Monthly Payment Breakdown
Loading Walk Score...
What's Nearby?
Powered by Yelp
REALTOR® Details
David Pellettier
- (403) 869-7971
- david@davidpellettier.ca
- RE/MAX First