233, 3111 34 Avenue NW, Calgary, Alberta
Condo For Sale in Calgary, Alberta
$349,800
-
Property Type
 Condo
Condo
-
Bedrooms
 2
2
-
Bath
 1
1
-
Garage
 0
0
-
Sq Ft
 763
763
-
Year Built
 2005
2005
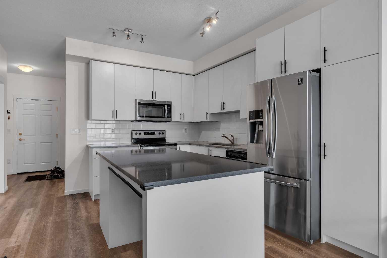
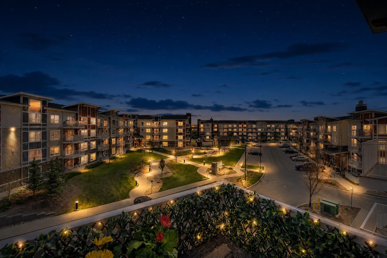
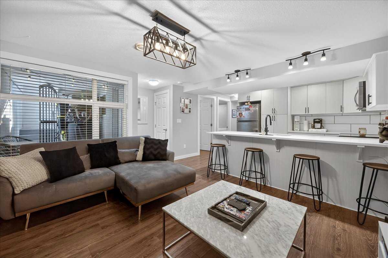
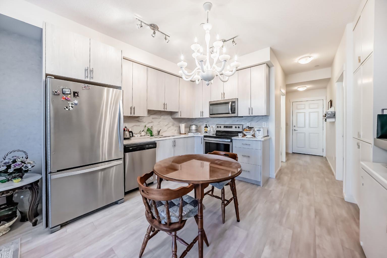
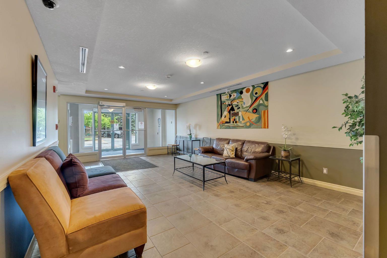
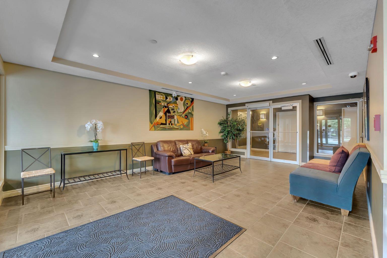
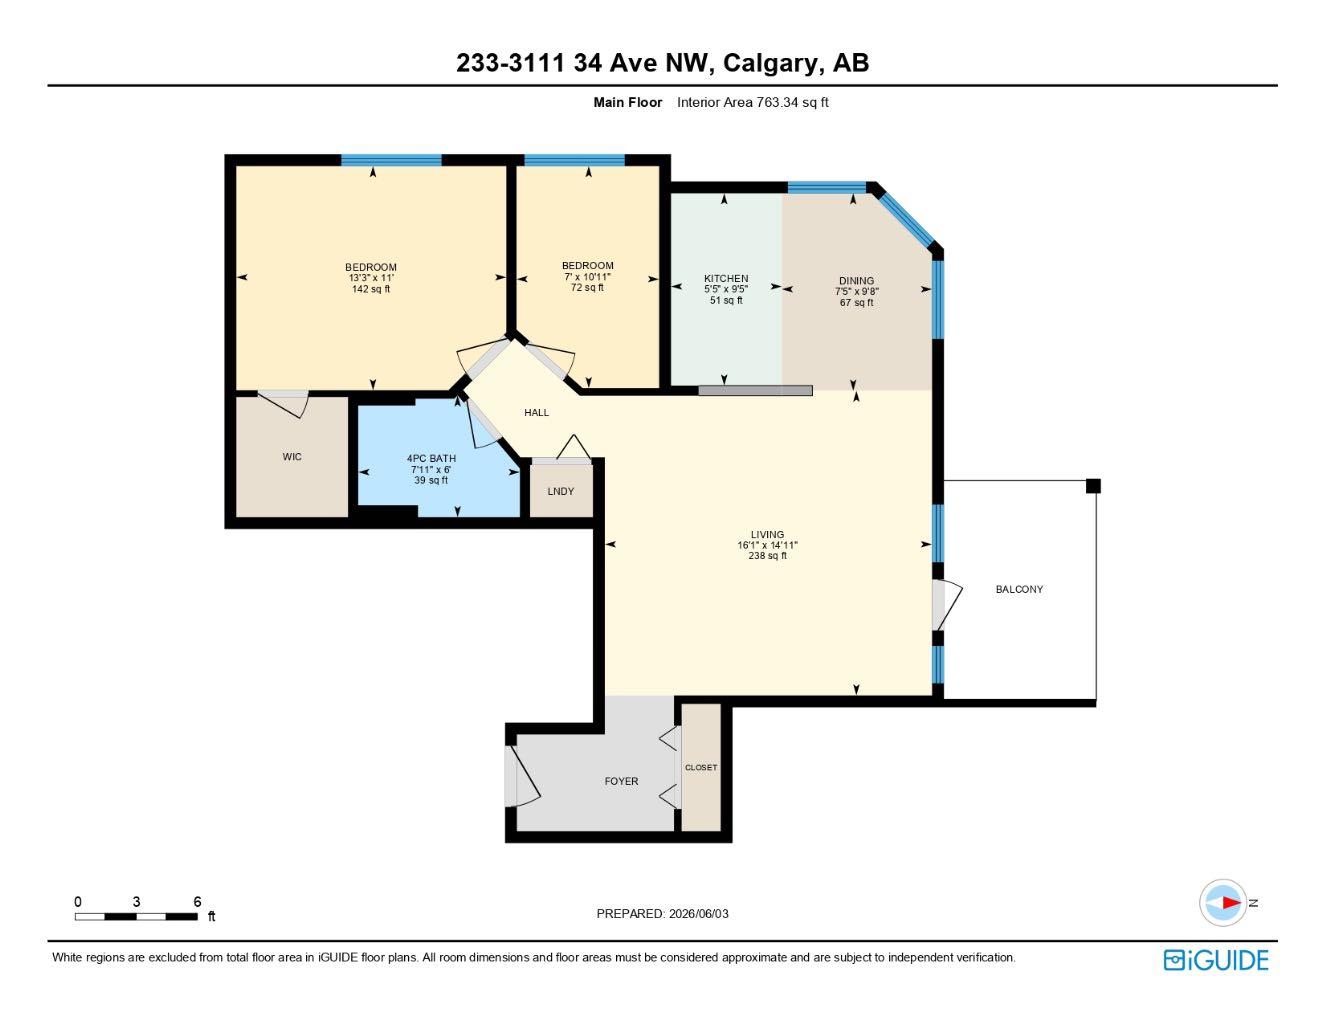
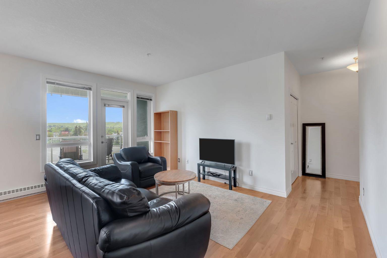
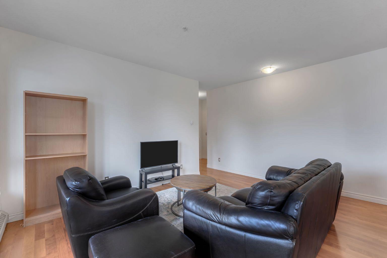
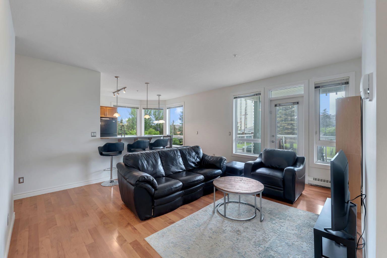
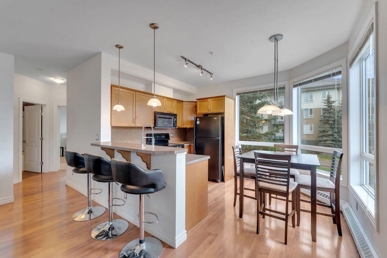
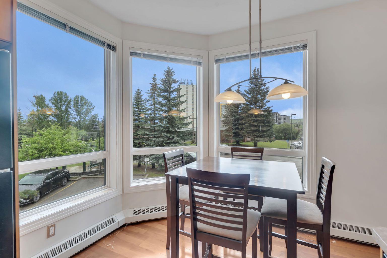
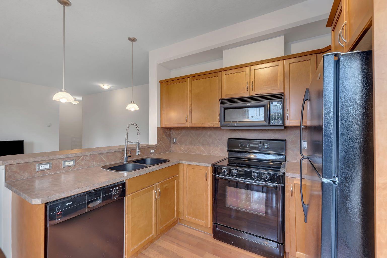
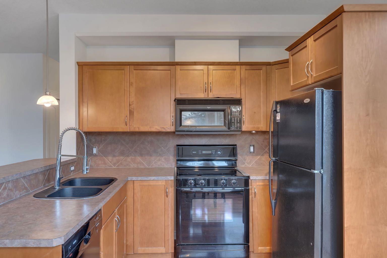
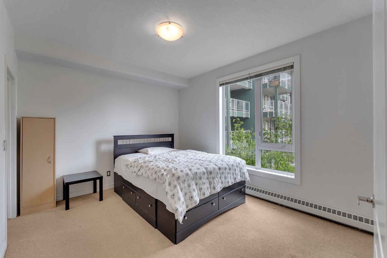
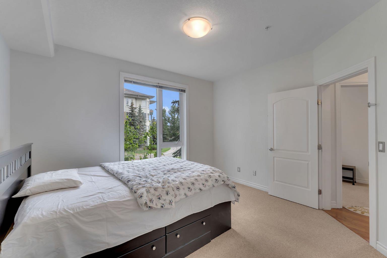
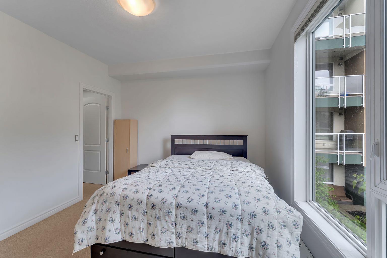
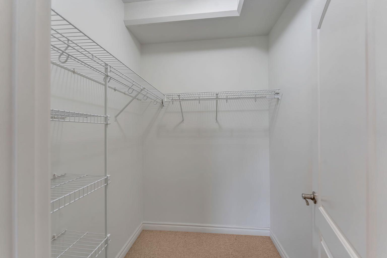
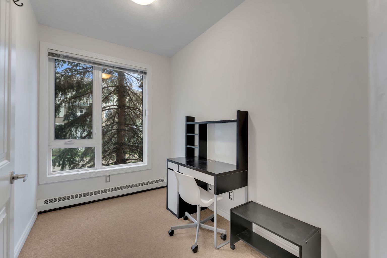
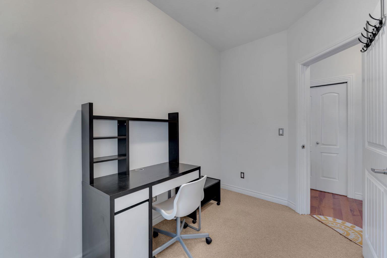
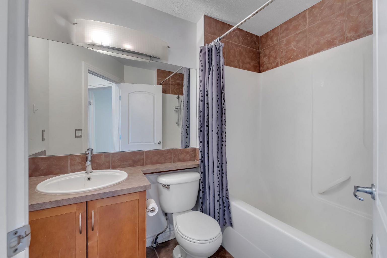
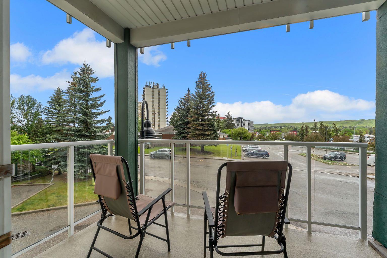
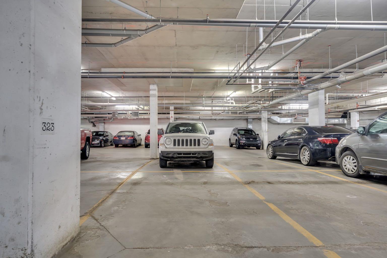
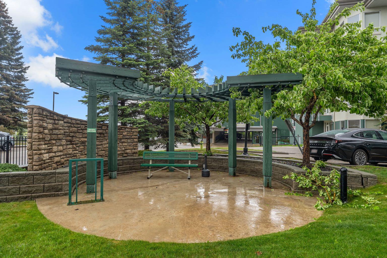
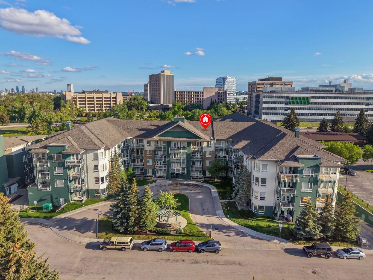
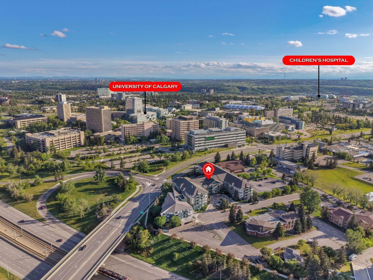
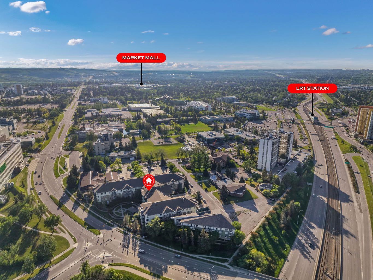
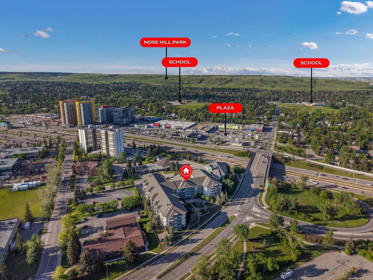
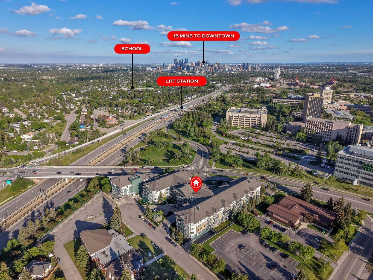
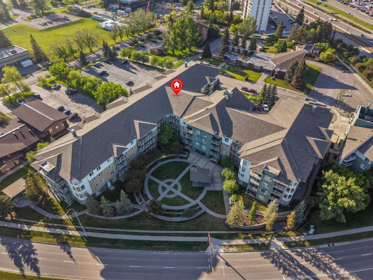
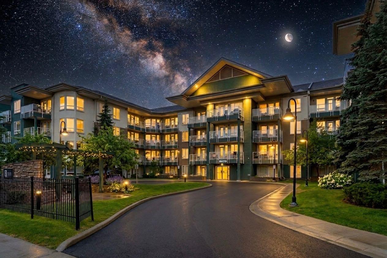
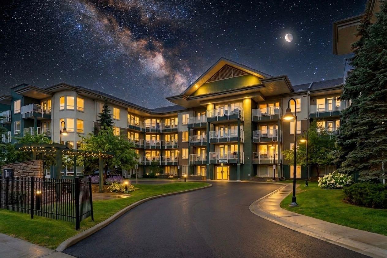
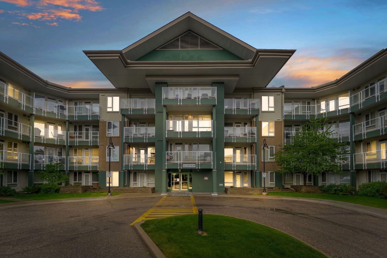
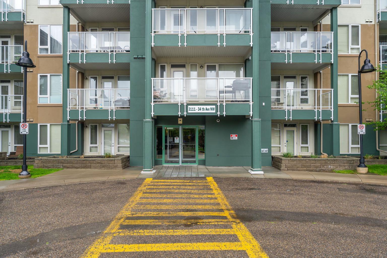
CORNER UNIT | 2 BEDROOMS | UNDERGROUND PARKING | WALKING DISTANCE TO UNIVERSITY OF CALGARY | Welcome to this exceptional corner-unit condominium located directly across from the University of Calgary in the highly sought-after Varsity Village community. Offering an unbeatable combination of location, convenience, and investment potential, this spacious 2 Bedrooms, 1-bathroom home is ideal for university students, faculty members, healthcare professionals, first-time buyers, and investors alike. Opportunities to own in this highly desirable university and hospital corridor are rare, making this an excellent addition to any real estate portfolio. Inside, you'll find a bright and inviting open-concept layout enhanced by 9-foot ceilings and an abundance of oversized windows that flood the home with natural light. As a desirable corner unit, you'll enjoy added privacy with no neighbour on one side, creating a quieter and more comfortable living environment. The thoughtfully designed kitchen features beautiful cabinetry, a stylish tiled backsplash, and a raised eating bar that seamlessly connects to the living and dining areas—perfect for entertaining or everyday living. The spacious living room opens onto a private balcony where you can relax and enjoy the surrounding views. The primary bedroom includes a walk-in closet, while 2nd bedroom offers flexibility for guests, roommates, a home office, or study space. The well-appointed bathroom features tiled flooring and a tiled tub surround for a clean, modern look. Residents of this professionally managed and highly secure building enjoy access to excellent amenities, including a fitness centre, outdoor picnic and BBQ area, ample visitor parking, and titled underground parking for added convenience. The location truly sets this property apart. Situated just steps from the University of Calgary, the home is also minutes from Foothills Medical Centre, Alberta Children's Hospital, Brentwood LRT Station, Brentwood Village Shopping Centre, Market Mall, parks, schools, restaurants, and countless everyday amenities. With easy access to major roadways and Calgary's public transit network, commuting anywhere in the city is effortless. Whether you're looking for a place to call home, a property for a student attending university, or a strong investment opportunity in one of Calgary's most consistently in-demand rental markets, this condo checks all the boxes. Immediate possession is available. Don't miss your chance to own in one of Northwest Calgary's most desirable and connected communities. Book your private showing today.
| Street Address: | 233, 3111 34 Avenue NW |
| City: | Calgary |
| Province/State: | Alberta |
| Postal Code: | N/A |
| County/Parish: | Calgary |
| Subdivision: | Varsity |
| Country: | Canada |
| Latitude: | 51.08240272 |
| Longitude: | -114.12768974 |
| MLS® Number: | A2317436 |
| Price: | $349,800 |
| Property Area: | 763 Sq ft |
| Bedrooms: | 2 |
| Bathrooms Half: | 0 |
| Bathrooms Full: | 1 |
| Living Area: | 763 Sq ft |
| Building Area: | 0 Sq ft |
| Year Built: | 2005 |
| Listing Date: | Jun 03, 2026 |
| Garage Spaces: | 0 |
| Property Type: | Residential |
| Property Subtype: | Apartment |
| MLS Status: | Active |
Additional Details
| Flooring: | N/A |
| Construction: | Stucco,Wood Frame |
| Parking: | Underground |
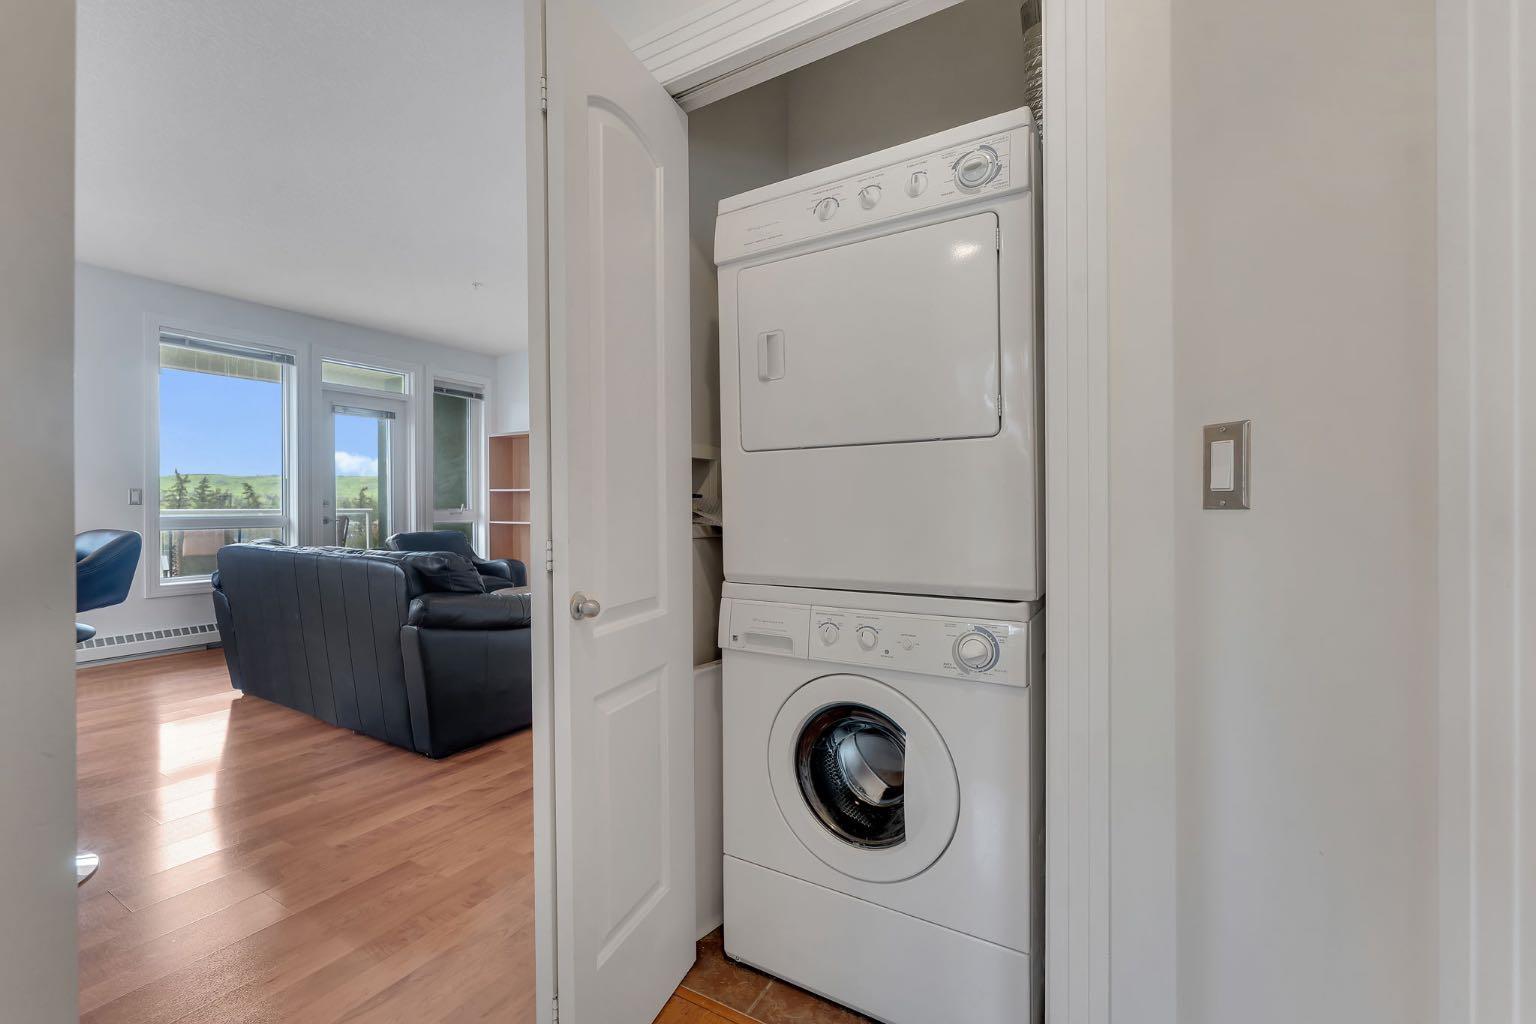
| Appliances: | Dishwasher,Electric Stove,Microwave Hood Fan,Refrigerator,Washer/Dryer |
| Stories: | N/A |
| Zoning: | M-C2 |
| Fireplace: | N/A |
| Amenities: | Park,Playground,Schools Nearby,Shopping Nearby,Sidewalks,Street Lights |
Utilities & Systems
| Heating: | Baseboard |
| Cooling: | None |
| Property Type | Residential |
| Building Type | Apartment |
| Storeys | 4 |
| Square Footage | 763 sqft |
| Community Name | Varsity |
| Subdivision Name | Varsity |
| Title | Fee Simple |
| Land Size | Unknown |
| Built in | 2005 |
| Annual Property Taxes | Contact listing agent |
| Parking Type | Underground |
| Time on MLS Listing | 74 days |
Bedrooms
| Above Grade | 2 |
Bathrooms
| Total | 1 |
| Partial | 0 |
Interior Features
| Appliances Included | Dishwasher, Electric Stove, Microwave Hood Fan, Refrigerator, Washer/Dryer |
| Flooring | Carpet, Linoleum, Tile |
Building Features
| Features | No Animal Home, No Smoking Home, Walk-In Closet(s) |
| Style | Attached |
| Construction Material | Stucco, Wood Frame |
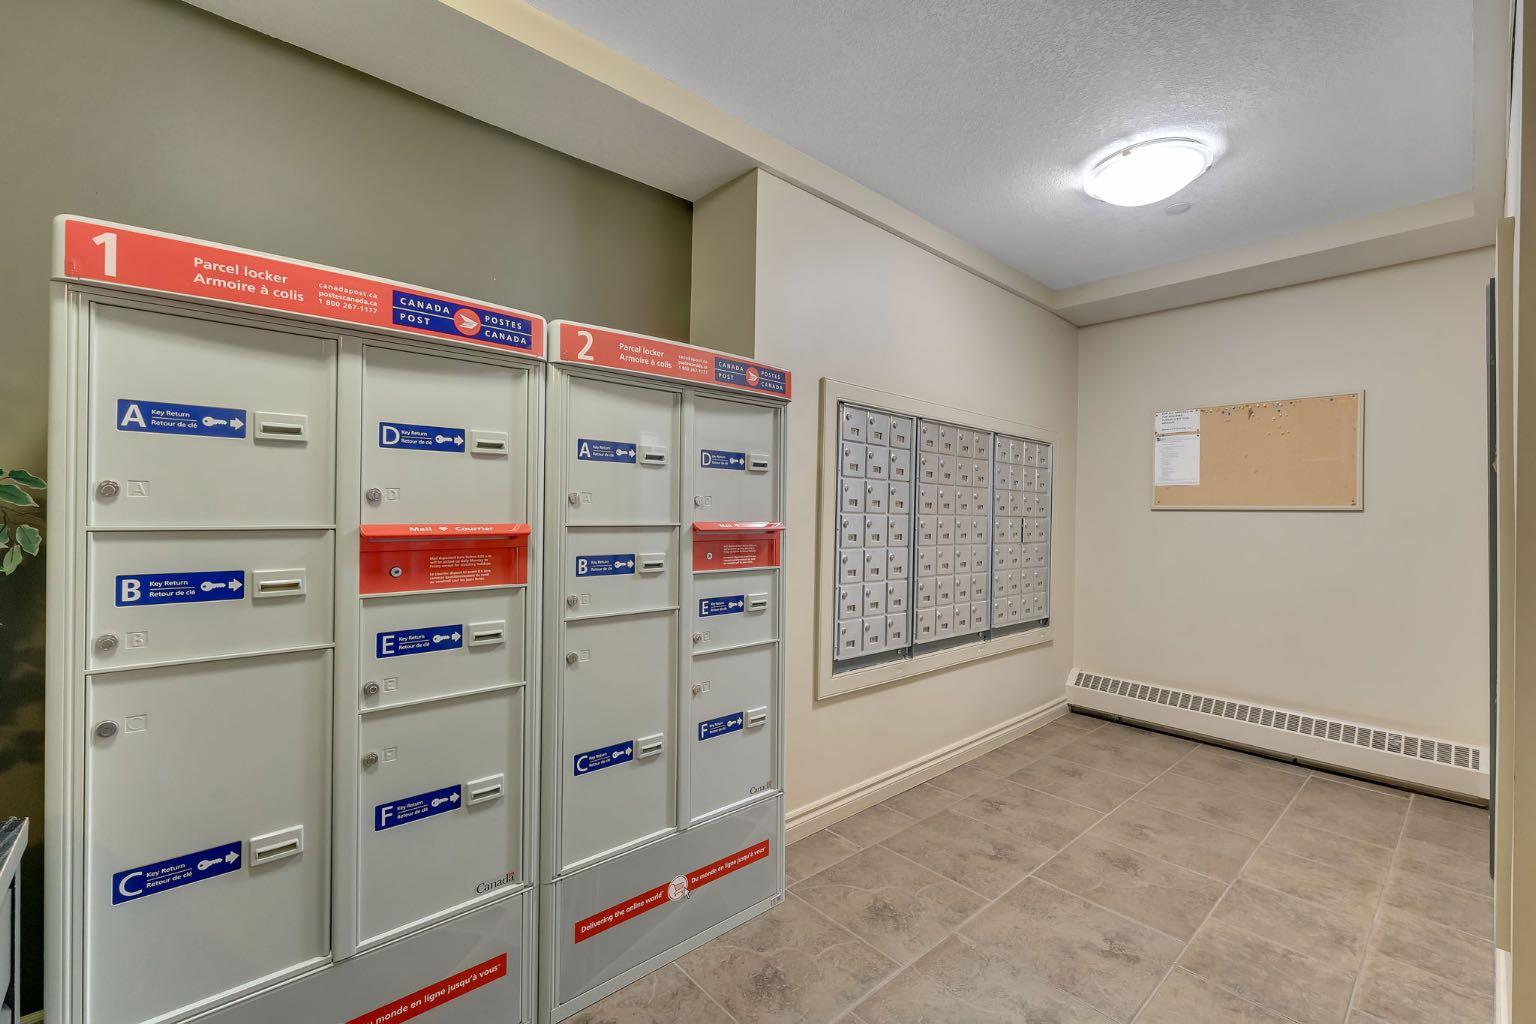
| Building Amenities | Snow Removal, Visitor Parking |
| Structures | Balcony(s) |
Heating & Cooling
| Cooling | None |
| Heating Type | Baseboard |
Exterior Features
| Exterior Finish | Stucco, Wood Frame |
Neighbourhood Features
| Community Features | Park, Playground, Schools Nearby, Shopping Nearby, Sidewalks, Street Lights |
| Pets Allowed | Restrictions |
| Amenities Nearby | Park, Playground, Schools Nearby, Shopping Nearby, Sidewalks, Street Lights |
Maintenance or Condo Information
| Maintenance Fees | $574 Monthly |
| Maintenance Fees Include | Common Area Maintenance, Heat, Insurance, Professional Management, Reserve Fund Contributions, Sewer, Snow Removal, Trash, Water |
Parking
| Parking Type | Underground |
| Total Parking Spaces | 1 |
Interior Size
| Total Finished Area: | 763 sq ft |
| Total Finished Area (Metric): | 70.92 sq m |
Room Count
| Bedrooms: | 2 |
| Bathrooms: | 1 |
| Full Bathrooms: | 1 |
| Rooms Above Grade: | 5 |
Lot Information
Legal
| Legal Description: | 0513297;63 |
| Title to Land: | Fee Simple |
- No Animal Home
- No Smoking Home
- Walk-In Closet(s)
- Balcony
- Dishwasher
- Electric Stove
- Microwave Hood Fan
- Refrigerator
- Washer/Dryer
- Snow Removal
- Visitor Parking
- Park
- Playground
- Schools Nearby
- Shopping Nearby
- Sidewalks
- Street Lights
- Stucco
- Wood Frame
- Underground
- Balcony(s)
Floor plan information is not available for this property.
Monthly Payment Breakdown
Loading Walk Score...
What's Nearby?
Powered by Yelp