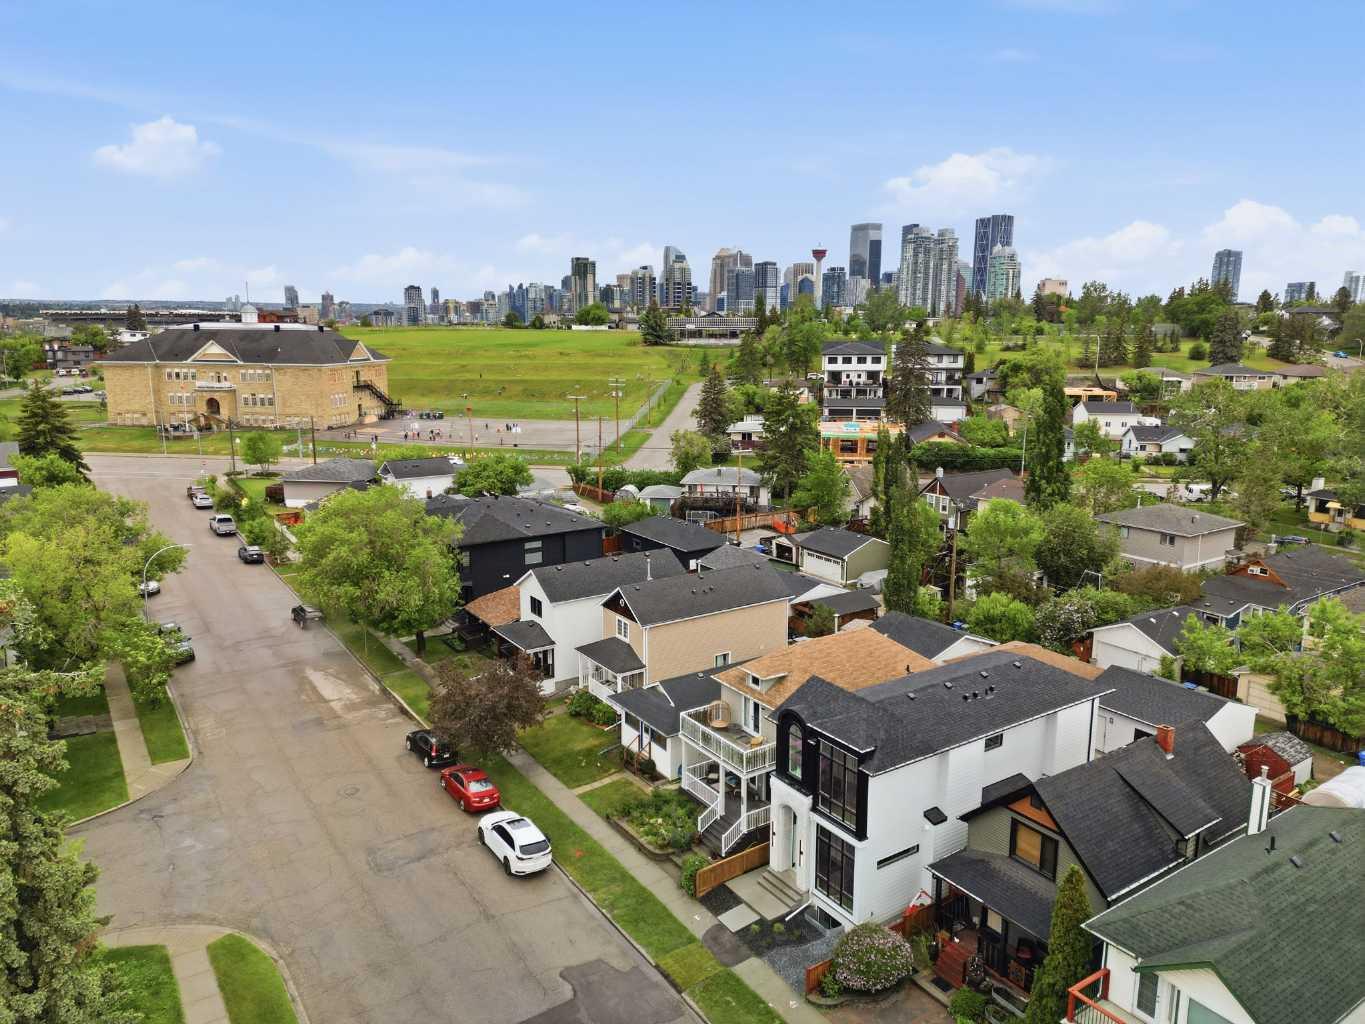
806 23 Avenue SE, Calgary, Alberta
Residential For Sale in Calgary, Alberta
$1,249,000
-
Property Type
 Residential
-
Bedrooms
 4
4
-
Bath
 4
4
-
Garage
 2
2
-
Sq Ft
 1,744
1,744
-
Year Built
 2026
2026
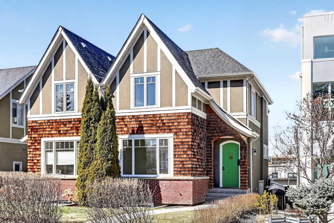
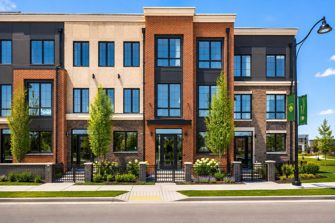
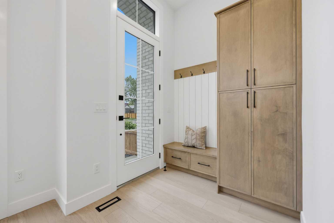
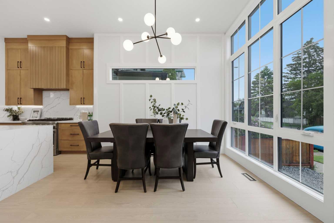
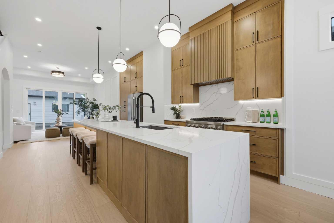
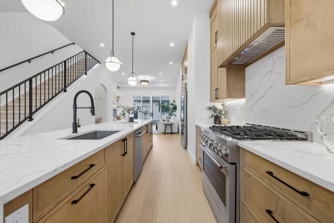
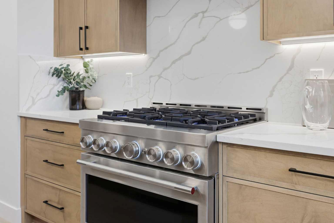
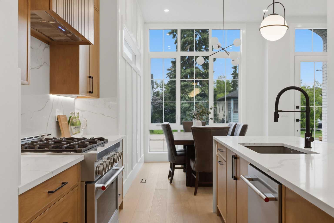
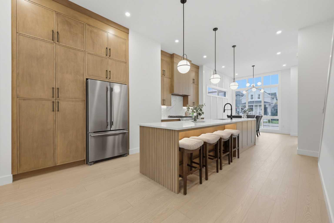
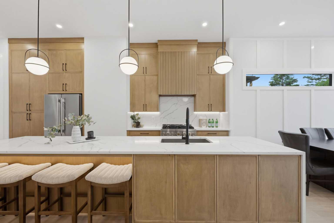
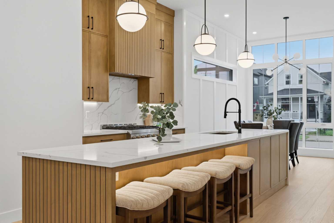
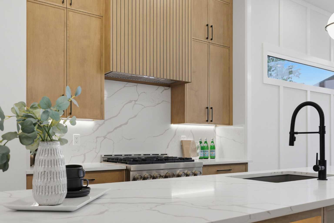
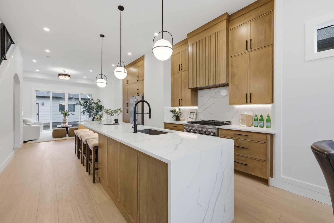
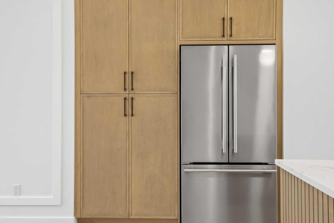
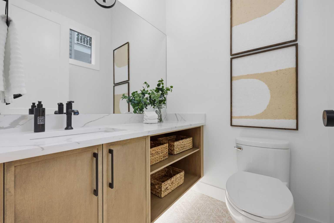
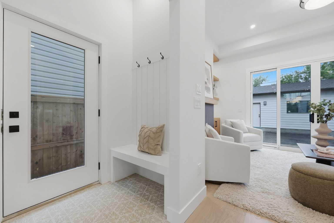
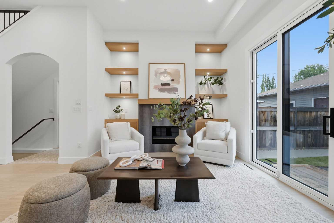
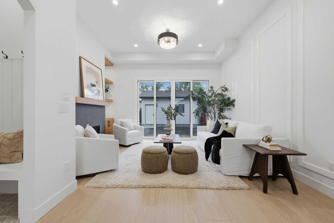
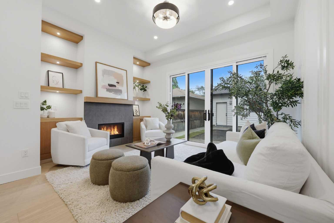
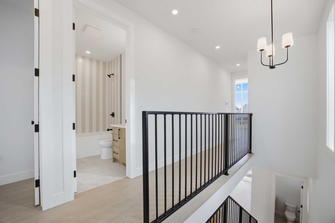
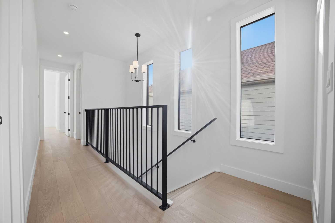
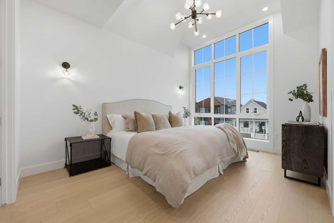
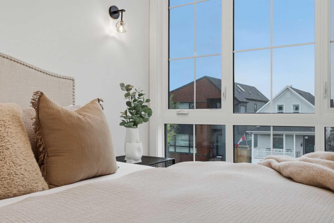
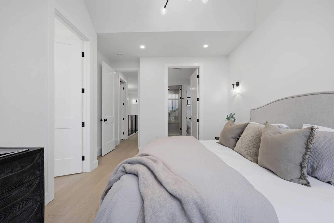
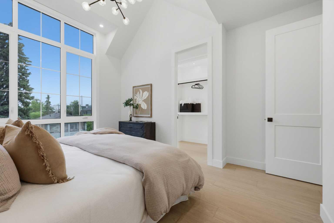
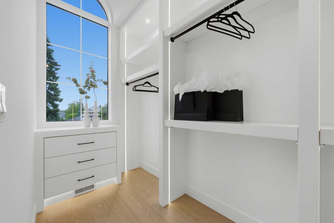
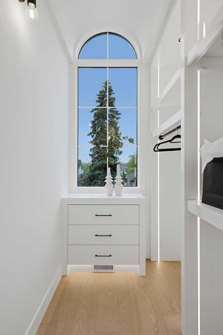
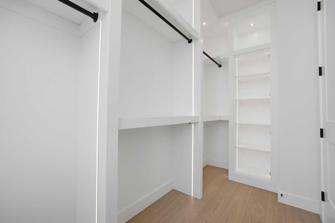
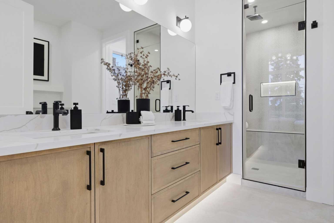
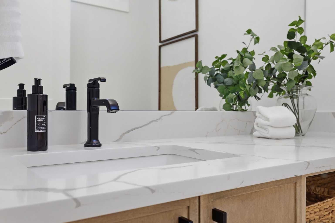
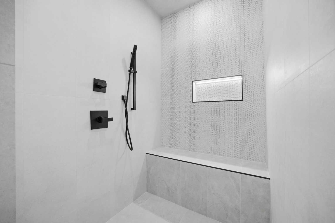
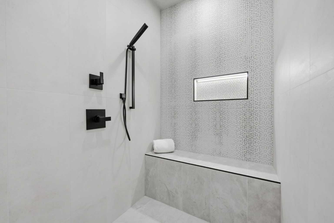
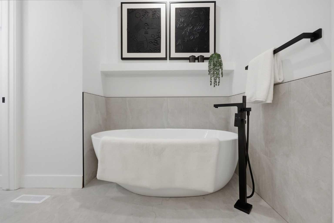
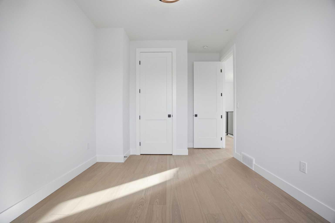
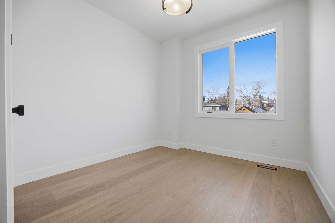
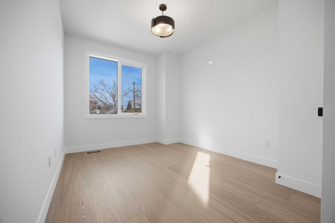
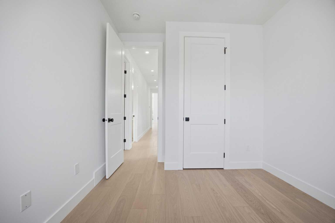
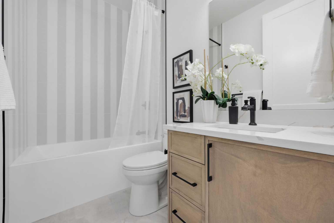
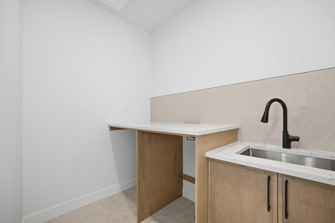
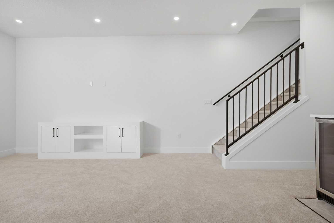
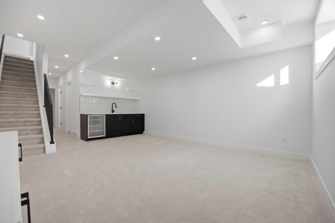
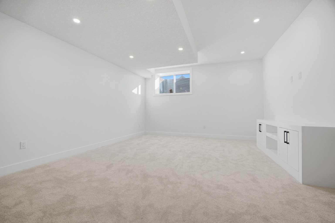
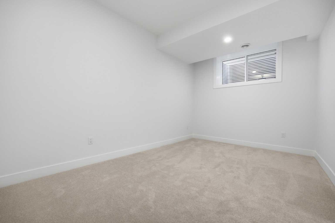
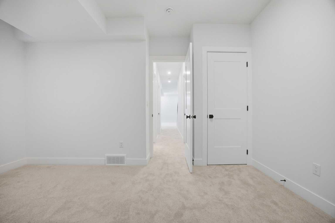
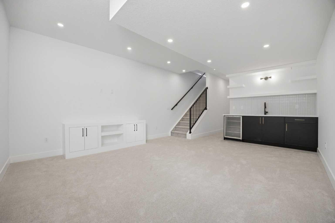
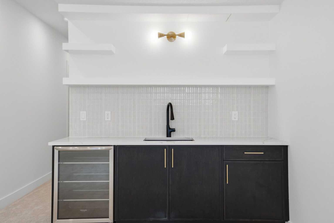
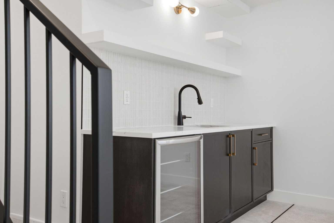
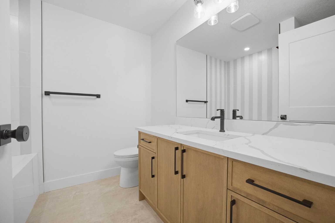
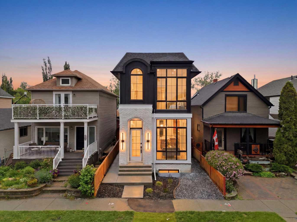
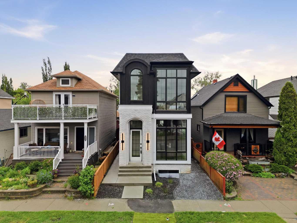
***BRAND NEW HOME with New Home Warranty*** Discover modern luxury in the heart of Ramsay on picturesque 23 Ave SE offering just over 2,500 square feet of finished living space. From the street, this exceptional new infill captivates with its timeless curb appeal, blending a unique triple-arch front elevation and detailed masonry with durable Hardie Board siding and crisp, low-maintenance landscaping. Step inside and you will immediately notice the scale and craftsmanship that make this home stand out. The main floor features impressive 11-foot ceilings, a striking archway custom entry, and 10-foot Lux windows that fill the space with natural light. The open-concept layout is centered around a stunning 14-foot quartz waterfall island and micro-shaker cabinetry, creating the perfect space for both everyday living and entertaining. A cozy gas fireplace and a beautifully designed powder room add character, while continuous site-finished engineered hardwood flooring ties the entire level together. Upstairs you will find three bright and spacious bedrooms, thoughtfully designed for comfort and functionality. The primary suite feels like a private retreat, highlighted by a soaring 13-foot vaulted ceiling. The spa-inspired ensuite features heated tile floors, and the custom walk-in closet is finished with a dramatic barrel ceiling and continued hardwood flooring. The fully developed basement offers even more space to relax and entertain. It includes a fourth bedroom, a large recreation room, and a stylish cocktail bar that is perfect for hosting guests. Located just steps from downtown, breweries, coffee shops, restaurants, parks, and a K–6 school, this home offers an ideal blend of lifestyle and convenience.
| Street Address: | 806 23 Avenue SE |
| City: | Calgary |
| Province/State: | Alberta |
| Postal Code: | N/A |
| County/Parish: | Calgary |
| Subdivision: | Ramsay |
| Country: | Canada |
| Latitude: | 51.03320040 |
| Longitude: | -114.04321247 |
| MLS® Number: | A2317399 |
| Price: | $1,249,000 |
| Property Area: | 1,744 Sq ft |
| Bedrooms: | 4 |
| Bathrooms Half: | 1 |
| Bathrooms Full: | 3 |
| Living Area: | 1,744 Sq ft |
| Building Area: | 0 Sq ft |
| Year Built: | 2026 |
| Listing Date: | Jun 02, 2026 |
| Garage Spaces: | 2 |
| Property Type: | Residential |
| Property Subtype: | Detached |
| MLS Status: | Pending |
Additional Details
| Flooring: | N/A |
| Construction: | Cement Fiber Board,Mixed,Wood Frame |
| Parking: | Double Garage Detached |
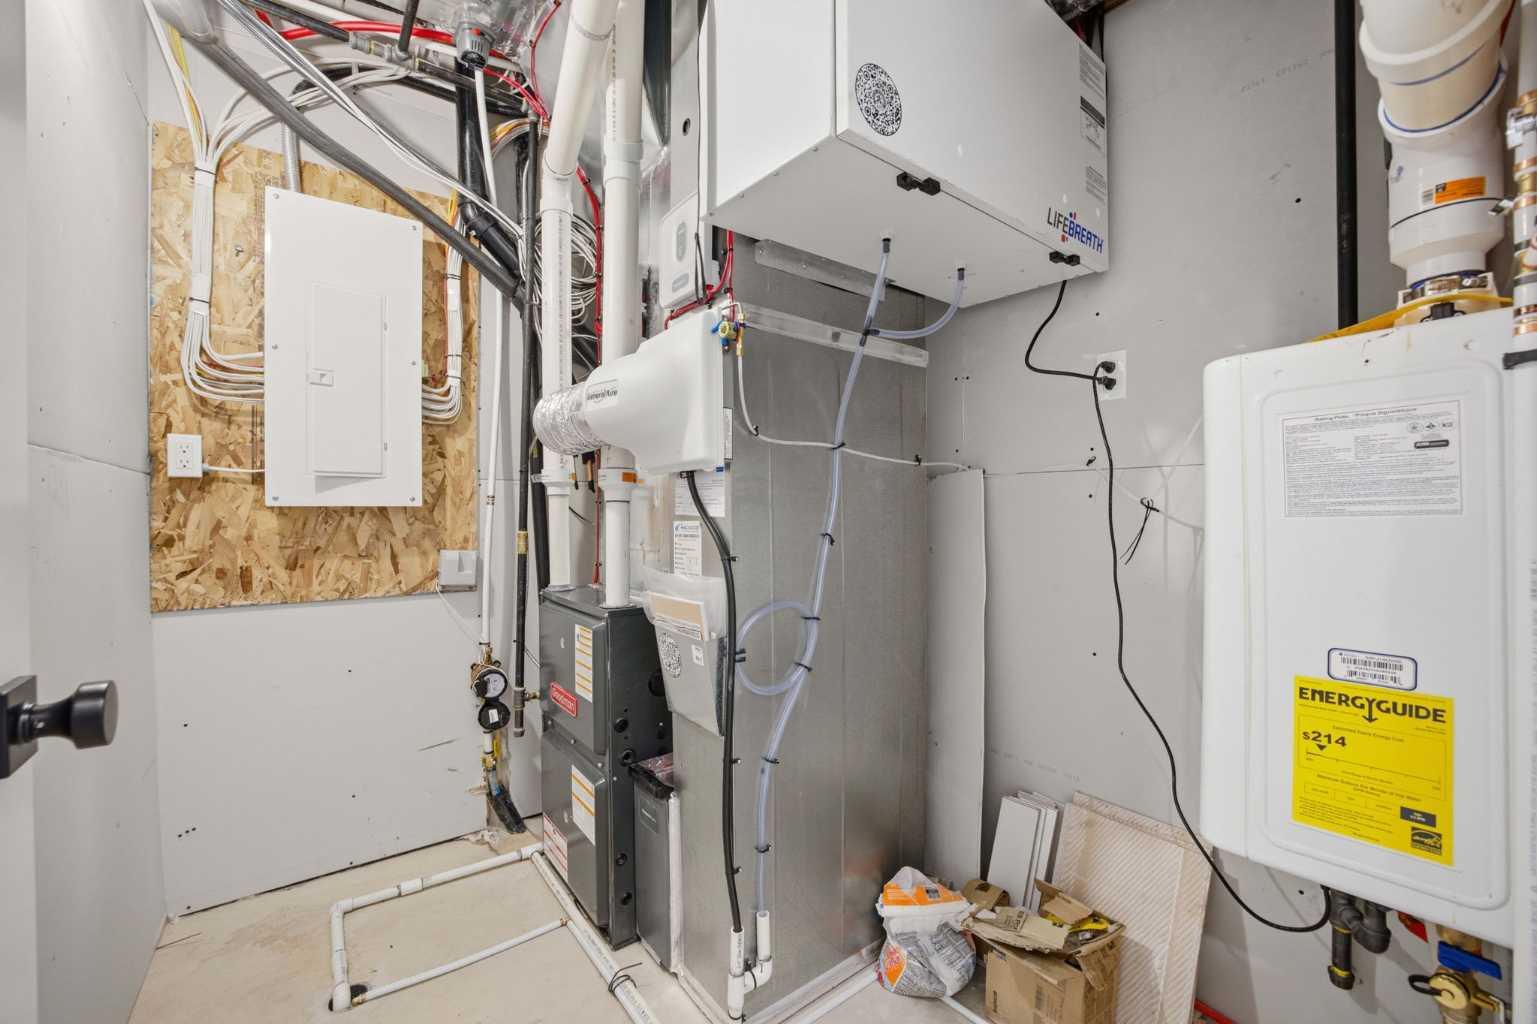
| Appliances: | Bar Fridge,Dishwasher,Gas Range,Instant Hot Water,Microwave,Range Hood,Tankless Water Heater |
| Stories: | N/A |
| Zoning: | R-CG |
| Fireplace: | N/A |
| Amenities: | Other,Park,Playground,Schools Nearby,Shopping Nearby,Sidewalks,Street Lights,Tennis Court(s) |
Utilities & Systems
| Heating: | High Efficiency,Fireplace(s) |
| Cooling: | Rough-In |
| Property Type | Residential |
| Building Type | Detached |
| Square Footage | 1,744 sqft |
| Community Name | Ramsay |
| Subdivision Name | Ramsay |
| Title | Fee Simple |
| Land Size | 2,744 sqft |
| Built in | 2026 |
| Annual Property Taxes | Contact listing agent |
| Parking Type | Garage |
| Time on MLS Listing | 10 days |
Bedrooms
| Above Grade | 3 |
Bathrooms
| Total | 4 |
| Partial | 1 |
Interior Features
| Appliances Included | Bar Fridge, Dishwasher, Gas Range, Instant Hot Water, Microwave, Range Hood, Tankless Water Heater |
| Flooring | Carpet, Hardwood |
Building Features
| Features | Bar, Built-in Features, Closet Organizers, Kitchen Island, Storage, Sump Pump(s), Wet Bar, Wired for Data |
| Construction Material | Cement Fiber Board, Mixed, Wood Frame |
| Structures | Deck |
Heating & Cooling
| Cooling | Rough-In |
| Heating Type | High Efficiency, Fireplace(s) |
Exterior Features
| Exterior Finish | Cement Fiber Board, Mixed, Wood Frame |
Neighbourhood Features
| Community Features | Other, Park, Playground, Schools Nearby, Shopping Nearby, Sidewalks, Street Lights, Tennis Court(s) |
| Amenities Nearby | Other, Park, Playground, Schools Nearby, Shopping Nearby, Sidewalks, Street Lights, Tennis Court(s) |
Parking
| Parking Type | Garage |
| Total Parking Spaces | 2 |
Interior Size
| Total Finished Area: | 1,744 sq ft |
| Total Finished Area (Metric): | 162.01 sq m |
Room Count
| Bedrooms: | 4 |
| Bathrooms: | 4 |
| Full Bathrooms: | 3 |
| Half Bathrooms: | 1 |
| Rooms Above Grade: | 6 |
Lot Information
| Lot Size: | 2,744 sq ft |
| Lot Size (Acres): | 0.06 acres |
| Frontage: | 25 ft |
Legal
| Legal Description: | 4662R;14;44 |
| Title to Land: | Fee Simple |
- Bar
- Built-in Features
- Closet Organizers
- Kitchen Island
- Storage
- Sump Pump(s)
- Wet Bar
- Wired for Data
- BBQ gas line
- Other
- Private Yard
- Bar Fridge
- Dishwasher
- Gas Range
- Instant Hot Water
- Microwave
- Range Hood
- Tankless Water Heater
- Full
- Park
- Playground
- Schools Nearby
- Shopping Nearby
- Sidewalks
- Street Lights
- Tennis Court(s)
- Cement Fiber Board
- Mixed
- Wood Frame
- Gas
- Poured Concrete
- Back Lane
- Back Yard
- City Lot
- Front Yard
- Landscaped
- Lawn
- Low Maintenance Landscape
- See Remarks
- Double Garage Detached
- Deck
Floor plan information is not available for this property.
Monthly Payment Breakdown
Loading Walk Score...
What's Nearby?
Powered by Yelp