109 Kinniburgh Cove , Chestermere, Alberta
Residential For Sale in Chestermere, Alberta
$999,900
-
Property Type
 Residential
-
Bedrooms
 6
6
-
Bath
 4
4
-
Garage
 3
3
-
Sq Ft
 2,573
2,573
-
Year Built
 2018
2018
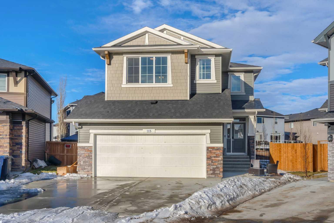
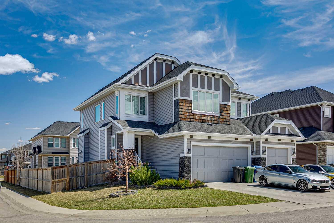
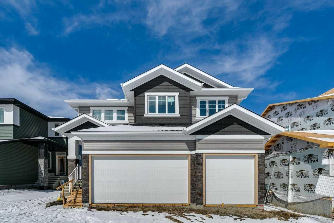
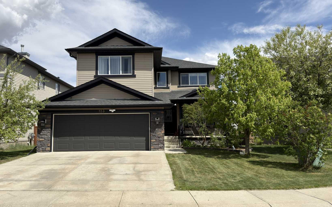
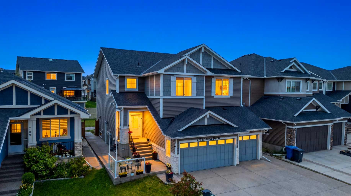
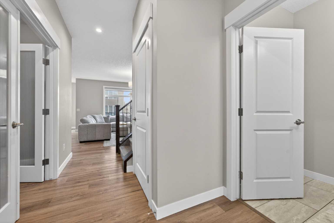
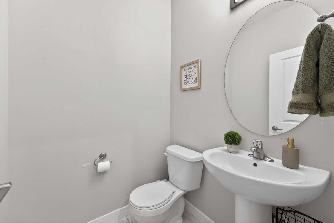
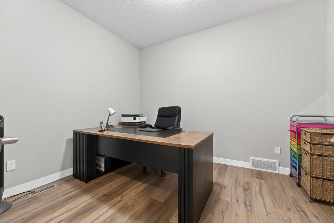
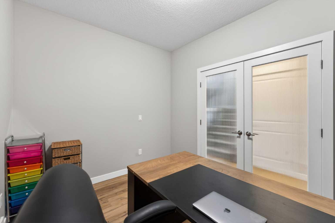
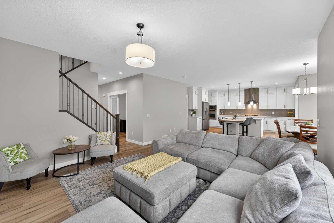
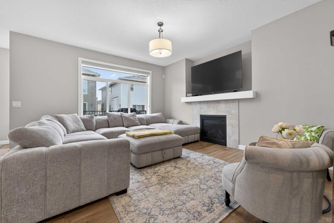
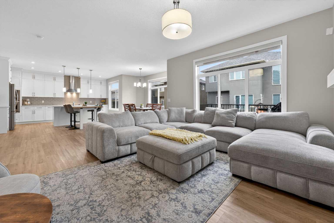
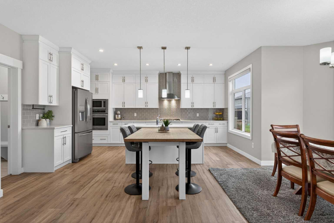
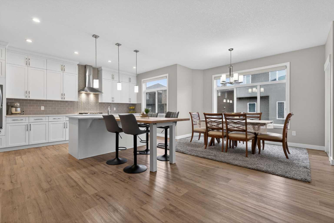
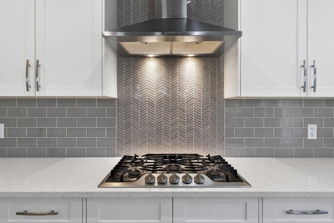
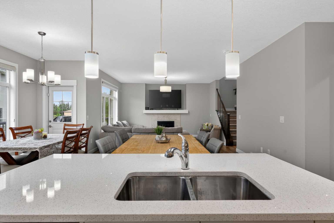
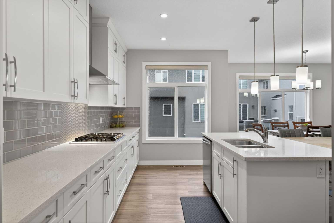
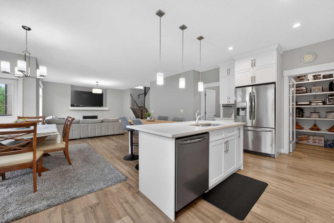
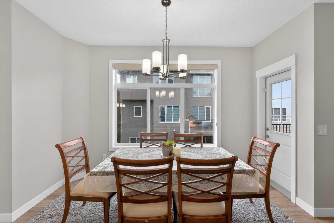
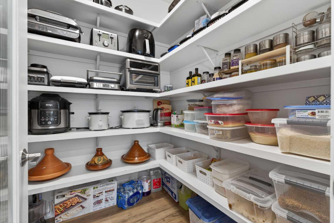
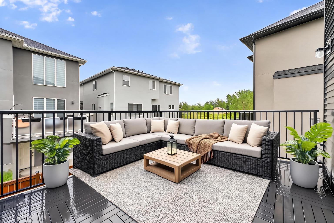
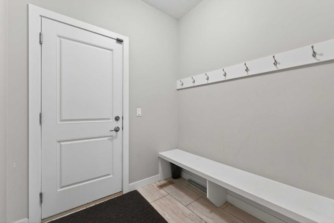
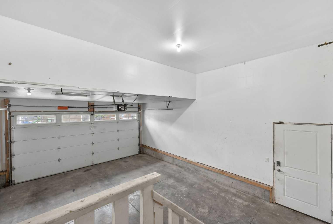
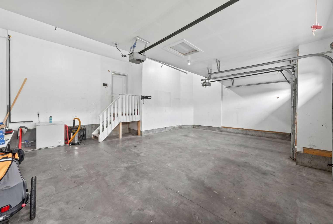
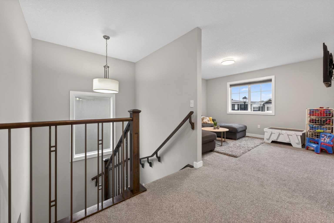
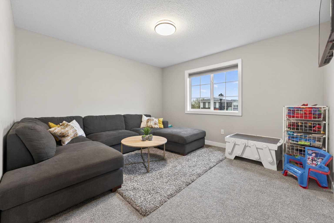
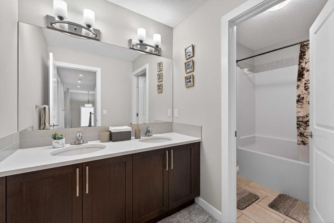
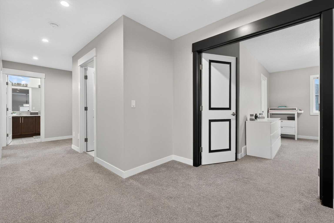
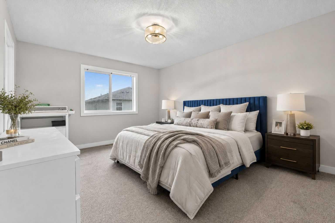
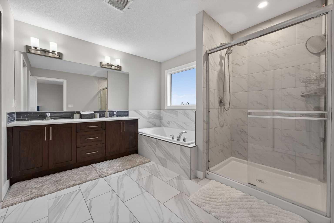
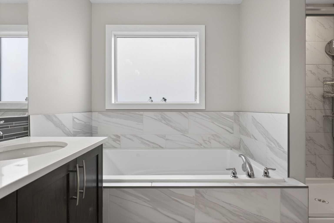
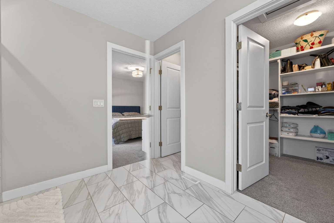
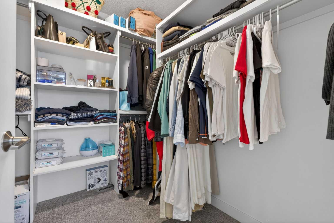
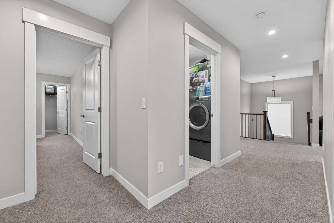
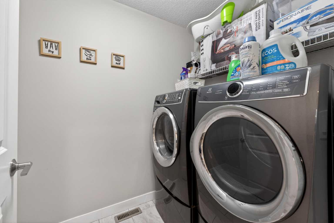
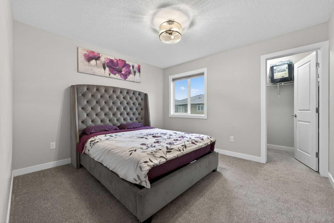
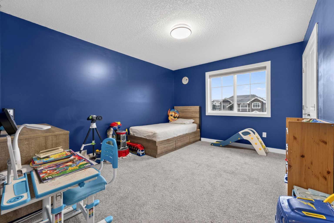
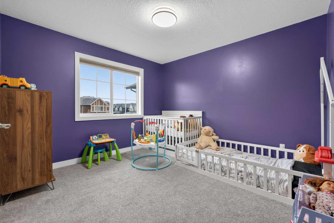
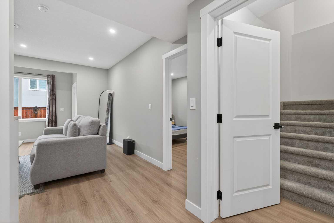
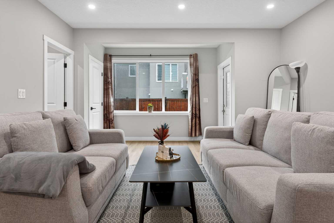
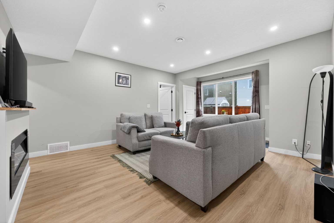
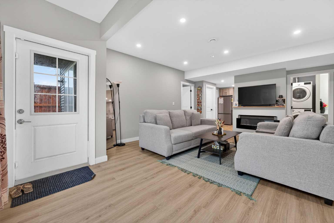
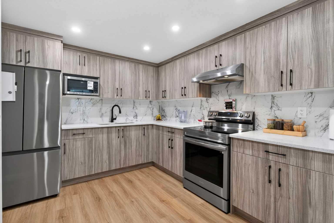
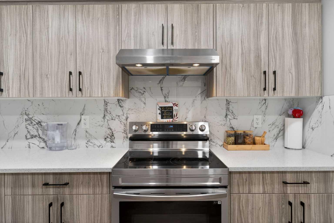
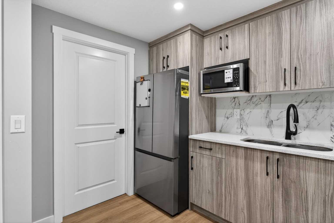
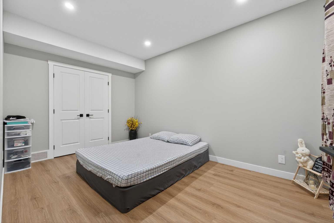
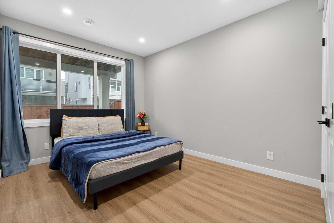
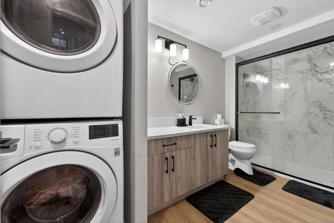
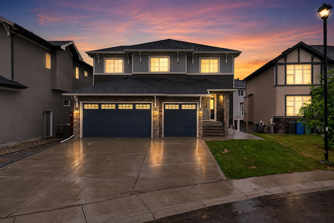
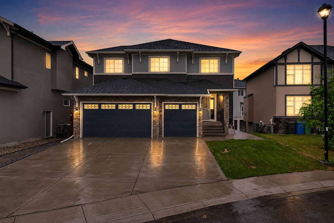
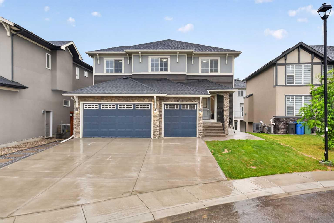
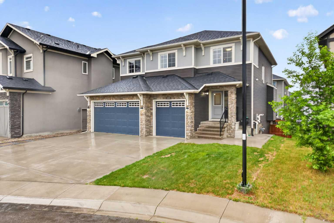
Tucked into a quiet cul-de-sac in the heart of Kinniburgh Cove, this beautifully maintained Chestermere home offers the space, flexibility, and lifestyle today’s buyers are actively looking for — with over 3,600 sq. ft. of fully developed living space in a sought-after family-friendly community. Thoughtfully designed for everyday living and long-term versatility, the home features 6 bedrooms, 3.5 bathrooms, a triple attached garage, central air conditioning, and 9’ ceilings on both the main and lower levels, enhancing the sense of light and openness throughout. The main floor offers a warm, functional layout with a bright living room anchored by a fireplace, a dedicated dining area that flows onto the back deck, and a private main-floor office perfect for working from home or study. At the centre of it all is a well-appointed kitchen with a large island, stainless steel appliances, full-height cabinetry, and a walk-through pantry designed for convenience. Upstairs, you’ll find four generous bedrooms including a spacious primary retreat featuring a 5-piece ensuite and walk-in closet. A large bonus room adds flexibility for a media space, playroom, or secondary lounge, along with the practicality of upper-floor laundry. The fully developed walk-out basement expands the home’s potential with a 2-bedroom illegal suite complete with its own kitchen, living area, bathroom, and laundry—ideal for extended family or added rental income. Just minutes from schools, parks, shopping, and everyday amenities, this home delivers a rare blend of space, function, and income potential in one of Chestermere’s most desirable communities.
| Street Address: | 109 Kinniburgh Cove |
| City: | Chestermere |
| Province/State: | Alberta |
| Postal Code: | N/A |
| County/Parish: | Chestermere |
| Subdivision: | Kinniburgh North |
| Country: | Canada |
| Latitude: | 51.02569040 |
| Longitude: | -113.80815960 |
| MLS® Number: | A2317356 |
| Price: | $999,900 |
| Property Area: | 2,573 Sq ft |
| Bedrooms: | 6 |
| Bathrooms Half: | 1 |
| Bathrooms Full: | 3 |
| Living Area: | 2,573 Sq ft |
| Building Area: | 0 Sq ft |
| Year Built: | 2018 |
| Listing Date: | Jun 04, 2026 |
| Garage Spaces: | 3 |
| Property Type: | Residential |
| Property Subtype: | Detached |
| MLS Status: | Active |
Additional Details
| Flooring: | N/A |
| Construction: | Stone,Vinyl Siding,Wood Frame |
| Parking: | Triple Garage Attached |
| Appliances: | Built-In Oven,Central Air Conditioner,Dishwasher,Dryer,Electric Range,Garage Control(s),Gas Cooktop,Microwave,Range Hood,Refrigerator,Washer,Washer/Dryer Stacked |
| Stories: | N/A |
| Zoning: | R-1 |
| Fireplace: | N/A |
| Amenities: | Fishing,Golf,Lake,Park,Playground,Schools Nearby,Shopping Nearby,Sidewalks,Walking/Bike Paths |
Utilities & Systems
| Heating: | Forced Air,Other |
| Cooling: | Central Air |
| Property Type | Residential |
| Building Type | Detached |
| Square Footage | 2,573 sqft |
| Community Name | Kinniburgh North |
| Subdivision Name | Kinniburgh North |
| Title | Fee Simple |
| Land Size | 4,951 sqft |
| Built in | 2018 |
| Annual Property Taxes | Contact listing agent |
| Parking Type | Garage |
| Time on MLS Listing | 27 days |
Bedrooms
| Above Grade | 4 |
Bathrooms
| Total | 4 |
| Partial | 1 |
Interior Features
| Appliances Included | Built-In Oven, Central Air Conditioner, Dishwasher, Dryer, Electric Range, Garage Control(s), Gas Cooktop, Microwave, Range Hood, Refrigerator, Washer, Washer/Dryer Stacked |
| Flooring | Carpet, Hardwood, Tile |
Building Features
| Features | Breakfast Bar, Double Vanity, Kitchen Island, No Smoking Home, Open Floorplan, Pantry, Quartz Counters, Vinyl Windows, Walk-In Closet(s) |
| Construction Material | Stone, Vinyl Siding, Wood Frame |
| Structures | Balcony(s), Patio |
Heating & Cooling
| Cooling | Central Air |
| Heating Type | Forced Air, Other |
Exterior Features
| Exterior Finish | Stone, Vinyl Siding, Wood Frame |
Neighbourhood Features
| Community Features | Fishing, Golf, Lake, Park, Playground, Schools Nearby, Shopping Nearby, Sidewalks, Walking/Bike Paths |
| Amenities Nearby | Fishing, Golf, Lake, Park, Playground, Schools Nearby, Shopping Nearby, Sidewalks, Walking/Bike Paths |
Parking
| Parking Type | Garage |
| Total Parking Spaces | 6 |
Interior Size
| Total Finished Area: | 2,573 sq ft |
| Total Finished Area (Metric): | 239.07 sq m |
Room Count
| Bedrooms: | 6 |
| Bathrooms: | 4 |
| Full Bathrooms: | 3 |
| Half Bathrooms: | 1 |
| Rooms Above Grade: | 9 |
Lot Information
| Lot Size: | 4,951 sq ft |
| Lot Size (Acres): | 0.11 acres |
| Frontage: | 54 ft |
- Breakfast Bar
- Double Vanity
- Kitchen Island
- No Smoking Home
- Open Floorplan
- Pantry
- Quartz Counters
- Vinyl Windows
- Walk-In Closet(s)
- Balcony
- Other
- Built-In Oven
- Central Air Conditioner
- Dishwasher
- Dryer
- Electric Range
- Garage Control(s)
- Gas Cooktop
- Microwave
- Range Hood
- Refrigerator
- Washer
- Washer/Dryer Stacked
- Full
- Fishing
- Golf
- Lake
- Park
- Playground
- Schools Nearby
- Shopping Nearby
- Sidewalks
- Walking/Bike Paths
- Stone
- Vinyl Siding
- Wood Frame
- Electric
- Gas
- Poured Concrete
- Back Yard
- Cul-De-Sac
- Interior Lot
- Sloped
- Triple Garage Attached
- Balcony(s)
- Patio
Floor plan information is not available for this property.
Monthly Payment Breakdown
Loading Walk Score...
What's Nearby?
Powered by Yelp