2171 Douglasbank Crescent SE, Calgary, Alberta
Residential For Sale in Calgary, Alberta
$1,124,999
-
Property Type
 Residential
-
Bedrooms
 4
4
-
Bath
 3
3
-
Garage
 2
2
-
Sq Ft
 1,704
1,704
-
Year Built
 1992
1992
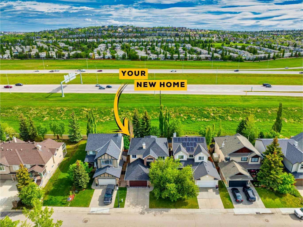
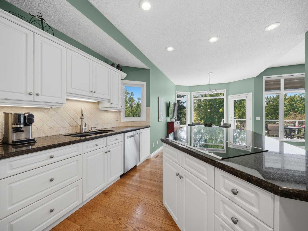
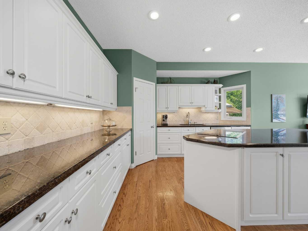
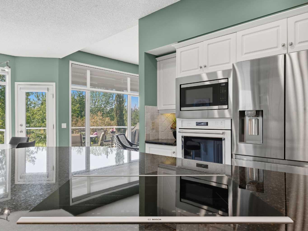
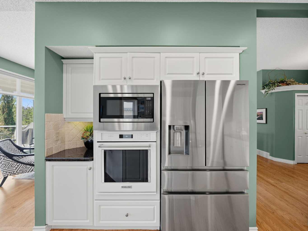
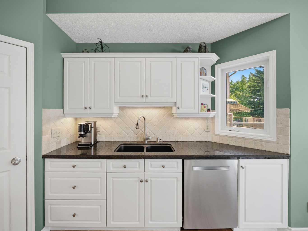
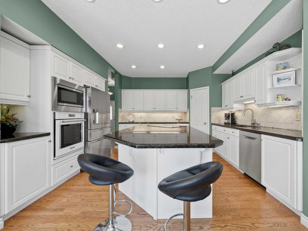
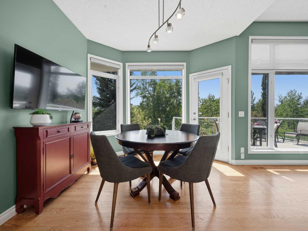
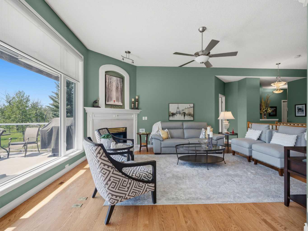
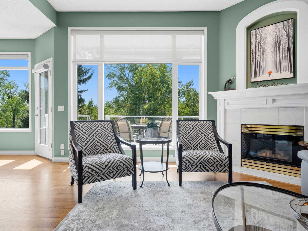
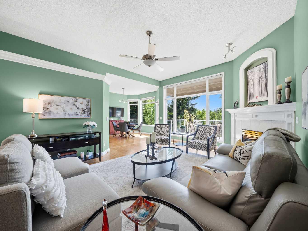
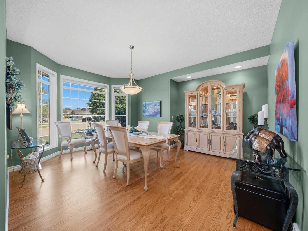
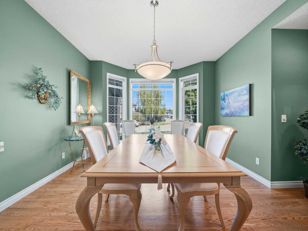
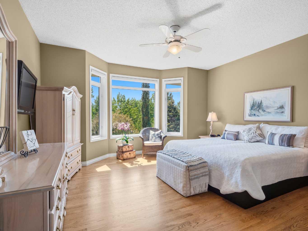
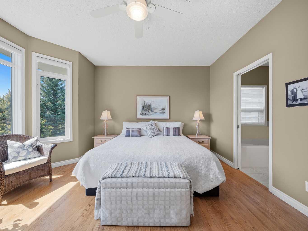
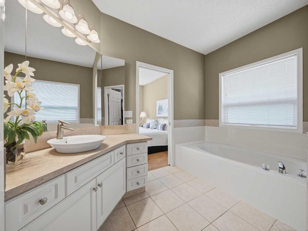
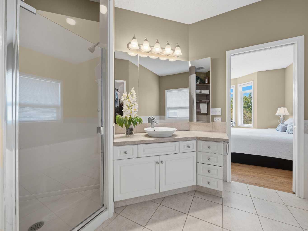
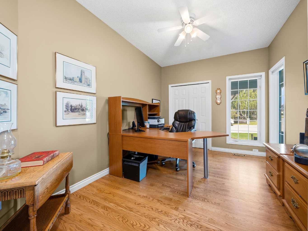
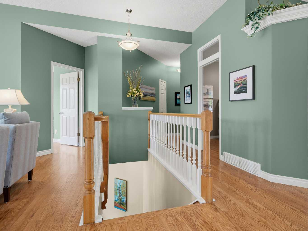
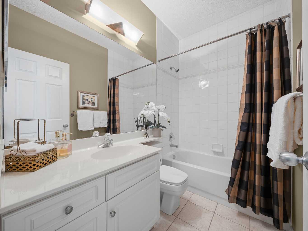
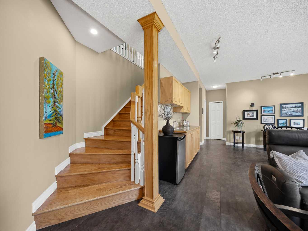
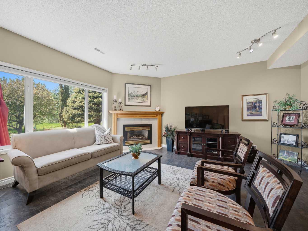
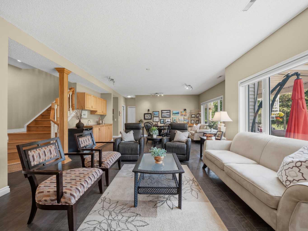
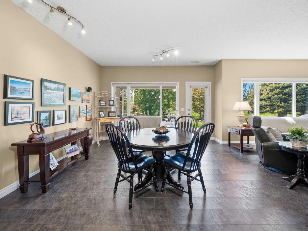
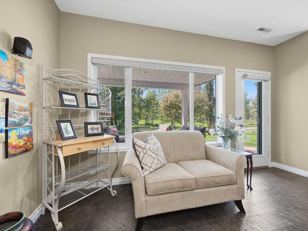
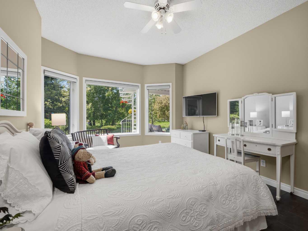
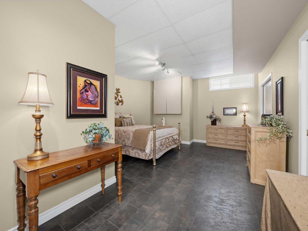
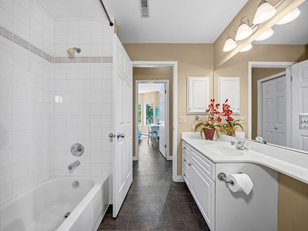
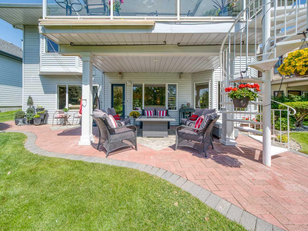
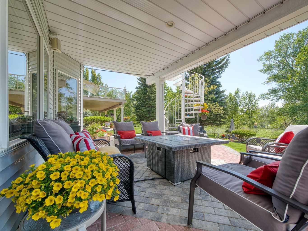
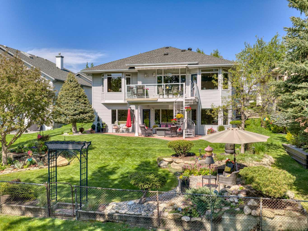
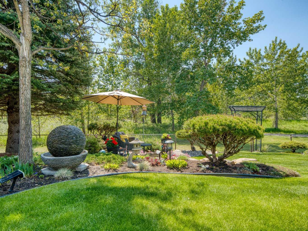
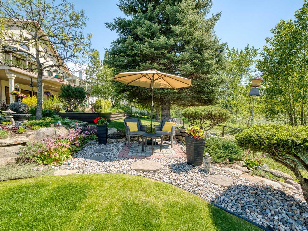
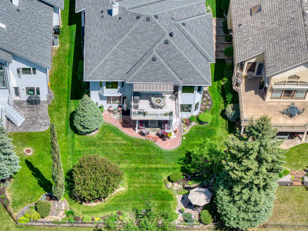
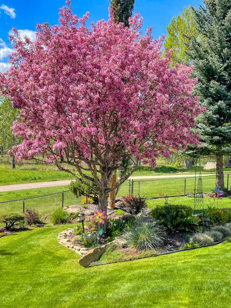
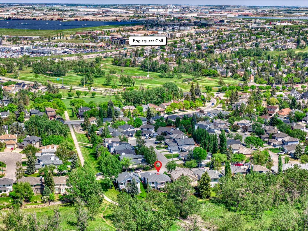
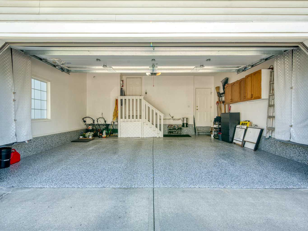
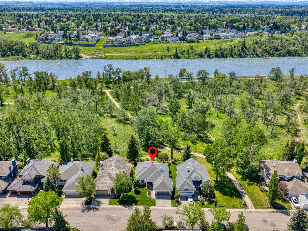
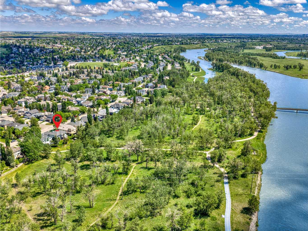
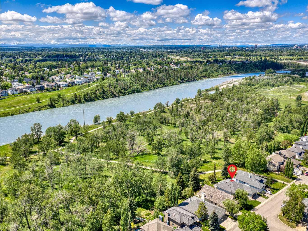
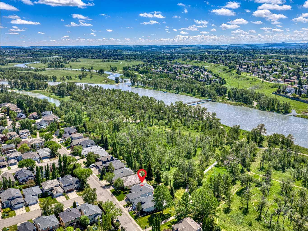
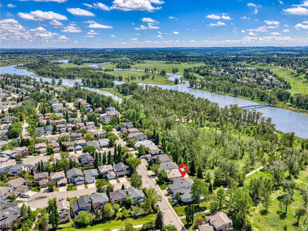
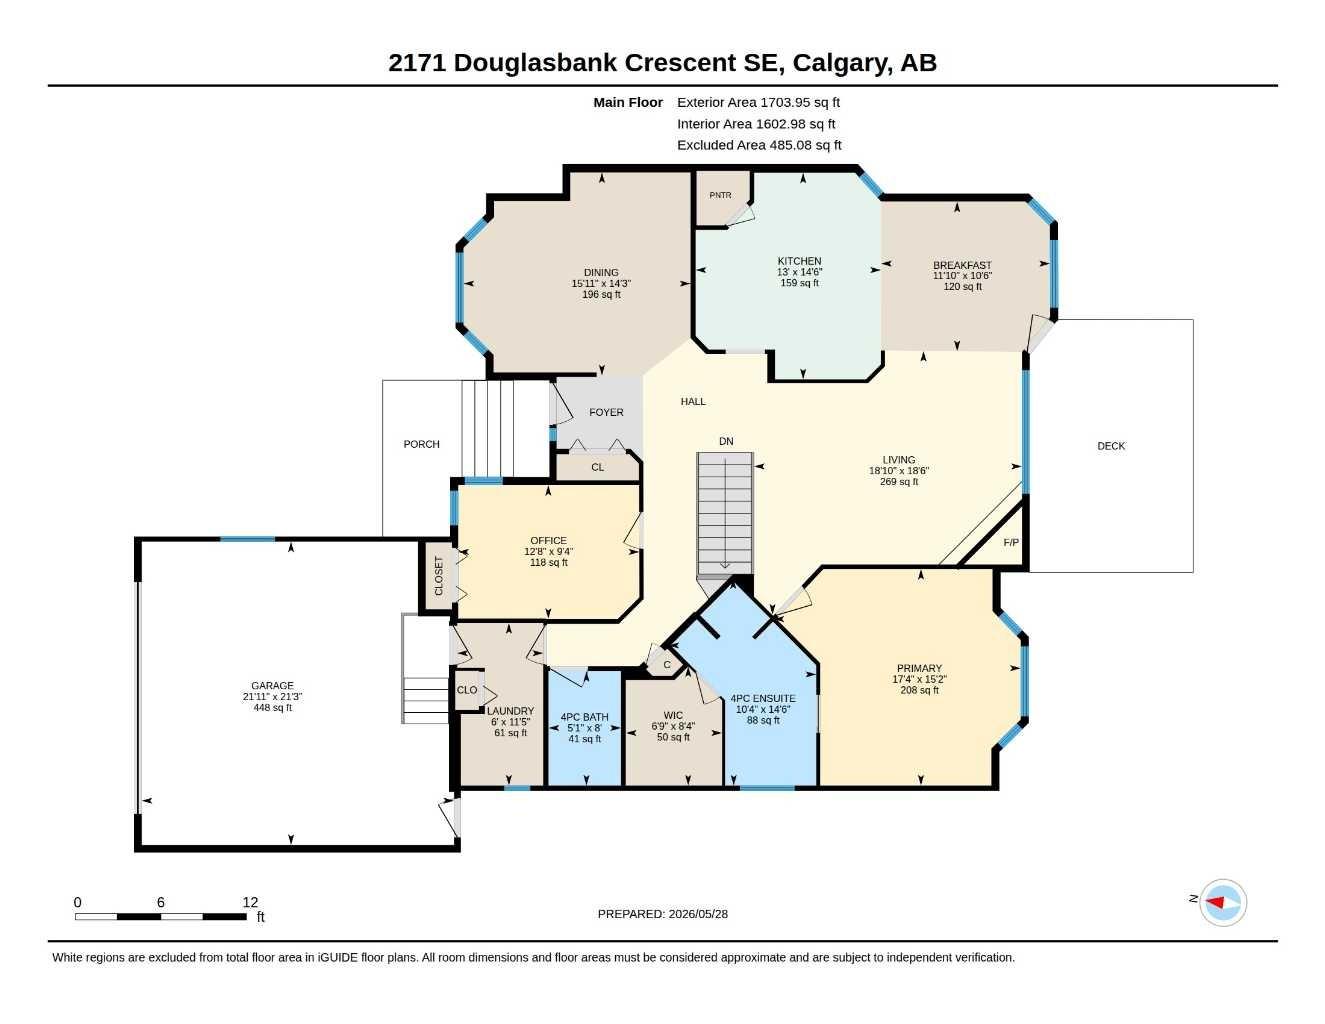
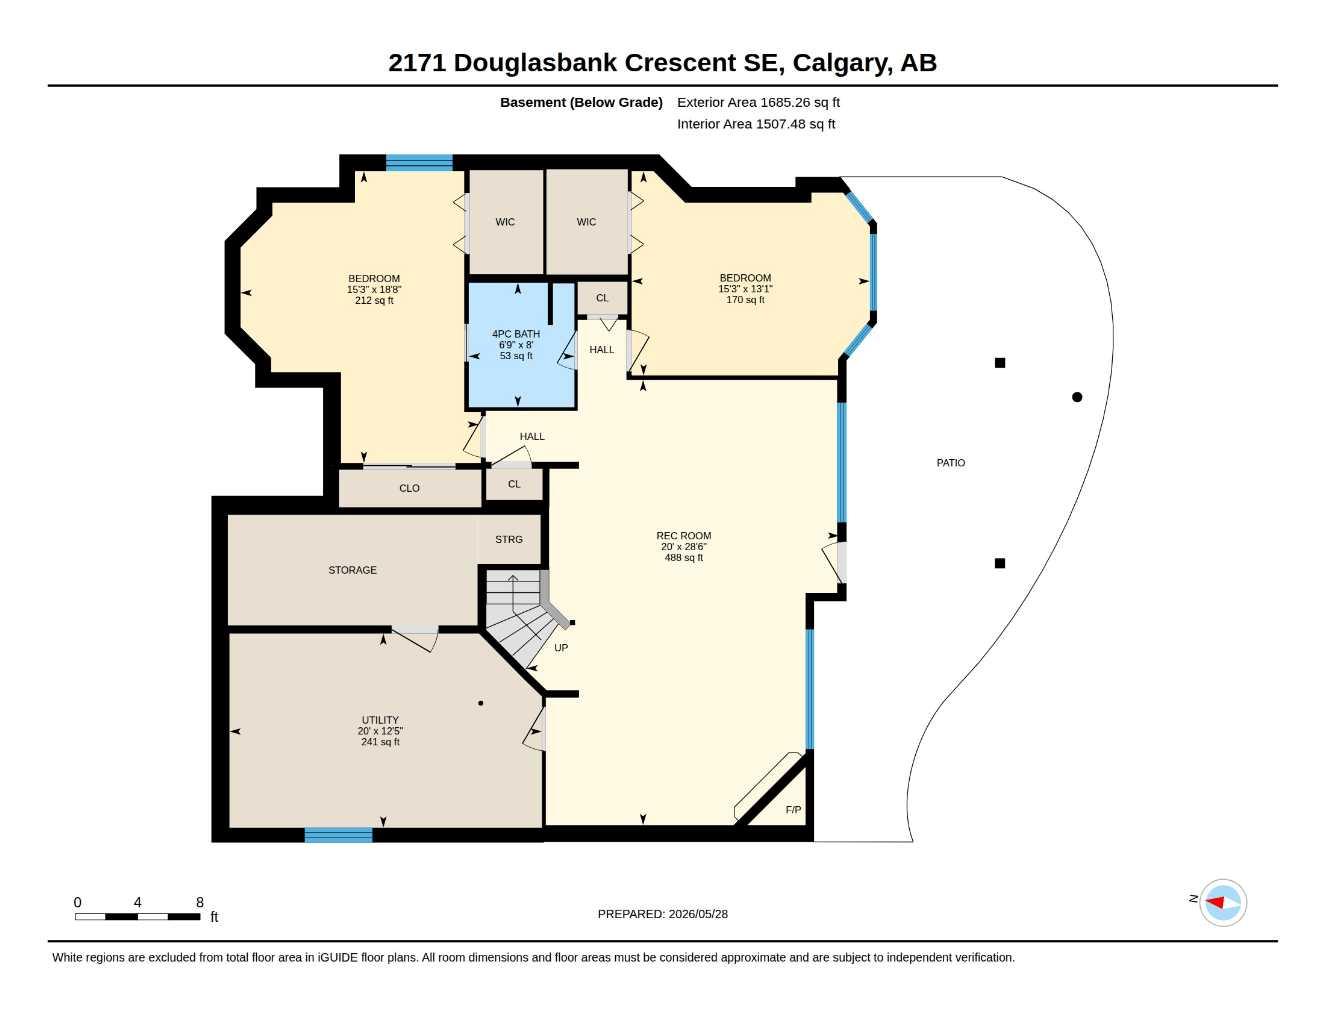
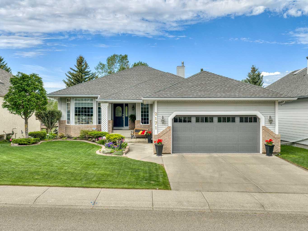
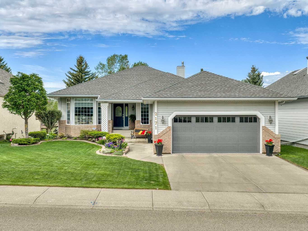
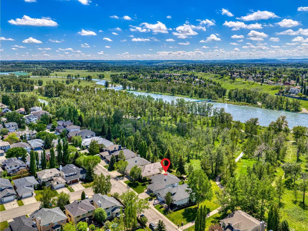
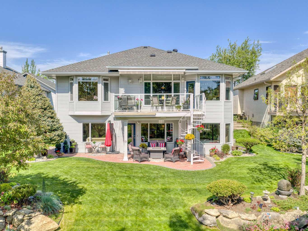
Backing directly onto Douglasbank Park, this beautifully maintained walkout bungalow offers a rare opportunity to own a home with this setting, lot size, and direct Bow River access in Calgary. Set on an approximately 56' x 131' lot, the backyard is thoughtfully landscaped with multiple outdoor living areas, including a walkout patio, a separate garden patio, mature trees, stonework, and lush lawn, creating a private, park-like setting ideal for relaxing or entertaining. Offered for the first time, the home has been maintained and upgraded throughout the years. The main floor offers over 1,700 sq. ft. and features oak hardwood flooring throughout most of the space, with no carpeting. Its semi-open layout creates a natural flow between the dining area, living room, and kitchen while still preserving distinct spaces. The kitchen is well appointed with a large island, Bosch induction cooktop (2023), Bosch dishwasher (2023), built-in oven, built-in microwave, garburator, stone countertops, a large pantry, and a Samsung refrigerator with ice and water dispenser (2021). A bright breakfast nook sits just off the kitchen, with large windows, views of the backyard and green space, and direct access to the deck. The living room features large windows, a fireplace, and plenty of natural light. The dining room includes a bayed window nook, adding architectural interest and additional seating space. Also on the main floor is a room that can function as either an office or bedroom, a full 4-piece bathroom, and a laundry/mudroom adjacent to the garage entrance. The spacious primary bedroom includes a sitting nook with large windows overlooking the backyard and green space, with winter views toward the Bow River. The ensuite offers a soaker tub, separate shower, and access to a large walk-in closet. The walkout basement offers just under 1,700 sq. ft. of additional living space and is bright and functional, with a large recreation room, gas fireplace, wet bar, two bedrooms, and a 4-piece bathroom. One of the bedrooms includes a window that does not meet current egress requirements. Durable laminate flooring runs throughout the lower level. The lower level opens to a large interlocking patio with retractable wind curtains and sunscreens. The backyard’s layered landscaping and direct access to Douglasbank Park and the Bow River beyond make this a standout extension of the home’s living space. From the rear gate, the river is just a short walk away. Additional improvements include all poly-b plumbing replaced with PEX in 2022, a new hot water tank in 2023, garage door replacement in 2022, Hunter Douglas blinds, a sewer backflow prevention valve, and an oversized double garage measuring 21'11" x 21'3" with epoxy-coated flooring completed in 2025. This is a home that combines thoughtful updates, a functional layout, and an exceptional setting in one of Calgary’s most desirable locations.
| Street Address: | 2171 Douglasbank Crescent SE |
| City: | Calgary |
| Province/State: | Alberta |
| Postal Code: | N/A |
| County/Parish: | Calgary |
| Subdivision: | Douglasdale/Glen |
| Country: | Canada |
| Latitude: | 50.94403233 |
| Longitude: | -114.01015676 |
| MLS® Number: | A2317199 |
| Price: | $1,124,999 |
| Property Area: | 1,704 Sq ft |
| Bedrooms: | 4 |
| Bathrooms Half: | 0 |
| Bathrooms Full: | 3 |
| Living Area: | 1,704 Sq ft |
| Building Area: | 0 Sq ft |
| Year Built: | 1992 |
| Listing Date: | Jun 04, 2026 |
| Garage Spaces: | 2 |
| Property Type: | Residential |
| Property Subtype: | Detached |
| MLS Status: | Active |
Additional Details
| Flooring: | N/A |
| Construction: | Brick,Vinyl Siding,Wood Frame |
| Parking: | Double Garage Attached |
| Appliances: | Built-In Oven,Built-In Range,Central Air Conditioner,Dishwasher,Dryer,Garage Control(s),Garburator,Washer,Water Softener,Window Coverings |
| Stories: | N/A |
| Zoning: | R-CG |
| Fireplace: | N/A |
| Amenities: | Golf,Park,Playground,Shopping Nearby,Walking/Bike Paths |
Utilities & Systems
| Heating: | Forced Air,Natural Gas |
| Cooling: | Central Air |
| Property Type | Residential |
| Building Type | Detached |
| Square Footage | 1,704 sqft |
| Community Name | Douglasdale/Glen |
| Subdivision Name | Douglasdale/Glen |
| Title | Fee Simple |
| Land Size | 7,340 sqft |
| Built in | 1992 |
| Annual Property Taxes | Contact listing agent |
| Parking Type | Garage |
| Time on MLS Listing | 1 day |
Bedrooms
| Above Grade | 2 |
Bathrooms
| Total | 3 |
| Partial | 0 |
Interior Features
| Appliances Included | Built-In Oven, Built-In Range, Central Air Conditioner, Dishwasher, Dryer, Garage Control(s), Garburator, Washer, Water Softener, Window Coverings |
| Flooring | Ceramic Tile, Hardwood, Laminate |
Building Features
| Features | Bar, Breakfast Bar, Ceiling Fan(s), Central Vacuum, High Ceilings, Kitchen Island, No Animal Home, No Smoking Home, Pantry, Stone Counters, Storage, Vaulted Ceiling(s), Vinyl Windows |
| Construction Material | Brick, Vinyl Siding, Wood Frame |
| Structures | Awning(s), Balcony(s), Front Porch, Patio, Screened, See Remarks |
Heating & Cooling
| Cooling | Central Air |
| Heating Type | Forced Air, Natural Gas |
Exterior Features
| Exterior Finish | Brick, Vinyl Siding, Wood Frame |
Neighbourhood Features
| Community Features | Golf, Park, Playground, Shopping Nearby, Walking/Bike Paths |
| Amenities Nearby | Golf, Park, Playground, Shopping Nearby, Walking/Bike Paths |
Parking
| Parking Type | Garage |
| Total Parking Spaces | 4 |
Interior Size
| Total Finished Area: | 1,704 sq ft |
| Total Finished Area (Metric): | 158.30 sq m |
| Main Level: | 1,704 sq ft |
| Below Grade: | 1,685 sq ft |
Room Count
| Bedrooms: | 4 |
| Bathrooms: | 3 |
| Full Bathrooms: | 3 |
| Rooms Above Grade: | 5 |
Lot Information
| Lot Size: | 7,340 sq ft |
| Lot Size (Acres): | 0.17 acres |
| Frontage: | 56 ft |
Legal
| Legal Description: | 9211315;50;77 |
| Title to Land: | Fee Simple |
- Bar
- Breakfast Bar
- Ceiling Fan(s)
- Central Vacuum
- High Ceilings
- Kitchen Island
- No Animal Home
- No Smoking Home
- Pantry
- Stone Counters
- Storage
- Vaulted Ceiling(s)
- Vinyl Windows
- Awning(s)
- BBQ gas line
- Garden
- Built-In Oven
- Built-In Range
- Central Air Conditioner
- Dishwasher
- Dryer
- Garage Control(s)
- Garburator
- Washer
- Water Softener
- Window Coverings
- Full
- Golf
- Park
- Playground
- Shopping Nearby
- Walking/Bike Paths
- Brick
- Vinyl Siding
- Wood Frame
- Basement
- Family Room
- Gas
- Poured Concrete
- Back Yard
- Backs on to Park/Green Space
- Gentle Sloping
- Landscaped
- Lawn
- No Neighbours Behind
- Rectangular Lot
- Underground Sprinklers
- Double Garage Attached
- Balcony(s)
- Front Porch
- Patio
- Screened
- See Remarks
Floor plan information is not available for this property.
Monthly Payment Breakdown
Loading Walk Score...
What's Nearby?
Powered by Yelp
REALTOR® Details
Chad Cronk
- (403) 466-6032
- chad@chadcronkrealty.com
- REMAX Innovations