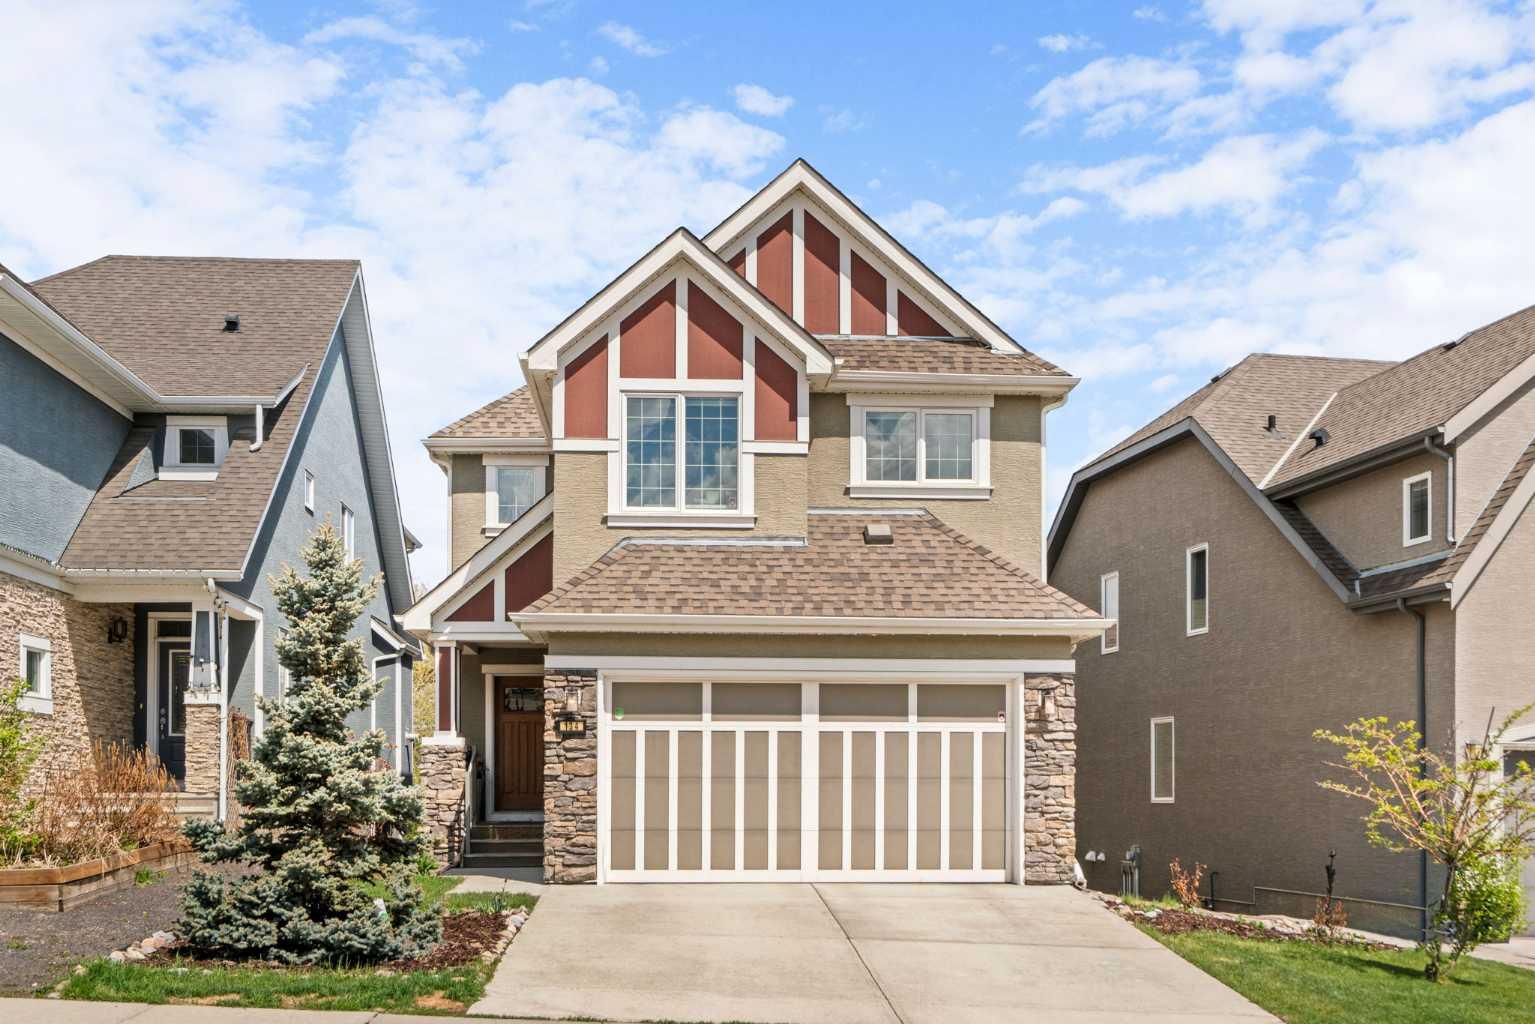
114 Cougarstone Crescent SW, Calgary, Alberta
Residential For Sale in Calgary, Alberta
$1,079,000
-
Property Type
 Residential
-
Bedrooms
 4
4
-
Bath
 4
4
-
Garage
 2
2
-
Sq Ft
 2,090
2,090
-
Year Built
 2005
2005
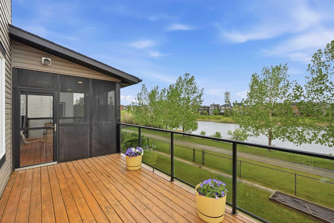
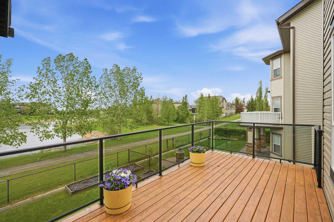
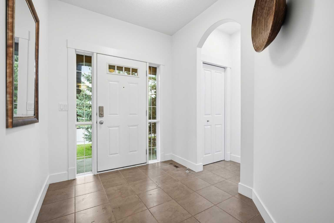
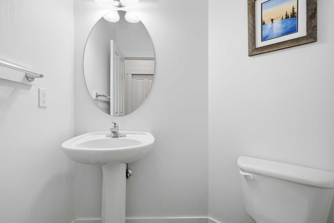
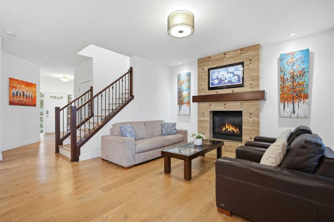
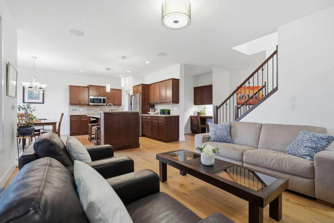
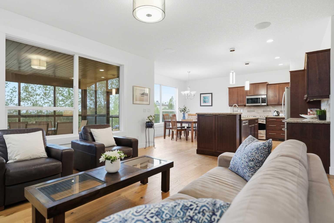
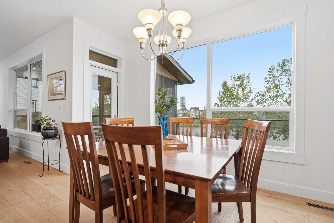
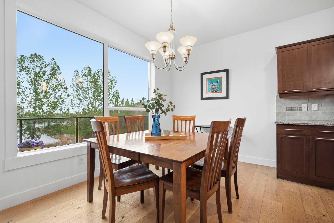
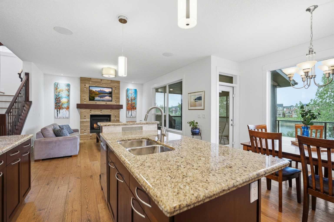
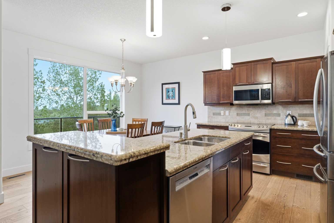
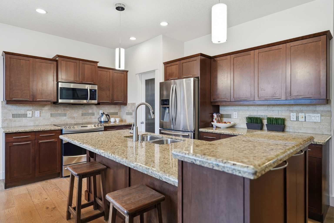
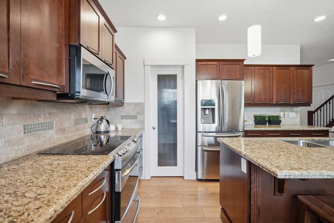
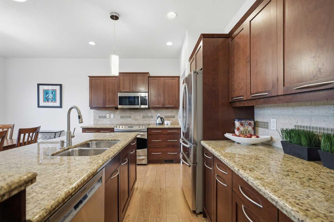
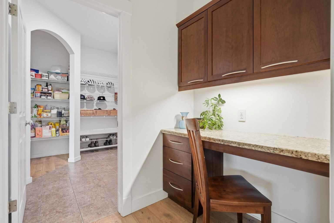
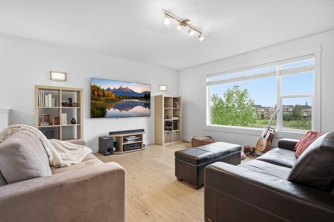
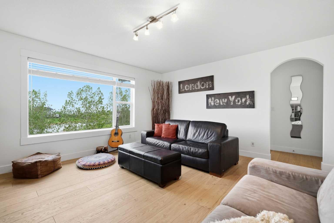
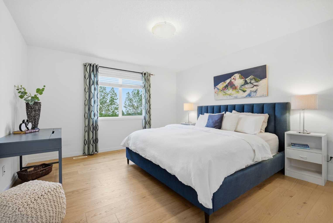
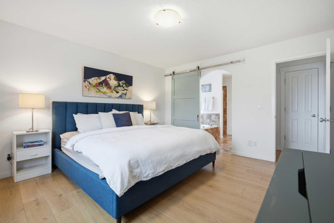
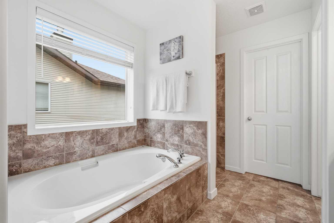
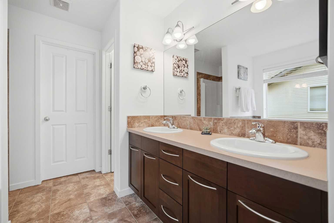
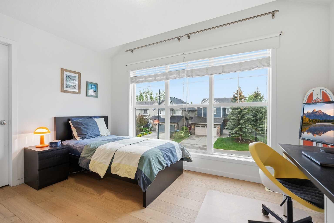
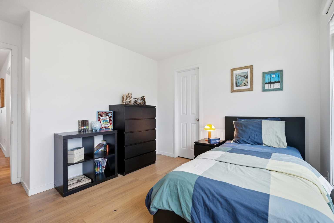
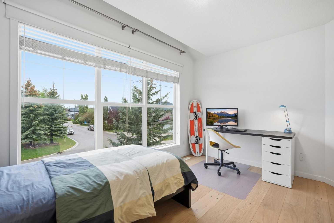
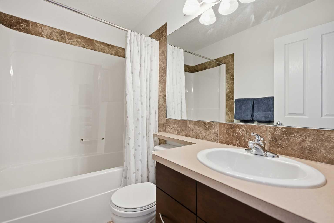
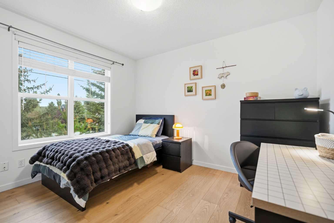
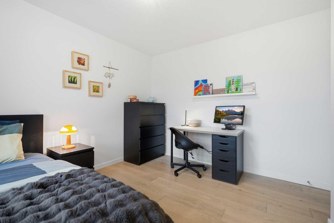
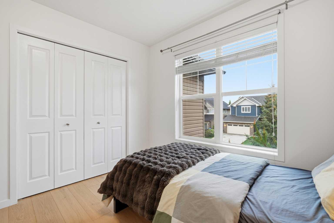
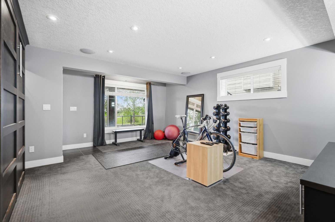
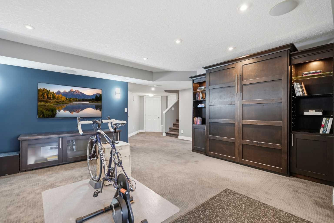
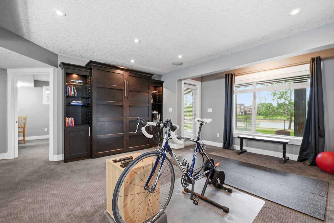
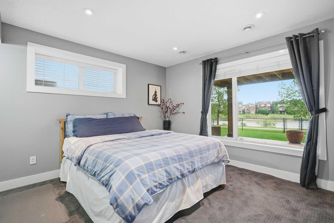
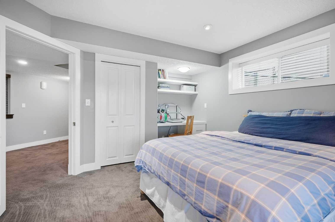
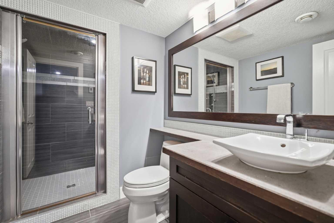
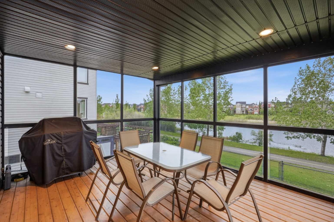
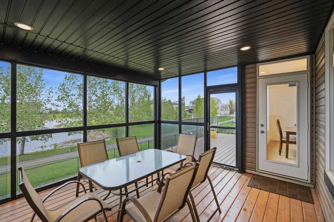
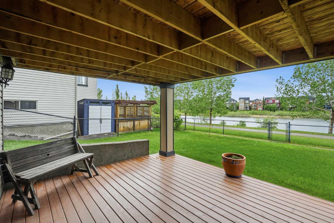
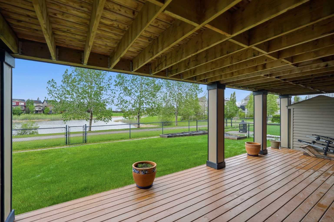
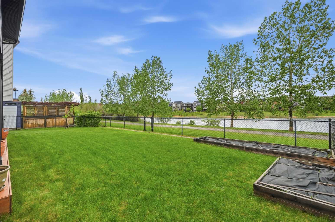
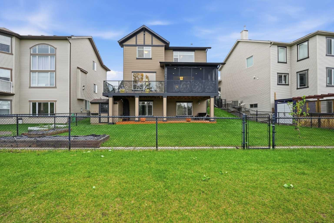
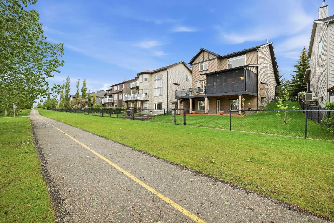
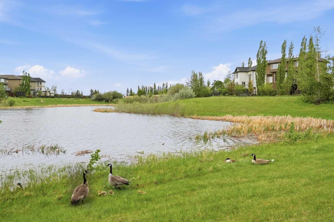
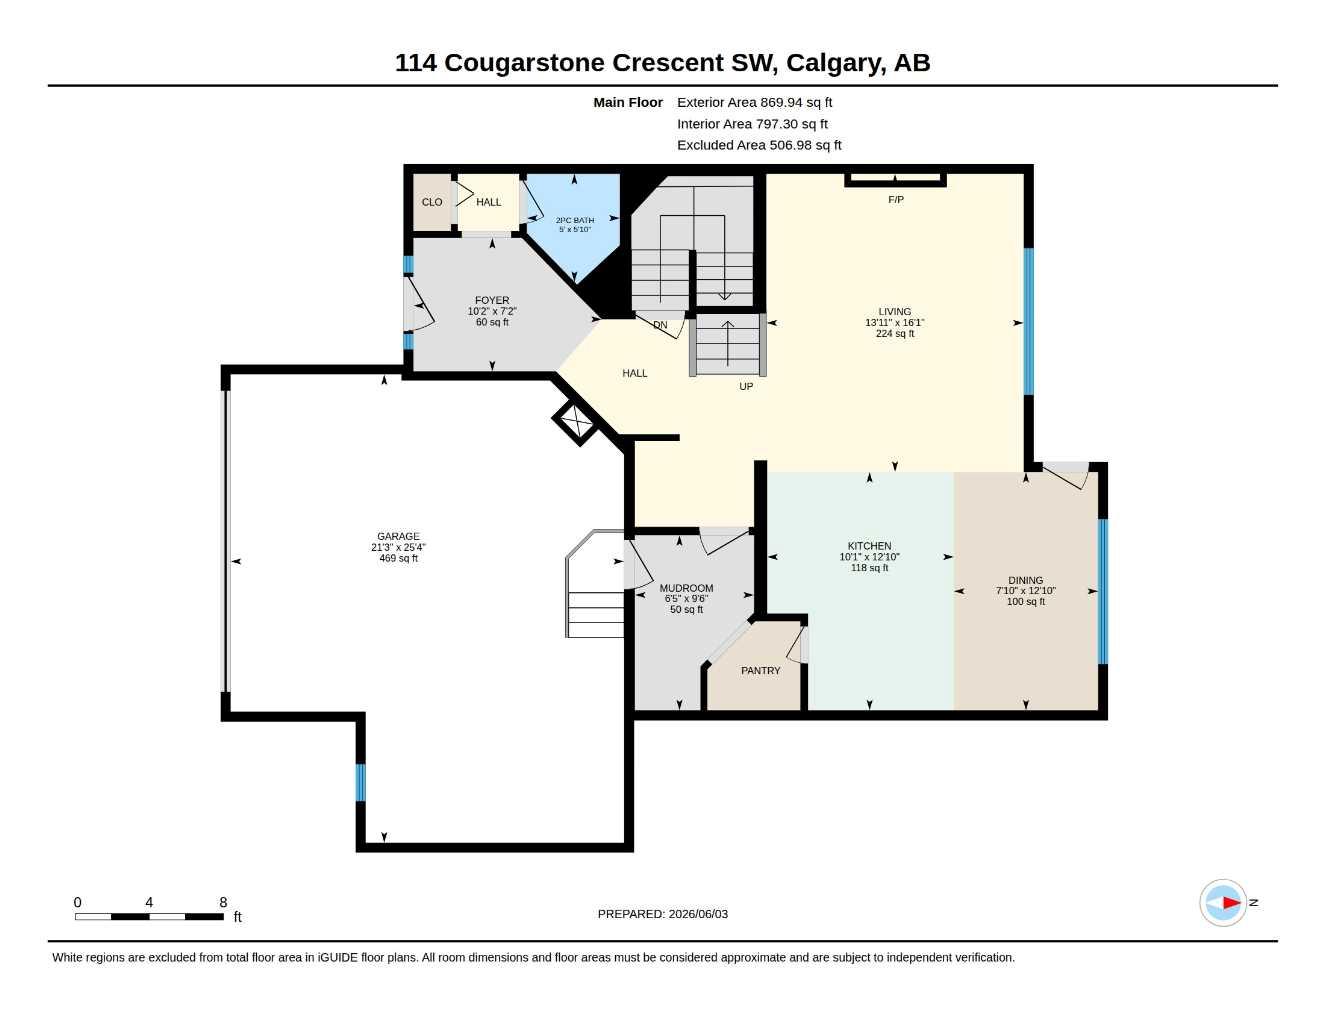
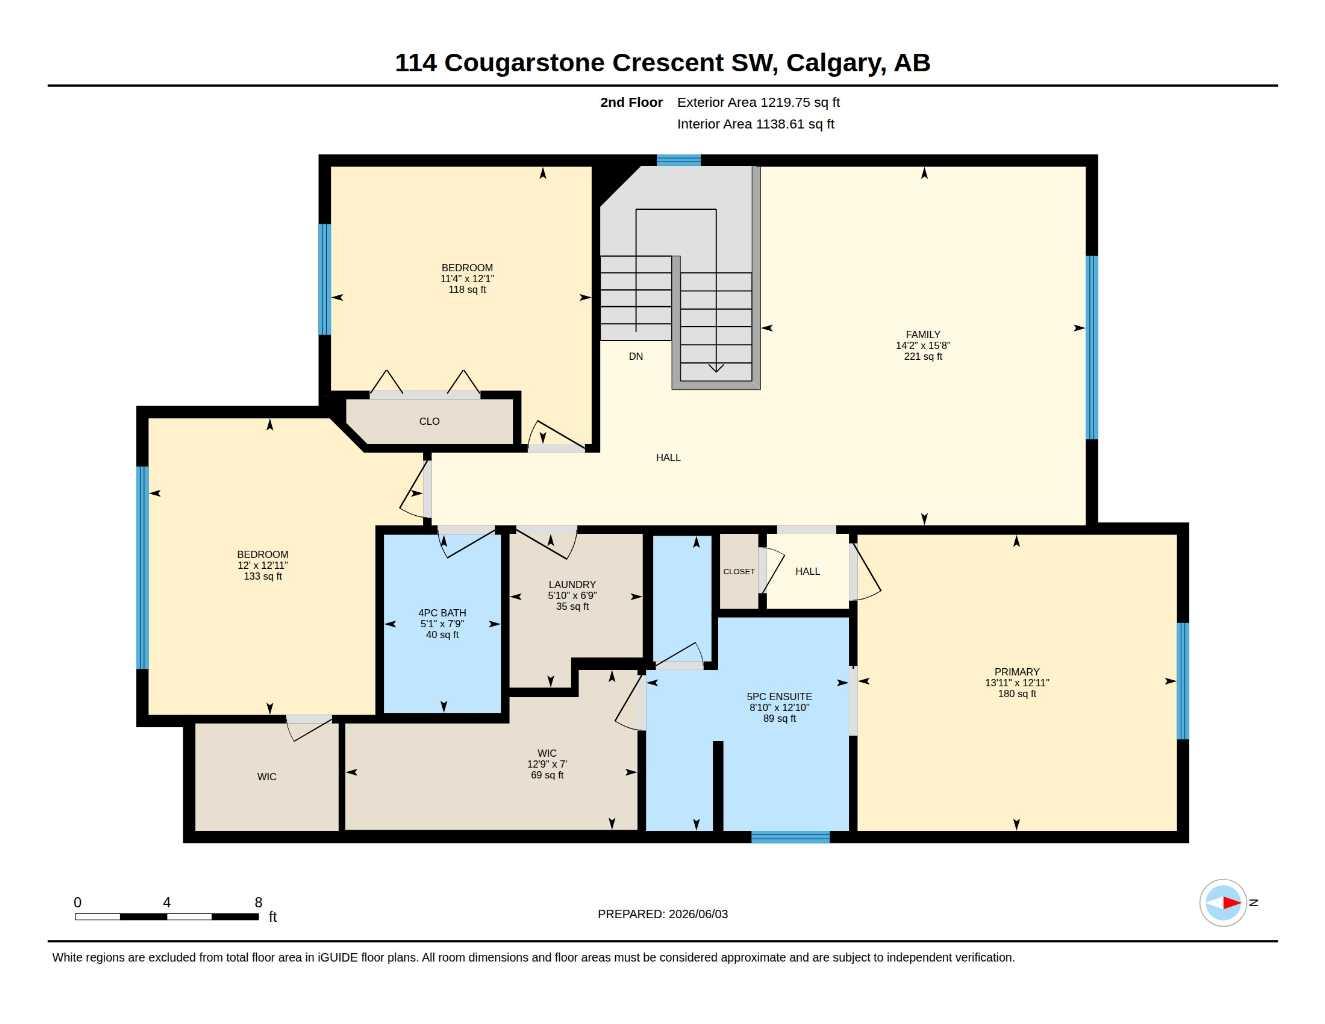
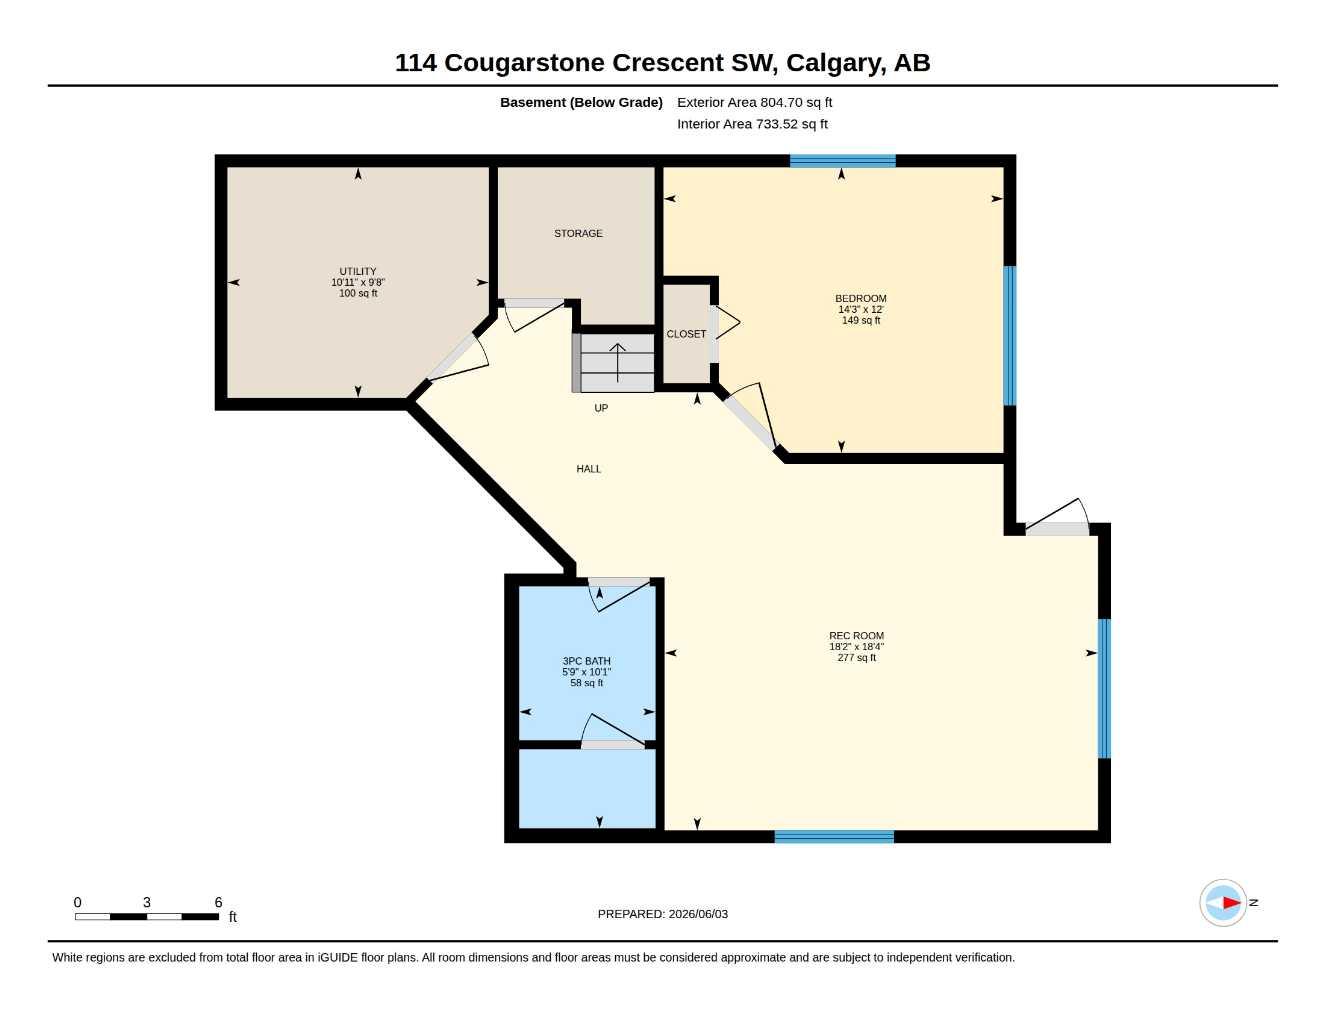
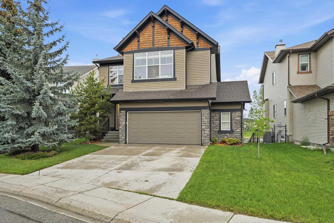
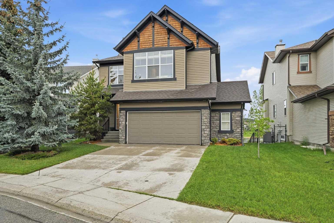
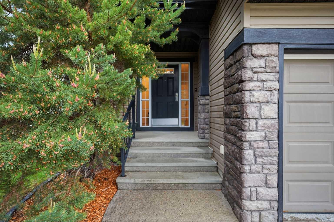
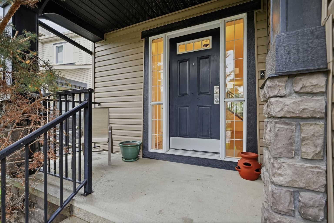
Welcome to 114 Cougarstone Cescent, backing directly onto the pond in the sought-after community of Cougar Ridge, this beautiful home offers a rare blend of natural serenity and refined living. Watch wildlife from your massive refinished cedar deck — half open-air, half screened-in designed to be enjoyed through every season, with sweeping views of the pond, the city skyline, and Canada Olympic Park. The chef-inspired kitchen impresses with granite countertops, espresso-stained maple cabinetry, a large centre island, and high-end appliances. Wide plank engineered oak hardwood flows throughout the main and upper floors, while a travertine-tiled gas fireplace with a custom wood mantel anchors the great room. A patio door opens to a professionally designed 440 sq ft three-season room — an entertainer’s dream. Upstairs, three generously sized bedrooms, a laundry room, and a spacious bonus room provide room for the whole family. The primary suite features an oversized walk-in closet and a luxurious ensuite complete with an air jet soaker tub, separate shower, and double sinks. The professionally developed basement adds a fourth bedroom AND a custom built-in murphy bed, oversized windows, and a spa-like 3-piece bath with a steam shower! This area also has in ceiling speakers! Oh, and the garage is oversized, has an EPOXY FLOOR and has an ELECTRIC CAR CHARGER to allow you to park 2 cars and still have room for all your stuff! Outside, a fully landscaped backyard and oversized deck create the perfect setting to relax and watch the kids play or just enjoy the wildlife living in and around the pond! With top-rated schools, shopping, Canada Olympic Park, and nature right on your doorstep — this home truly has it all!
| Street Address: | 114 Cougarstone Crescent SW |
| City: | Calgary |
| Province/State: | Alberta |
| Postal Code: | N/A |
| County/Parish: | Calgary |
| Subdivision: | Cougar Ridge |
| Country: | Canada |
| Latitude: | 51.07308232 |
| Longitude: | -114.21345672 |
| MLS® Number: | A2317024 |
| Price: | $1,079,000 |
| Property Area: | 2,090 Sq ft |
| Bedrooms: | 4 |
| Bathrooms Half: | 1 |
| Bathrooms Full: | 3 |
| Living Area: | 2,090 Sq ft |
| Building Area: | 0 Sq ft |
| Year Built: | 2005 |
| Listing Date: | Jun 03, 2026 |
| Garage Spaces: | 2 |
| Property Type: | Residential |
| Property Subtype: | Detached |
| MLS Status: | Pending |
Additional Details
| Flooring: | N/A |
| Construction: | Stone,Vinyl Siding |
| Parking: | Double Garage Attached,In Garage Electric Vehicle Charging Station(s),Oversized |
| Appliances: | Central Air Conditioner,Dishwasher,Electric Range,Garage Control(s),Humidifier,Microwave Hood Fan,Refrigerator,Washer,Window Coverings |
| Stories: | N/A |
| Zoning: | R-G |
| Fireplace: | N/A |
| Amenities: | Pond,Pool,Schools Nearby,Shopping Nearby,Sidewalks,Street Lights,Walking/Bike Paths |
Utilities & Systems
| Heating: | Fireplace(s),Forced Air,Natural Gas |
| Cooling: | Central Air |
| Property Type | Residential |
| Building Type | Detached |
| Square Footage | 2,090 sqft |
| Community Name | Cougar Ridge |
| Subdivision Name | Cougar Ridge |
| Title | Fee Simple |
| Land Size | 5,747 sqft |
| Built in | 2005 |
| Annual Property Taxes | Contact listing agent |
| Parking Type | Garage |
| Time on MLS Listing | 17 days |
Bedrooms
| Above Grade | 3 |
Bathrooms
| Total | 4 |
| Partial | 1 |
Interior Features
| Appliances Included | Central Air Conditioner, Dishwasher, Electric Range, Garage Control(s), Humidifier, Microwave Hood Fan, Refrigerator, Washer, Window Coverings |
| Flooring | Carpet, Ceramic Tile, Hardwood |
Building Features
| Features | Breakfast Bar, Central Vacuum, Double Vanity, French Door, Kitchen Island, No Animal Home, No Smoking Home, Steam Room, Storage, Vinyl Windows, Walk-In Closet(s), Wired for Sound |
| Construction Material | Stone, Vinyl Siding |
| Building Amenities | None |
| Structures | Awning(s), Deck, Screened |
Heating & Cooling
| Cooling | Central Air |
| Heating Type | Fireplace(s), Forced Air, Natural Gas |
Exterior Features
| Exterior Finish | Stone, Vinyl Siding |
Neighbourhood Features
| Community Features | Pond, Pool, Schools Nearby, Shopping Nearby, Sidewalks, Street Lights, Walking/Bike Paths |
| Amenities Nearby | Pond, Pool, Schools Nearby, Shopping Nearby, Sidewalks, Street Lights, Walking/Bike Paths |
Parking
| Parking Type | Garage |
| Total Parking Spaces | 4 |
Interior Size
| Total Finished Area: | 2,090 sq ft |
| Total Finished Area (Metric): | 194.17 sq m |
| Main Level: | 870 sq ft |
| Upper Level: | 1,220 sq ft |
| Below Grade: | 797 sq ft |
Room Count
| Bedrooms: | 4 |
| Bathrooms: | 4 |
| Full Bathrooms: | 3 |
| Half Bathrooms: | 1 |
| Rooms Above Grade: | 7 |
Lot Information
| Lot Size: | 5,747 sq ft |
| Lot Size (Acres): | 0.13 acres |
| Frontage: | 46 ft |
Legal
| Legal Description: | 0311042;19;26 |
| Title to Land: | Fee Simple |
- Breakfast Bar
- Central Vacuum
- Double Vanity
- French Door
- Kitchen Island
- No Animal Home
- No Smoking Home
- Steam Room
- Storage
- Vinyl Windows
- Walk-In Closet(s)
- Wired for Sound
- Garden
- Central Air Conditioner
- Dishwasher
- Electric Range
- Garage Control(s)
- Humidifier
- Microwave Hood Fan
- Refrigerator
- Washer
- Window Coverings
- None
- Full
- Pond
- Pool
- Schools Nearby
- Shopping Nearby
- Sidewalks
- Street Lights
- Walking/Bike Paths
- Stone
- Vinyl Siding
- Gas
- Great Room
- Poured Concrete
- Back Yard
- Backs on to Park/Green Space
- City Lot
- Greenbelt
- Landscaped
- Lawn
- No Neighbours Behind
- Rectangular Lot
- Street Lighting
- Treed
- Wetlands
- Double Garage Attached
- In Garage Electric Vehicle Charging Station(s)
- Oversized
- Awning(s)
- Deck
- Screened
Floor plan information is not available for this property.
Monthly Payment Breakdown
Loading Walk Score...
What's Nearby?
Powered by Yelp
REALTOR® Details
Jim Beatty
- (403) 256-3888
- jimbeattyremax@gmail.com
- RE/MAX Landan Real Estate