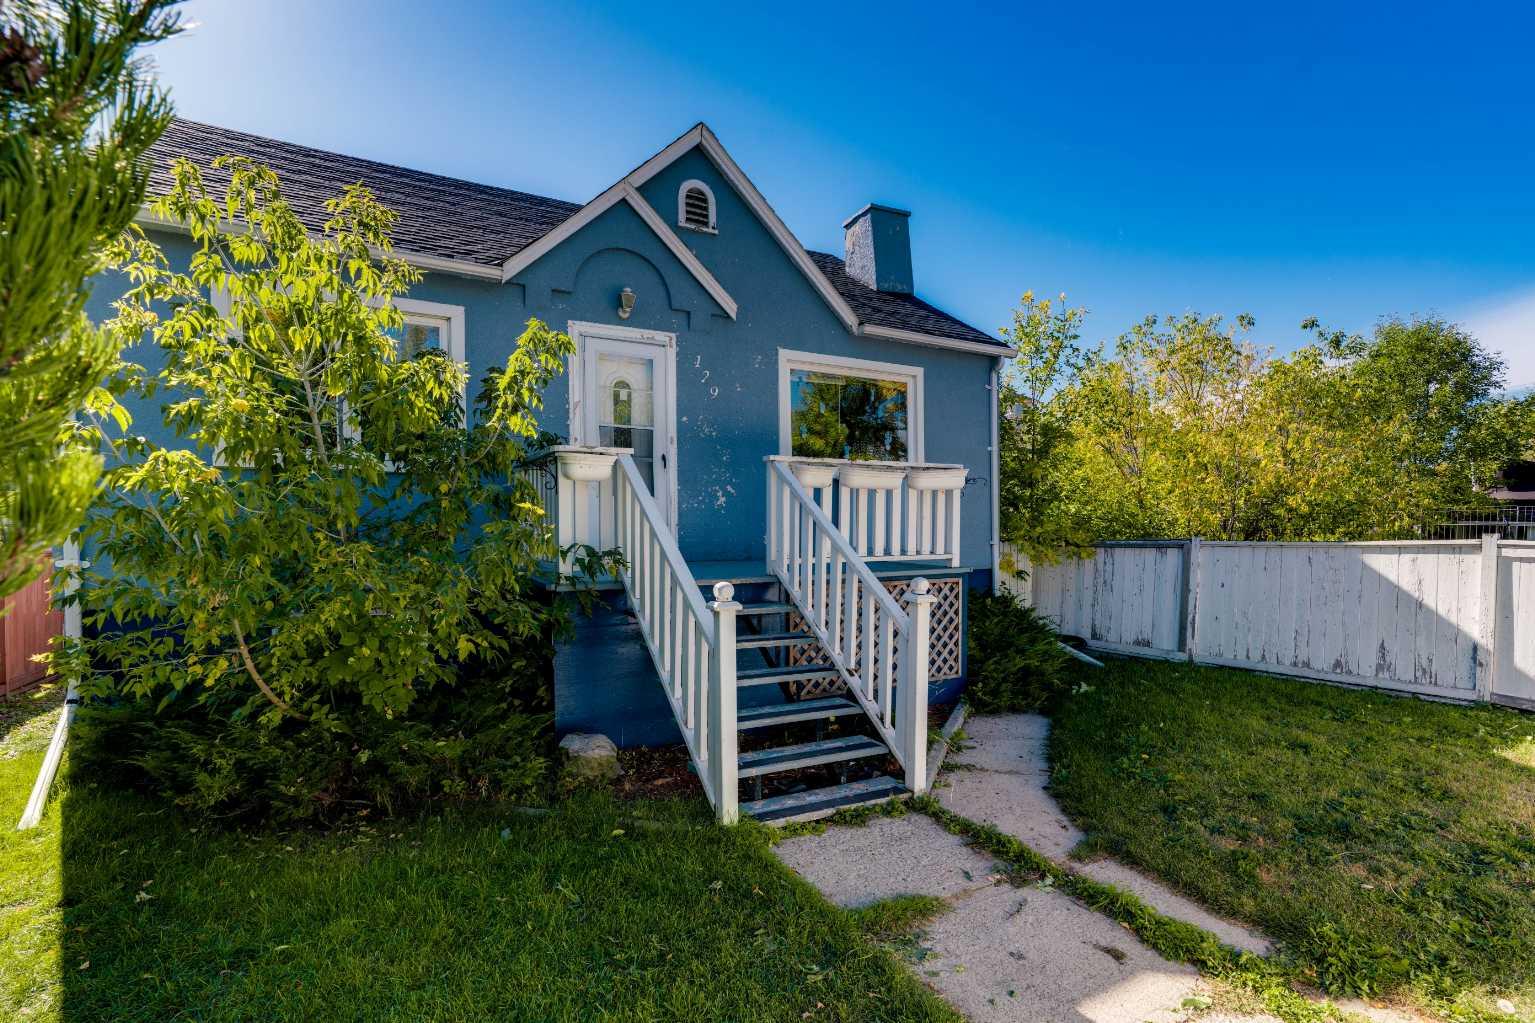
129 18 Avenue NW, Calgary, Alberta
Residential For Sale in Calgary, Alberta
$619,900
-
Property Type
 Residential
-
Bedrooms
 3
3
-
Bath
 2
2
-
Garage
 1
1
-
Sq Ft
 807
807
-
Year Built
 1946
1946
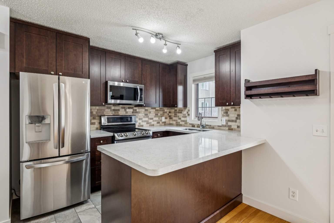
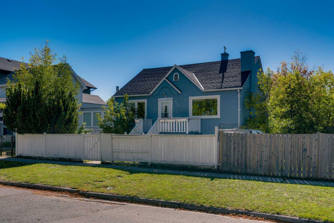
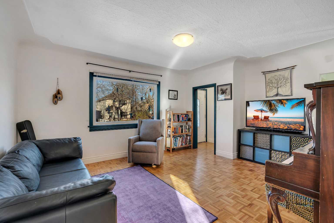
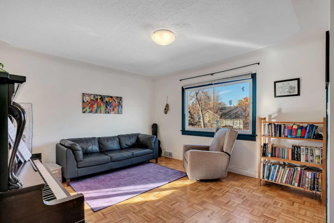
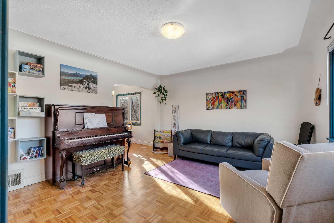
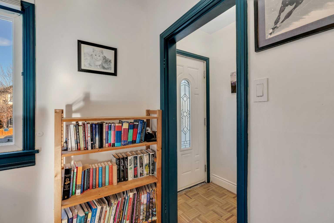
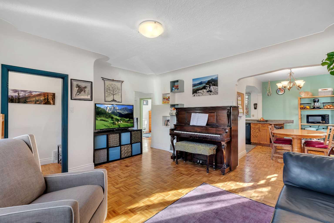
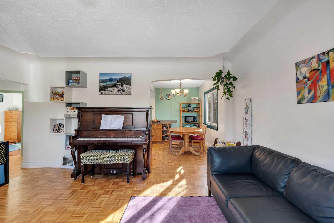
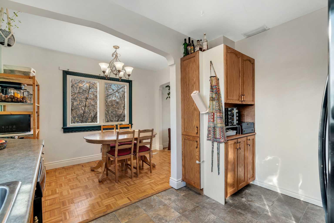
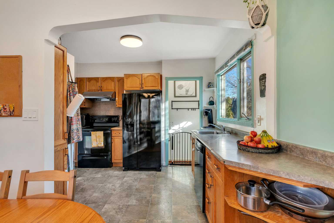
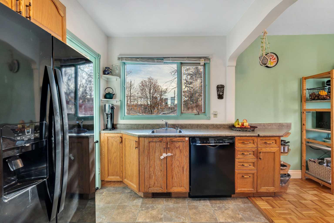
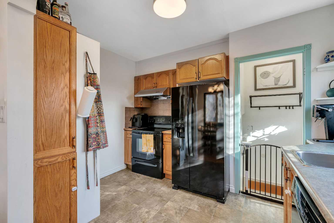
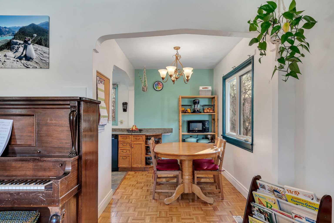
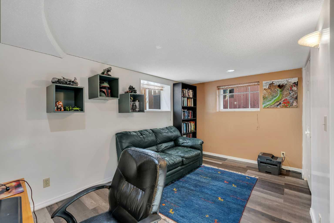
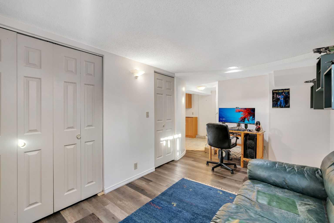
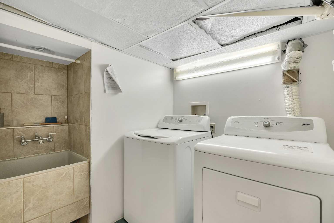
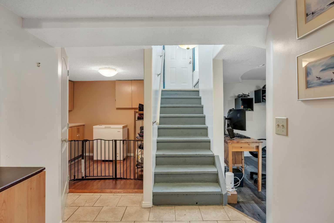
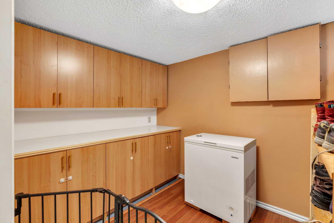
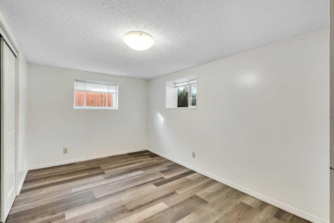
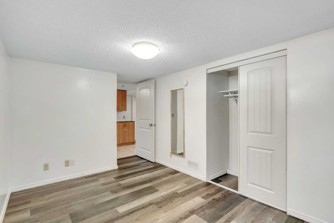
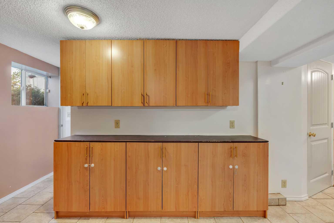
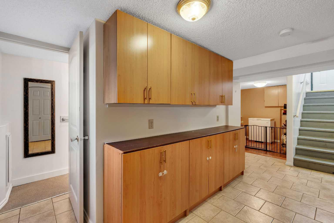
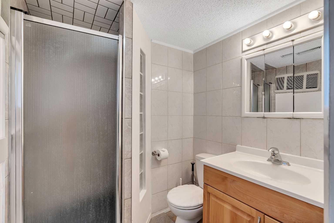
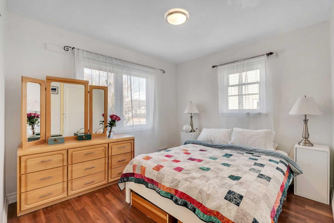
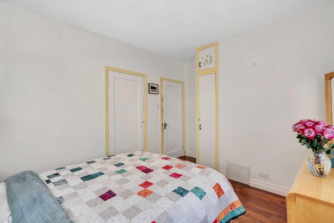
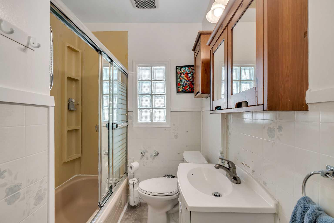
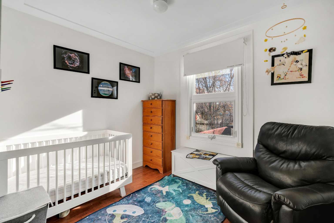
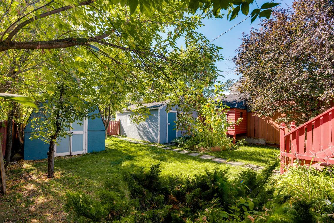
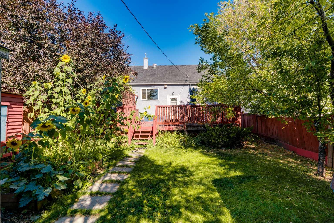
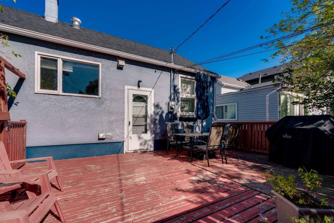
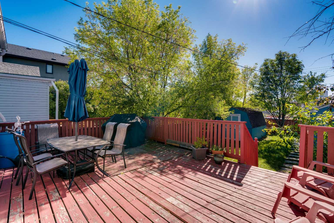
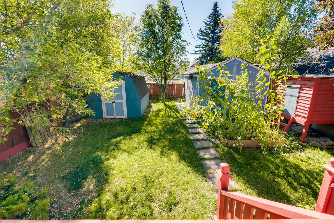
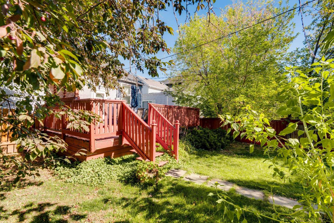
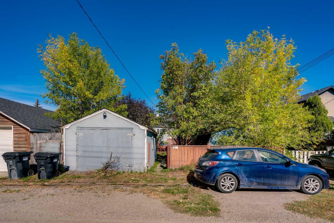
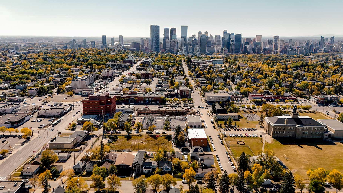
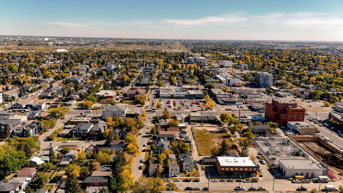
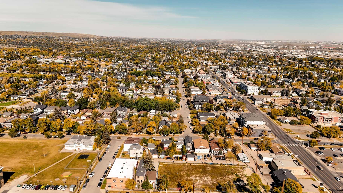
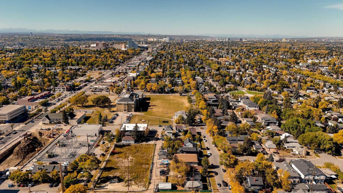
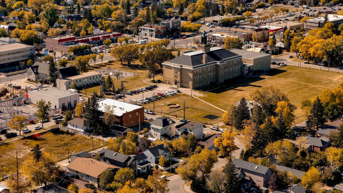
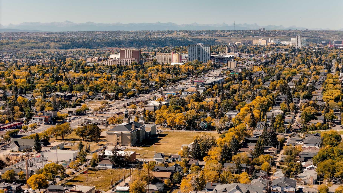
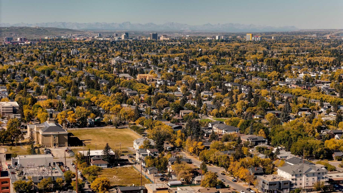
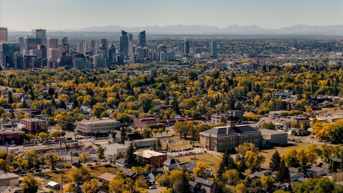
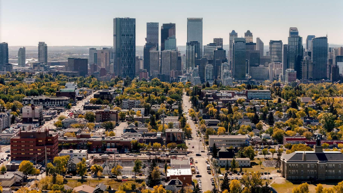
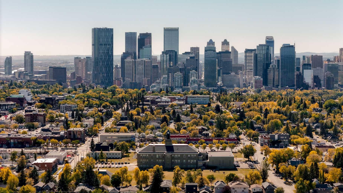
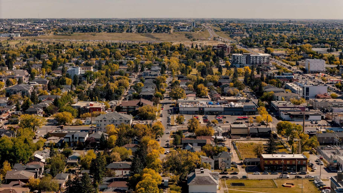
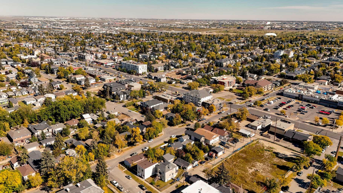
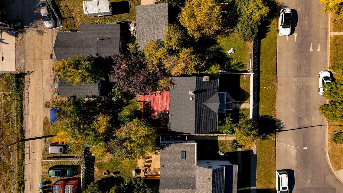
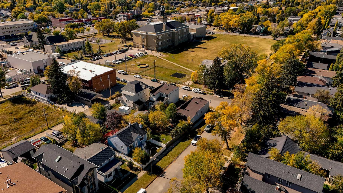
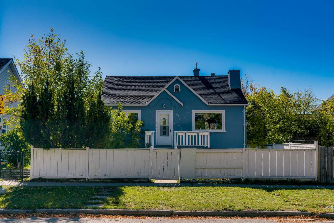
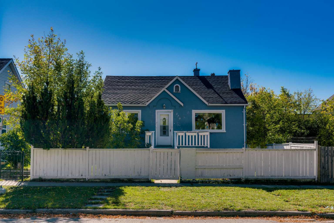
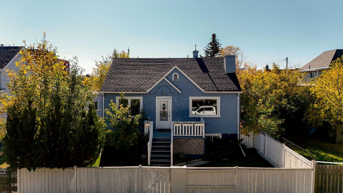
INNER-CITY DETACHED BUNGALOW ON A PRIME 36' x 125' LOT! Incredible opportunity in sought-after Tuxedo Park for first-time buyers, investors, or builders. This well-maintained bungalow offers 3 bedrooms, 2 full bathrooms, and a fully finished basement, all on a quiet, tree-lined street just minutes from downtown Calgary. The bright main floor features a spacious living room with a large picture window, formal dining area, and functional kitchen with oak cabinetry and updated appliances. Downstairs you'll find an additional bedroom, full bath, den, recreation room, and laundry area with sink. Enjoy the sunny south-facing backyard with an extended deck, mature perennial gardens, a large workshop, and storage shed. Valuable updates include shingles (2013), furnace (2009), added insulation, and a high-efficiency tankless water heater. The title is free of encroachments and utility right-of-ways, offering excellent future redevelopment potential. Walk to parks, pathways, shopping, community amenities, schools, and transit. A rare opportunity to own a detached home on a large inner-city lot in one of Calgary's most walkable neighbourhoods! Book your showing today.
| Street Address: | 129 18 Avenue NW |
| City: | Calgary |
| Province/State: | Alberta |
| Postal Code: | N/A |
| County/Parish: | Calgary |
| Subdivision: | Tuxedo Park |
| Country: | Canada |
| Latitude: | 51.06853695 |
| Longitude: | -114.06429243 |
| MLS® Number: | A2316925 |
| Price: | $619,900 |
| Property Area: | 807 Sq ft |
| Bedrooms: | 3 |
| Bathrooms Half: | 0 |
| Bathrooms Full: | 2 |
| Living Area: | 807 Sq ft |
| Building Area: | 0 Sq ft |
| Year Built: | 1946 |
| Listing Date: | Jun 01, 2026 |
| Garage Spaces: | 1 |
| Property Type: | Residential |
| Property Subtype: | Detached |
| MLS Status: | Active |
Additional Details
| Flooring: | N/A |
| Construction: | Stucco,Wood Frame |
| Parking: | Single Garage Detached |
| Appliances: | Central Air Conditioner,Dishwasher,Dryer,Range Hood,Refrigerator,Washer |
| Stories: | N/A |
| Zoning: | R-CG |
| Fireplace: | N/A |
| Amenities: | Other |
Utilities & Systems
| Heating: | Forced Air,Natural Gas |
| Cooling: | Central Air |
| Property Type | Residential |
| Building Type | Detached |
| Square Footage | 807 sqft |
| Community Name | Tuxedo Park |
| Subdivision Name | Tuxedo Park |
| Title | Fee Simple |
| Land Size | 4,617 sqft |
| Built in | 1946 |
| Annual Property Taxes | Contact listing agent |
| Parking Type | Garage |
| Time on MLS Listing | 31 days |
Bedrooms
| Above Grade | 2 |
Bathrooms
| Total | 2 |
| Partial | 0 |
Interior Features
| Appliances Included | Central Air Conditioner, Dishwasher, Dryer, Range Hood, Refrigerator, Washer |
| Flooring | Hardwood, Laminate, Tile |
Building Features
| Features | Closet Organizers |
| Construction Material | Stucco, Wood Frame |
| Structures | Deck |
Heating & Cooling
| Cooling | Central Air |
| Heating Type | Forced Air, Natural Gas |
Exterior Features
| Exterior Finish | Stucco, Wood Frame |
Neighbourhood Features
| Community Features | Other |
| Amenities Nearby | Other |
Parking
| Parking Type | Garage |
| Total Parking Spaces | 1 |
Interior Size
| Total Finished Area: | 807 sq ft |
| Total Finished Area (Metric): | 74.94 sq m |
| Main Level: | 807 sq ft |
| Below Grade: | 680 sq ft |
Room Count
| Bedrooms: | 3 |
| Bathrooms: | 2 |
| Full Bathrooms: | 2 |
| Rooms Above Grade: | 5 |
Lot Information
| Lot Size: | 4,617 sq ft |
| Lot Size (Acres): | 0.11 acres |
| Frontage: | 36 ft |
Legal
| Legal Description: | 2129O;9;24,25 |
| Title to Land: | Fee Simple |
- Closet Organizers
- Lighting
- Private Yard
- Storage
- Central Air Conditioner
- Dishwasher
- Dryer
- Range Hood
- Refrigerator
- Washer
- Full
- Other
- Stucco
- Wood Frame
- Poured Concrete
- Back Lane
- City Lot
- Single Garage Detached
- Deck
Floor plan information is not available for this property.
Monthly Payment Breakdown
Loading Walk Score...
What's Nearby?
Powered by Yelp