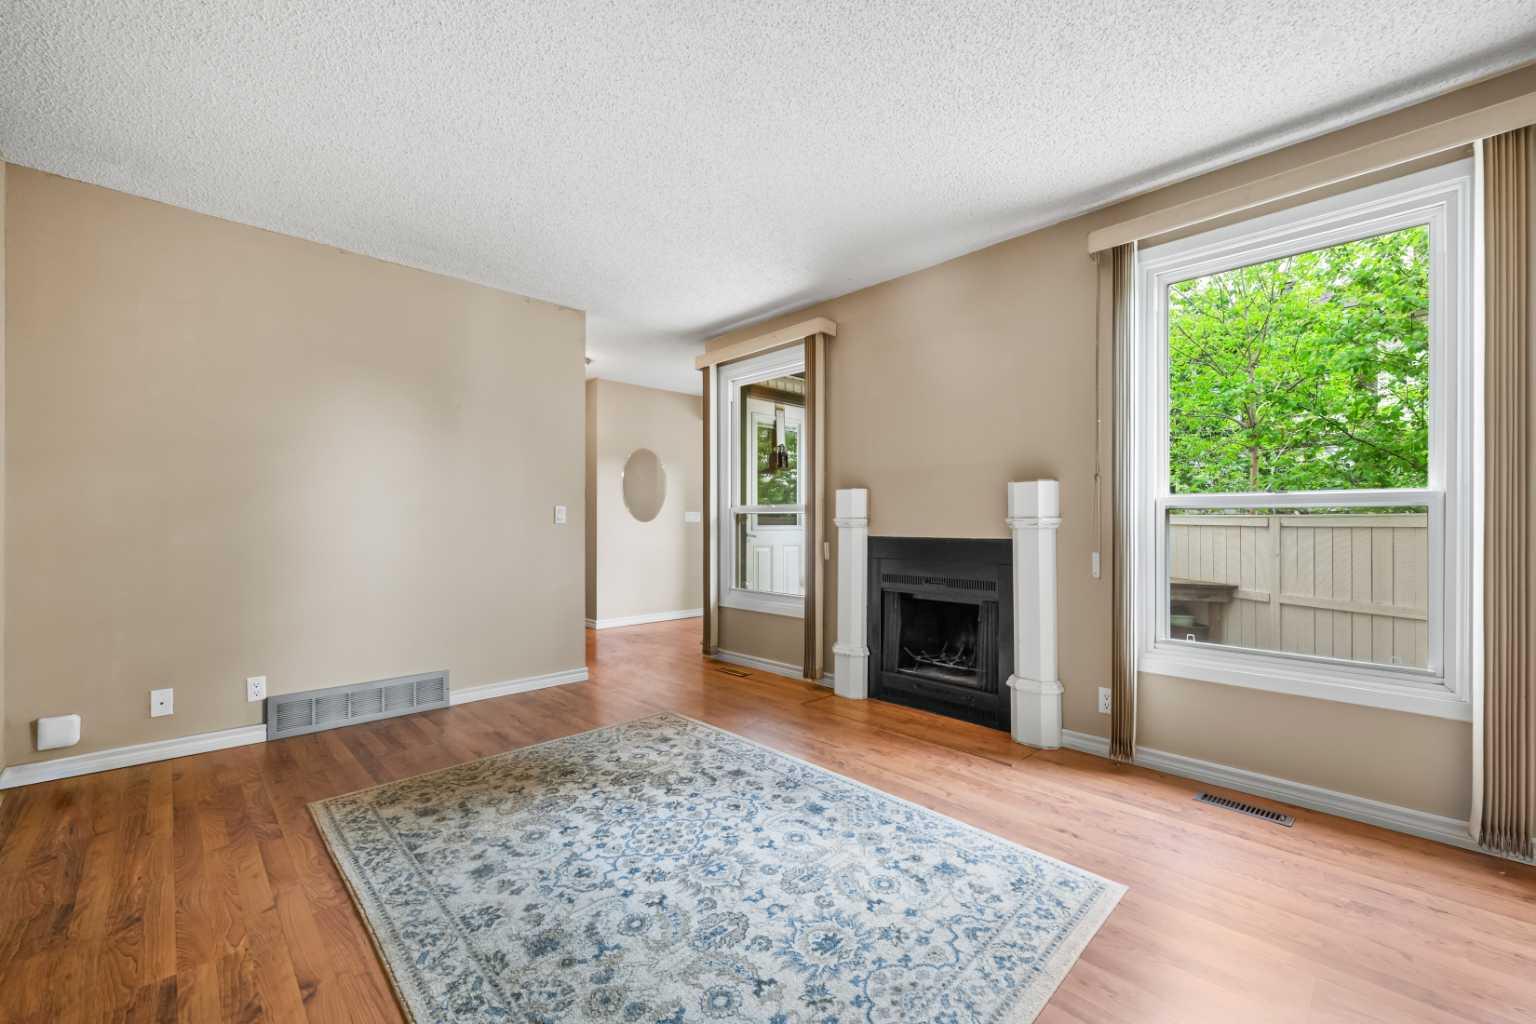
9, 3200 60 Street NE, Calgary, Alberta
Condo For Sale in Calgary, Alberta
$249,900
-
Property Type
 Condo
Condo
-
Bedrooms
 2
2
-
Bath
 2
2
-
Garage
 0
0
-
Sq Ft
 1,080
1,080
-
Year Built
 1978
1978
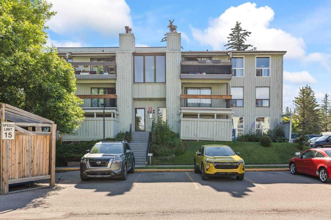
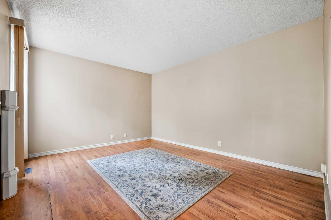
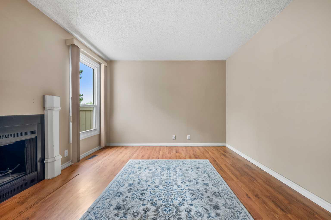
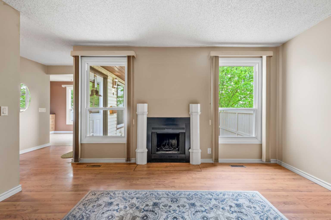
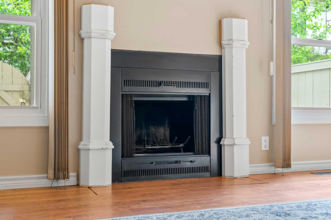
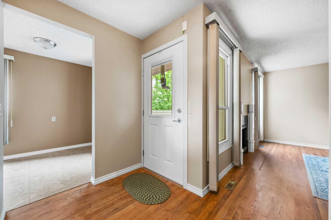
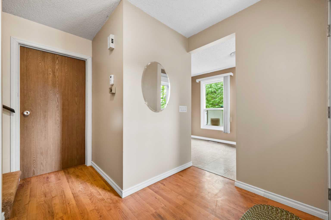
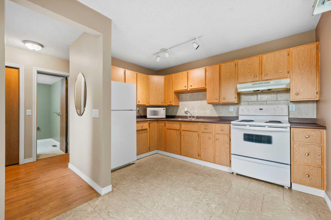
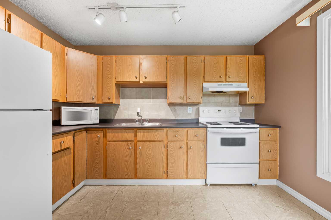
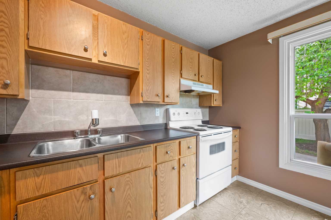
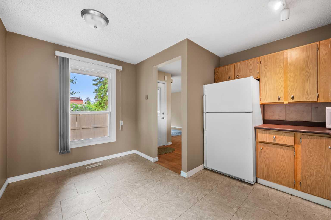
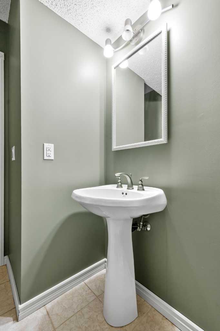
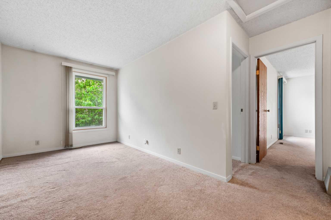
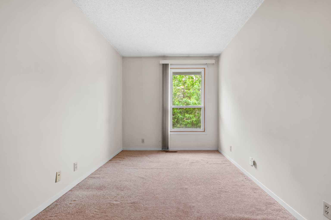
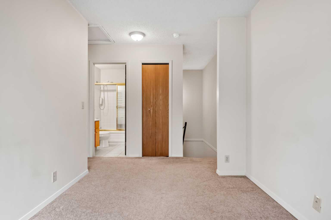
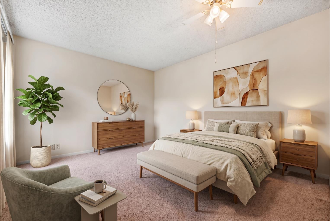
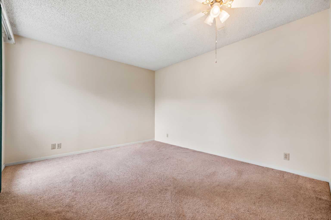
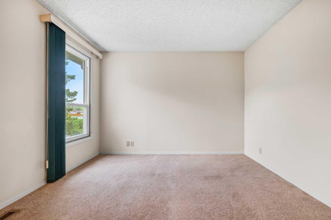
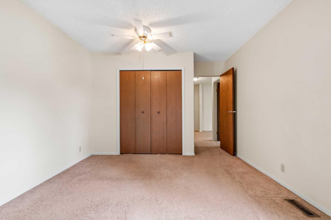
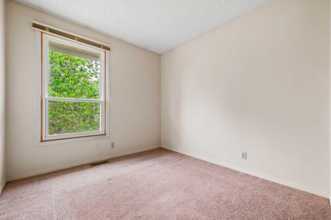
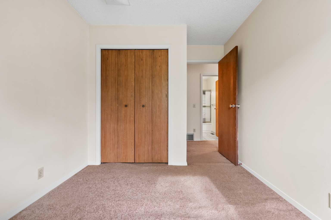
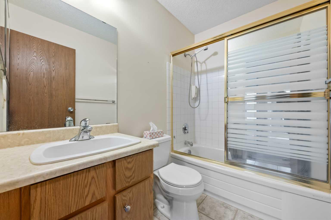
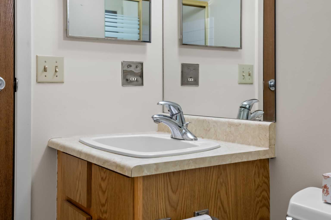
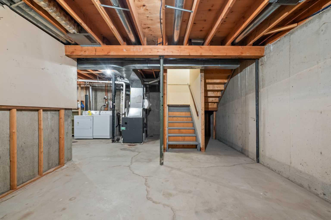
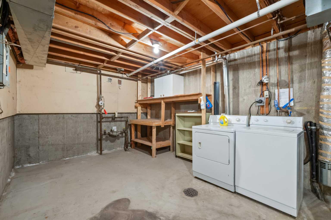
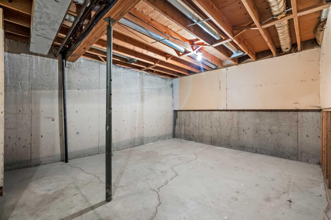
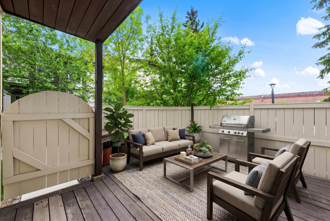
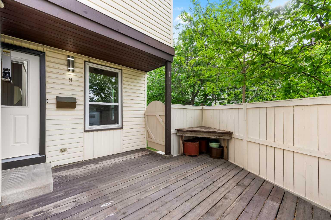
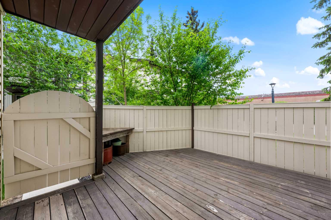
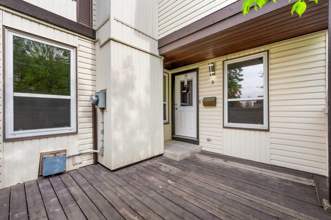
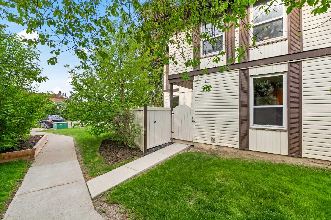
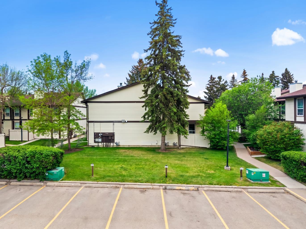
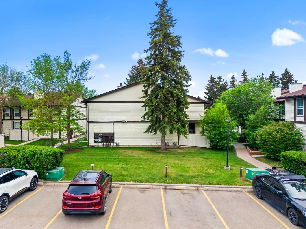
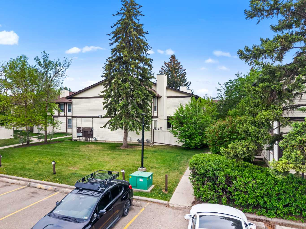
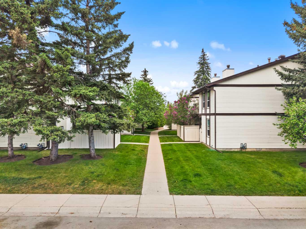
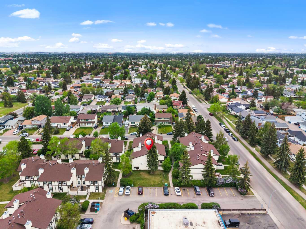
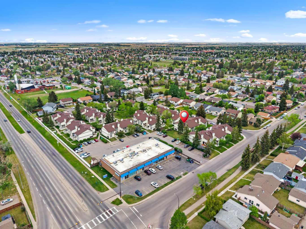
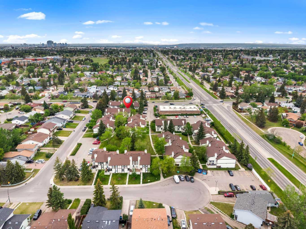
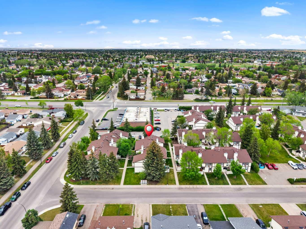
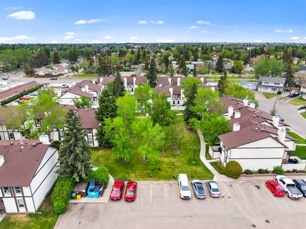
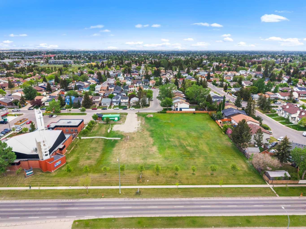
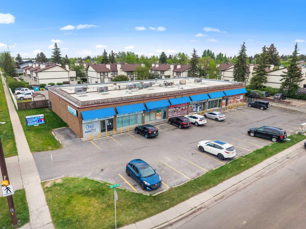
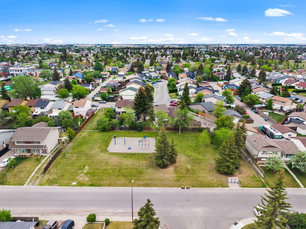
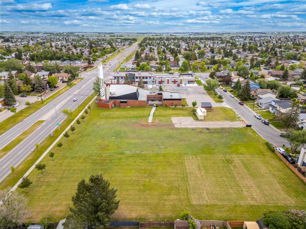
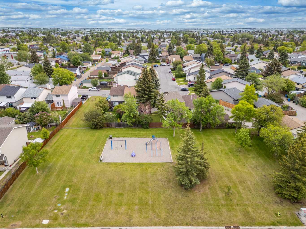
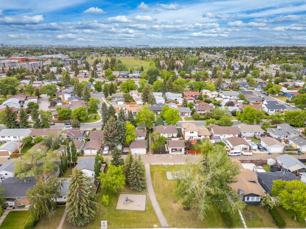
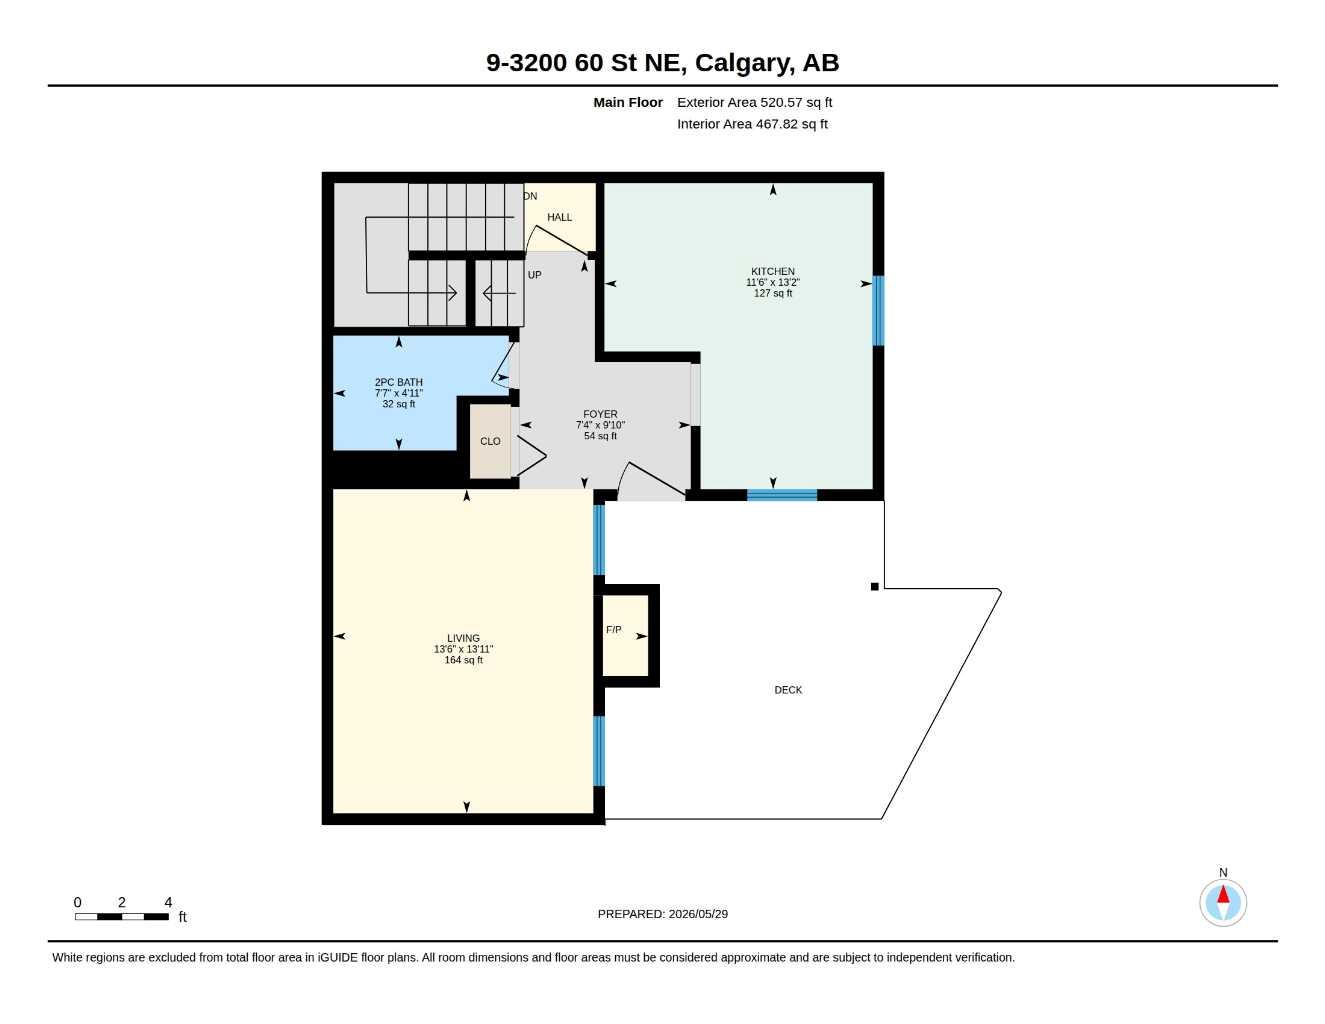
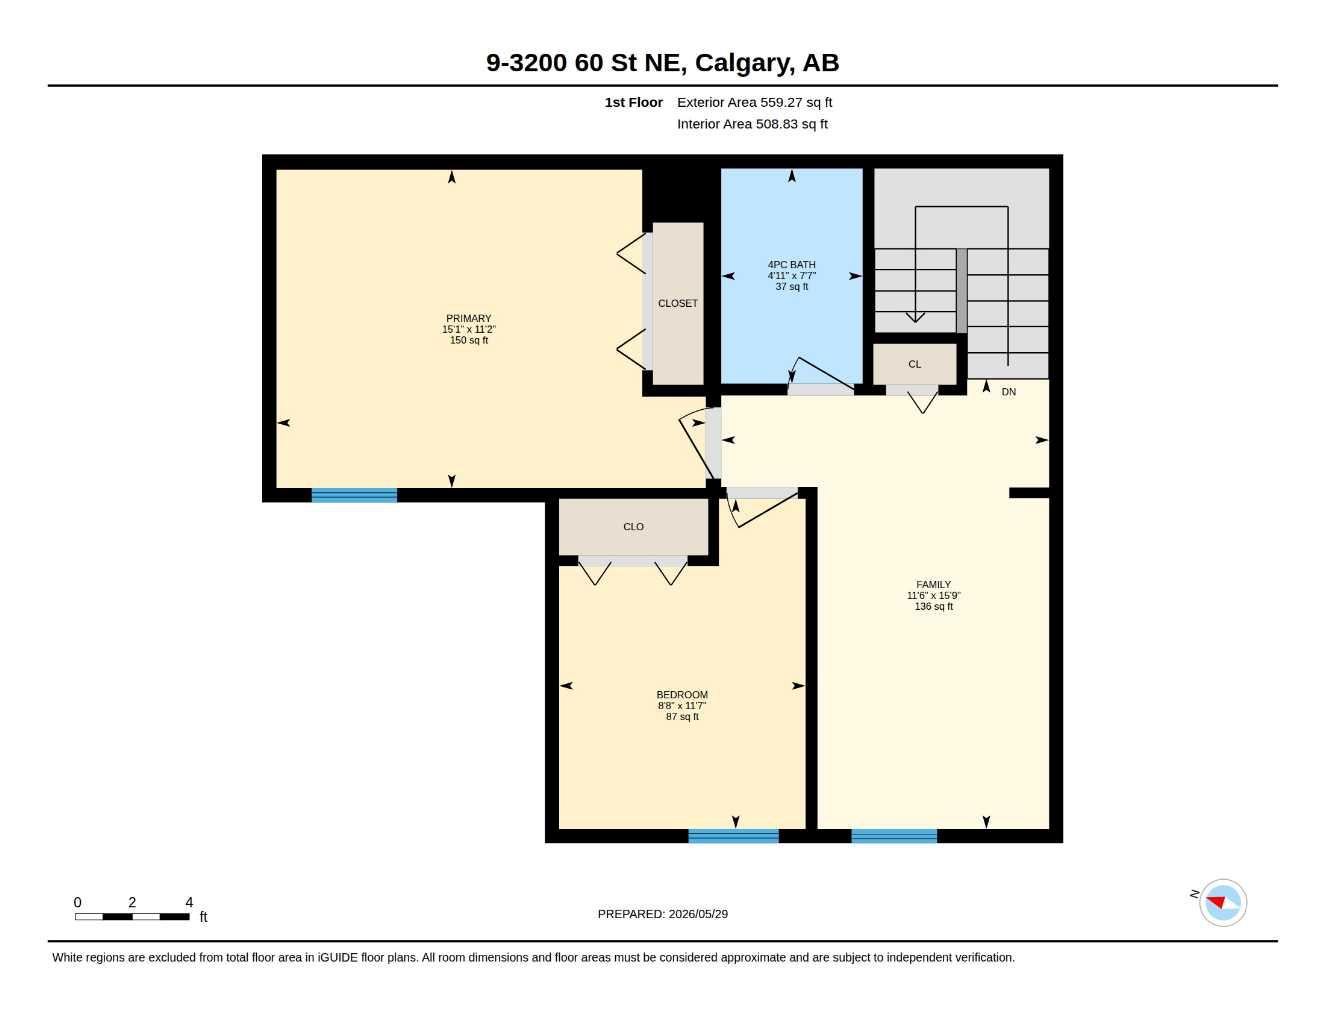
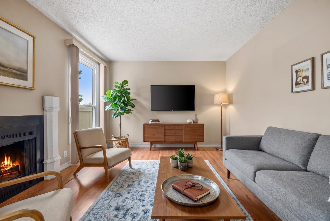
Welcome to #9, 3200 60 Street NE, a charming and affordable townhouse nestled in the established community of Pineridge. Whether you're a first-time homebuyer, investor, or someone seeking comfortable, low-maintenance living, this well-located home offers exceptional value and plenty of potential to make it your own. Step inside to a bright and spacious main floor featuring a welcoming living room filled with natural light—perfect for relaxing after a long day or entertaining family and friends. The adjoining dining area provides ample space for everyday meals and special gatherings, while the functional kitchen offers generous cabinetry, plenty of counter space, and an efficient layout designed to make meal preparation a breeze. A convenient two-piece bathroom completes the main level. Upstairs, you'll find two generously sized bedrooms that offer flexibility for a variety of lifestyles. A full bathroom serves the upper level, while the versatile bonus room provides the perfect space for a home office, study area, reading nook, or hobby room. The unfinished basement presents an excellent opportunity to expand your living space and add future value. Whether you envision a recreation room, home gym, workshop, additional storage, or a personalized retreat, the possibilities are endless. Outside, enjoy your own private outdoor space—ideal for morning coffee, summer barbecues, or simply unwinding at the end of the day. Adding to the convenience is a dedicated parking stall located close to the unit, making everyday living that much easier. Located in the heart of Pineridge, residents enjoy access to numerous parks, playgrounds, schools, walking paths, shopping amenities, public transit, and recreation facilities. With quick access to Stoney Trail, Memorial Drive, and the Trans-Canada Highway, commuting throughout Calgary is effortless. Combining affordability, convenience, and opportunity, this home is an excellent choice for a wide range of buyers. Don't miss your chance to own this fantastic property—book your private showing today!
| Street Address: | 9, 3200 60 Street NE |
| City: | Calgary |
| Province/State: | Alberta |
| Postal Code: | N/A |
| County/Parish: | Calgary |
| Subdivision: | Pineridge |
| Country: | Canada |
| Latitude: | 51.08085941 |
| Longitude: | -113.94550903 |
| MLS® Number: | A2316858 |
| Price: | $249,900 |
| Property Area: | 1,080 Sq ft |
| Bedrooms: | 2 |
| Bathrooms Half: | 1 |
| Bathrooms Full: | 1 |
| Living Area: | 1,080 Sq ft |
| Building Area: | 0 Sq ft |
| Year Built: | 1978 |
| Listing Date: | Jun 03, 2026 |
| Garage Spaces: | 0 |
| Property Type: | Residential |
| Property Subtype: | Row/Townhouse |
| MLS Status: | Pending |
Additional Details
| Flooring: | N/A |
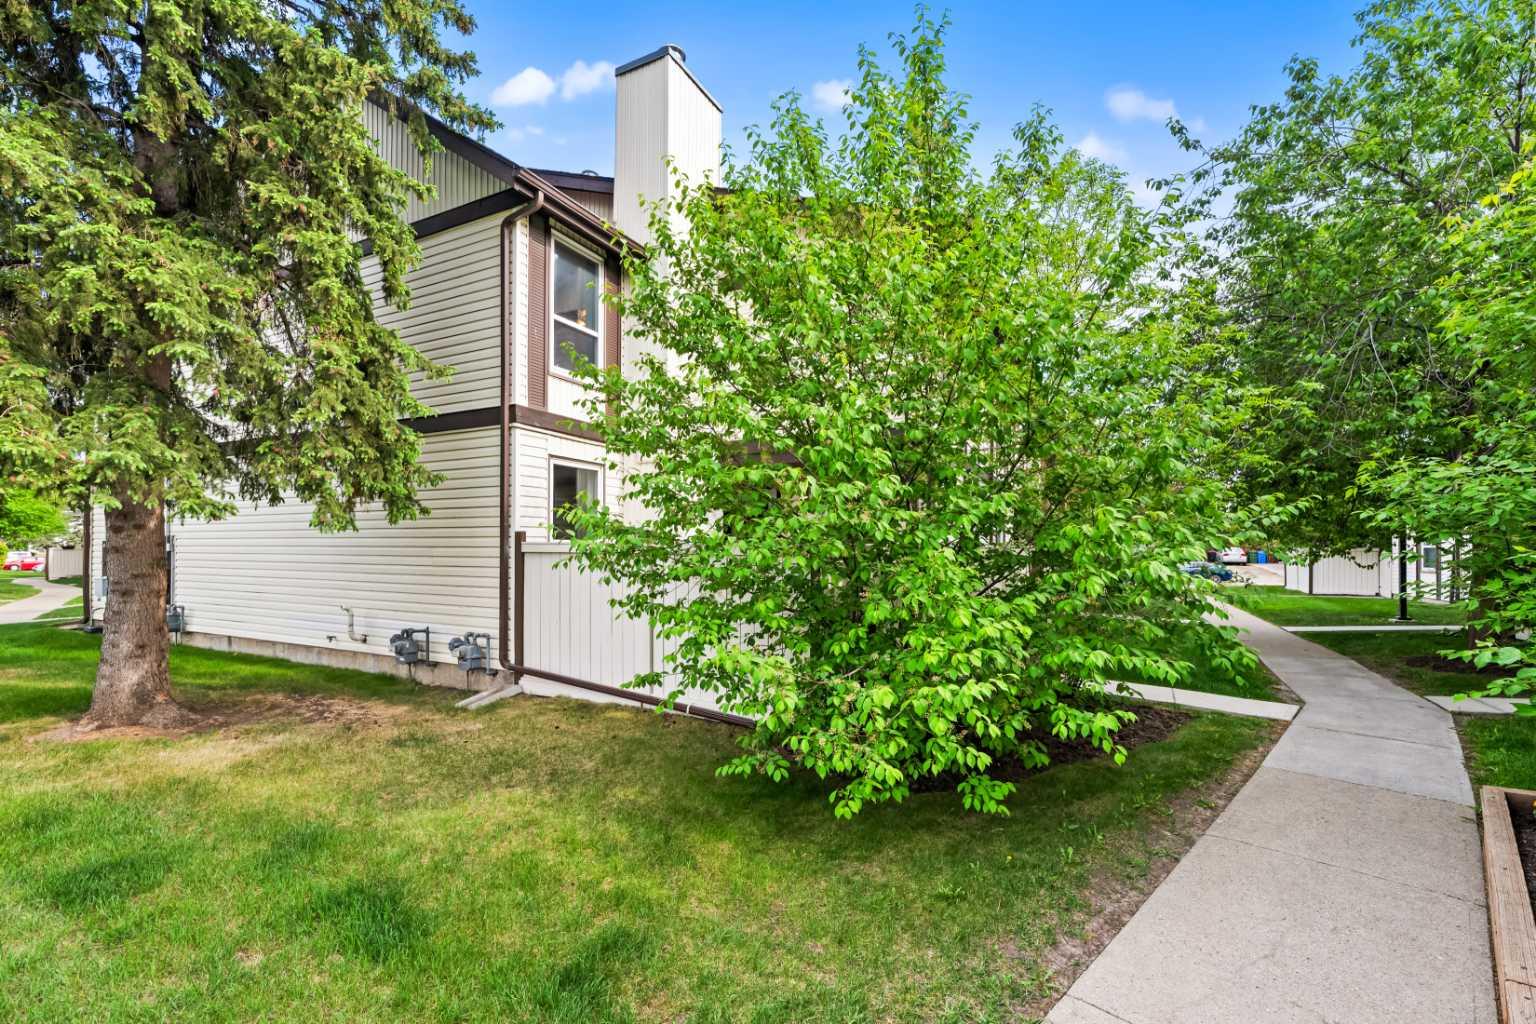
| Construction: | Vinyl Siding,Wood Frame |
| Parking: | Stall |
| Appliances: | Dryer,Microwave,Refrigerator,Stove(s),Washer,Window Coverings |
| Stories: | N/A |
| Zoning: | M-C1 d100 |
| Fireplace: | N/A |
| Amenities: | Park,Playground,Schools Nearby,Shopping Nearby,Sidewalks,Street Lights,Walking/Bike Paths |
Utilities & Systems
| Heating: | Forced Air |
| Cooling: | None |
| Property Type | Residential |
| Building Type | Row/Townhouse |
| Square Footage | 1,080 sqft |
| Community Name | Pineridge |
| Subdivision Name | Pineridge |
| Title | Fee Simple |
| Land Size | Unknown |
| Built in | 1978 |
| Annual Property Taxes | Contact listing agent |
| Parking Type | Stall |
| Time on MLS Listing | 22 days |
Bedrooms
| Above Grade | 2 |
Bathrooms
| Total | 2 |
| Partial | 1 |
Interior Features
| Appliances Included | Dryer, Microwave, Refrigerator, Stove(s), Washer, Window Coverings |
| Flooring | Carpet, Hardwood, Laminate |
Building Features
| Features | High Ceilings, Laminate Counters, No Animal Home, Open Floorplan, Storage |
| Style | Attached |
| Construction Material | Vinyl Siding, Wood Frame |
| Building Amenities | Parking |
| Structures | Deck, Patio |
Heating & Cooling
| Cooling | None |
| Heating Type | Forced Air |
Exterior Features
| Exterior Finish | Vinyl Siding, Wood Frame |
Neighbourhood Features
| Community Features | Park, Playground, Schools Nearby, Shopping Nearby, Sidewalks, Street Lights, Walking/Bike Paths |
| Pets Allowed | Restrictions, Yes |
| Amenities Nearby | Park, Playground, Schools Nearby, Shopping Nearby, Sidewalks, Street Lights, Walking/Bike Paths |
Maintenance or Condo Information
| Maintenance Fees | $517 Monthly |
| Maintenance Fees Include | Amenities of HOA/Condo, Common Area Maintenance, Insurance, Maintenance Grounds, Parking, Professional Management, Reserve Fund Contributions, Sewer, Snow Removal, Trash, Water |
Parking
| Parking Type | Stall |
| Total Parking Spaces | 1 |
Interior Size
| Total Finished Area: | 1,080 sq ft |
| Total Finished Area (Metric): | 100.32 sq m |
| Main Level: | 521 sq ft |
| Upper Level: | 559 sq ft |
Room Count
| Bedrooms: | 2 |
| Bathrooms: | 2 |
| Full Bathrooms: | 1 |
| Half Bathrooms: | 1 |
| Rooms Above Grade: | 6 |
Lot Information
Legal
| Legal Description: | 7811447;9 |
| Title to Land: | Fee Simple |
- High Ceilings
- Laminate Counters
- No Animal Home
- Open Floorplan
- Storage
- None
- Dryer
- Microwave
- Refrigerator
- Stove(s)
- Washer
- Window Coverings
- Parking
- Full
- Park
- Playground
- Schools Nearby
- Shopping Nearby
- Sidewalks
- Street Lights
- Walking/Bike Paths
- Vinyl Siding
- Wood Frame
- Wood Burning
- Poured Concrete
- Other
- See Remarks
- Stall
- Deck
- Patio
Floor plan information is not available for this property.
Monthly Payment Breakdown
Loading Walk Score...
What's Nearby?
Powered by Yelp