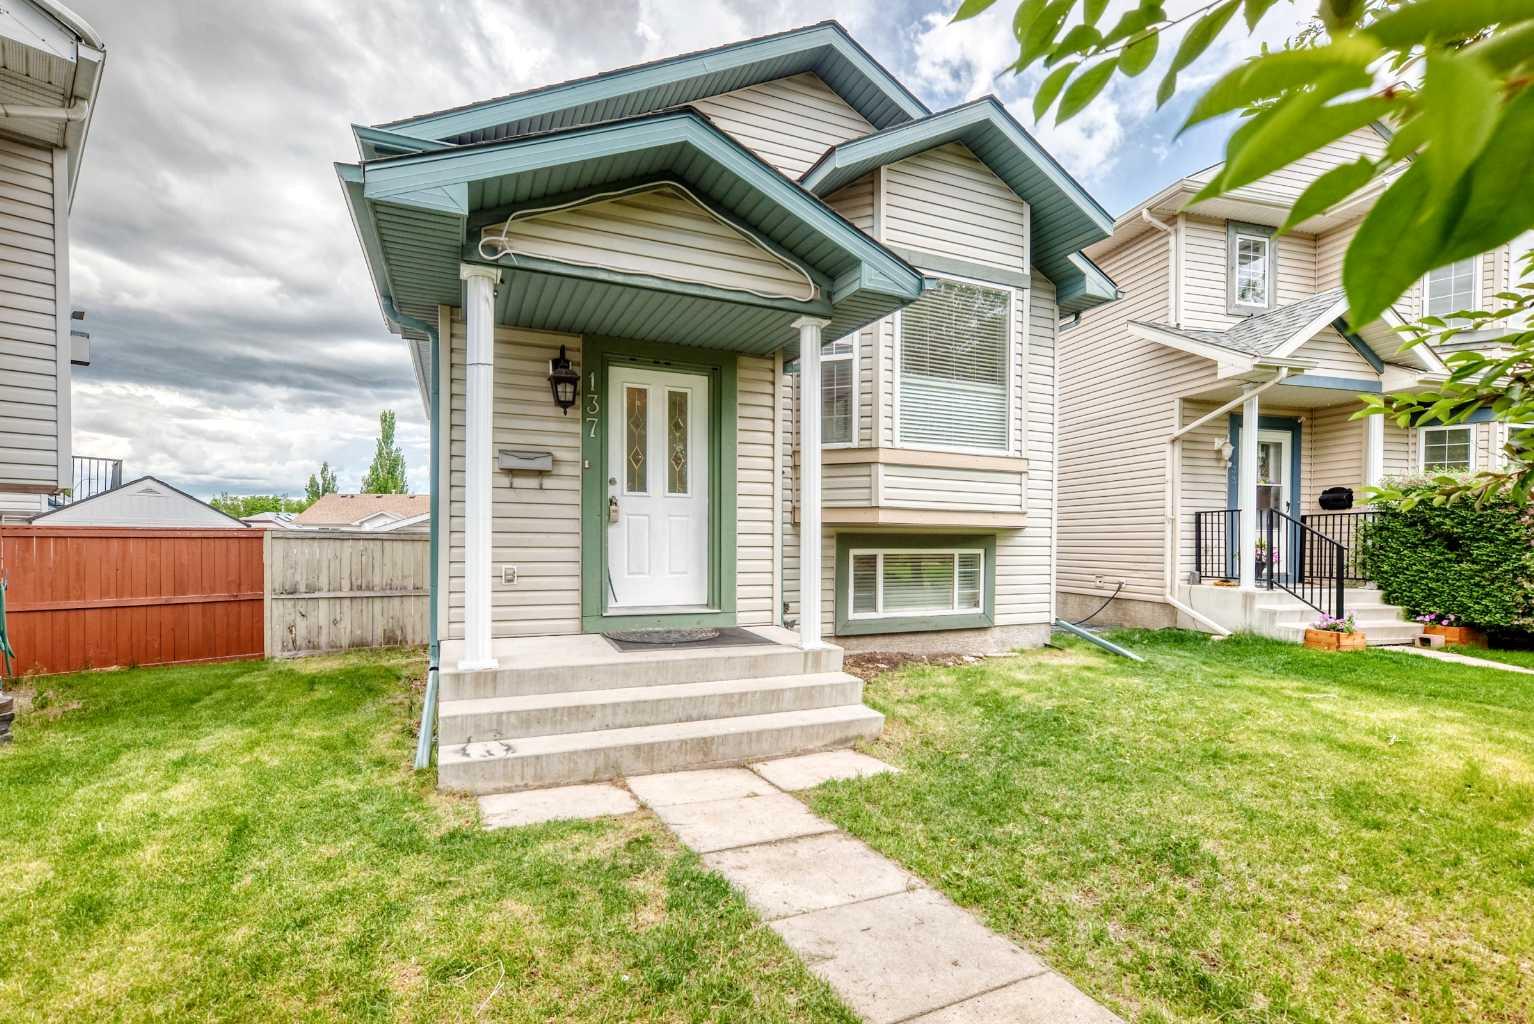
137 Erin Meadow Bay SE, Calgary, Alberta
Residential For Sale in Calgary, Alberta
$479,900
-
Property Type
 Residential
-
Bedrooms
 3
3
-
Bath
 2
2
-
Garage
 2
2
-
Sq Ft
 904
904
-
Year Built
 1998
1998
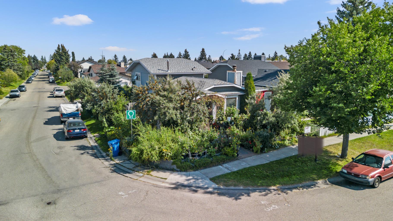
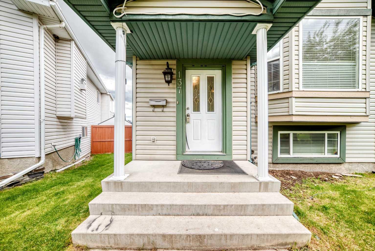
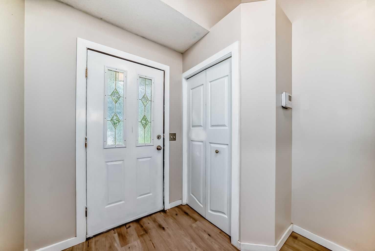
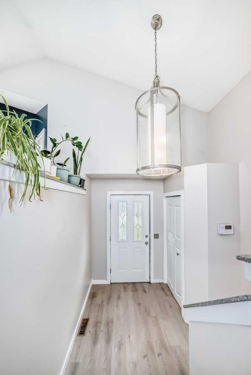
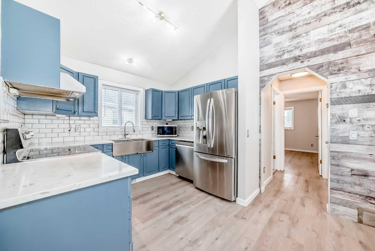
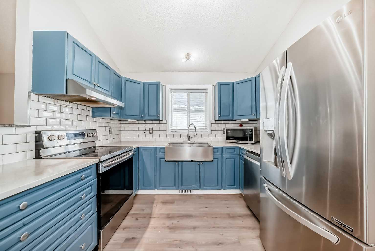
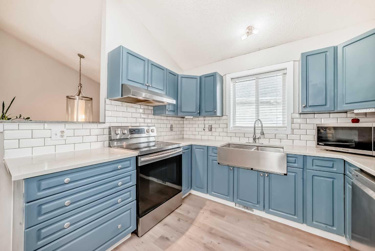
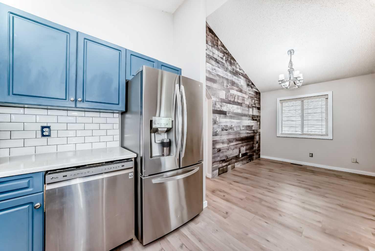
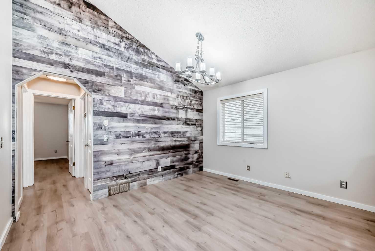
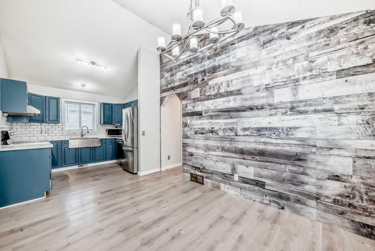
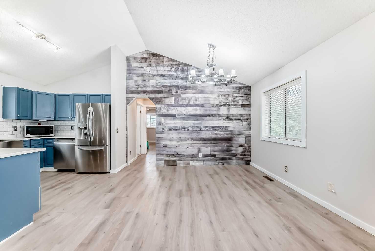
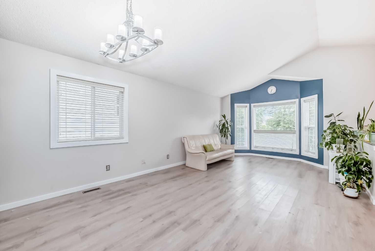
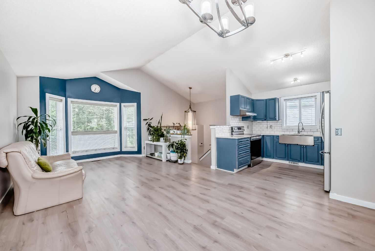
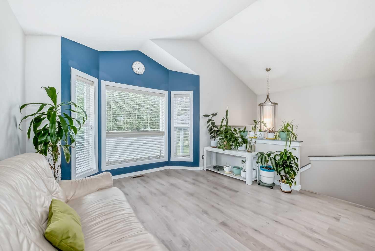
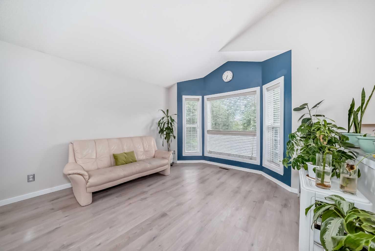
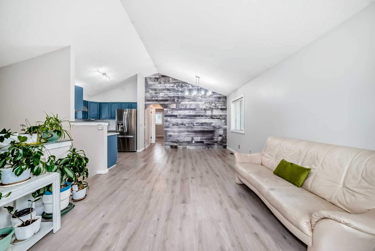
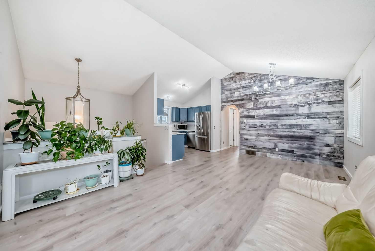
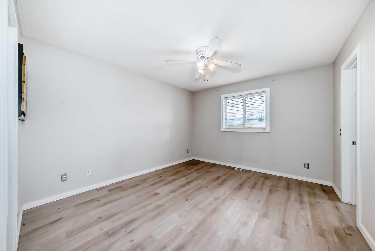
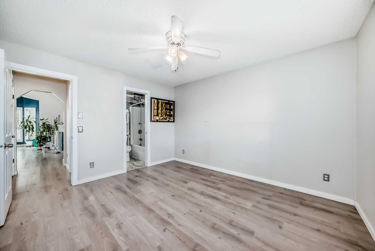
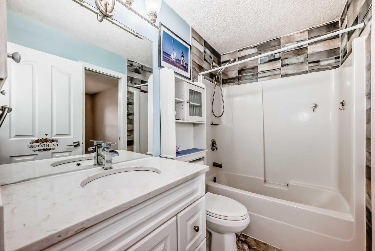
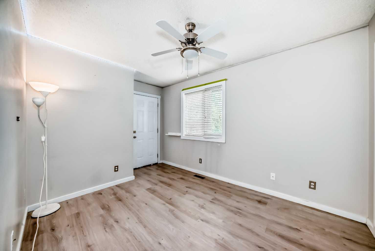
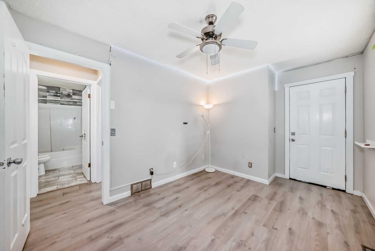
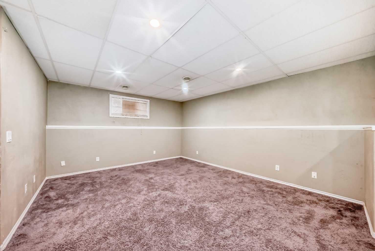
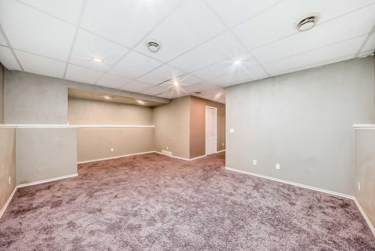
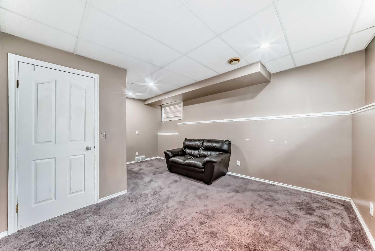
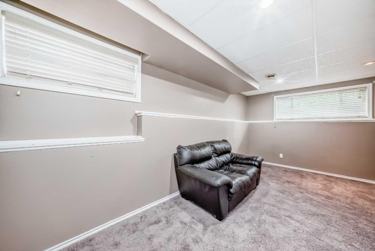
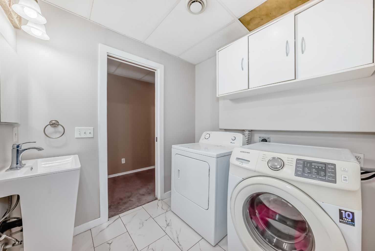
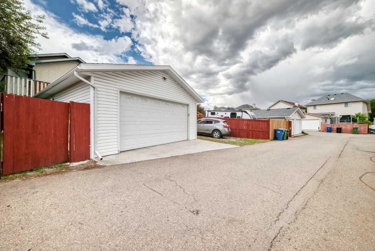
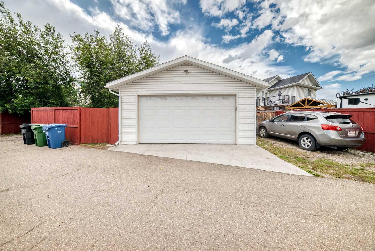
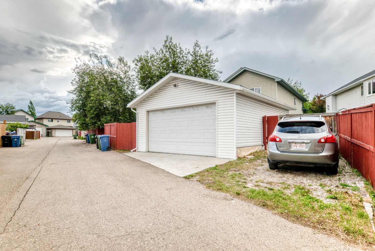
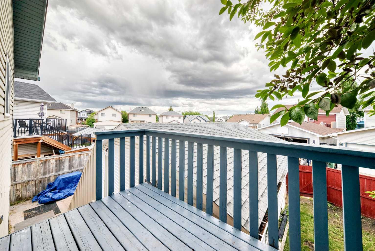
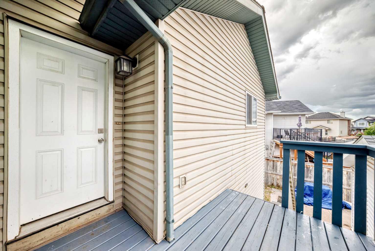
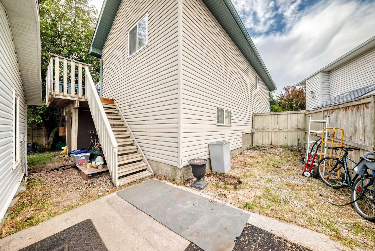
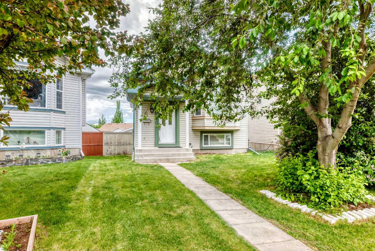
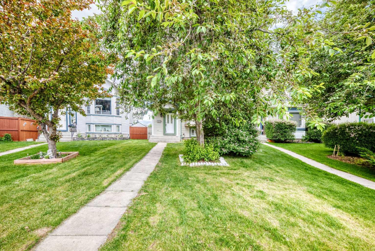
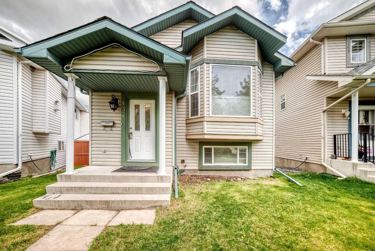
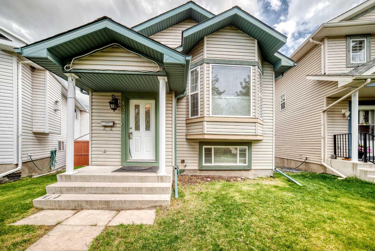
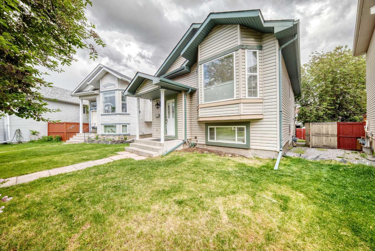
Welcome to this stunning, bi-level detached home that exudes modern comfort and convenience. Perfect for families and savvy investors, this residence boasts 3 spacious bedrooms, a double detached garage, a mechanic's dream as it is heated including heated floors, perfect for your vehicles in the winter and can be use as a workplace. Every detail has been thoughtfully updated, including newer vinyl flooring throughout the main floor, vaulted ceiling complemented with big windows that create a bright and inviting atmosphere. The bay windows flood the home with natural light, enhancing its warm and welcoming vibe. The spacious kitchen are equipped with sleek stainless-steel appliances, providing a modern and functional space for culinary enthusiasts. This home is ideally situated close to schools, parks, playgrounds, shopping centers, and convenient public transit. With easy access to major roadways, commuting is seamless and stress-free. This beautiful home presents a unique opportunity to own a property lots of potential. Don’t miss your chance to make this dream home yours today ! CALL NOW TO VIEW and experience all it has to offer !
| Street Address: | 137 Erin Meadow Bay SE |
| City: | Calgary |
| Province/State: | Alberta |
| Postal Code: | N/A |
| County/Parish: | Calgary |
| Subdivision: | Erin Woods |
| Country: | Canada |
| Latitude: | 51.02263541 |
| Longitude: | -113.96115964 |
| MLS® Number: | A2316817 |
| Price: | $479,900 |
| Property Area: | 904 Sq ft |
| Bedrooms: | 3 |
| Bathrooms Half: | 0 |
| Bathrooms Full: | 2 |
| Living Area: | 904 Sq ft |
| Building Area: | 0 Sq ft |
| Year Built: | 1998 |
| Listing Date: | Jun 09, 2026 |
| Garage Spaces: | 2 |
| Property Type: | Residential |
| Property Subtype: | Detached |
| MLS Status: | Active |
Additional Details
| Flooring: | N/A |
| Construction: | Vinyl Siding,Wood Frame |
| Parking: | Double Garage Detached,Heated Garage |
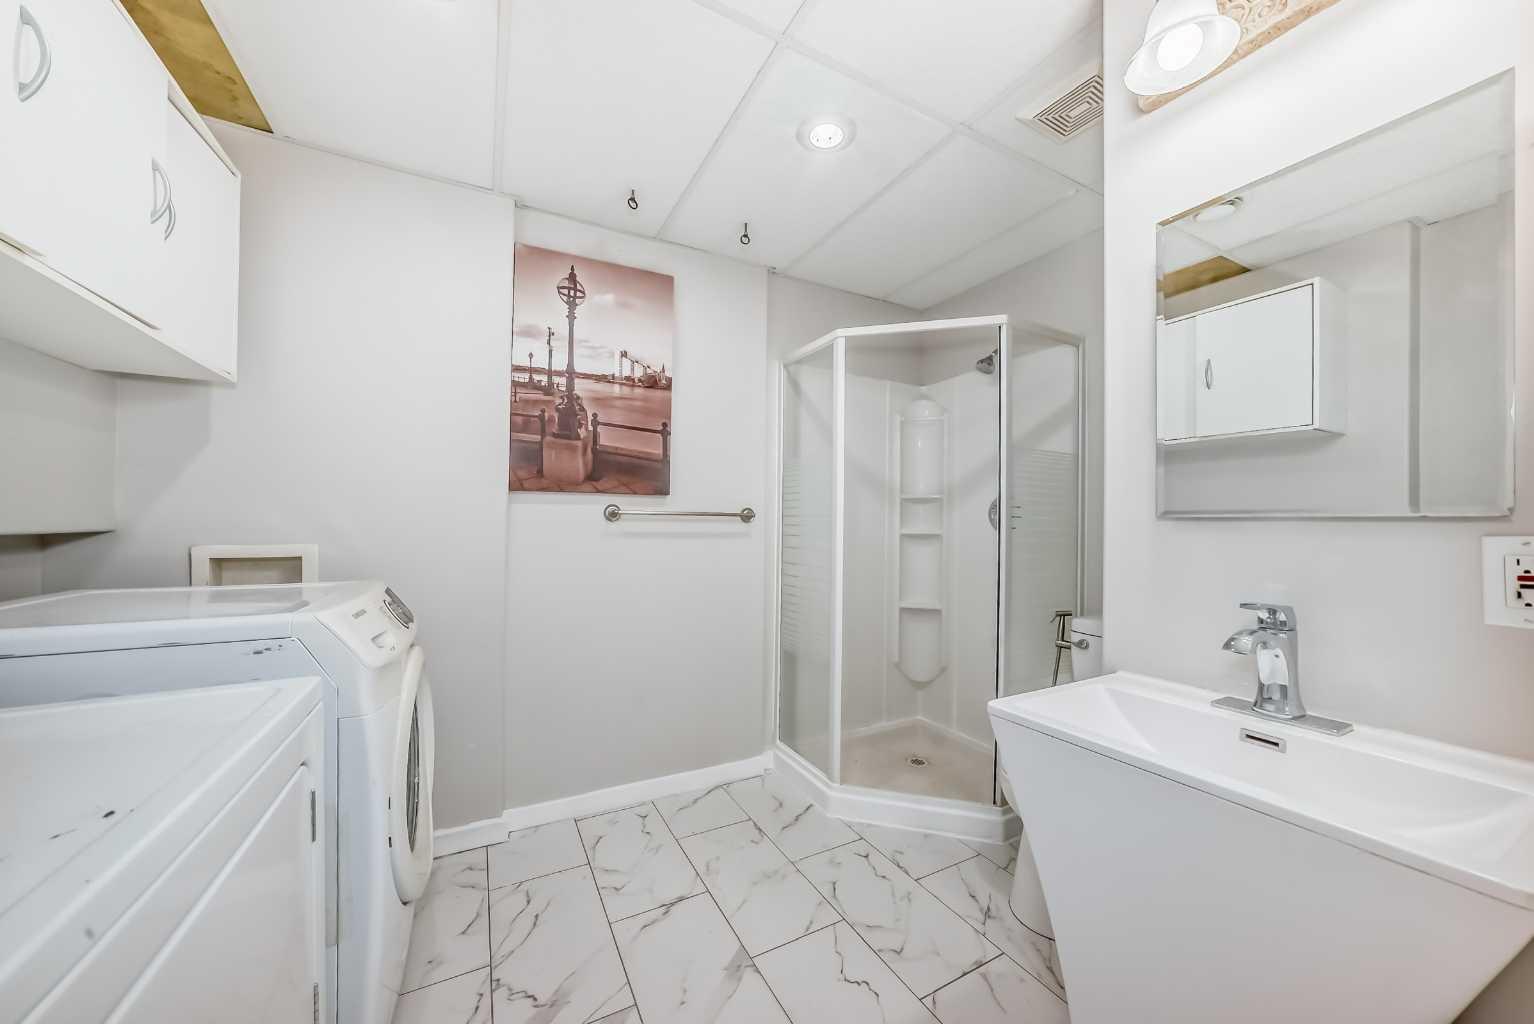
| Appliances: | Dishwasher,Electric Stove,Refrigerator,Washer/Dryer |
| Stories: | N/A |
| Zoning: | R-CG |
| Fireplace: | N/A |
| Amenities: | Park,Playground,Schools Nearby,Shopping Nearby,Sidewalks,Street Lights,Walking/Bike Paths |
Utilities & Systems
| Heating: | Forced Air |
| Cooling: | None |
| Property Type | Residential |
| Building Type | Detached |
| Square Footage | 904 sqft |
| Community Name | Erin Woods |
| Subdivision Name | Erin Woods |
| Title | Fee Simple |
| Land Size | 4,499 sqft |
| Built in | 1998 |
| Annual Property Taxes | Contact listing agent |
| Parking Type | Garage |
| Time on MLS Listing | 31 days |
Bedrooms
| Above Grade | 2 |
Bathrooms
| Total | 2 |
| Partial | 0 |
Interior Features
| Appliances Included | Dishwasher, Electric Stove, Refrigerator, Washer/Dryer |
| Flooring | Carpet, Vinyl |
Building Features
| Features | No Animal Home, No Smoking Home, Storage, Vaulted Ceiling(s) |
| Construction Material | Vinyl Siding, Wood Frame |
| Structures | Other |
Heating & Cooling
| Cooling | None |
| Heating Type | Forced Air |
Exterior Features
| Exterior Finish | Vinyl Siding, Wood Frame |
Neighbourhood Features
| Community Features | Park, Playground, Schools Nearby, Shopping Nearby, Sidewalks, Street Lights, Walking/Bike Paths |
| Amenities Nearby | Park, Playground, Schools Nearby, Shopping Nearby, Sidewalks, Street Lights, Walking/Bike Paths |
Parking
| Parking Type | Garage |
| Total Parking Spaces | 3 |
Interior Size
| Total Finished Area: | 904 sq ft |
| Total Finished Area (Metric): | 84.02 sq m |
Room Count
| Bedrooms: | 3 |
| Bathrooms: | 2 |
| Full Bathrooms: | 2 |
| Rooms Above Grade: | 5 |
Lot Information
| Lot Size: | 4,499 sq ft |
| Lot Size (Acres): | 0.10 acres |
| Frontage: | 11 ft |
Legal
| Legal Description: | 9812750;41;28 |
| Title to Land: | Fee Simple |
- No Animal Home
- No Smoking Home
- Storage
- Vaulted Ceiling(s)
- Courtyard
- Lighting
- Private Entrance
- Private Yard
- Dishwasher
- Electric Stove
- Refrigerator
- Washer/Dryer
- Full
- Park
- Playground
- Schools Nearby
- Shopping Nearby
- Sidewalks
- Street Lights
- Walking/Bike Paths
- Vinyl Siding
- Wood Frame
- Poured Concrete
- Back Lane
- Cleared
- Cul-De-Sac
- Landscaped
- Paved
- Street Lighting
- Treed
- Yard Lights
- Double Garage Detached
- Heated Garage
- Other
Floor plan information is not available for this property.
Monthly Payment Breakdown
Loading Walk Score...
What's Nearby?
Powered by Yelp
REALTOR® Details
Nora Larioza
- (403) 650-7816
- lariozahomes@gmail.com
- MaxWell Canyon Creek