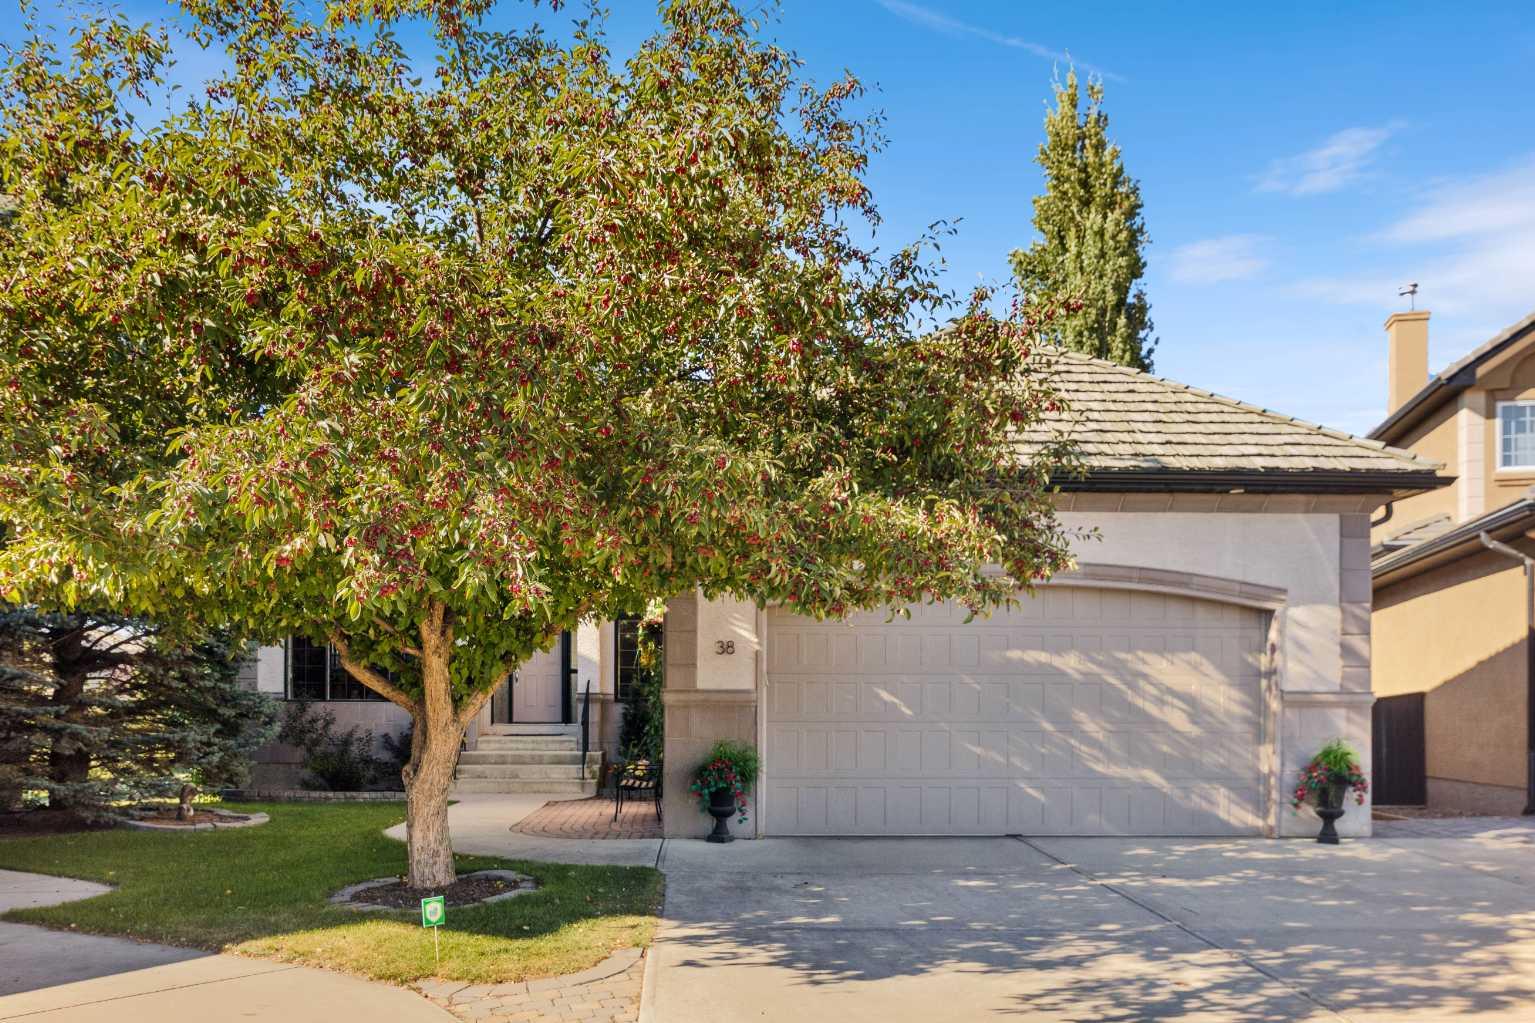
38 Sienna Ridge Landing SW, Calgary, Alberta
Residential For Sale in Calgary, Alberta
$1,180,000
-
Property Type
 Residential
-
Bedrooms
 4
4
-
Bath
 3
3
-
Garage
 2
2
-
Sq Ft
 1,770
1,770
-
Year Built
 1999
1999
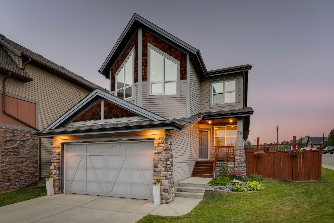
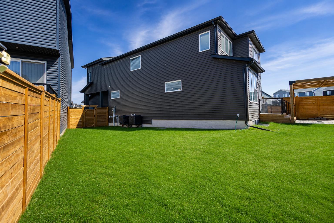
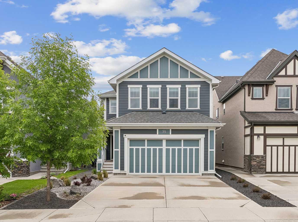
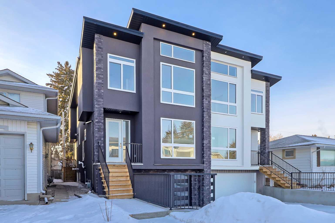
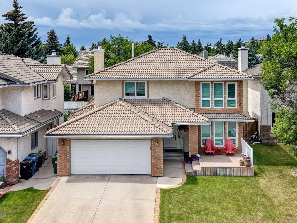
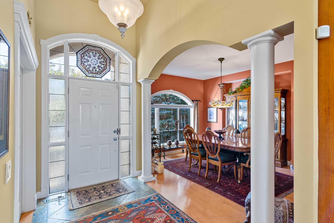
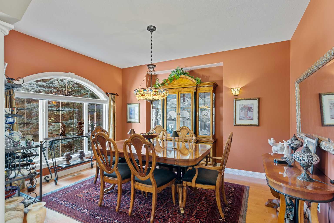
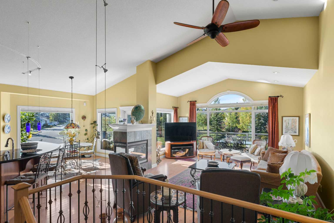
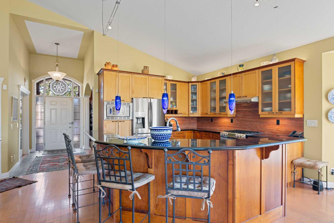
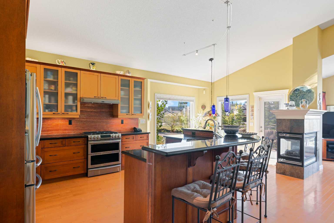
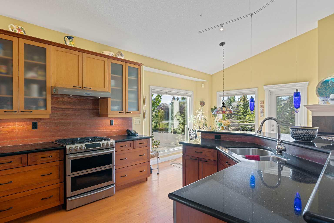
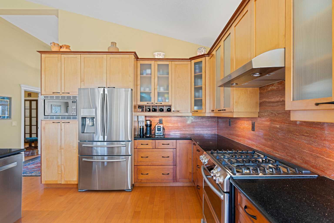
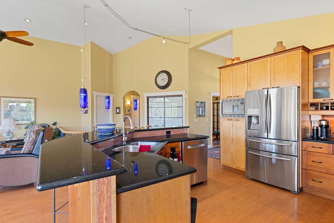
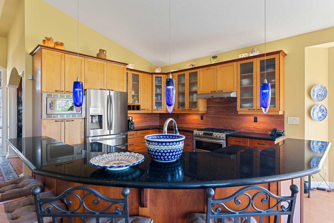
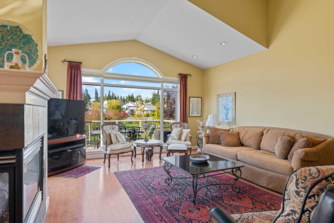
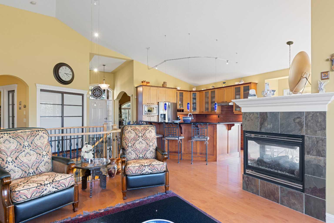
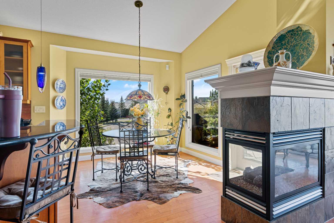
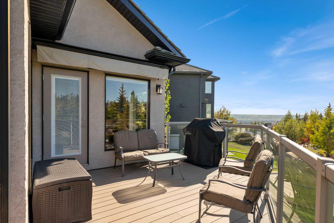
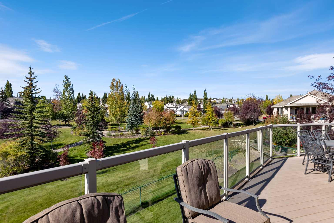
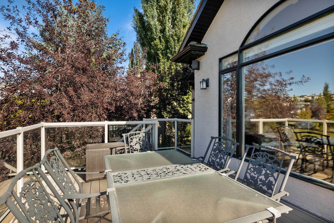
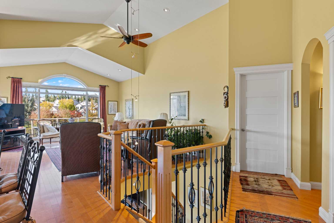
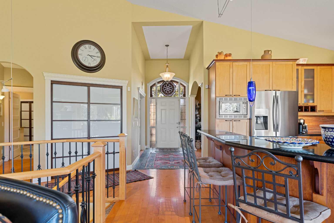
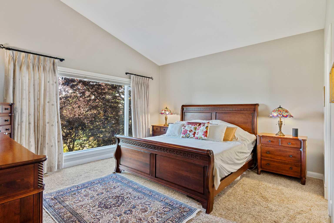
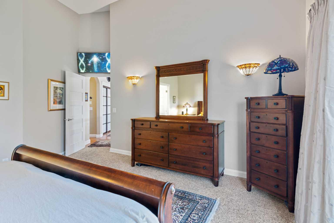
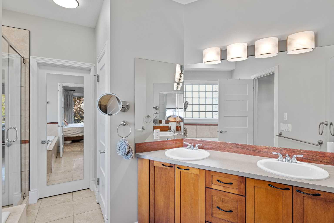
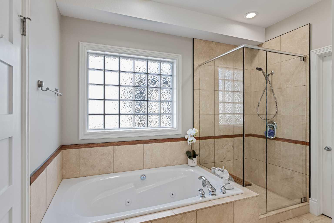
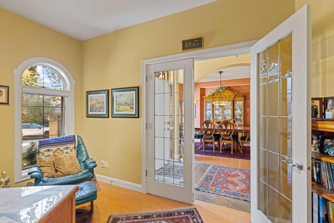
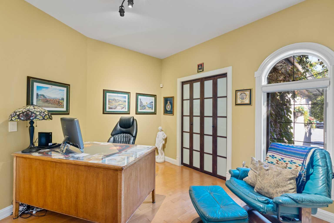
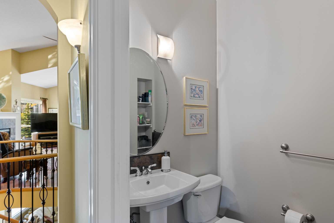
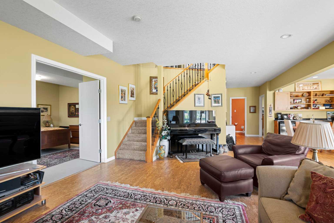
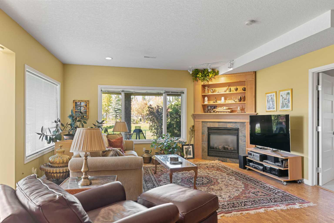
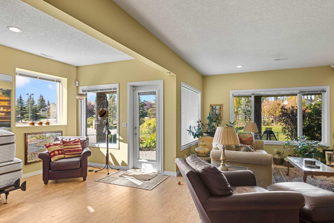
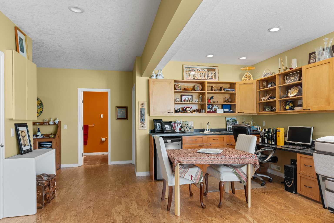
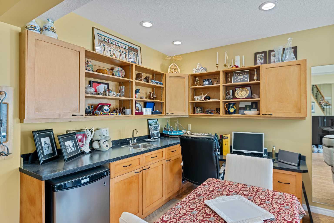
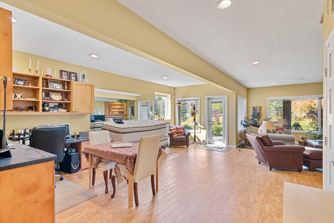
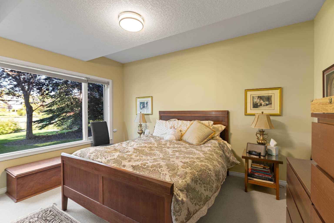
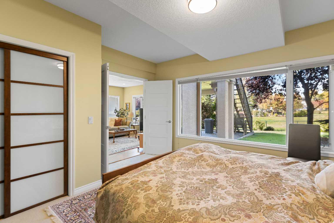
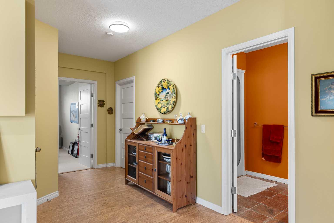
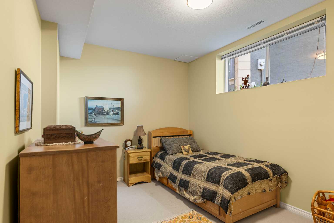
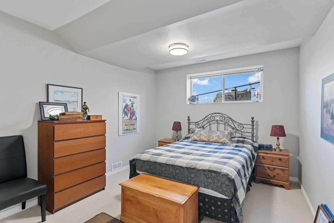
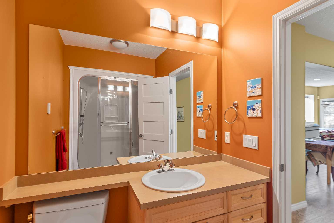
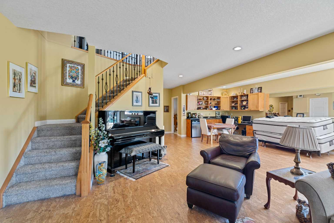
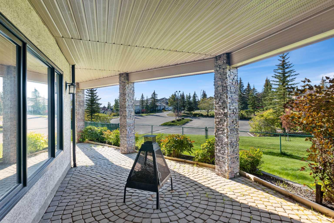
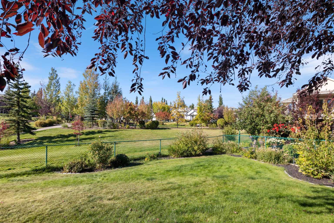
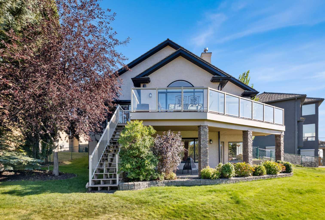
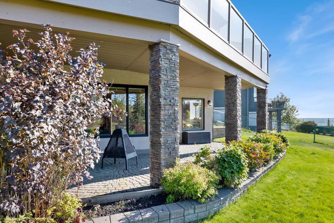
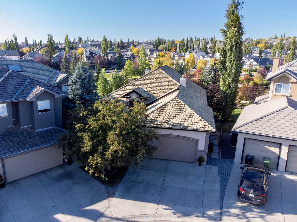
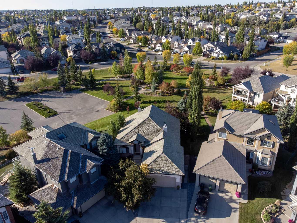
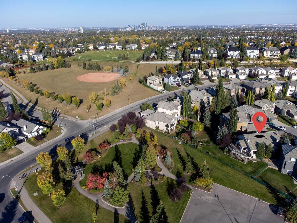
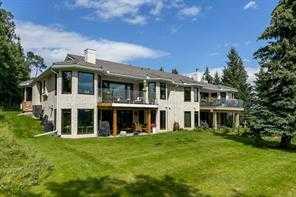
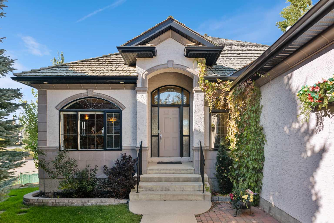
***Open House Sunday June 7 from 1PM -4PM*** -please see agent remarks regarding showings-38 Sienna Ridge Landing SW embodies refined living on one of Signal Hill’s most coveted cul-de-sac lots, backing directly onto a tranquil park with unobstructed mountain views, enhancing both privacy and beauty. This elegantly designed Walk-Out Bungalow has a total of over 3400sq.ft of developed living space and welcomes you with soaring vaulted ceilings and a custom two-tone maple kitchen finished with granite surfaces and upgraded stainless-steel appliances. Sun-drenched living spaces flow seamlessly across rich maple hardwood, anchored by a striking three-sided fireplace and framed by expansive windows that capture uninterrupted park views. A French door leads to the wraparound upper deck—an ideal extension of the home’s indoor-outdoor lifestyle. The primary suite offers a true retreat with a spa-inspired ensuite featuring an oversized shower, double vanities, heated tile floors, and a luxurious soaking tub. The walkout level continues the theme of comfort and sophistication with cork flooring, a warm rec room with gas fireplace, a versatile games/exercise area, partial kitchen/bar, and three additional bedrooms. Step outside to a serene, pie-shaped backyard with direct access to the park and gazebo, creating a rare sanctuary for morning coffee, evening unwinding, and effortless entertaining. All of this, just minutes from Westhills Shopping, Stoney Trail, Top-Rated Schools, and the city’s best access to downtown and the mountains.
| Street Address: | 38 Sienna Ridge Landing SW |
| City: | Calgary |
| Province/State: | Alberta |
| Postal Code: | N/A |
| County/Parish: | Calgary |
| Subdivision: | Signal Hill |
| Country: | Canada |
| Latitude: | 51.02596049 |
| Longitude: | -114.17899079 |
| MLS® Number: | A2316752 |
| Price: | $1,180,000 |
| Property Area: | 1,770 Sq ft |
| Bedrooms: | 4 |
| Bathrooms Half: | 0 |
| Bathrooms Full: | 3 |
| Living Area: | 1,770 Sq ft |
| Building Area: | 0 Sq ft |
| Year Built: | 1999 |
| Listing Date: | Jun 02, 2026 |
| Garage Spaces: | 2 |
| Property Type: | Residential |
| Property Subtype: | Detached |
| MLS Status: | Active |
Additional Details
| Flooring: | N/A |
| Construction: | Stucco |
| Parking: | Concrete Driveway,Double Garage Attached,Front Drive,Garage Door Opener,Garage Faces Front,Insulated |
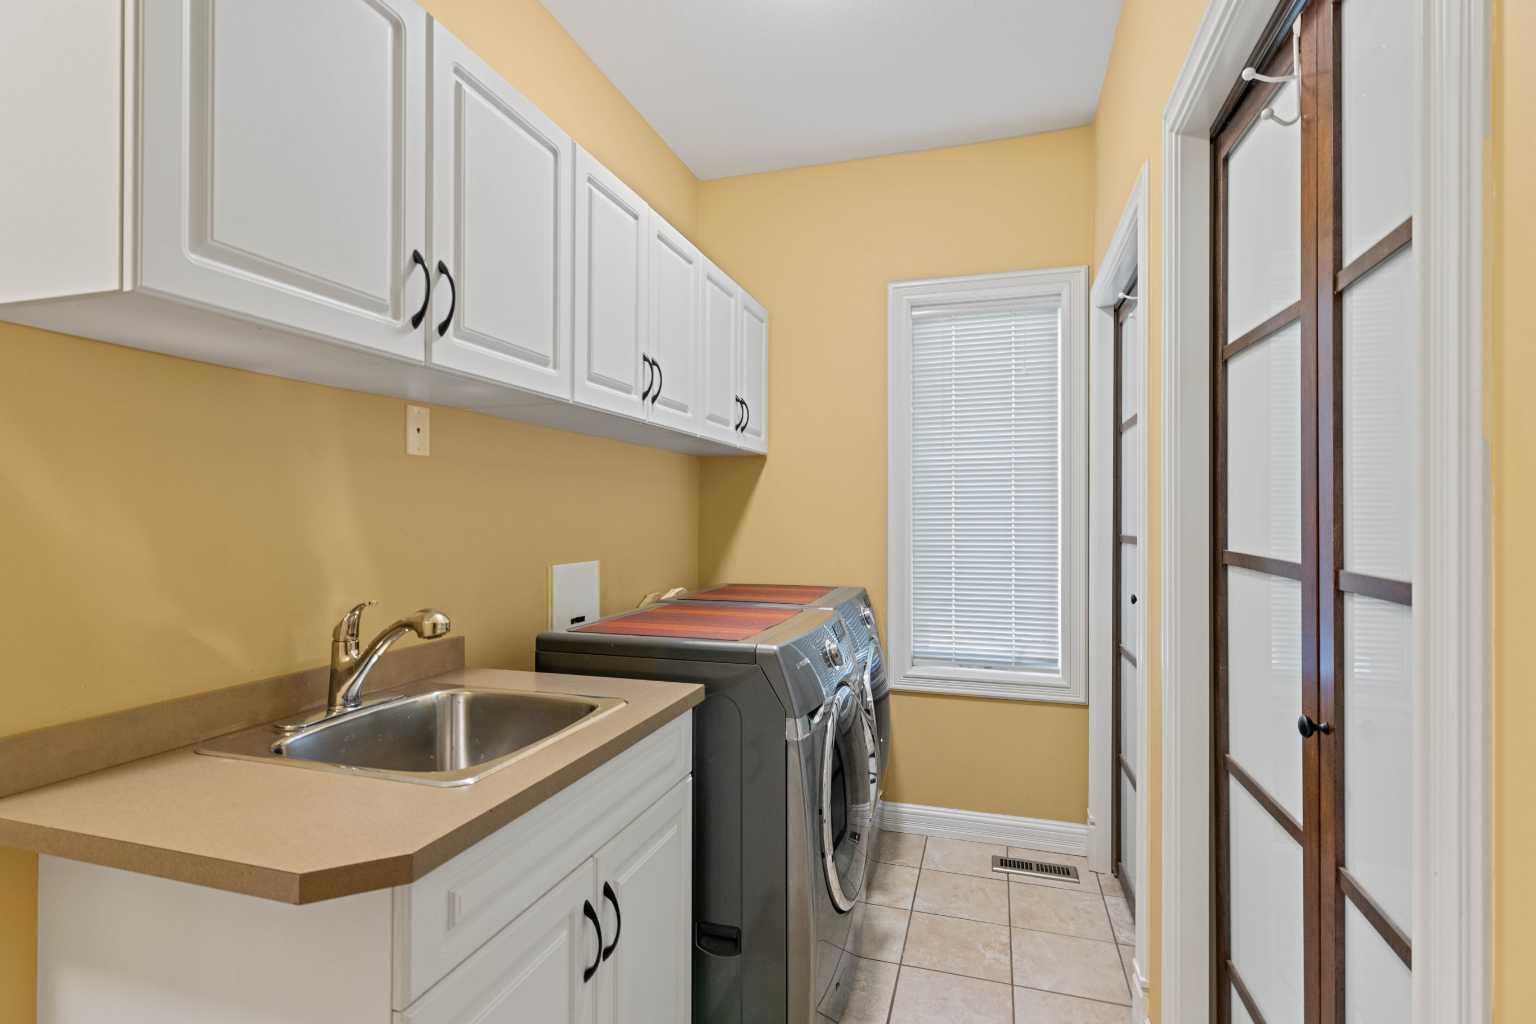
| Appliances: | Dishwasher,Dryer,Garage Control(s),Microwave Hood Fan,Refrigerator,Stove(s),Washer,Window Coverings |
| Stories: | N/A |
| Zoning: | R-CG |
| Fireplace: | N/A |
| Amenities: | Park,Playground,Schools Nearby,Shopping Nearby,Sidewalks,Street Lights,Tennis Court(s),Walking/Bike Paths |
Utilities & Systems
| Heating: | Forced Air,Natural Gas |
| Cooling: | Central Air |
| Water Source: | Public |
| Sewer: | Public Sewer |
| Property Type | Residential |
| Building Type | Detached |
| Square Footage | 1,770 sqft |
| Community Name | Signal Hill |
| Subdivision Name | Signal Hill |
| Title | Fee Simple |
| Land Size | 7,890 sqft |
| Built in | 1999 |
| Annual Property Taxes | Contact listing agent |
| Parking Type | Garage |
| Time on MLS Listing | 1 day |
Bedrooms
| Above Grade | 1 |
Bathrooms
| Total | 3 |
| Partial | 0 |
Interior Features
| Appliances Included | Dishwasher, Dryer, Garage Control(s), Microwave Hood Fan, Refrigerator, Stove(s), Washer, Window Coverings |
| Flooring | Carpet, Hardwood, Slate |
Building Features
| Features | Breakfast Bar, Ceiling Fan(s), Closet Organizers, French Door, Granite Counters, High Ceilings, Jetted Tub, Kitchen Island, Pantry, Soaking Tub, Track Lighting, Walk-In Closet(s) |
| Construction Material | Stucco |
| Structures | Deck |
Heating & Cooling
| Cooling | Central Air |
| Heating Type | Forced Air, Natural Gas |
Exterior Features
| Exterior Finish | Stucco |
Neighbourhood Features
| Community Features | Park, Playground, Schools Nearby, Shopping Nearby, Sidewalks, Street Lights, Tennis Court(s), Walking/Bike Paths |
| Amenities Nearby | Park, Playground, Schools Nearby, Shopping Nearby, Sidewalks, Street Lights, Tennis Court(s), Walking/Bike Paths |
Parking
| Parking Type | Garage |
| Total Parking Spaces | 4 |
Interior Size
| Total Finished Area: | 1,770 sq ft |
| Total Finished Area (Metric): | 164.44 sq m |
| Main Level: | 1,770 sq ft |
| Below Grade: | 1,700 sq ft |
Room Count
| Bedrooms: | 4 |
| Bathrooms: | 3 |
| Full Bathrooms: | 3 |
| Rooms Above Grade: | 5 |
Lot Information
| Lot Size: | 7,890 sq ft |
| Lot Size (Acres): | 0.18 acres |
| Frontage: | 28 ft |
Legal
| Legal Description: | 9712501;9;42 |
| Title to Land: | Fee Simple |
- Breakfast Bar
- Ceiling Fan(s)
- Closet Organizers
- French Door
- Granite Counters
- High Ceilings
- Jetted Tub
- Kitchen Island
- Pantry
- Soaking Tub
- Track Lighting
- Walk-In Closet(s)
- Private Yard
- Dishwasher
- Dryer
- Garage Control(s)
- Microwave Hood Fan
- Refrigerator
- Stove(s)
- Washer
- Window Coverings
- Full
- Park
- Playground
- Schools Nearby
- Shopping Nearby
- Sidewalks
- Street Lights
- Tennis Court(s)
- Walking/Bike Paths
- Stucco
- Basement
- Family Room
- Gas
- Mantle
- Three-Sided
- Poured Concrete
- Back Yard
- Front Yard
- Landscaped
- Many Trees
- No Neighbours Behind
- Pie Shaped Lot
- Underground Sprinklers
- Concrete Driveway
- Double Garage Attached
- Front Drive
- Garage Door Opener
- Garage Faces Front
- Insulated
- Deck
Floor plan information is not available for this property.
Monthly Payment Breakdown
Loading Walk Score...
What's Nearby?
Powered by Yelp
REALTOR® Details
Ron Garneau
- (403) 830-1009
- rongarneau@gmail.com
- RE/MAX Complete Realty