34 Valley Pointe Link NW, Calgary, Alberta
Residential For Sale in Calgary, Alberta
$799,900
-
Property Type
 Residential
-
Bedrooms
 3
3
-
Bath
 3
3
-
Garage
 2
2
-
Sq Ft
 1,409
1,409
-
Year Built
 2012
2012
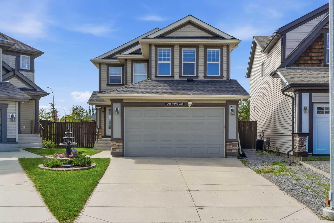
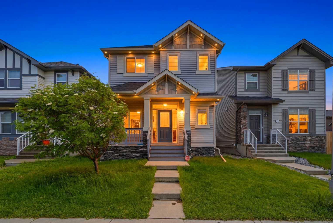
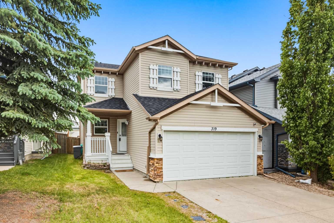
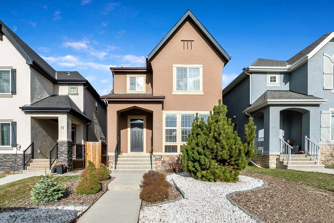
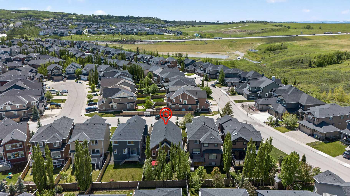
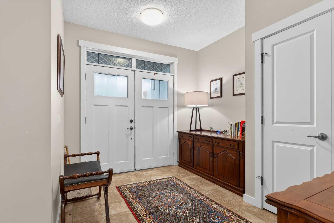
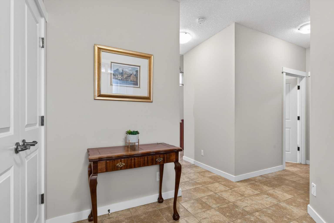
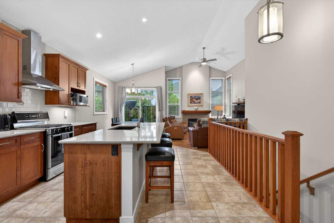
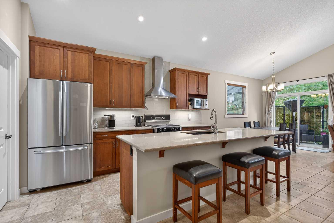
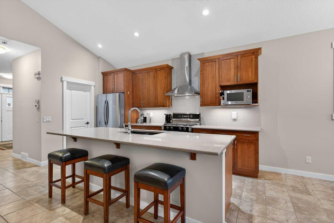
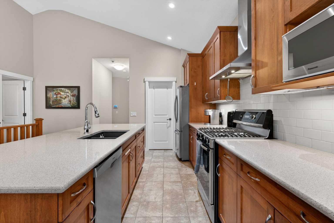
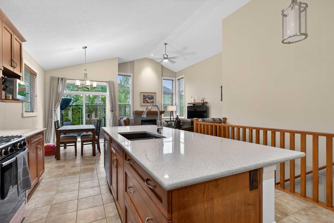
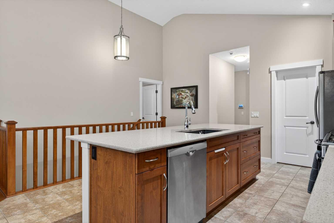
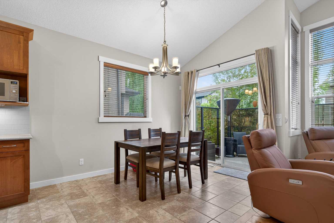
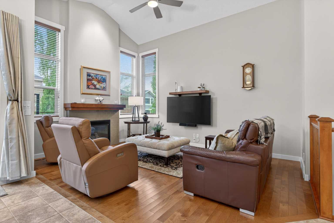
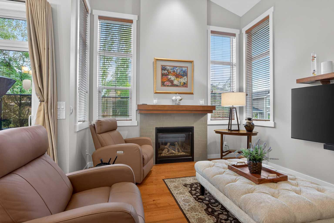
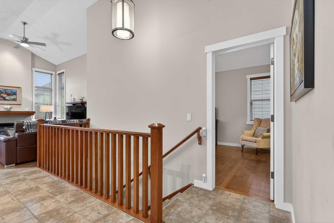
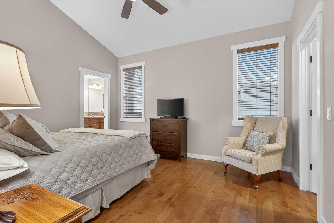
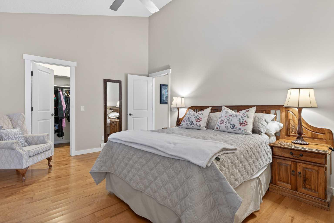
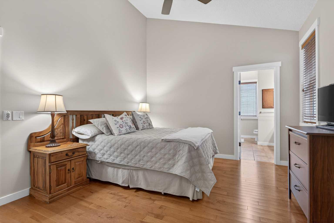
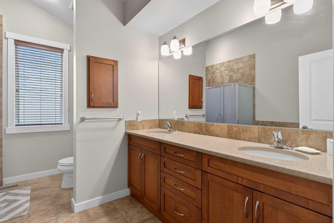
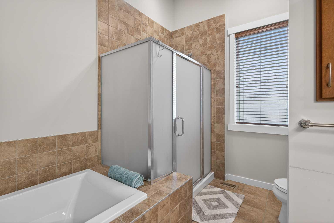
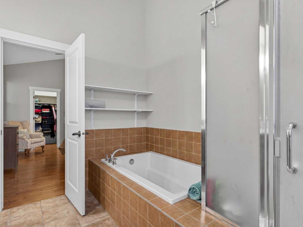
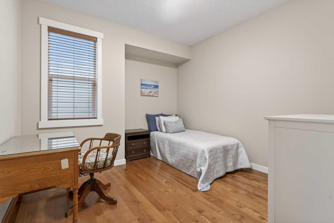
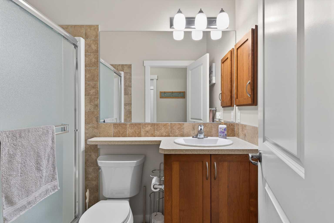
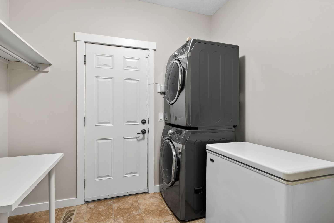
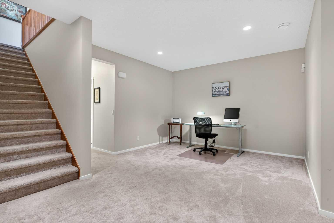
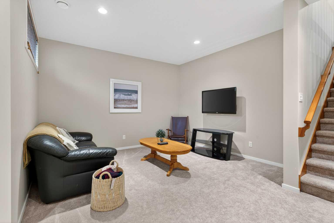
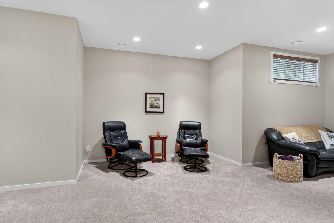
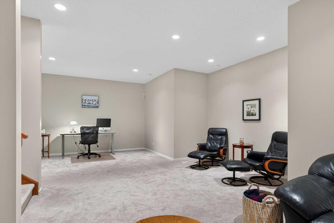
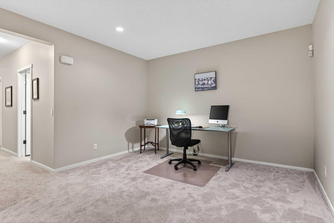
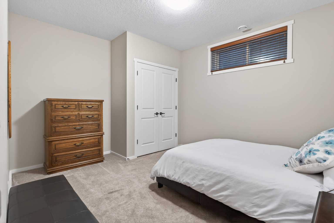
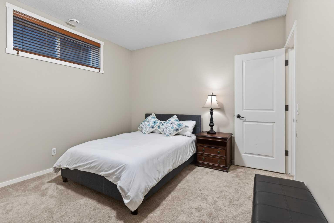
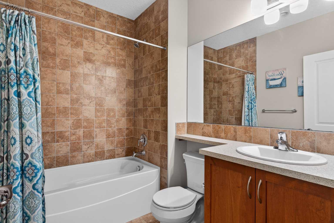
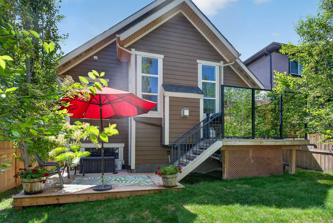
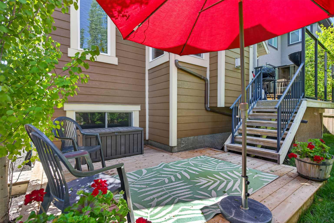
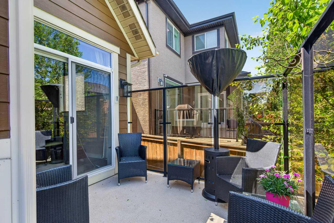
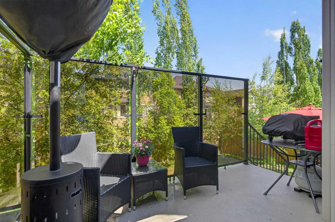
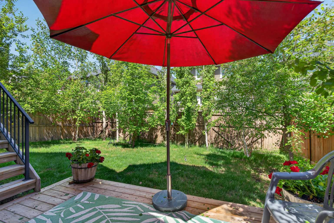
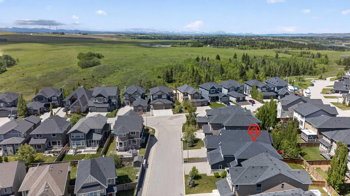
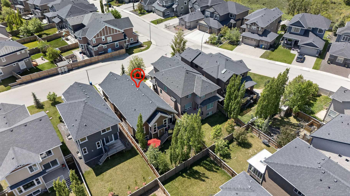
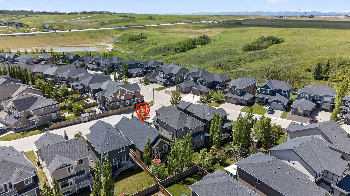
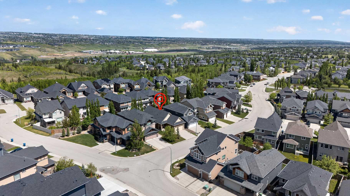
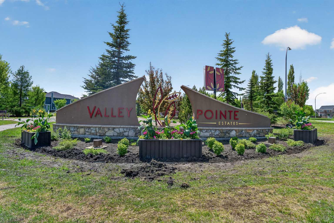
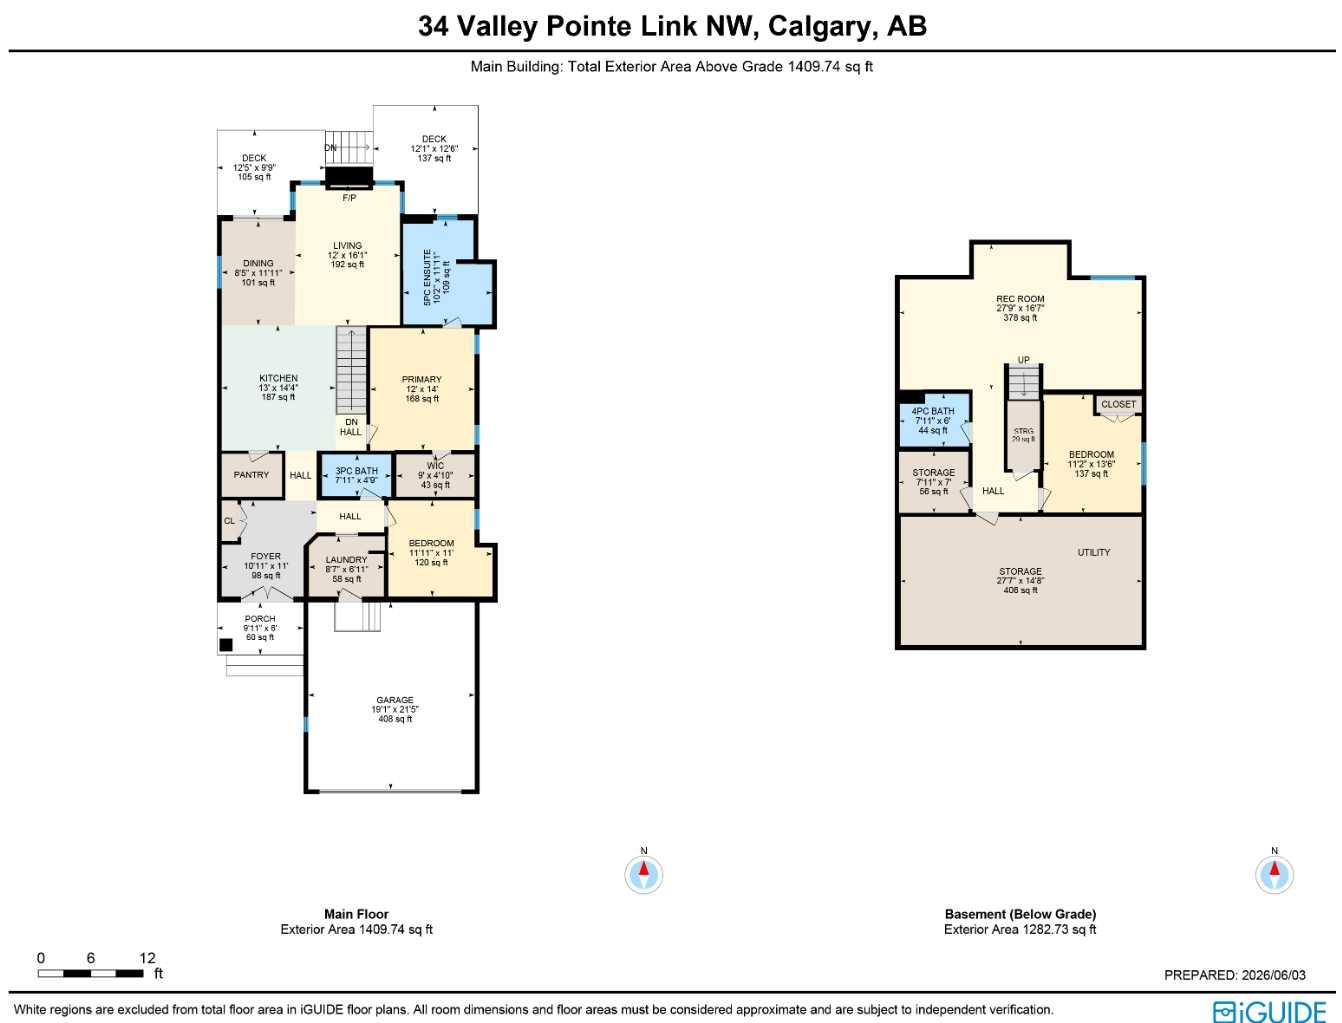
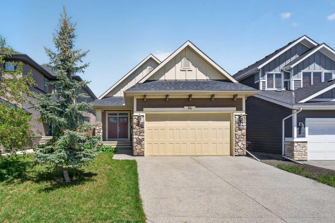
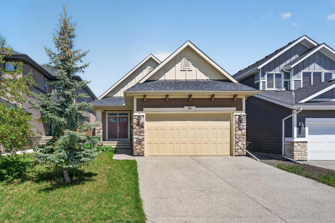
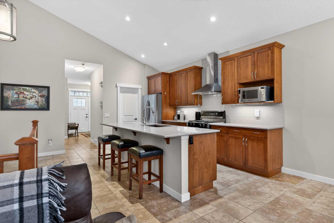
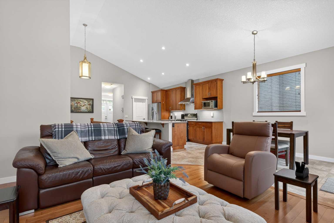
The moment you step through the door of this custom-built bungalow in Valley Ridge you will know that you are home! Nestled here in Valley Pointe Estates, this beautifully appointed Homes By Avi home enjoys upgraded hardwood & tile floors, total of 3 bedrooms & 3 full bathrooms, gorgeous cherrywood kitchen with stainless steel appliances & private backyard with 2 decks. Complemented by expansive vaulted ceilings, you will simply embrace the open concept flow of the main floor with its inviting & elegant living room with gas fireplace & 4 huge windows, airy formal dining room with access to the backyard & stunning chef’s kitchen with quartz countertops & large centre island, walk-in pantry & stainless steel appliances including Bosch dishwasher & gas stove/convection oven. The private owners’ retreat has a walk-in closet & sleek soaker tub ensuite with oversized glass shower & quartz-topped double vanities. The 2nd bedroom – which is next to another full bathroom, could easily make a great home office. The lower level – with high ceilings, is beautifully finished with a 3rd bedroom, full bathroom & fabulous games/rec room…plus heaps of extra space for future living space or storage. Main floor laundry with Samsung steam washer & dryer. Backyard is fully fenced & landscaped, complete with 2 decks & natural gas line for your BBQ. Additional features include Hunter Douglas blinds, Kinetico water softener, HardieBoard/stone exterior, central vacuum system & finished garage with aggregate driveway. Leisurely stroll to the Valley Pointe playground & bus stops, & walking distance to the winding trails around nearby stormwater ponds & natural ravines. The Valley Ridge golf course & shopping at the Plazebo retail centre are both just minutes away, & with its quick access to the TransCanada Highway & Stoney Trail ring road, you have an easy commute to major retail centers & transit, Canada Olympic Park & WinSport, Calgary Farmers’ Market West, hospitals, University of Calgary & downtown.
| Street Address: | 34 Valley Pointe Link NW |
| City: | Calgary |
| Province/State: | Alberta |
| Postal Code: | N/A |
| County/Parish: | Calgary |
| Subdivision: | Valley Ridge |
| Country: | Canada |
| Latitude: | 51.09264610 |
| Longitude: | -114.27168168 |
| MLS® Number: | A2316364 |
| Price: | $799,900 |
| Property Area: | 1,409 Sq ft |
| Bedrooms: | 3 |
| Bathrooms Half: | 0 |
| Bathrooms Full: | 3 |
| Living Area: | 1,409 Sq ft |
| Building Area: | 0 Sq ft |
| Year Built: | 2012 |
| Listing Date: | Jun 05, 2026 |
| Garage Spaces: | 2 |
| Property Type: | Residential |
| Property Subtype: | Detached |
| MLS Status: | Active |
Additional Details
| Flooring: | N/A |
| Construction: | Cement Fiber Board,Stone,Wood Frame |
| Parking: | Double Garage Attached,Garage Faces Front |
| Appliances: | Dishwasher,Dryer,Freezer,Gas Stove,Microwave,Range Hood,Refrigerator,Washer,Water Softener,Window Coverings |
| Stories: | N/A |
| Zoning: | R-G |
| Fireplace: | N/A |
| Amenities: | Golf,Park,Playground,Shopping Nearby,Walking/Bike Paths |
Utilities & Systems
| Heating: | Forced Air,Natural Gas |
| Cooling: | None |
| Property Type | Residential |
| Building Type | Detached |
| Square Footage | 1,409 sqft |
| Community Name | Valley Ridge |
| Subdivision Name | Valley Ridge |
| Title | Fee Simple |
| Land Size | 4,413 sqft |
| Built in | 2012 |
| Annual Property Taxes | Contact listing agent |
| Parking Type | Garage |
Bedrooms
| Above Grade | 2 |
Bathrooms
| Total | 3 |
| Partial | 0 |
Interior Features
| Appliances Included | Dishwasher, Dryer, Freezer, Gas Stove, Microwave, Range Hood, Refrigerator, Washer, Water Softener, Window Coverings |
| Flooring | Carpet, Ceramic Tile, Hardwood |
Building Features
| Features | Ceiling Fan(s), Central Vacuum, Chandelier, Double Vanity, High Ceilings, Kitchen Island, Open Floorplan, Pantry, Quartz Counters, Soaking Tub, Storage, Vaulted Ceiling(s), Walk-In Closet(s) |
| Construction Material | Cement Fiber Board, Stone, Wood Frame |
| Structures | Deck, Porch |
Heating & Cooling
| Cooling | None |
| Heating Type | Forced Air, Natural Gas |
Exterior Features
| Exterior Finish | Cement Fiber Board, Stone, Wood Frame |
Neighbourhood Features
| Community Features | Golf, Park, Playground, Shopping Nearby, Walking/Bike Paths |
| Amenities Nearby | Golf, Park, Playground, Shopping Nearby, Walking/Bike Paths |
Parking
| Parking Type | Garage |
| Total Parking Spaces | 4 |
Interior Size
| Total Finished Area: | 1,409 sq ft |
| Total Finished Area (Metric): | 130.90 sq m |
| Main Level: | 1,409 sq ft |
| Below Grade: | 766 sq ft |
Room Count
| Bedrooms: | 3 |
| Bathrooms: | 3 |
| Full Bathrooms: | 3 |
| Rooms Above Grade: | 5 |
Lot Information
| Lot Size: | 4,413 sq ft |
| Lot Size (Acres): | 0.10 acres |
| Frontage: | 38 ft |
Legal
| Legal Description: | 1112551;2;8 |
| Title to Land: | Fee Simple |
- Ceiling Fan(s)
- Central Vacuum
- Chandelier
- Double Vanity
- High Ceilings
- Kitchen Island
- Open Floorplan
- Pantry
- Quartz Counters
- Soaking Tub
- Storage
- Vaulted Ceiling(s)
- Walk-In Closet(s)
- Garden
- Private Yard
- Dishwasher
- Dryer
- Freezer
- Gas Stove
- Microwave
- Range Hood
- Refrigerator
- Washer
- Water Softener
- Window Coverings
- Full
- Golf
- Park
- Playground
- Shopping Nearby
- Walking/Bike Paths
- Cement Fiber Board
- Stone
- Wood Frame
- Gas
- Living Room
- Tile
- Poured Concrete
- Back Yard
- Front Yard
- Landscaped
- No Back Lane
- Rectangular Lot
- Double Garage Attached
- Garage Faces Front
- Deck
- Porch
Floor plan information is not available for this property.
Monthly Payment Breakdown
Loading Walk Score...
What's Nearby?
Powered by Yelp