248 Aspenmere Circle , Chestermere, Alberta
Residential For Sale in Chestermere, Alberta
$999,999
-
Property Type
 Residential
-
Bedrooms
 4
4
-
Bath
 4
4
-
Garage
 3
3
-
Sq Ft
 2,757
2,757
-
Year Built
 2014
2014
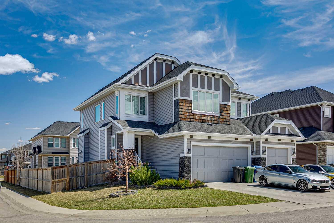
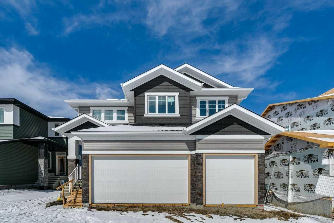
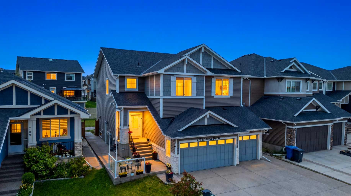
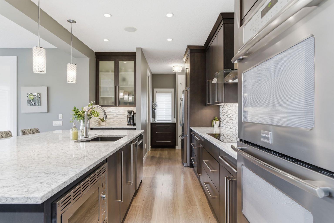
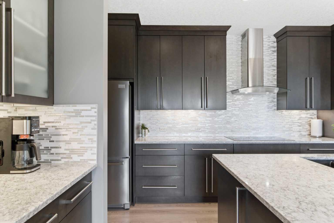
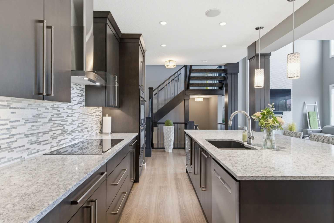
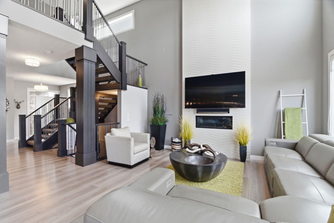
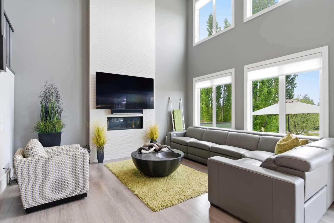
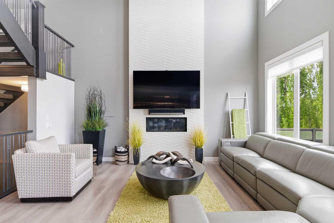
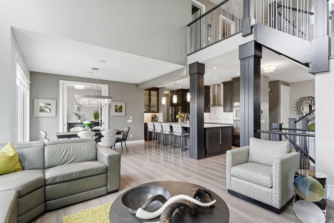
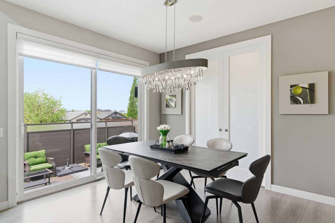
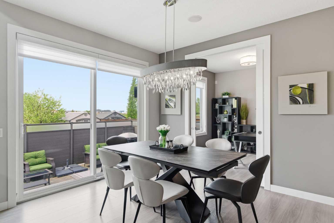
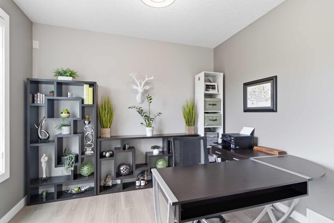
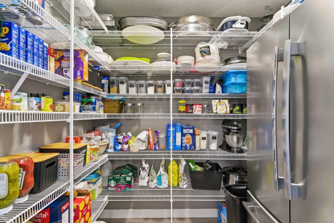
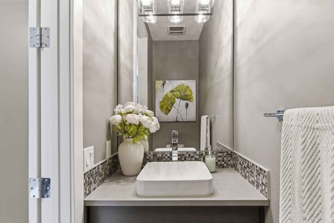
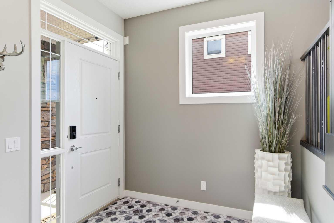
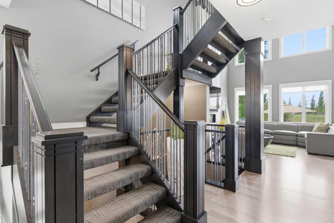
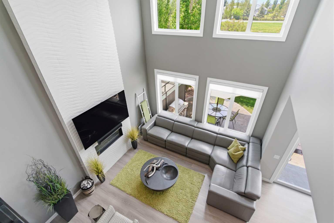
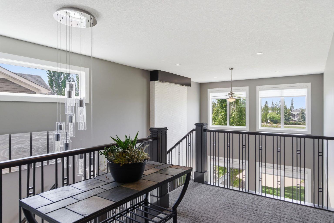
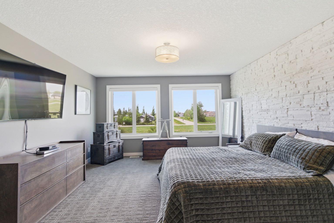
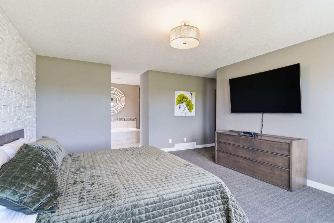
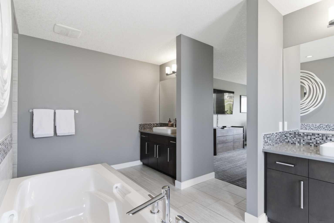
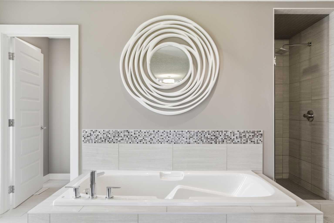
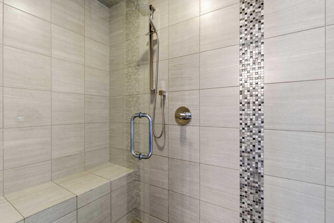
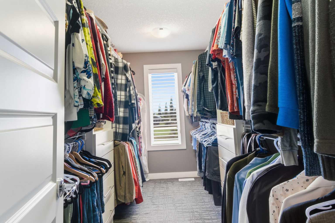
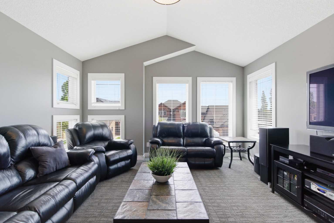
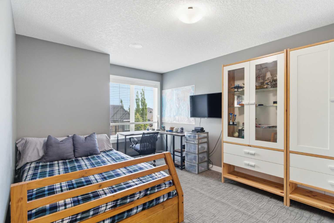
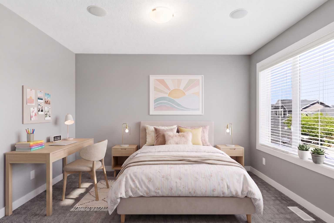
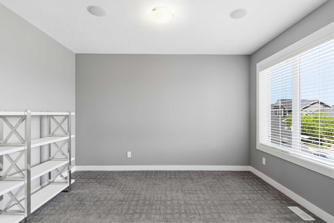
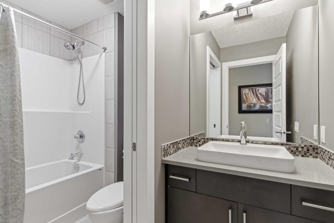
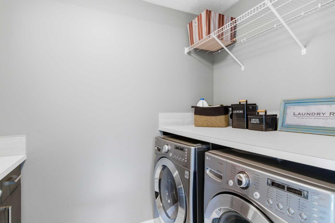
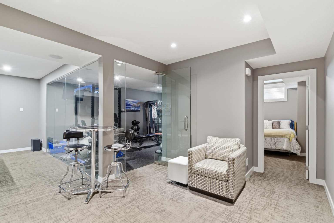
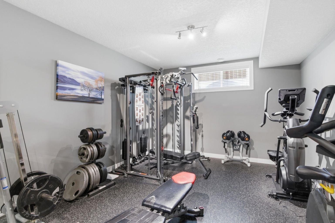
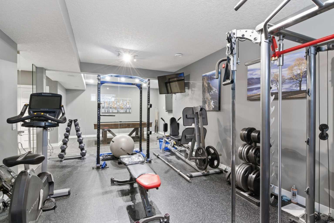
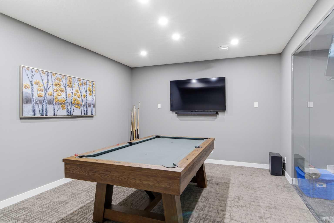
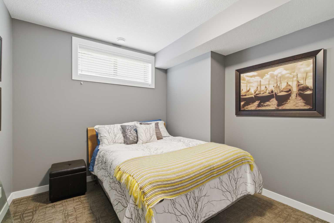
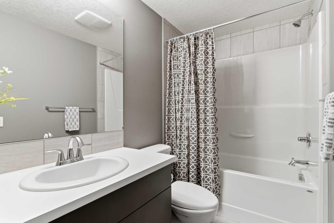
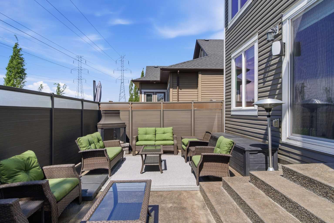
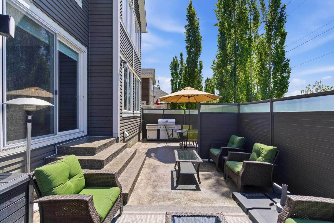
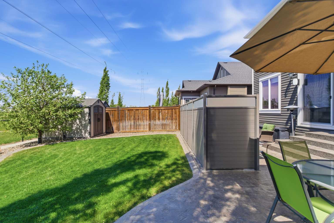
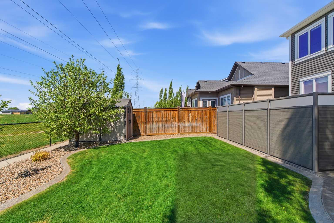
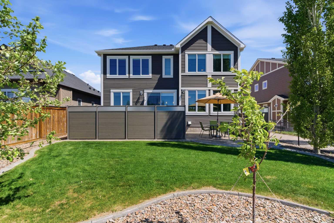
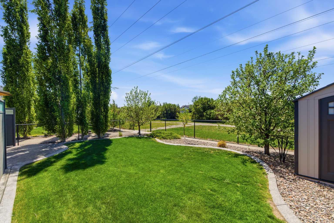
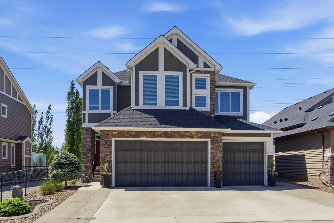
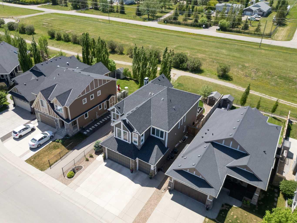
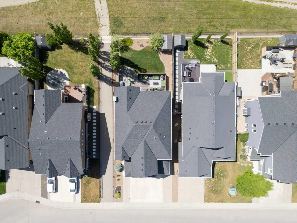
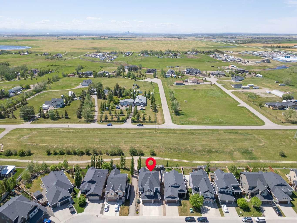
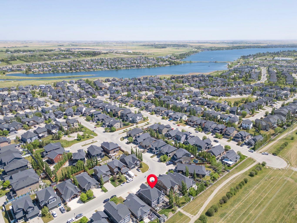
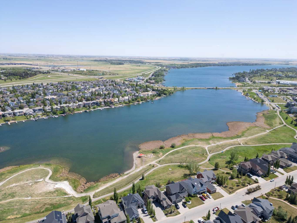
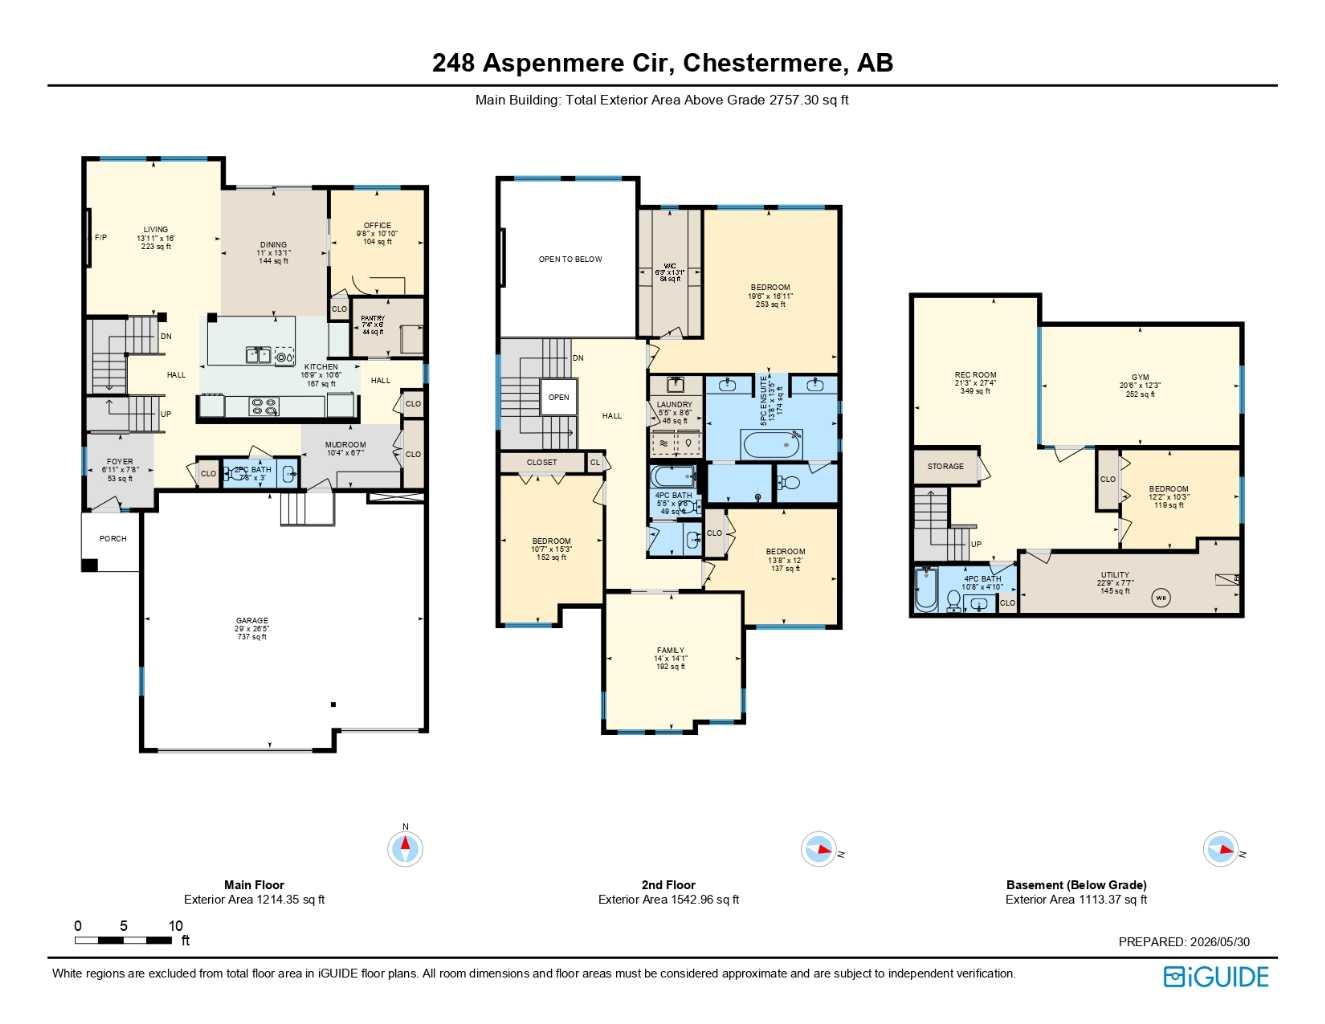
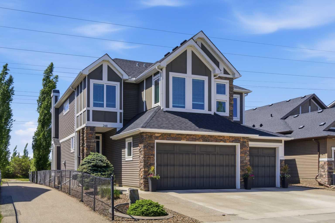
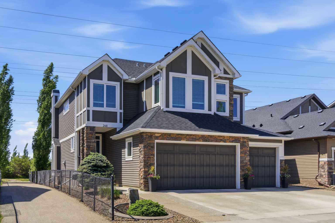
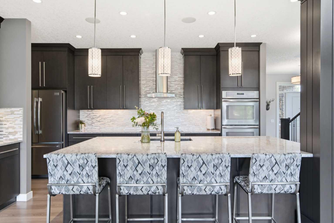
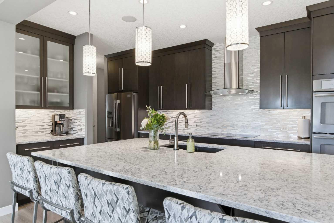
*OPEN HOUSE CANCELLED* Set on a quiet street and backing onto a green space with walking paths, 248 Aspenmere Circle offers a level of privacy and natural setting that is genuinely hard to find. Step inside and the main floor opens up with 9-foot knockdown ceilings, casement-style windows, and rich laminate flooring underfoot. The living room is anchored by a gas fireplace with a striking tile detail that soars OPEN TO ABOVE, creating a dramatic focal point and a naturally generous sense of scale. The main floor office sits behind pocket doors with built-in storage, offering true separation for working from home without stepping away from the heart of the house. The kitchen is designed for the way people actually cook and gather, with QUARTZ COUNTERTOPS, cabinets to the ceiling, INDUCTION STOVETOP, DOUBLE OVENS, built-in microwave, a large island, under-cabinet lighting, and a coffee bar area. Around the corner, you’ll find a full butler’s pantry (capable of fitting another full sized fridge), additional drawers for storage, the mudroom area with lockers, and an upgraded 2pc powder room. The OPEN RISER STAIRCASE is a standout architectural detail as you move to the upper level, where upgraded railings and patterned carpet give the space a refined feel. The bonus room offers vaulted ceilings and its own set of pocket doors, making it easy to create separation for movie nights or a quiet retreat. The primary suite is generous in every sense, with a feature wall, an oversized walk-in closet, and a FIVE-PIECE ENSUITE complete with quartz counters, large dual vanities, deep soaker tub, separate water closet, and a fully tiled custom shower with bench. Two additional spacious bedrooms can be found on this floor with large windows. Upper level laundry includes a countertop for folding and sink, and a spacious landing completes the floor. The developed basement adds meaningful living space with a rec room, a CUSTOM HOME GYM featuring a glass wall and door, a large bedroom, and a four-piece bathroom. If you’re in the need of more bedrooms, the gym space could easily be converted to a 5th bedroom. Outside, the WEST facing backyard is beautifully landscaped and offers a stamped concrete patio with privacy screen that creates a calm, sheltered outdoor space. The aggregate stone driveway and stone-accented exterior make a polished first impression, while the OVERSIZED HEATED TRIPLE ATTACHED GARAGE is large enough to accommodate a full-size truck alongside your everyday vehicles. Permanent soffit Christmas lighting, two air conditioning units, and iPads for sound system control round out the features that make this home as livable as it is well-appointed. Living in Chestermere means weekends on the water, evenings on the walking paths, and a genuine sense of community, all with quick access to Stoney Trail and everything Calgary has to offer. This property is in immaculate condition throughout. Book your showing today - you don’t want to miss out on all this home has to offer!
| Street Address: | 248 Aspenmere Circle |
| City: | Chestermere |
| Province/State: | Alberta |
| Postal Code: | N/A |
| County/Parish: | Chestermere |
| Subdivision: | Westmere |
| Country: | Canada |
| Latitude: | 51.06118570 |
| Longitude: | -113.82930780 |
| MLS® Number: | A2316173 |
| Price: | $999,999 |
| Property Area: | 2,757 Sq ft |
| Bedrooms: | 4 |
| Bathrooms Half: | 1 |
| Bathrooms Full: | 3 |
| Living Area: | 2,757 Sq ft |
| Building Area: | 0 Sq ft |
| Year Built: | 2014 |
| Listing Date: | Jun 02, 2026 |
| Garage Spaces: | 3 |
| Property Type: | Residential |
| Property Subtype: | Detached |
| MLS Status: | Pending |
Additional Details
| Flooring: | N/A |
| Construction: | Stone,Vinyl Siding |
| Parking: | Front Drive,Heated Garage,Oversized,Triple Garage Attached |
| Appliances: | Dishwasher,Induction Cooktop,Microwave,Refrigerator,Washer/Dryer,Window Coverings |
| Stories: | N/A |
| Zoning: | R-1 |
| Fireplace: | N/A |
| Amenities: | Fishing,Golf,Lake,Park,Playground,Pond,Schools Nearby,Shopping Nearby,Sidewalks,Street Lights,Walking/Bike Paths |
Utilities & Systems
| Heating: | Forced Air,Natural Gas |
| Cooling: | Central Air |
| Property Type | Residential |
| Building Type | Detached |
| Square Footage | 2,757 sqft |
| Community Name | Westmere |
| Subdivision Name | Westmere |
| Title | Fee Simple |
| Land Size | 5,735 sqft |
| Built in | 2014 |
| Annual Property Taxes | Contact listing agent |
| Parking Type | Garage |
| Time on MLS Listing | 13 days |
Bedrooms
| Above Grade | 3 |
Bathrooms
| Total | 4 |
| Partial | 1 |
Interior Features
| Appliances Included | Dishwasher, Induction Cooktop, Microwave, Refrigerator, Washer/Dryer, Window Coverings |
| Flooring | Carpet, Laminate, Tile |
Building Features
| Features | Built-in Features, Ceiling Fan(s), Central Vacuum, Closet Organizers, Double Vanity, High Ceilings, Kitchen Island, Open Floorplan, Pantry, Quartz Counters, See Remarks, Soaking Tub, Vaulted Ceiling(s), Walk-In Closet(s) |
| Construction Material | Stone, Vinyl Siding |
| Structures | Patio |
Heating & Cooling
| Cooling | Central Air |
| Heating Type | Forced Air, Natural Gas |
Exterior Features
| Exterior Finish | Stone, Vinyl Siding |
Neighbourhood Features
| Community Features | Fishing, Golf, Lake, Park, Playground, Pond, Schools Nearby, Shopping Nearby, Sidewalks, Street Lights, Walking/Bike Paths |
| Amenities Nearby | Fishing, Golf, Lake, Park, Playground, Pond, Schools Nearby, Shopping Nearby, Sidewalks, Street Lights, Walking/Bike Paths |
Parking
| Parking Type | Garage |
| Total Parking Spaces | 6 |
Interior Size
| Total Finished Area: | 2,757 sq ft |
| Total Finished Area (Metric): | 256.16 sq m |
| Main Level: | 1,214 sq ft |
| Upper Level: | 1,543 sq ft |
| Below Grade: | 1,113 sq ft |
Room Count
| Bedrooms: | 4 |
| Bathrooms: | 4 |
| Full Bathrooms: | 3 |
| Half Bathrooms: | 1 |
| Rooms Above Grade: | 9 |
Lot Information
| Lot Size: | 5,735 sq ft |
| Lot Size (Acres): | 0.13 acres |
| Frontage: | 46 ft |
- Built-in Features
- Ceiling Fan(s)
- Central Vacuum
- Closet Organizers
- Double Vanity
- High Ceilings
- Kitchen Island
- Open Floorplan
- Pantry
- Quartz Counters
- See Remarks
- Soaking Tub
- Vaulted Ceiling(s)
- Walk-In Closet(s)
- BBQ gas line
- Garden
- Private Yard
- Dishwasher
- Induction Cooktop
- Microwave
- Refrigerator
- Washer/Dryer
- Window Coverings
- Full
- Fishing
- Golf
- Lake
- Park
- Playground
- Pond
- Schools Nearby
- Shopping Nearby
- Sidewalks
- Street Lights
- Walking/Bike Paths
- Stone
- Vinyl Siding
- Gas
- Great Room
- Poured Concrete
- Back Yard
- Backs on to Park/Green Space
- Fruit Trees/Shrub(s)
- Landscaped
- No Neighbours Behind
- Rectangular Lot
- Front Drive
- Heated Garage
- Oversized
- Triple Garage Attached
- Patio
Floor plan information is not available for this property.
Monthly Payment Breakdown
Loading Walk Score...
What's Nearby?
Powered by Yelp
REALTOR® Details
Jenna Leigh Bole
- (403) 589-7423
- jenna@jennabole.com
- Royal LePage Benchmark