3028 3 Street SW, Calgary, Alberta
Residential For Sale in Calgary, Alberta
$3,198,000
-
Property Type
 Residential
-
Bedrooms
 5
5
-
Bath
 4
4
-
Garage
 2
2
-
Sq Ft
 3,358
3,358
-
Year Built
 2009
2009
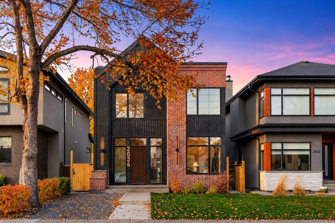
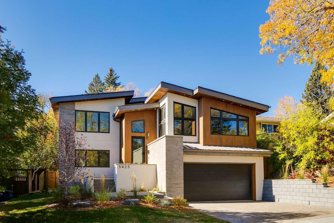
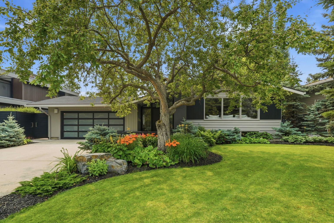
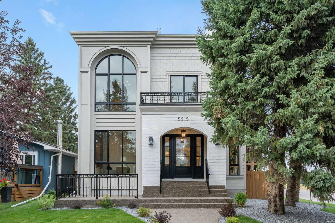
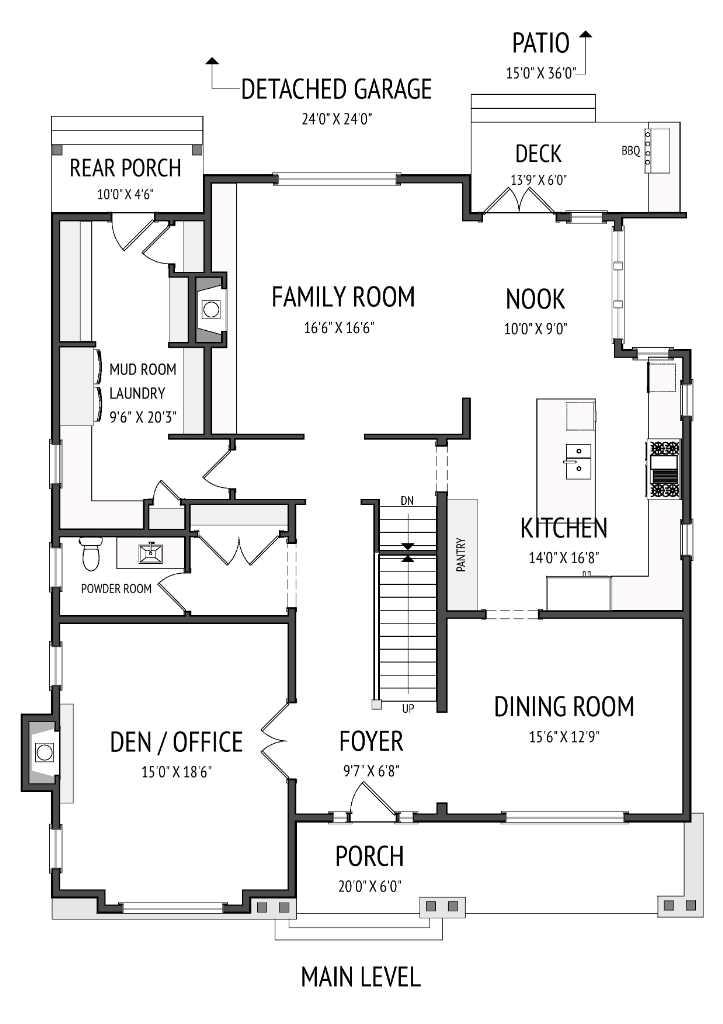
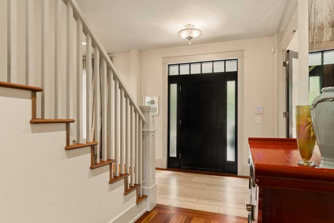
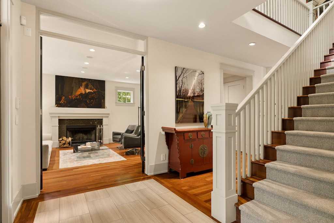
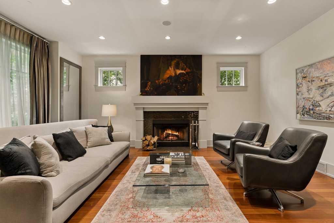
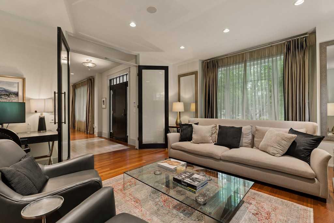
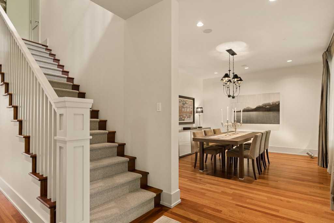
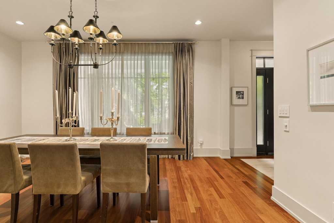
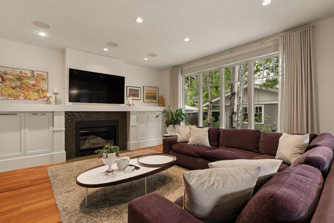
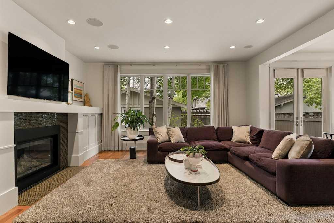
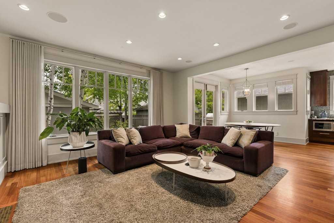
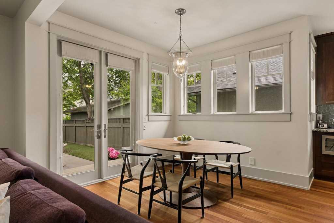
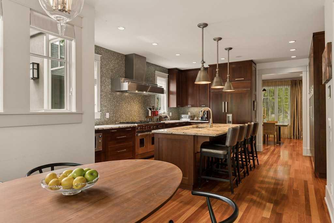
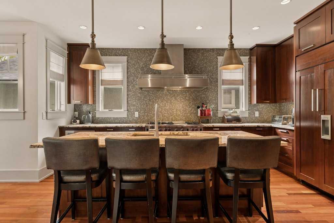
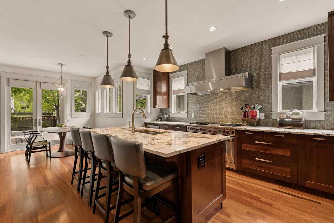
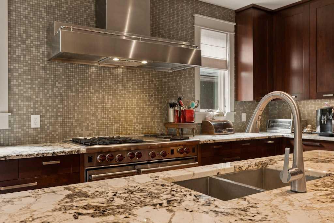
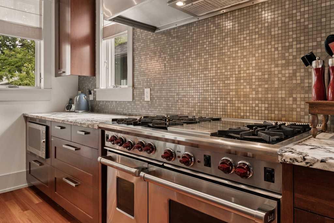
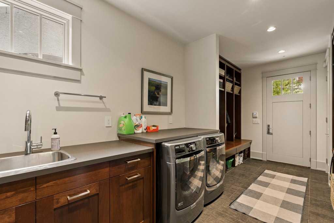
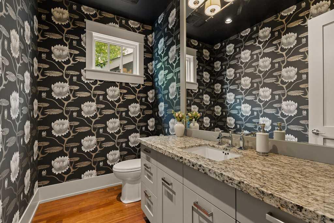
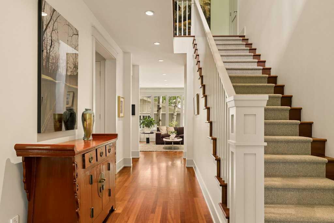
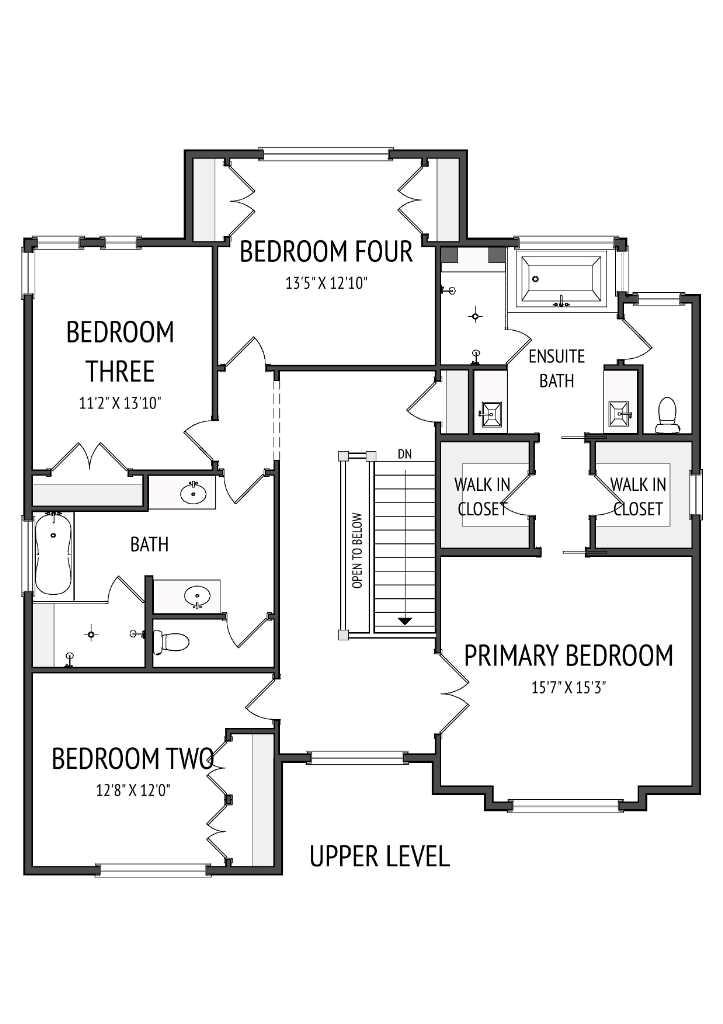
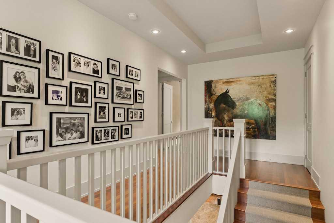
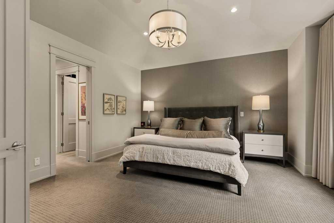
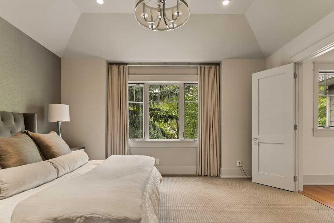
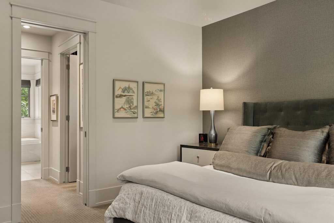
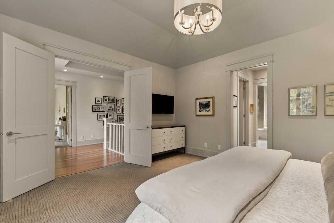
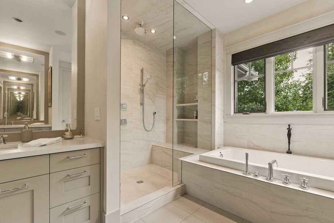
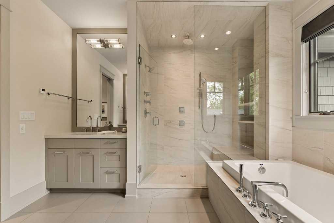
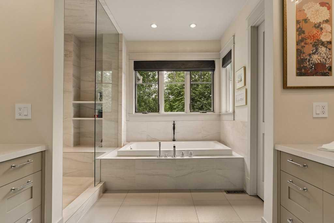
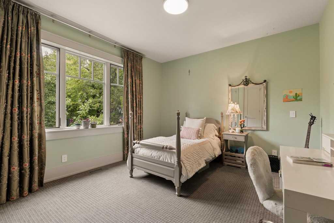
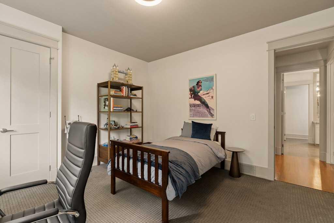
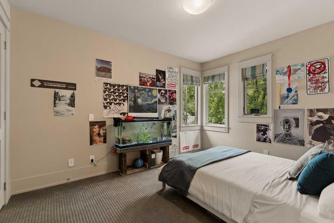
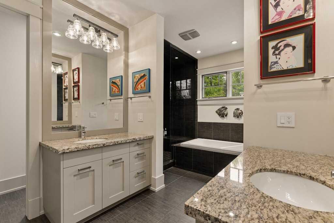
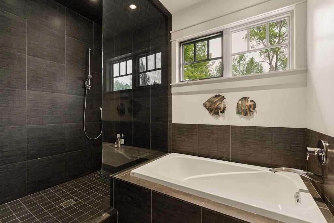
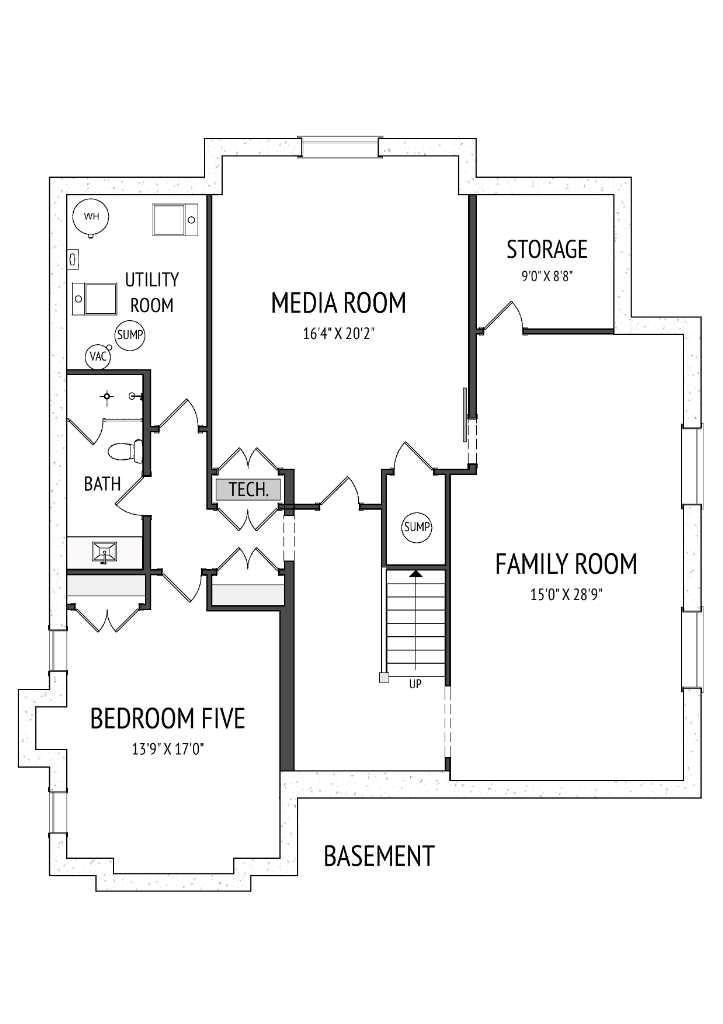
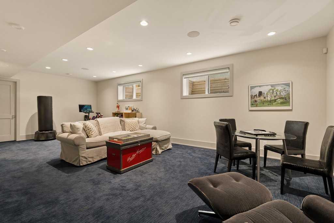
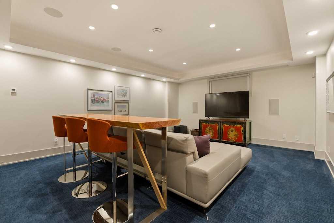
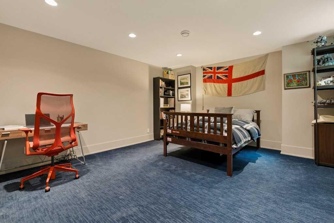
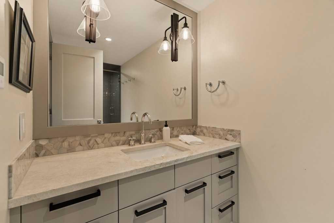
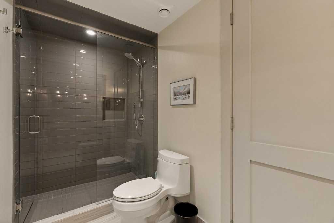
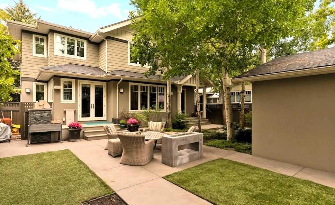
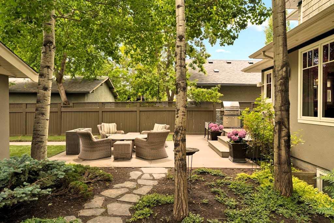
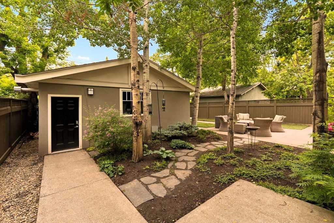
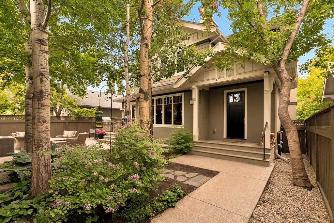
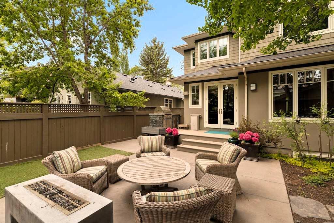
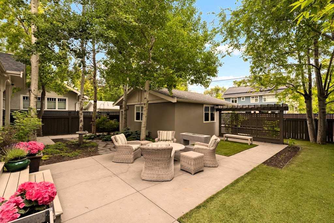
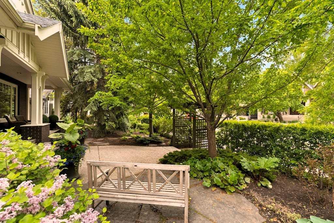
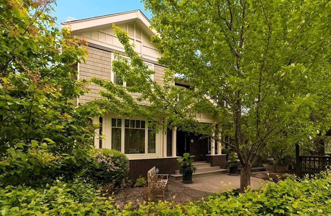
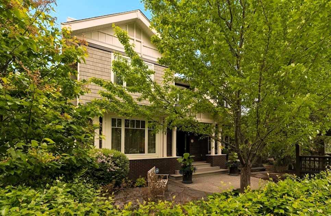
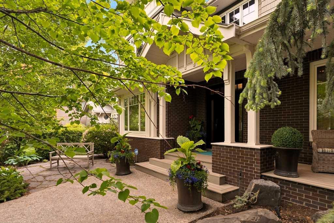
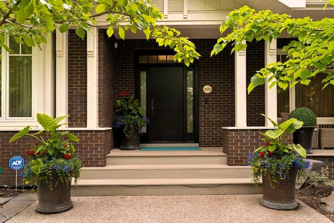
Fantastic one-owner family home showcasing a lovely and sophisticated transitional style. 3rd Street is beautiful, tree-lined and this home is located on the quieter side away from 4th Street. Designed by Al McDowell and built new in 2009 with substantial customization. Approx 5 years ago, the exterior was renovated adding brick and architectural detail. At the same the entire lot was professionally re-landscaped with mature trees, bushes, perennials, stonework, a rear aggregate patio with flame feature, built-in BBQ and artificial turf. The home offers an excellent family layout with over 5025 square feet of development, 5 bedrooms and 3½ baths. A bright front porch leads into the home. Off the entry, a den-office area has a woodburning fireplace and diffused glass doors for privacy. A massive open-plan family room, casual dining space and kitchen spread across the rear of the home, overlooking the rear yard. The family room has a gas fireplace, wall-mounted TV and built-in storage. The casual dining nook has double doors out to the rear deck and yard. Gorgeous kitchen with modern shaker cabinetry including pantry storage, large island and professional-grade appliances including a 48” Subzero fridge/freezer, 48” gas stove with double ovens and Miele dishwasher. Bright south facing windows ensure great light quality. Host family and friends in the spacious formal dining room. The huge mud room-laundry room also has a broom closet and drying shelves. A discreet powder room and guest closet complete the main level. The upper level holds 4 bedrooms off a central hallway with trayed ceiling. The Primary suite features a vaulted ceiling, 2 walk-in closets and a renovated 5-piece ensuite with walk-in shower, soaking tub and separate water closet with venting window. The 3 secondary bedrooms are all bright and generously sized with double closets. The house bath has separate vanities, a water closet and a sizable bathing area with walk-in shower and tub. Fully developed lower level with heated floors and a generous multi-function recreation room, separate TV-media room (front and rear access to components), a spacious bedroom, full bath and a storage room. Oversized 24’ x 24’ double garage allows for family storage. Roxboro is one of the most prime and sought-after inner-city neighbourhoods with amazing walkability to the 4th Street Village, the river pathway system, off leash areas, top schools and the Glencoe Club. A wonderful opportunity for the next lucky family…
| Street Address: | 3028 3 Street SW |
| City: | Calgary |
| Province/State: | Alberta |
| Postal Code: | N/A |
| County/Parish: | Calgary |
| Subdivision: | Roxboro |
| Country: | Canada |
| Latitude: | 51.02734062 |
| Longitude: | -114.06962771 |
| MLS® Number: | A2315654 |
| Price: | $3,198,000 |
| Property Area: | 3,358 Sq ft |
| Bedrooms: | 5 |
| Bathrooms Half: | 1 |
| Bathrooms Full: | 3 |
| Living Area: | 3,358 Sq ft |
| Building Area: | 0 Sq ft |
| Year Built: | 2009 |
| Listing Date: | Jun 13, 2026 |
| Garage Spaces: | 2 |
| Property Type: | Residential |
| Property Subtype: | Detached |
| MLS Status: | Active |
Additional Details
| Flooring: | N/A |
| Construction: | Stucco,Wood Frame |
| Parking: | Double Garage Detached,Oversized |
| Appliances: | Built-In Gas Range,Built-In Refrigerator,Central Air Conditioner,Dishwasher,Dryer,Garage Control(s),Microwave,Range Hood,Washer,Window Coverings |
| Stories: | N/A |
| Zoning: | R-CG |
| Fireplace: | N/A |
| Amenities: | Other,Park,Playground,Schools Nearby,Shopping Nearby,Walking/Bike Paths |
Utilities & Systems
| Heating: | In Floor,Forced Air |
| Cooling: | Central Air |
| Property Type | Residential |
| Building Type | Detached |
| Square Footage | 3,358 sqft |
| Community Name | Roxboro |
| Subdivision Name | Roxboro |
| Title | Fee Simple |
| Land Size | 6,307 sqft |
| Built in | 2009 |
| Annual Property Taxes | Contact listing agent |
| Parking Type | Garage |
| Time on MLS Listing | 3 days |
Bedrooms
| Above Grade | 4 |
Bathrooms
| Total | 4 |
| Partial | 1 |
Interior Features
| Appliances Included | Built-In Gas Range, Built-In Refrigerator, Central Air Conditioner, Dishwasher, Dryer, Garage Control(s), Microwave, Range Hood, Washer, Window Coverings |
| Flooring | Carpet, Hardwood |
Building Features
| Features | Breakfast Bar, Built-in Features, Closet Organizers, Crown Molding, Double Vanity, Granite Counters, High Ceilings, Jetted Tub, Kitchen Island, No Smoking Home, Open Floorplan, Pantry, Storage, Walk-In Closet(s) |
| Construction Material | Stucco, Wood Frame |
| Structures | Deck, Front Porch, Patio |
Heating & Cooling
| Cooling | Central Air |
| Heating Type | In Floor, Forced Air |
Exterior Features
| Exterior Finish | Stucco, Wood Frame |
Neighbourhood Features
| Community Features | Other, Park, Playground, Schools Nearby, Shopping Nearby, Walking/Bike Paths |
| Amenities Nearby | Other, Park, Playground, Schools Nearby, Shopping Nearby, Walking/Bike Paths |
Parking
| Parking Type | Garage |
| Total Parking Spaces | 2 |
Interior Size
| Total Finished Area: | 3,358 sq ft |
| Total Finished Area (Metric): | 311.97 sq m |
| Main Level: | 1,773 sq ft |
| Upper Level: | 1,585 sq ft |
| Below Grade: | 1,669 sq ft |
Room Count
| Bedrooms: | 5 |
| Bathrooms: | 4 |
| Full Bathrooms: | 3 |
| Half Bathrooms: | 1 |
| Rooms Above Grade: | 9 |
Lot Information
| Lot Size: | 6,307 sq ft |
| Lot Size (Acres): | 0.14 acres |
| Frontage: | 50 ft |
Legal
| Legal Description: | 1290AJ;57;20,21 |
| Title to Land: | Fee Simple |
- Breakfast Bar
- Built-in Features
- Closet Organizers
- Crown Molding
- Double Vanity
- Granite Counters
- High Ceilings
- Jetted Tub
- Kitchen Island
- No Smoking Home
- Open Floorplan
- Pantry
- Storage
- Walk-In Closet(s)
- BBQ gas line
- Other
- Built-In Gas Range
- Built-In Refrigerator
- Central Air Conditioner
- Dishwasher
- Dryer
- Garage Control(s)
- Microwave
- Range Hood
- Washer
- Window Coverings
- Full
- Park
- Playground
- Schools Nearby
- Shopping Nearby
- Walking/Bike Paths
- Stucco
- Wood Frame
- Gas
- Wood Burning
- Poured Concrete
- Back Lane
- Back Yard
- Landscaped
- Level
- Rectangular Lot
- Underground Sprinklers
- Double Garage Detached
- Oversized
- Deck
- Front Porch
- Patio
Floor plan information is not available for this property.
Monthly Payment Breakdown
Loading Walk Score...
What's Nearby?
Powered by Yelp
REALTOR® Details
John McNeill
- (403) 245-0773
- john@calgaryurbanhomes.com
- Century 21 Bamber Realty LTD.