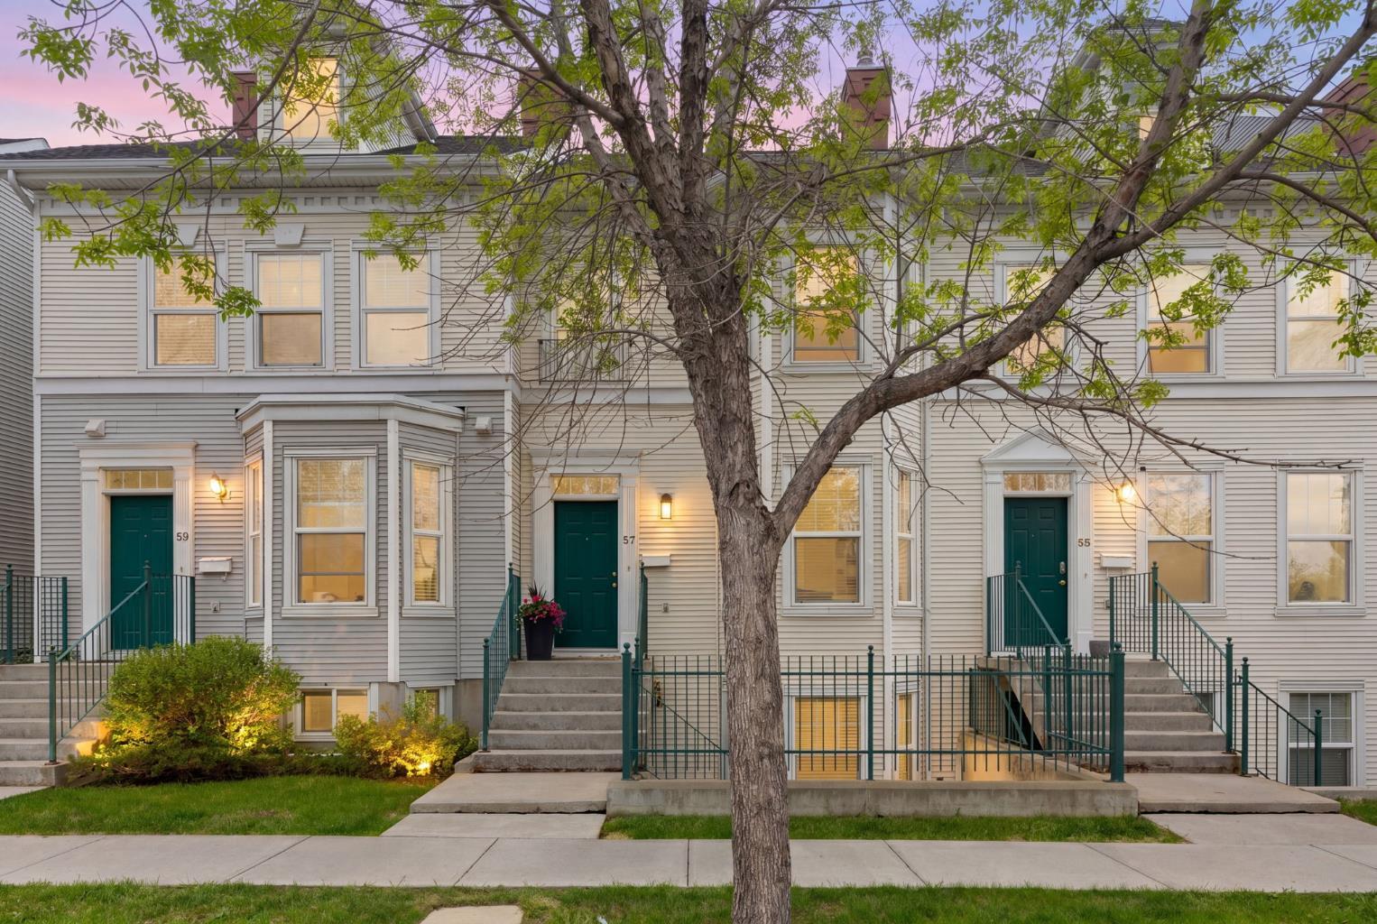
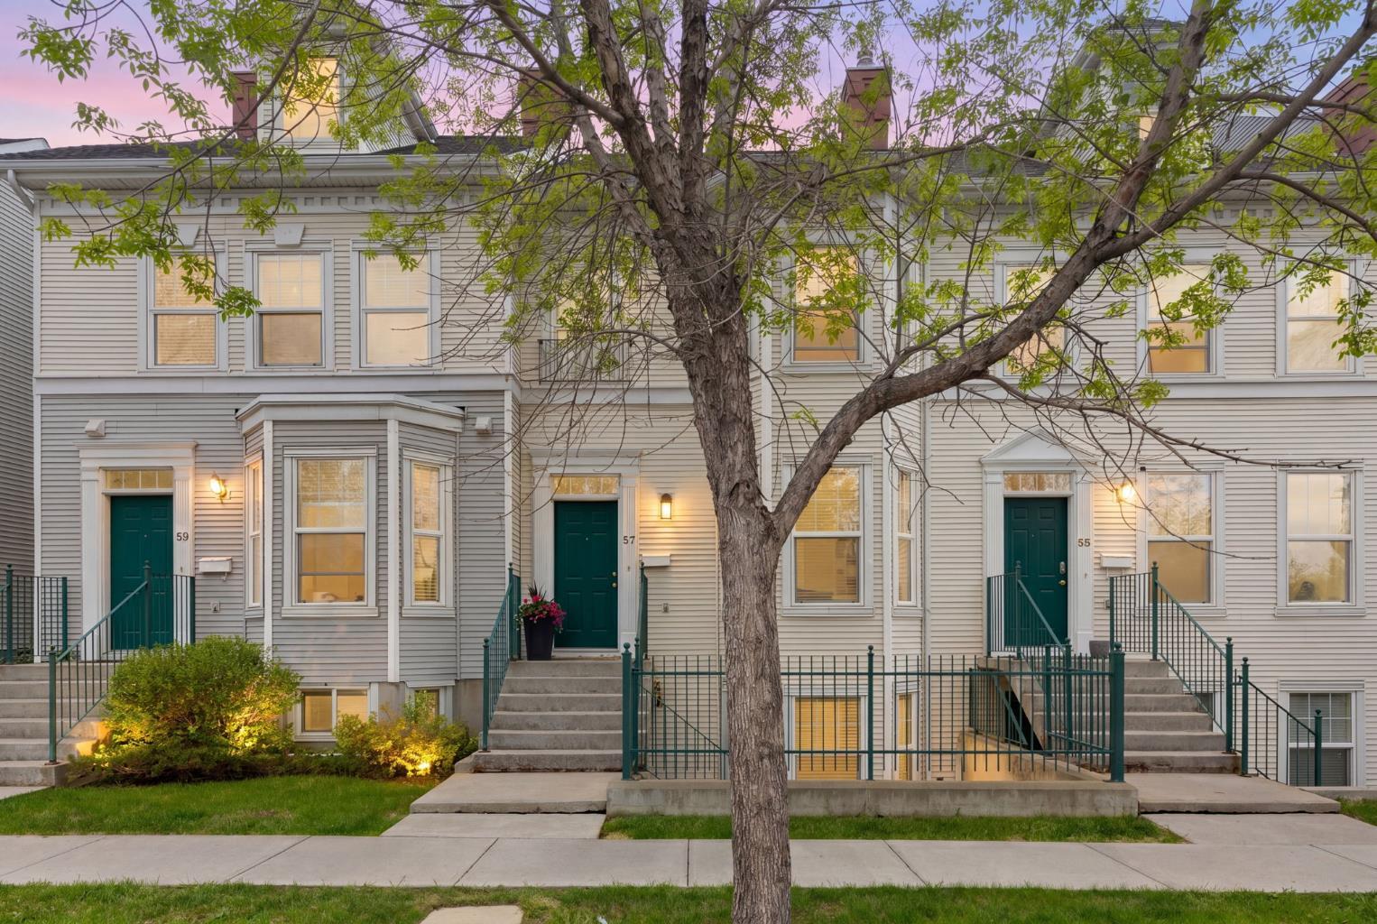
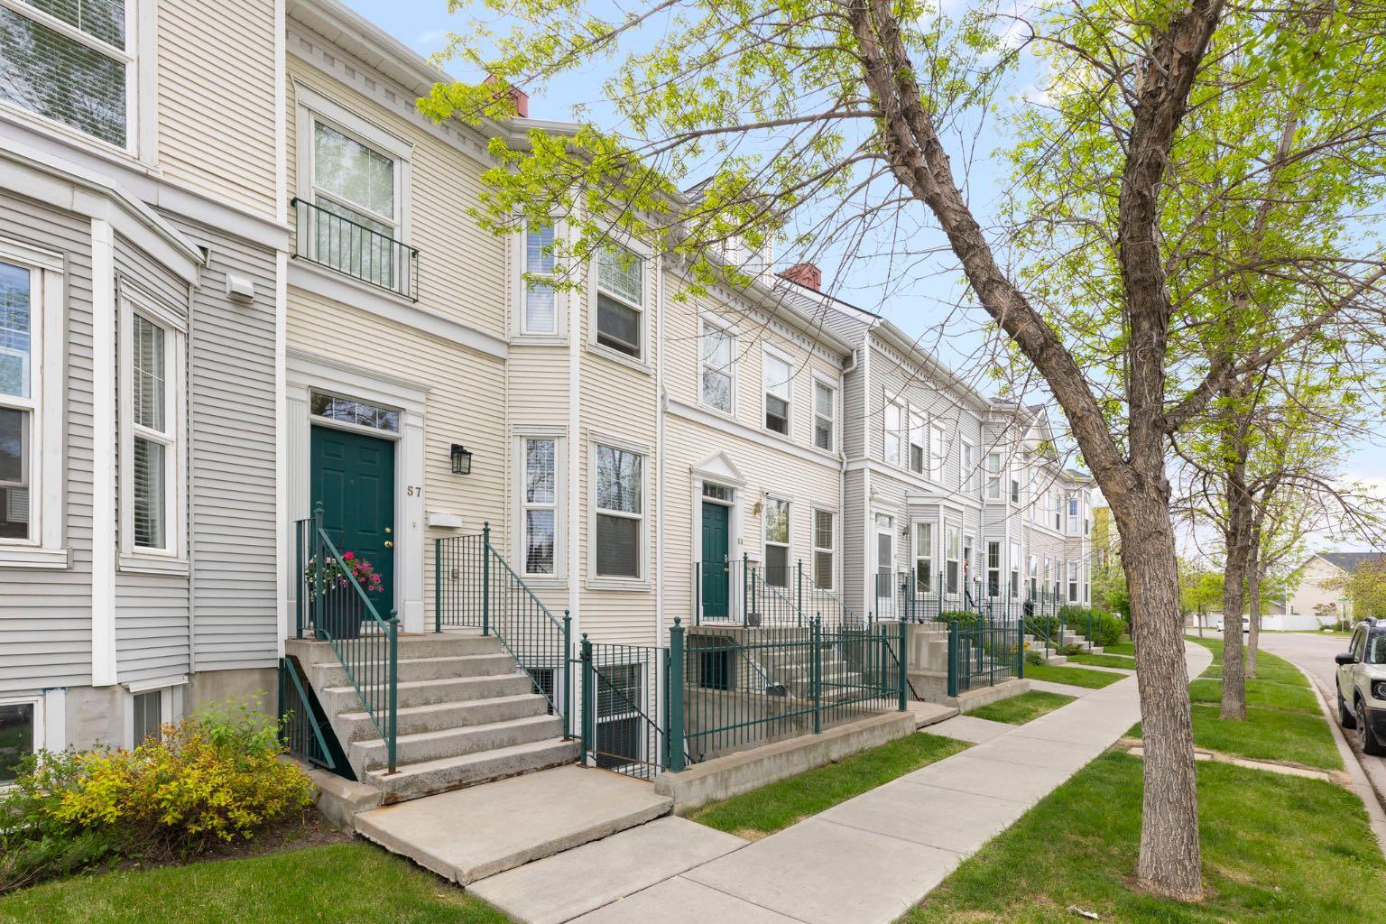
57 Prestwick Park SE, Calgary, Alberta
Condo For Sale in Calgary, Alberta
$459,900
-
Property Type
 Condo
-
Bedrooms
 2
-
Bath
 4
-
Garage
 2
-
Sq Ft
 1,274
-
Year Built
 1999
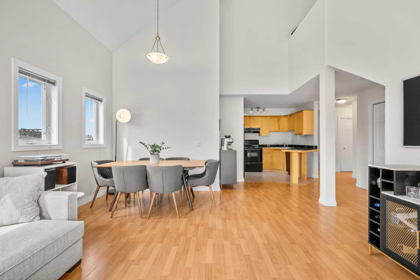
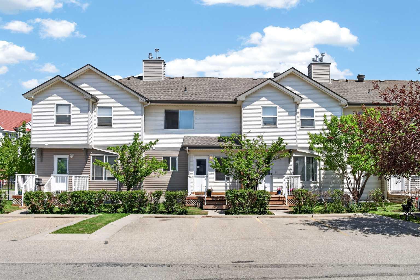
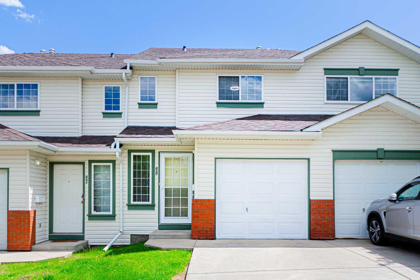
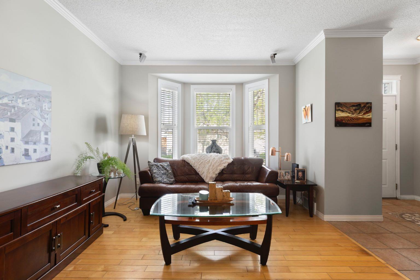
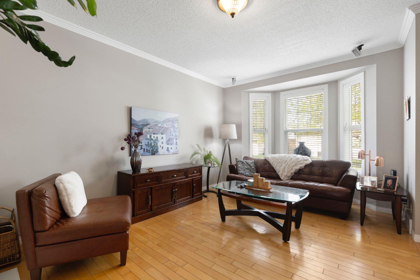
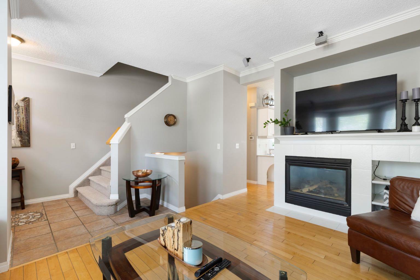
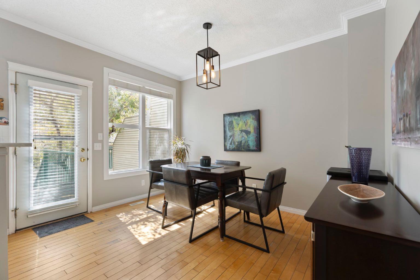
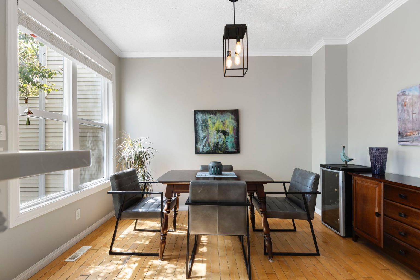
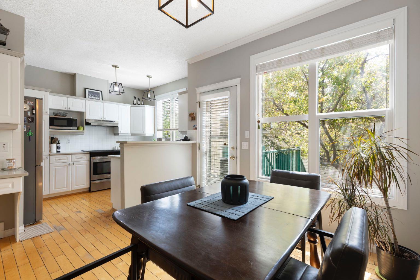
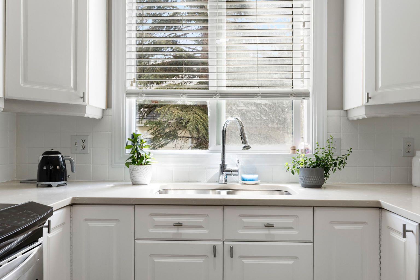
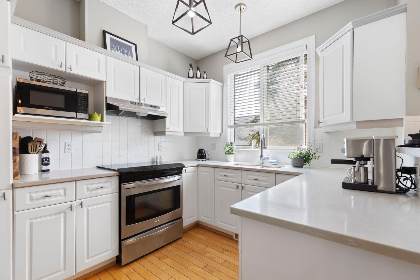
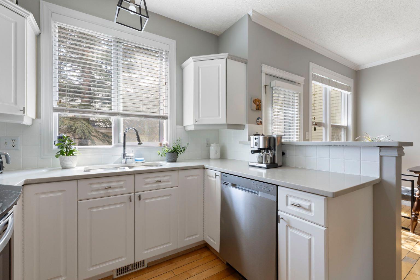
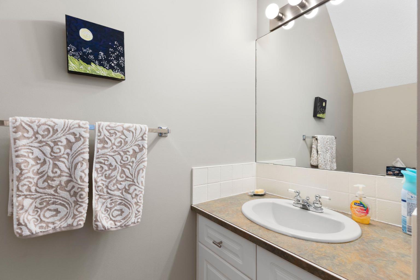
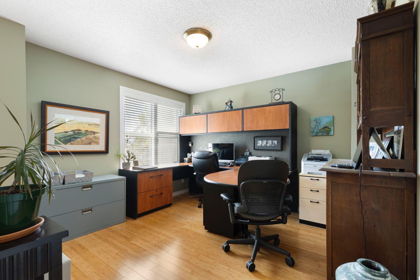
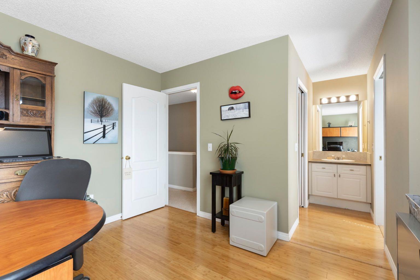
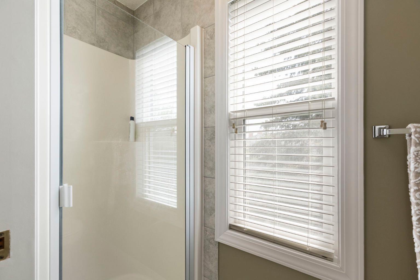
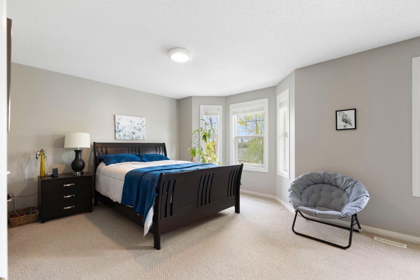
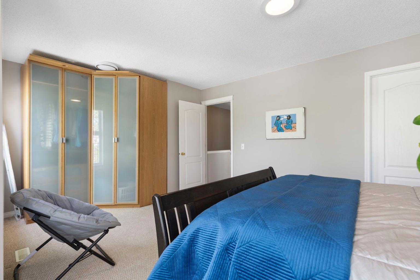
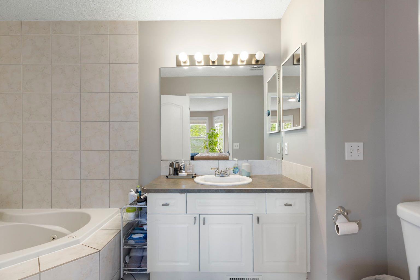
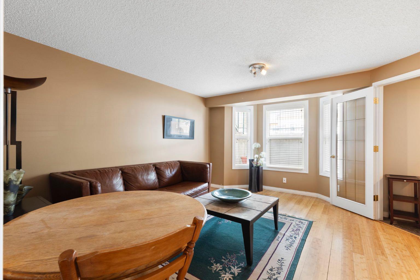
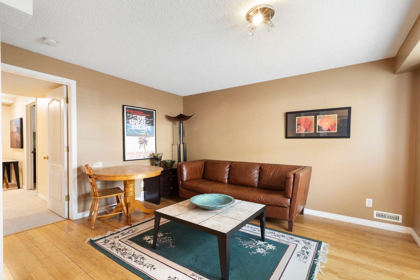
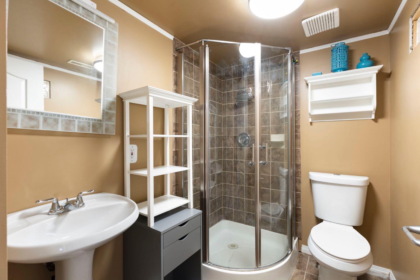
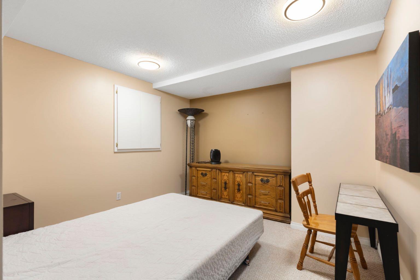
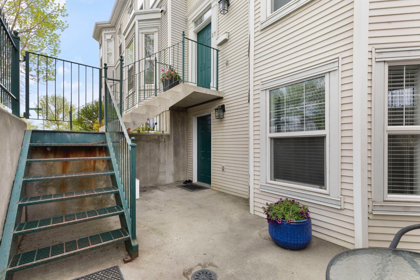
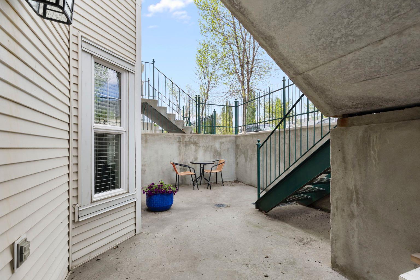
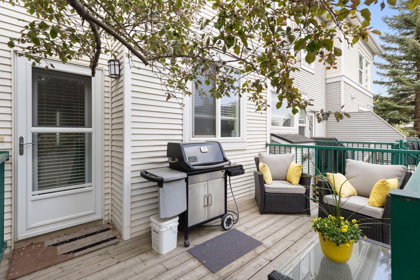
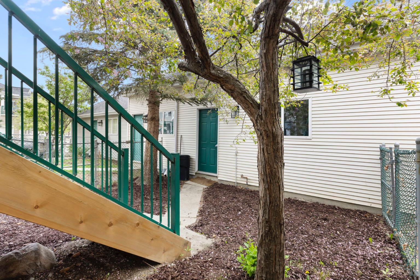
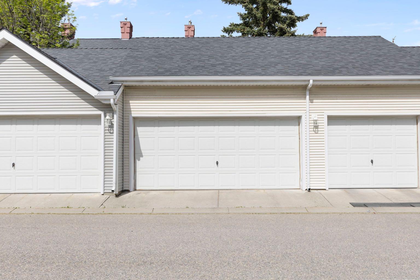
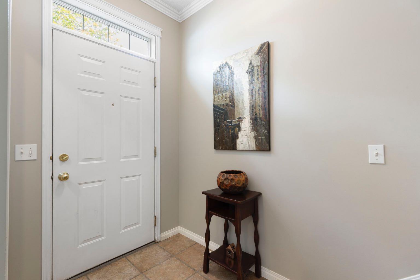
Don't miss this one! Welcome home to this amazing townhome on a peaceful street in the heart of McKenzie Towne. You'll love having your own detached double garage to park in. Wander through your private yard and up onto your sunny south facing back deck, perfect for barbecue season! Inside on the main, you'll find a gorgeous living room with fire place, overlooking a tree lined street. There's a separate dining area with a lovely kitchen, stone counters and stainless steel appliances await! Rounding out the floor is a powder room, and you'll love the hardwood floors throughout the main. Upstairs, there are two huge bedrooms, each with their own three piece ensuite. This set up is perfect for privacy, a home office (as the current owner has), and you'll never wait in line to use the washroom. Downstairs has a separate entrance and huge patio, great for multigenerational living, working at home, or a teenager's place to hang out with buddies. There's a huge rec room in the fully developed basement, a den, and a full washroom. Park and walk to High Street, only a few steps away. There are paths and pubs and restaurants and shopping and public transit, all nearby. Your new home in the heart of it all awaits! Book your showing today!
| Street Address: | 57 Prestwick Park SE |
| City: | Calgary |
| Province/State: | Alberta |
| Postal Code: | N/A |
| County/Parish: | Calgary |
| Subdivision: | McKenzie Towne |
| Country: | Canada |
| Latitude: | 50.91797629 |
| Longitude: | -113.96257998 |
| MLS® Number: | A2315481 |
| Price: | $459,900 |
| Property Area: | 1,274 Sq ft |
| Bedrooms: | 2 |
| Bathrooms Half: | 1 |
| Bathrooms Full: | 3 |
| Living Area: | 1,274 Sq ft |
| Building Area: | 0 Sq ft |
| Year Built: | 1999 |
| Listing Date: | May 28, 2026 |
| Garage Spaces: | 2 |
| Property Type: | Residential |
| Property Subtype: | Row/Townhouse |
| MLS Status: | Active |
Additional Details
| Flooring: | N/A |
| Construction: | Vinyl Siding,Wood Frame |
| Parking: | Double Garage Detached |
| Appliances: | Central Air Conditioner,Dishwasher,Dryer,Microwave,Range,Range Hood,Refrigerator,Washer,Window Coverings |
| Stories: | N/A |
| Zoning: | M-2 |
| Fireplace: | N/A |
| Amenities: | Park,Playground,Schools Nearby,Shopping Nearby,Sidewalks,Street Lights |
Utilities & Systems
| Heating: | Forced Air,Natural Gas |
| Cooling: | Central Air |
| Property Type | Residential |
| Building Type | Row/Townhouse |
| Square Footage | 1,274 sqft |
| Community Name | McKenzie Towne |
| Subdivision Name | McKenzie Towne |
| Title | Fee Simple |
| Land Size | Unknown |
| Built in | 1999 |
| Annual Property Taxes | Contact listing agent |
| Parking Type | Garage |
| Time on MLS Listing | 48 days |
Bedrooms
| Above Grade | 2 |
Bathrooms
| Total | 4 |
| Partial | 1 |
Interior Features
| Appliances Included | Central Air Conditioner, Dishwasher, Dryer, Microwave, Range, Range Hood, Refrigerator, Washer, Window Coverings |
| Flooring | Carpet, Ceramic Tile, Hardwood |
Building Features
| Features | Breakfast Bar, Built-in Features, No Animal Home, No Smoking Home, Quartz Counters, Separate Entrance, Vinyl Windows |
| Style | Attached |
| Construction Material | Vinyl Siding, Wood Frame |
| Building Amenities | None |
| Structures | Deck, Patio, Porch |
Heating & Cooling
| Cooling | Central Air |
| Heating Type | Forced Air, Natural Gas |
Exterior Features
| Exterior Finish | Vinyl Siding, Wood Frame |
Neighbourhood Features
| Community Features | Park, Playground, Schools Nearby, Shopping Nearby, Sidewalks, Street Lights |
| Pets Allowed | Restrictions, Yes |
| Amenities Nearby | Park, Playground, Schools Nearby, Shopping Nearby, Sidewalks, Street Lights |
Maintenance or Condo Information
| Maintenance Fees | $536 Monthly |
| Maintenance Fees Include | Common Area Maintenance, Maintenance Grounds, Professional Management, Reserve Fund Contributions, Snow Removal, Trash |
Parking
| Parking Type | Garage |
| Total Parking Spaces | 2 |
Interior Size
| Total Finished Area: | 1,274 sq ft |
| Total Finished Area (Metric): | 118.32 sq m |
| Main Level: | 637 sq ft |
| Upper Level: | 636 sq ft |
| Below Grade: | 607 sq ft |
Room Count
| Bedrooms: | 2 |
| Bathrooms: | 4 |
| Full Bathrooms: | 3 |
| Half Bathrooms: | 1 |
| Rooms Above Grade: | 5 |
Lot Information
Legal
| Legal Description: | 9911896;18 |
| Title to Land: | Fee Simple |
- Breakfast Bar
- Built-in Features
- No Animal Home
- No Smoking Home
- Quartz Counters
- Separate Entrance
- Vinyl Windows
- Private Entrance
- Private Yard
- Central Air Conditioner
- Dishwasher
- Dryer
- Microwave
- Range
- Range Hood
- Refrigerator
- Washer
- Window Coverings
- None
- Full
- Park
- Playground
- Schools Nearby
- Shopping Nearby
- Sidewalks
- Street Lights
- Vinyl Siding
- Wood Frame
- Gas
- Mantle
- Tile
- Poured Concrete
- Back Yard
- Landscaped
- Lawn
- Level
- Low Maintenance Landscape
- Double Garage Detached
- Deck
- Patio
- Porch
Floor plan information is not available for this property.
Monthly Payment Breakdown
Loading Walk Score...
What's Nearby?
Powered by Yelp
REALTOR® Details
Bradley Somer
- (403) 200-1240
- brad.somer@remax.net
- REMAX Innovations