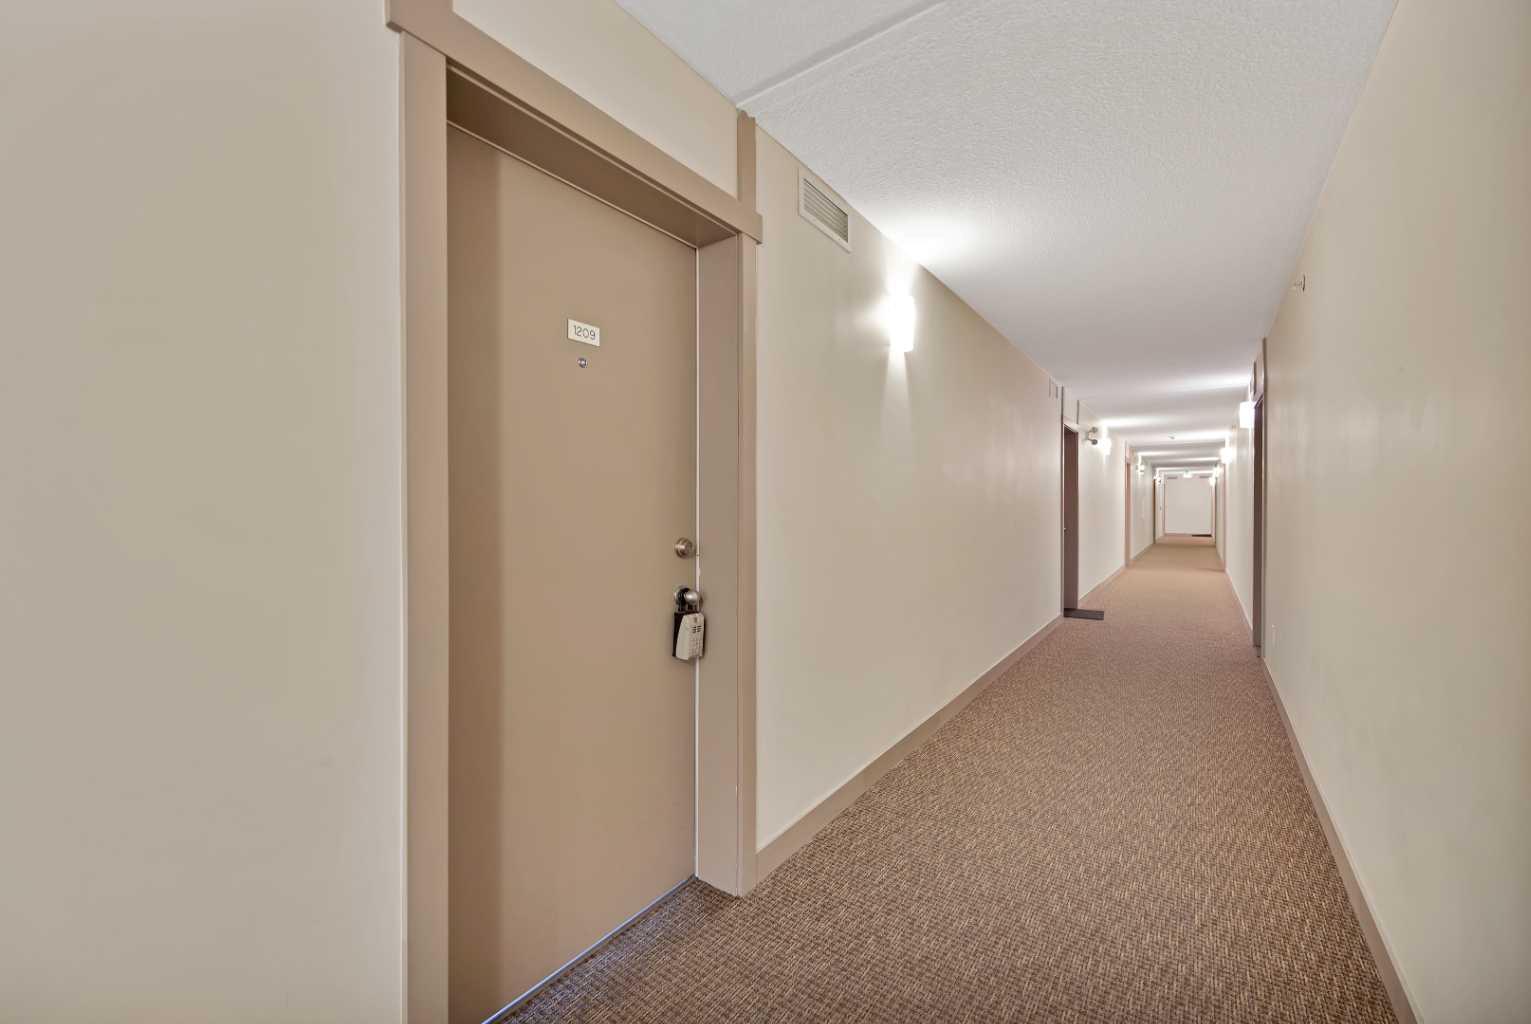
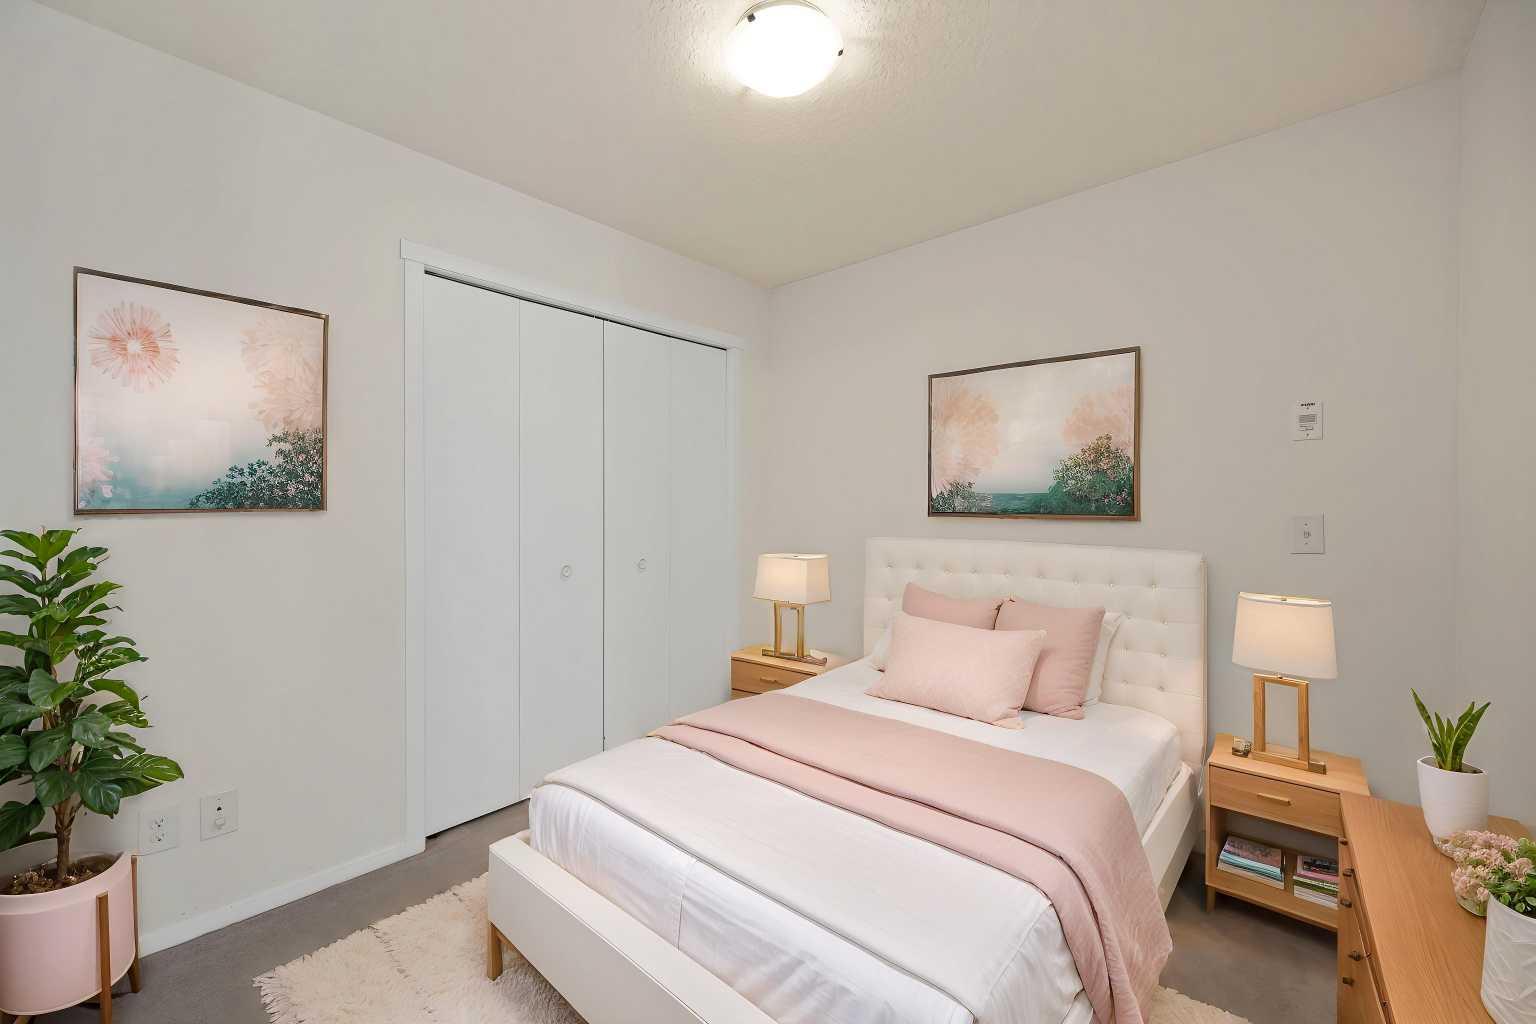
1209, 4641 128 Avenue NE, Calgary, Alberta
Condo For Sale in Calgary, Alberta
$199,900
-
Property Type
 Condo
Condo
-
Bedrooms
 2
2
-
Bath
 1
1
-
Garage
 0
0
-
Sq Ft
 519
519
-
Year Built
 2020
2020
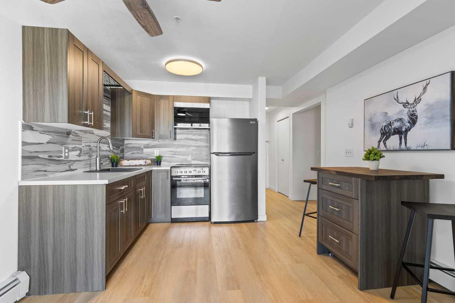
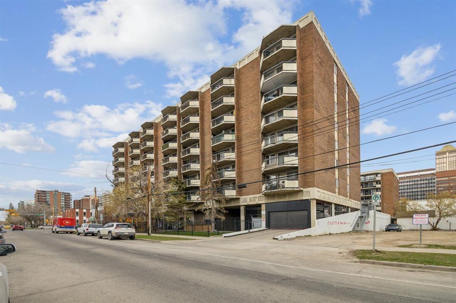
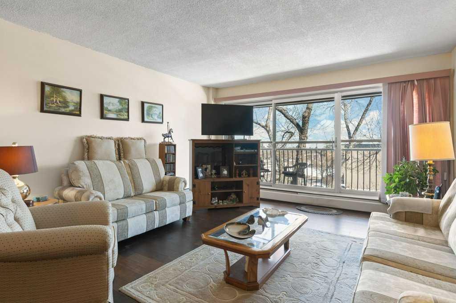
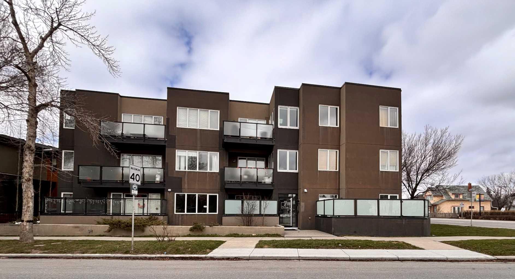
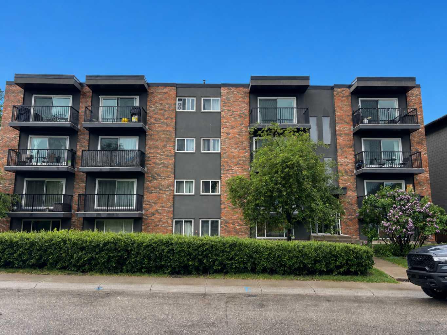
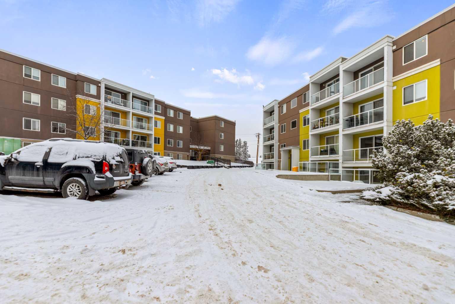
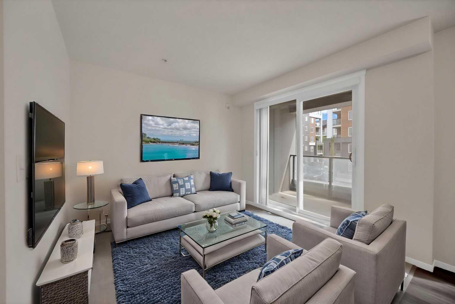
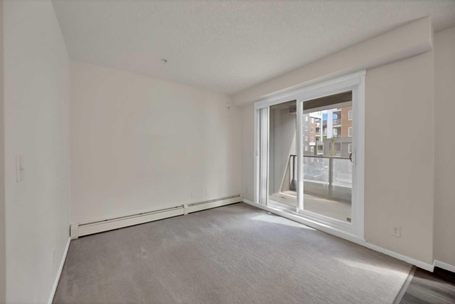
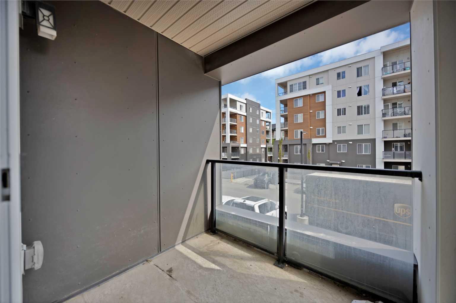
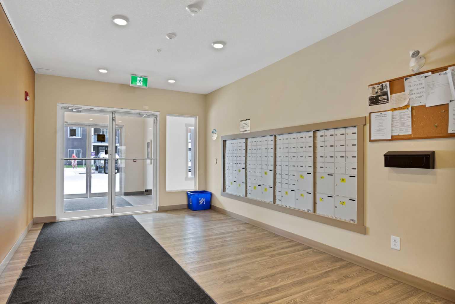
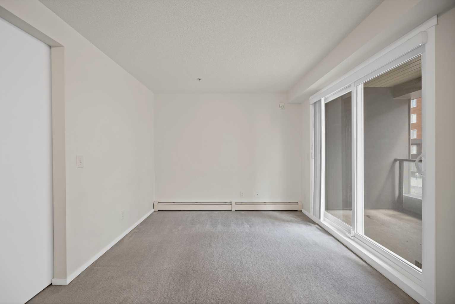
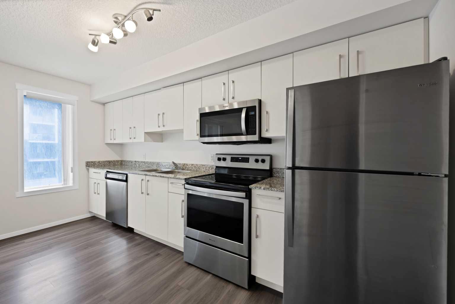
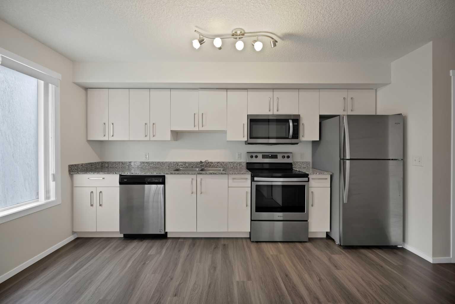
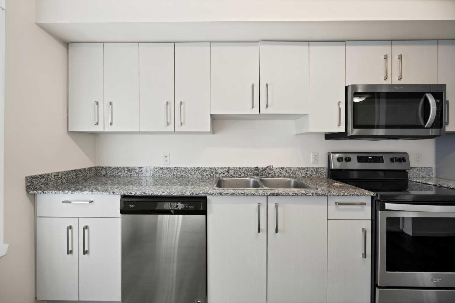
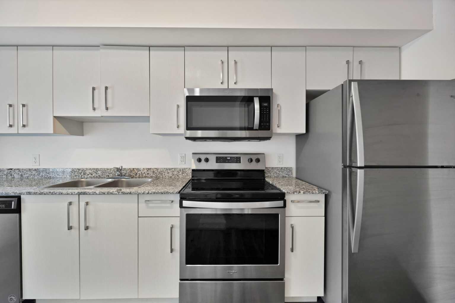
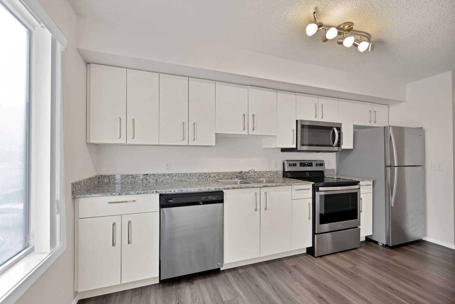
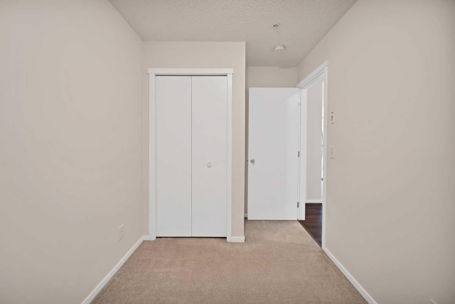
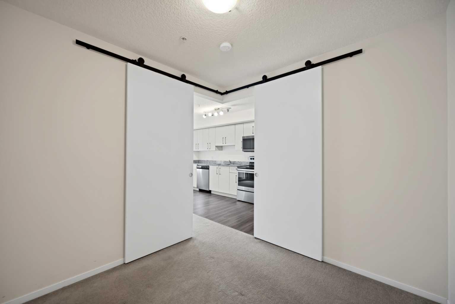
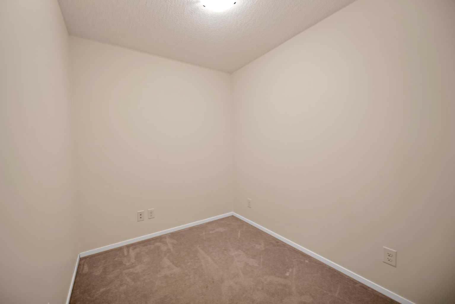
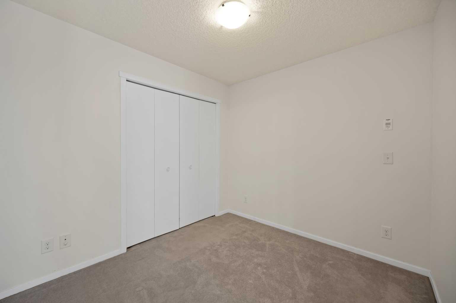
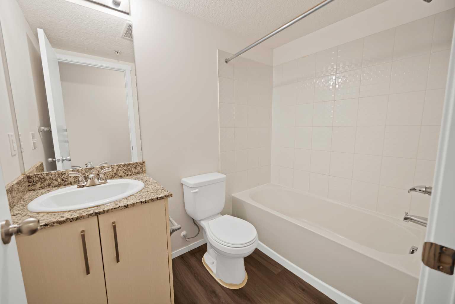
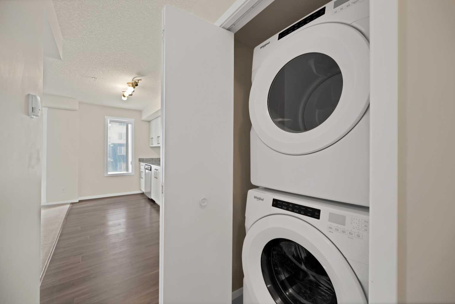
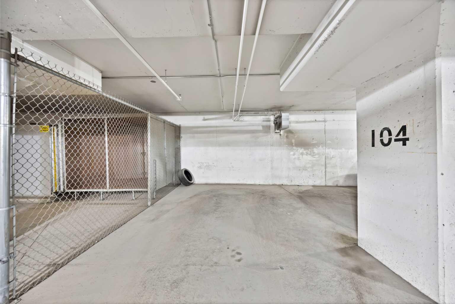
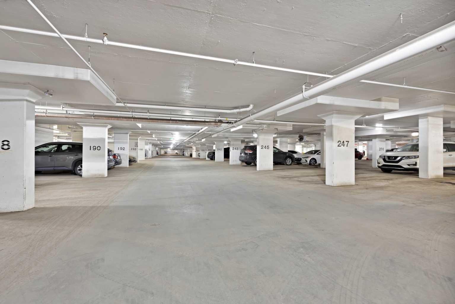
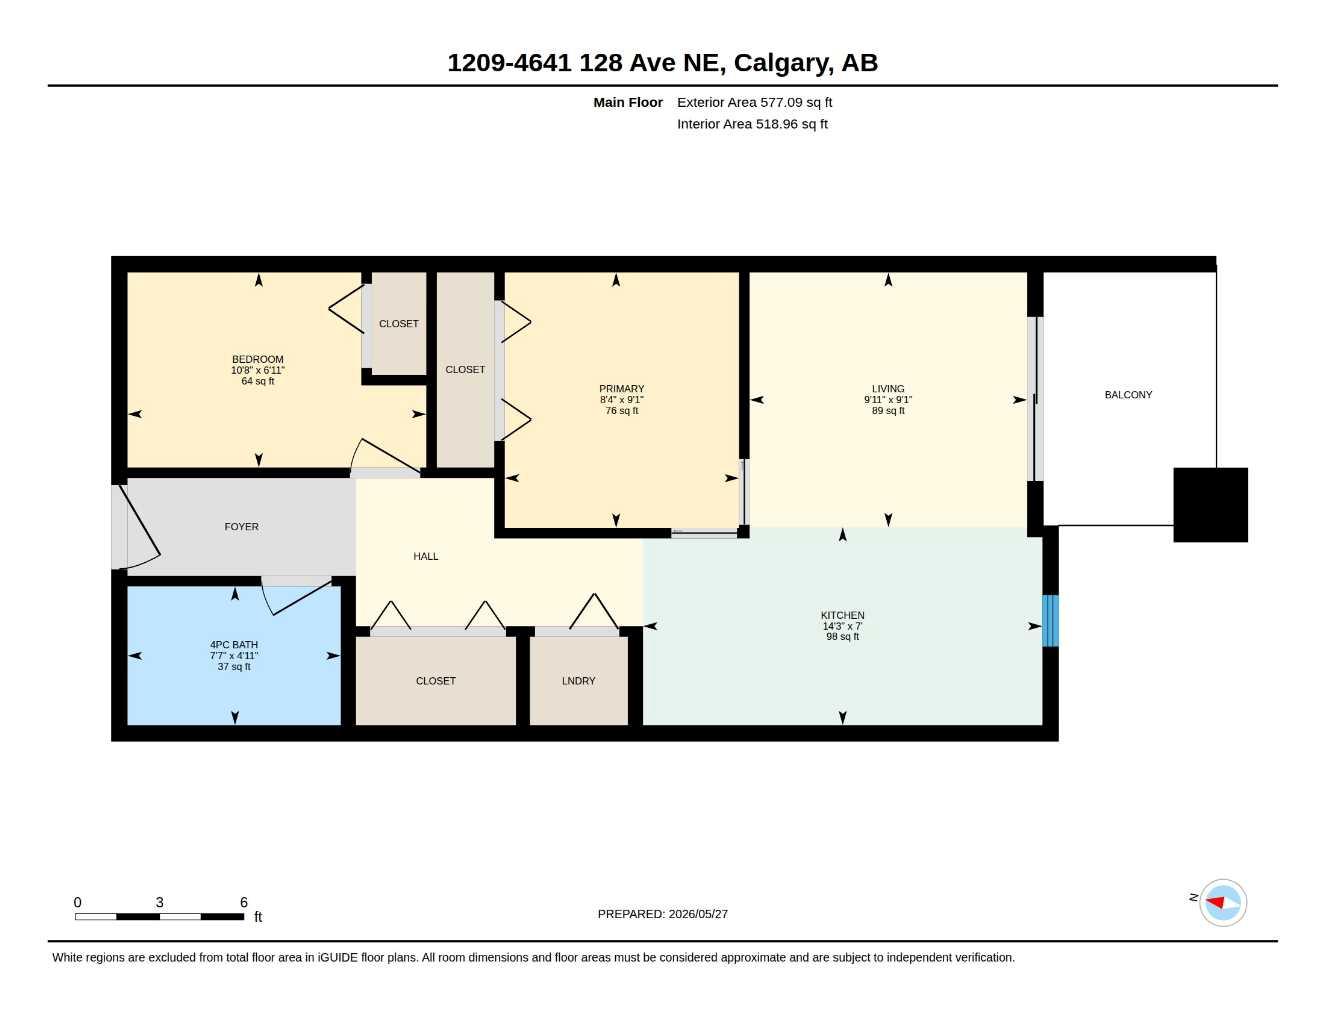
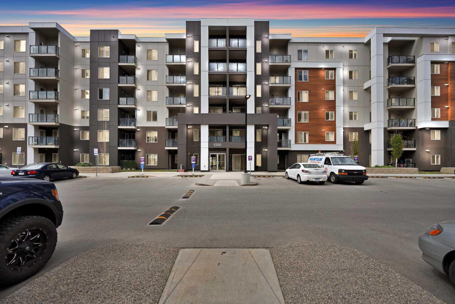
Welcome to this beautifully maintained and conveniently located second-floor condo — perfect for first-time buyers or investors. Enjoy the convenience of parking in your own underground parking stall. This spacious apartment features a bedroom, 1 full bathroom, a bright living room, dining area, functional kitchen, and in-suite laundry closet. Step outside to your private balcony, the perfect spot for summer BBQs. Across that street you will find a convenient plaza for grocery and restaurants. The gorgeous kitchen is equipped with granite countertops, a breakfast bar, and stainless steel appliances. Being on the second floor provides quick and easy access in and out of the building. Residents enjoy excellent amenities including an on-site daycare, free access to the gym, and a party room. An excellent opportunity for first-time homebuyers or investors. Some of the pictures are virtually staged. Book your showing today.
| Street Address: | 1209, 4641 128 Avenue NE |
| City: | Calgary |
| Province/State: | Alberta |
| Postal Code: | N/A |
| County/Parish: | Calgary |
| Subdivision: | Skyview Ranch |
| Country: | Canada |
| Latitude: | 51.16453440 |
| Longitude: | -113.95746340 |
| MLS® Number: | A2315330 |
| Price: | $199,900 |
| Property Area: | 519 Sq ft |
| Bedrooms: | 2 |
| Bathrooms Half: | 0 |
| Bathrooms Full: | 1 |
| Living Area: | 519 Sq ft |
| Building Area: | 0 Sq ft |
| Year Built: | 2020 |
| Listing Date: | May 27, 2026 |
| Garage Spaces: | 0 |
| Property Type: | Residential |
| Property Subtype: | Apartment |
| MLS Status: | Active |
Additional Details
| Flooring: | N/A |
| Construction: | Wood Frame |
| Parking: | Parkade,Underground |
| Appliances: | Dishwasher,Electric Stove,Microwave Hood Fan,Refrigerator,Washer/Dryer Stacked |
| Stories: | N/A |
| Zoning: | DC |
| Fireplace: | N/A |
| Amenities: | Park,Playground,Schools Nearby,Shopping Nearby,Sidewalks,Street Lights |
Utilities & Systems
| Heating: | Central |
| Cooling: | None |
| Property Type | Residential |
| Building Type | Apartment |
| Storeys | 6 |
| Square Footage | 519 sqft |
| Community Name | Skyview Ranch |
| Subdivision Name | Skyview Ranch |
| Title | Fee Simple |
| Land Size | Unknown |
| Built in | 2020 |
| Annual Property Taxes | Contact listing agent |
| Parking Type | Underground |
Bedrooms
| Above Grade | 2 |
Bathrooms
| Total | 1 |
| Partial | 0 |
Interior Features
| Appliances Included | Dishwasher, Electric Stove, Microwave Hood Fan, Refrigerator, Washer/Dryer Stacked |
| Flooring | Carpet |
Building Features
| Features | Open Floorplan, Quartz Counters |
| Style | Attached |
| Construction Material | Wood Frame |
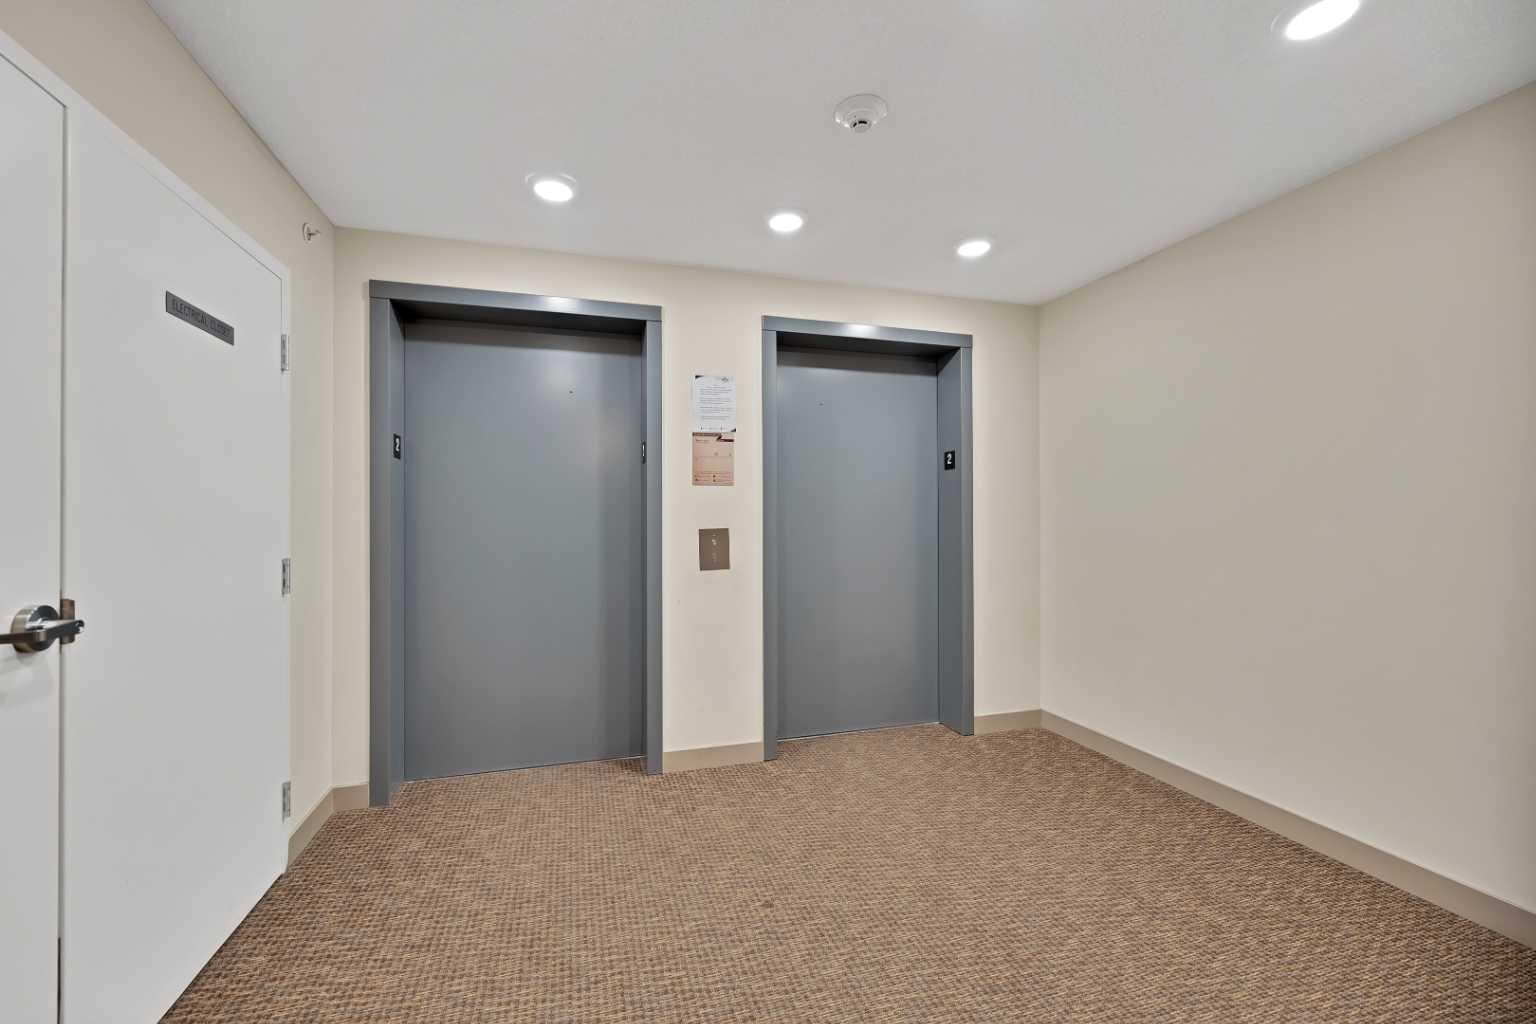
| Building Amenities | Elevator(s), Fitness Center, Parking, Party Room, Playground, Visitor Parking |
| Structures | Balcony(s) |
Heating & Cooling
| Cooling | None |
| Heating Type | Central |
Exterior Features
| Exterior Finish | Wood Frame |
Neighbourhood Features
| Community Features | Park, Playground, Schools Nearby, Shopping Nearby, Sidewalks, Street Lights |
| Pets Allowed | Call |
| Amenities Nearby | Park, Playground, Schools Nearby, Shopping Nearby, Sidewalks, Street Lights |
Maintenance or Condo Information
| Maintenance Fees | $225 Monthly |
| Maintenance Fees Include | Common Area Maintenance, Heat, Insurance, Professional Management, Security, Snow Removal, Trash, Water |
Parking
| Parking Type | Underground |
| Total Parking Spaces | 1 |
Interior Size
| Total Finished Area: | 519 sq ft |
| Total Finished Area (Metric): | 48.21 sq m |
Room Count
| Bedrooms: | 2 |
| Bathrooms: | 1 |
| Full Bathrooms: | 1 |
| Rooms Above Grade: | 4 |
Lot Information
- Open Floorplan
- Quartz Counters
- Playground
- Dishwasher
- Electric Stove
- Microwave Hood Fan
- Refrigerator
- Washer/Dryer Stacked
- Elevator(s)
- Fitness Center
- Parking
- Party Room
- Visitor Parking
- Park
- Schools Nearby
- Shopping Nearby
- Sidewalks
- Street Lights
- Wood Frame
- Parkade
- Underground
- Balcony(s)
Floor plan information is not available for this property.
Monthly Payment Breakdown
Loading Walk Score...
What's Nearby?
Powered by Yelp
REALTOR® Details
Monit Kaushal
- (403) 270-4682
- monitkaushal69@gmail.com
- Prep Realty Inc.