117 Midcrest Crescent SE, Calgary, Alberta
Residential For Sale in Calgary, Alberta
$589,800
-
Property Type
 Residential
-
Bedrooms
 3
-
Bath
 3
-
Garage
 2
-
Sq Ft
 880
-
Year Built
 1977
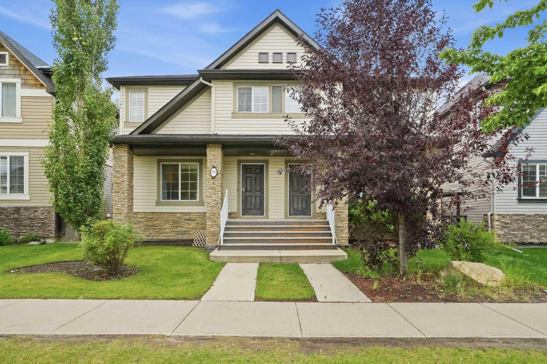
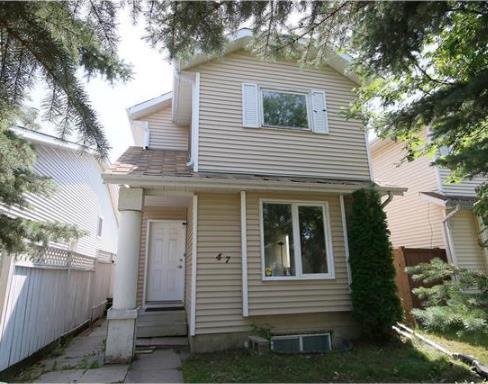
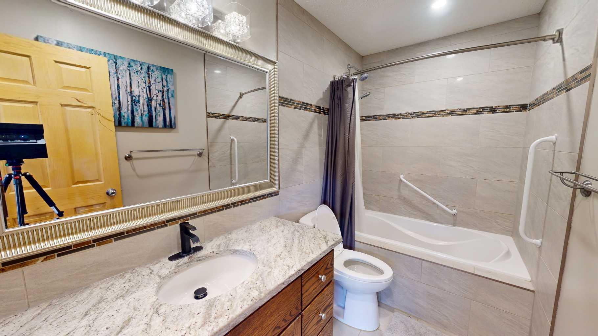
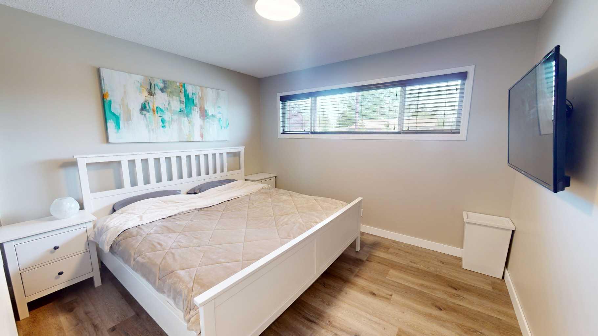
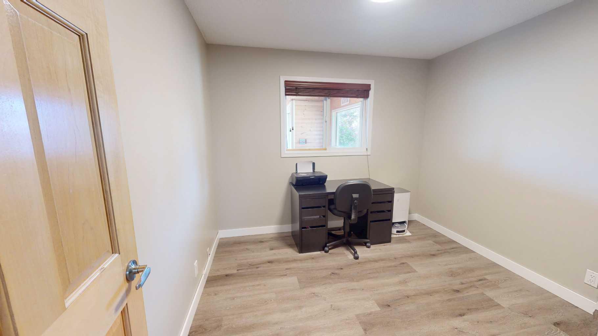
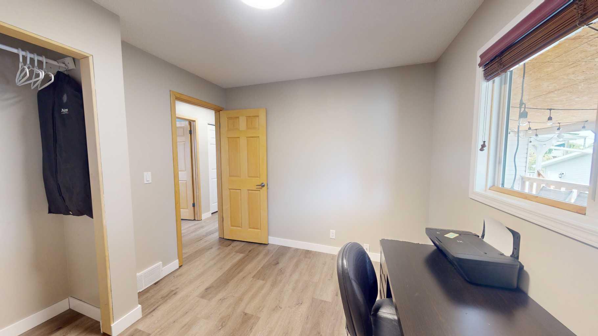
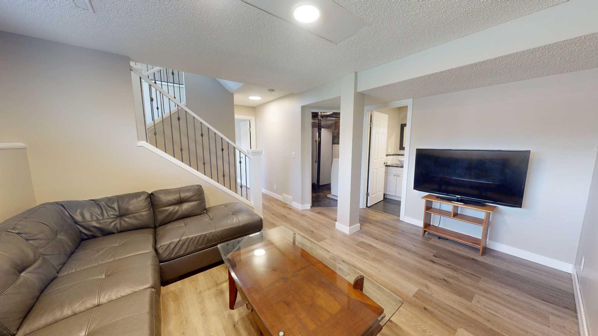
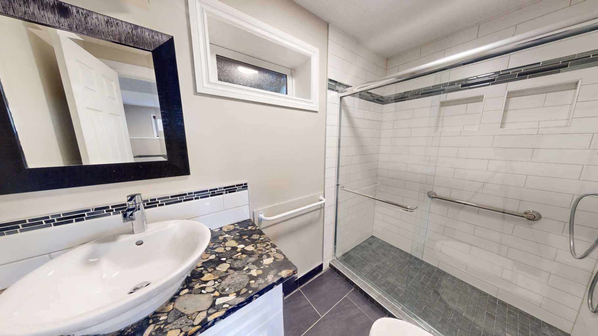
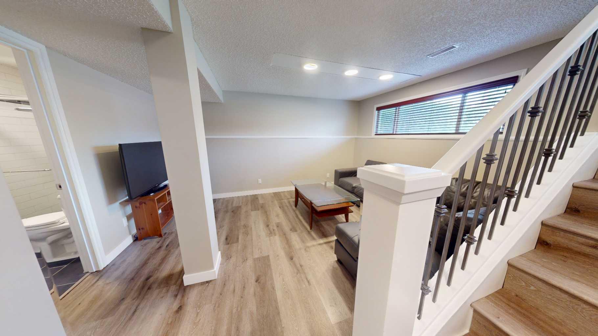
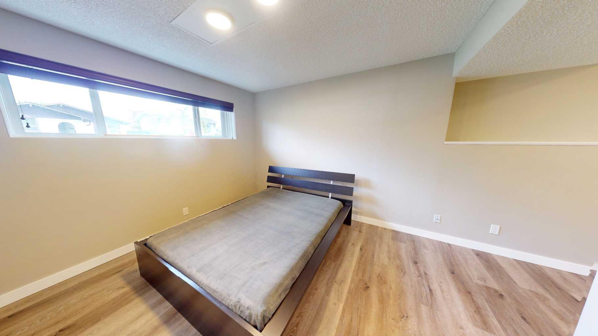
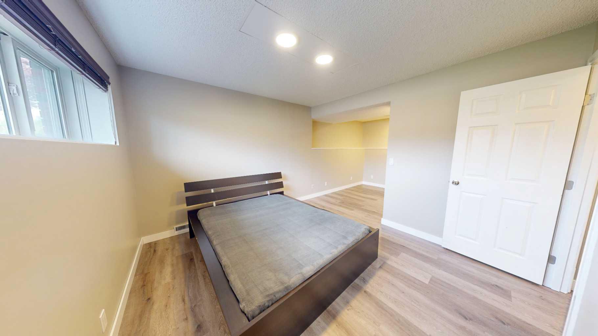
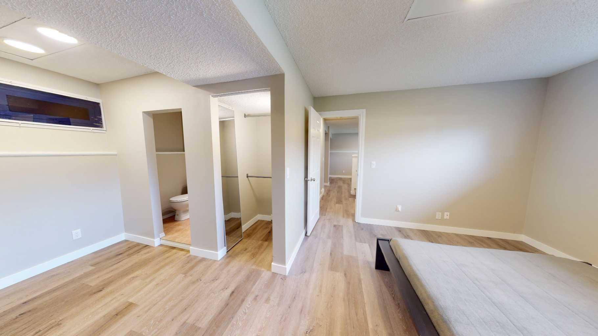
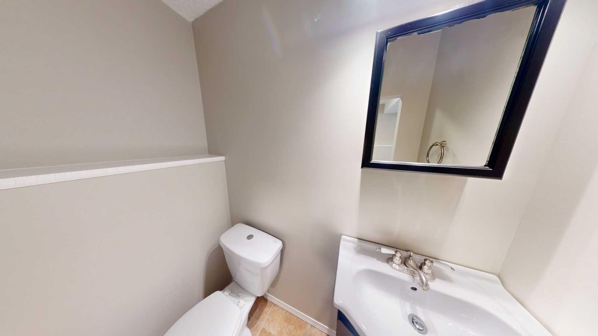
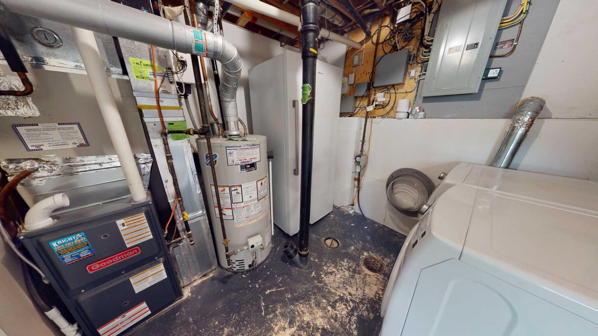
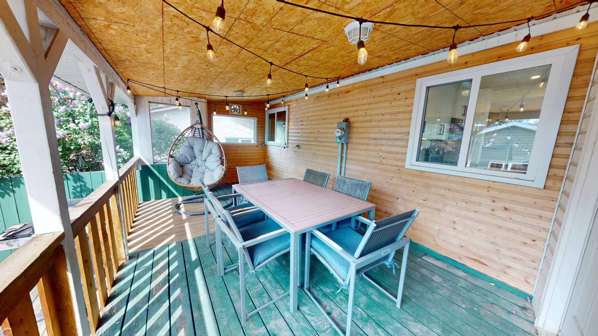
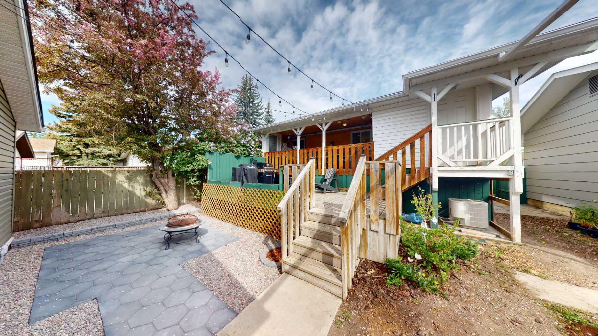
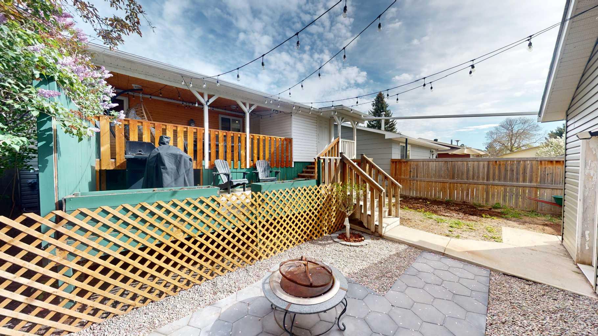
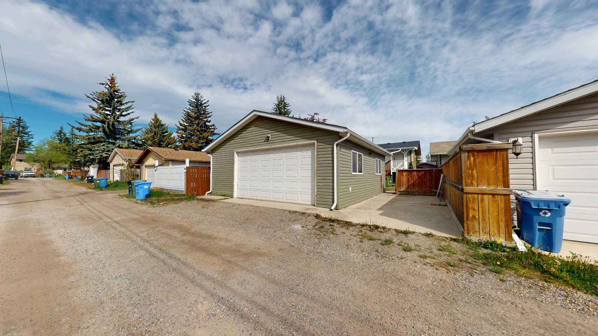
Welcome to this wonderful home on a quiet street in the highly desired lake community of Midnapore, Inside, you will find a bright, updated layout with new vinyl plank flooring, fresh pot lights and other updated lighting, a welcoming living area, and a beautifully updated kitchen featuring white cabinetry, granite countertops, stainless steel appliances, a newer microwave, and great flow into the dining and living spaces. The main level also offers 2 comfortable bedrooms and a renovated 4-piece bathroom. The lower level provides additional living space with a spacious family room, bedroom area (with 2 pce ensuite), laundry room and an updated 3 pce bathroom with a large tiled shower, giving the home excellent flexibility for extended family, teens, guests, or a cozy movie and recreation area. Outside, enjoy a private sunny south facing backyard designed for relaxing and entertaining, complete with a covered deck, string lights, patio space, mature trees, fire pit area and room to enjoy Calgary summers. The property also offers excellent parking and storage with an RV pad and an impressive 26x28 detached garage featuring 220V wiring and potential rough-in for in-floor heat. Major updates and features include a roof that is only 1 year old, hot water tank from 2021, air conditioning, copper pipes, high-efficiency furnace, newer electrical panel, wome windows have been replaced over the years, updated blinds, new vinyl flooring, and updated lighting throughout. This is a fantastic opportunity to own a well-kept and thoughtfully updated home in one of Calgary’s most loved lake communities just minutes from Fish Creek Provincial Park and within walking distance to schools/shopping, including the Chinese immersion school and Catholic school, and the Midsun rec center.
| Street Address: | 117 Midcrest Crescent SE |
| City: | Calgary |
| Province/State: | Alberta |
| Postal Code: | N/A |
| County/Parish: | Calgary |
| Subdivision: | Midnapore |
| Country: | Canada |
| Latitude: | 50.91702022 |
| Longitude: | -114.06083487 |
| MLS® Number: | A2315204 |
| Price: | $589,800 |
| Property Area: | 880 Sq ft |
| Bedrooms: | 3 |
| Bathrooms Half: | 1 |
| Bathrooms Full: | 2 |
| Living Area: | 880 Sq ft |
| Building Area: | 0 Sq ft |
| Year Built: | 1977 |
| Listing Date: | May 28, 2026 |
| Garage Spaces: | 2 |
| Property Type: | Residential |
| Property Subtype: | Detached |
| MLS Status: | Pending |
Additional Details
| Flooring: | N/A |
| Construction: | Wood Frame,Wood Siding |
| Parking: | 220 Volt Wiring,Double Garage Detached,Off Street,Oversized,RV Access/Parking |
| Appliances: | Central Air Conditioner,Dishwasher,Dryer,Garage Control(s),Garburator,Microwave Hood Fan,Refrigerator,Stove(s),Washer,Window Coverings |
| Stories: | N/A |
| Zoning: | R-CG |
| Fireplace: | N/A |
| Amenities: | Clubhouse,Fishing,Golf,Lake,Park,Playground,Schools Nearby,Shopping Nearby,Sidewalks,Tennis Court(s),Walking/Bike Paths |
Utilities & Systems
| Heating: | Forced Air |
| Cooling: | Central Air |
| Property Type | Residential |
| Building Type | Detached |
| Square Footage | 880 sqft |
| Community Name | Midnapore |
| Subdivision Name | Midnapore |
| Title | Fee Simple |
| Land Size | 4,402 sqft |
| Built in | 1977 |
| Annual Property Taxes | Contact listing agent |
| Parking Type | Garage |
| Time on MLS Listing | 9 days |
Bedrooms
| Above Grade | 2 |
Bathrooms
| Total | 3 |
| Partial | 1 |
Interior Features
| Appliances Included | Central Air Conditioner, Dishwasher, Dryer, Garage Control(s), Garburator, Microwave Hood Fan, Refrigerator, Stove(s), Washer, Window Coverings |
| Flooring | Vinyl Plank |
Building Features
| Features | Granite Counters, No Smoking Home, Open Floorplan, Vinyl Windows |
| Construction Material | Wood Frame, Wood Siding |
| Building Amenities | Beach Access |
| Structures | Balcony(s), Deck |
Heating & Cooling
| Cooling | Central Air |
| Heating Type | Forced Air |
Exterior Features
| Exterior Finish | Wood Frame, Wood Siding |
Neighbourhood Features
| Community Features | Clubhouse, Fishing, Golf, Lake, Park, Playground, Schools Nearby, Shopping Nearby, Sidewalks, Tennis Court(s), Walking/Bike Paths |
| Amenities Nearby | Clubhouse, Fishing, Golf, Lake, Park, Playground, Schools Nearby, Shopping Nearby, Sidewalks, Tennis Court(s), Walking/Bike Paths |
Parking
| Parking Type | Garage |
| Total Parking Spaces | 3 |
Interior Size
| Total Finished Area: | 880 sq ft |
| Total Finished Area (Metric): | 81.75 sq m |
| Main Level: | 880 sq ft |
| Below Grade: | 668 sq ft |
Room Count
| Bedrooms: | 3 |
| Bathrooms: | 3 |
| Full Bathrooms: | 2 |
| Half Bathrooms: | 1 |
| Rooms Above Grade: | 4 |
Lot Information
| Lot Size: | 4,402 sq ft |
| Lot Size (Acres): | 0.10 acres |
| Frontage: | 40 ft |
Legal
| Legal Description: | 7710699;5;22 |
| Title to Land: | Fee Simple |
- Granite Counters
- No Smoking Home
- Open Floorplan
- Vinyl Windows
- Fire Pit
- Central Air Conditioner
- Dishwasher
- Dryer
- Garage Control(s)
- Garburator
- Microwave Hood Fan
- Refrigerator
- Stove(s)
- Washer
- Window Coverings
- Beach Access
- Full
- Clubhouse
- Fishing
- Golf
- Lake
- Park
- Playground
- Schools Nearby
- Shopping Nearby
- Sidewalks
- Tennis Court(s)
- Walking/Bike Paths
- Wood Frame
- Wood Siding
- Poured Concrete
- Back Yard
- Few Trees
- Level
- Rectangular Lot
- 220 Volt Wiring
- Double Garage Detached
- Off Street
- Oversized
- RV Access/Parking
- Balcony(s)
- Deck
Floor plan information is not available for this property.
Monthly Payment Breakdown
Loading Walk Score...
What's Nearby?
Powered by Yelp
REALTOR® Details
Brady Layton
- (403) 256-3888
- bradylayton@remax.net
- RE/MAX Landan Real Estate