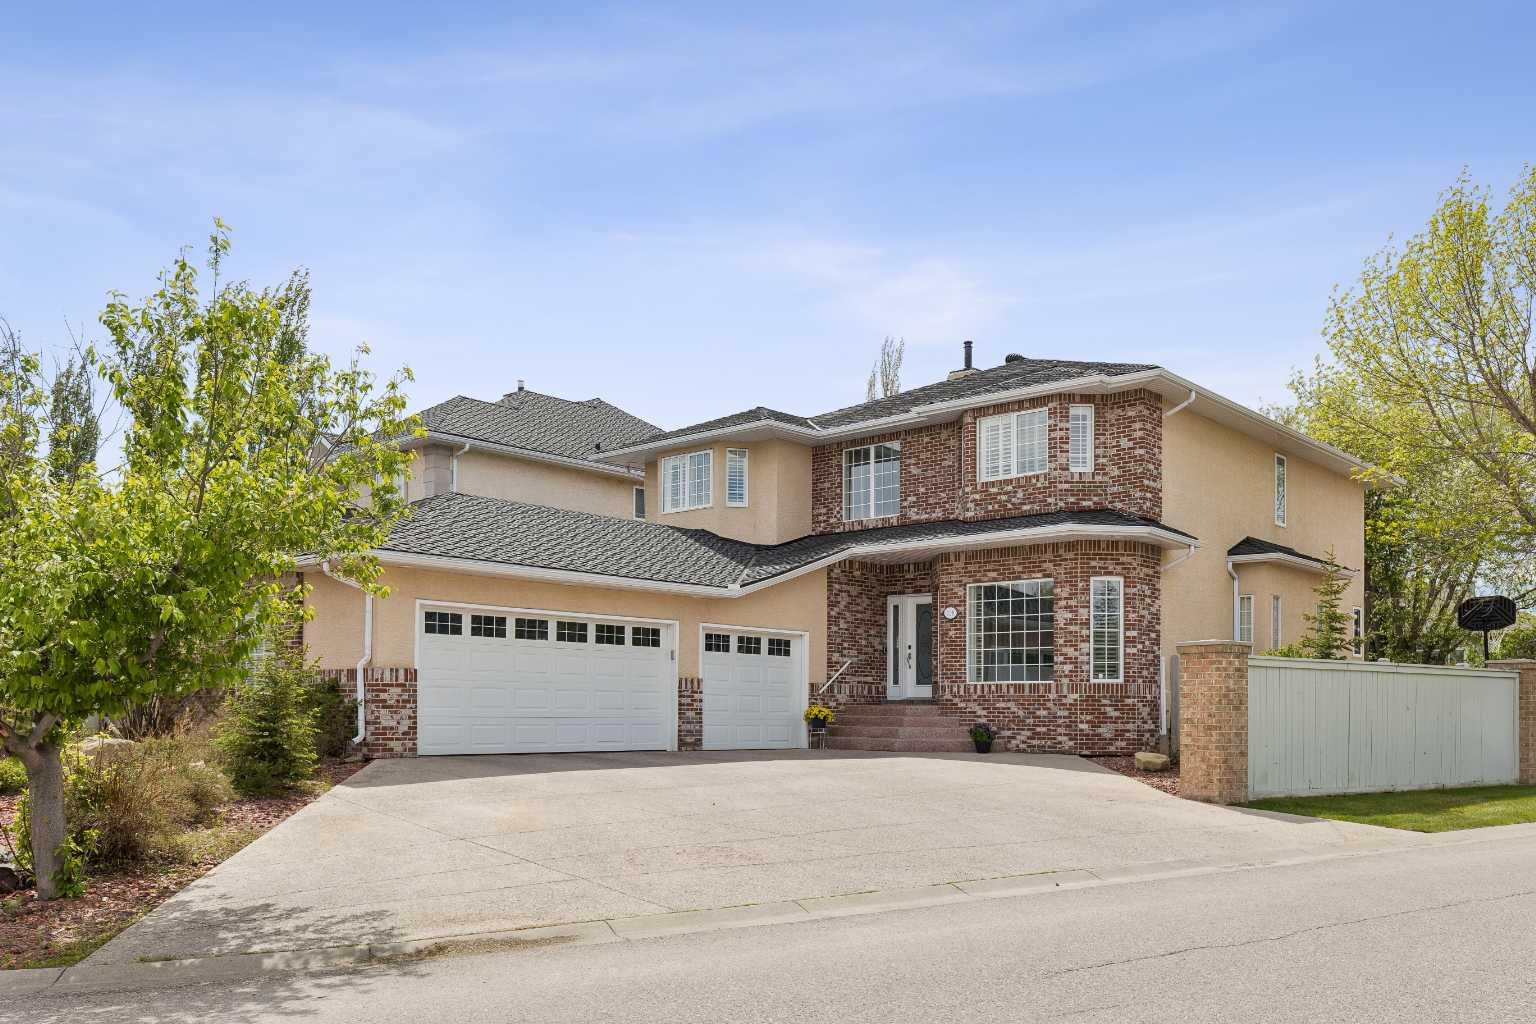
438 Candle Place SW, Calgary, Alberta
Residential For Sale in Calgary, Alberta
$1,335,000
-
Property Type
 Residential
-
Bedrooms
 5
5
-
Bath
 5
5
-
Garage
 3
3
-
Sq Ft
 3,061
3,061
-
Year Built
 1997
1997
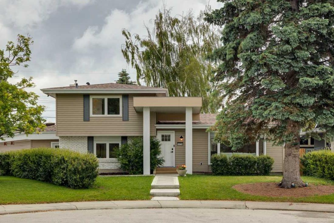
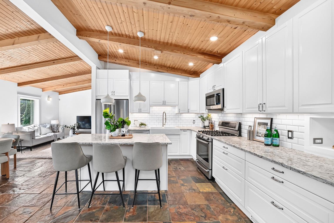
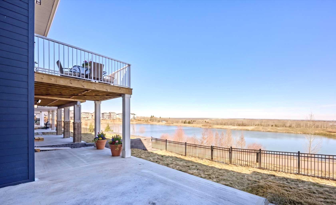
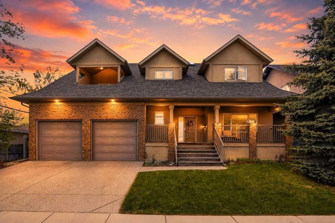
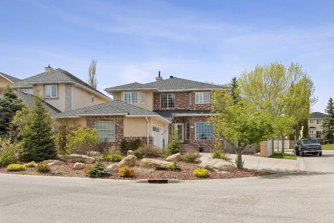
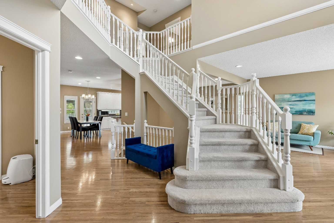
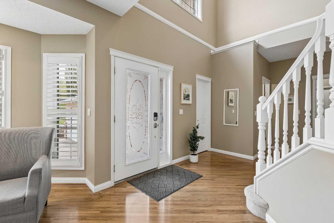
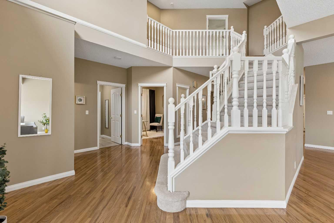
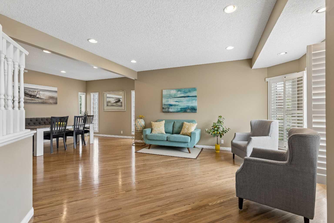
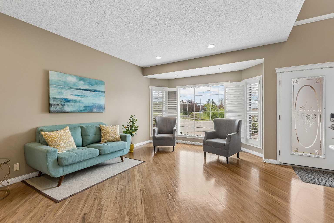
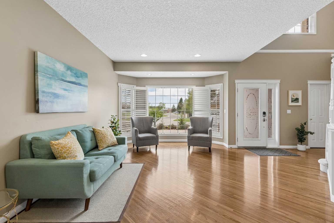
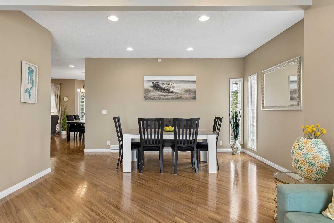
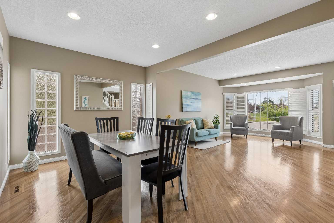
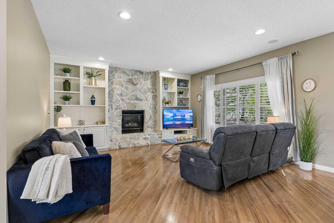
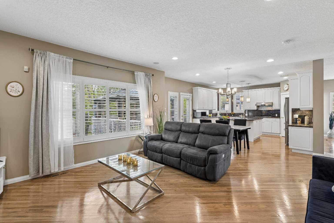
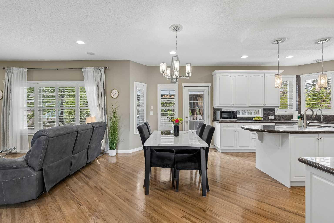
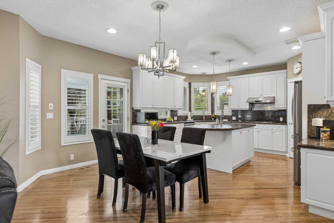
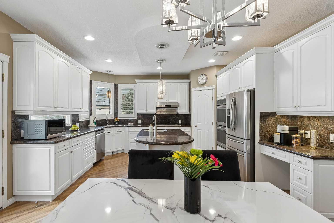
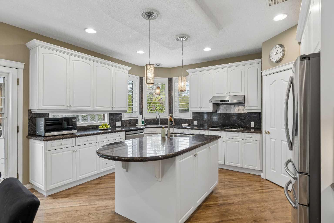
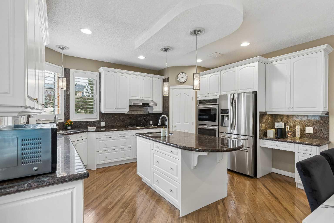
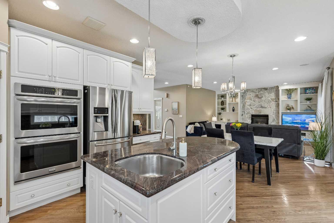
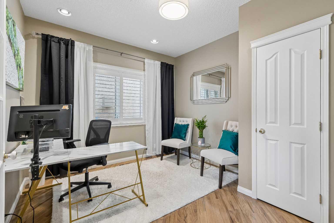
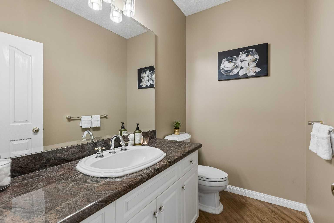
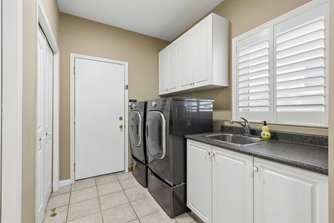
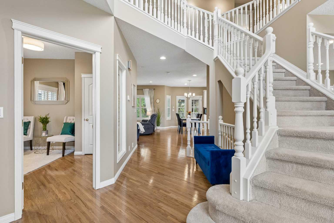
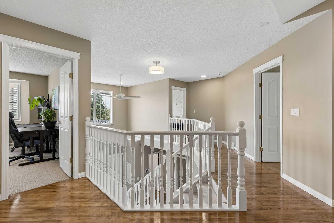
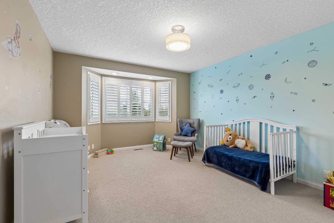
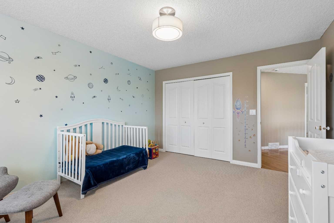
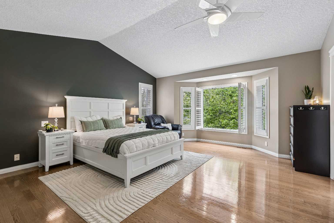
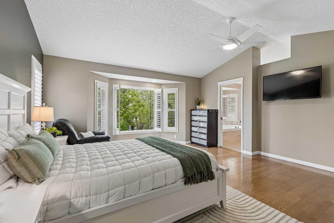
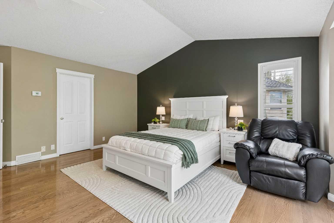
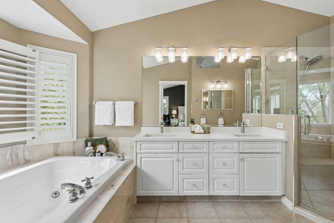
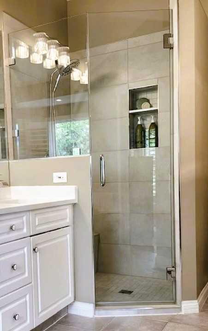
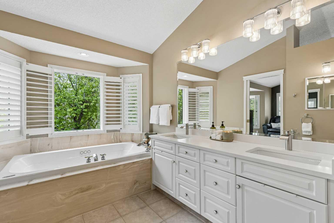
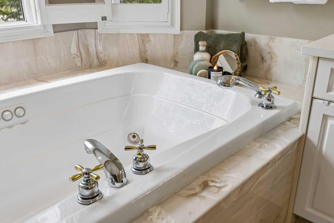
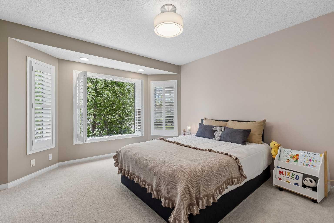
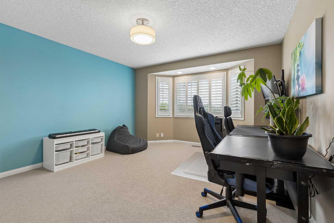
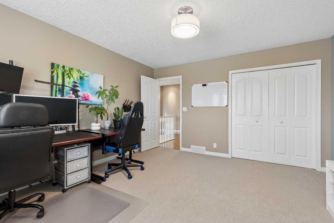
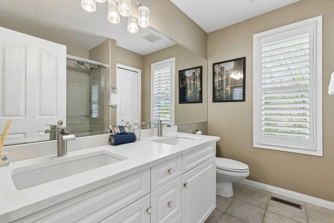
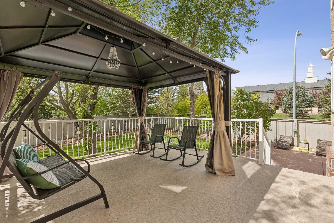
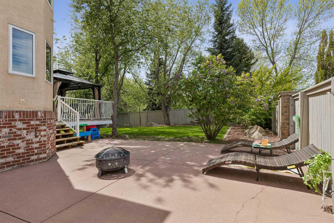
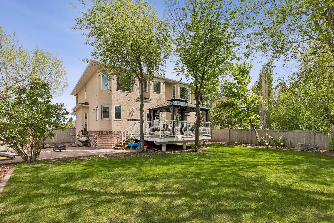
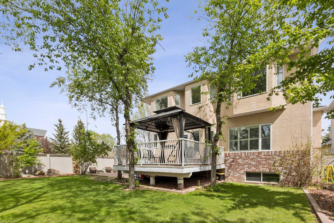
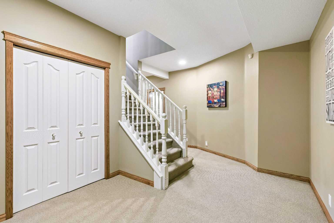
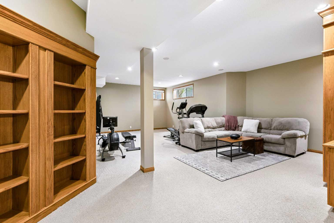
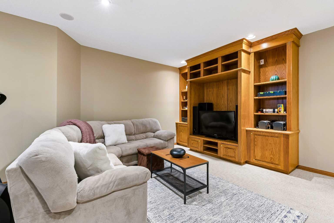
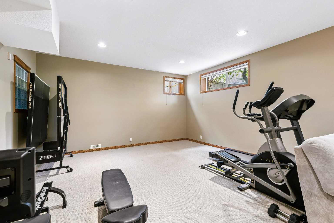
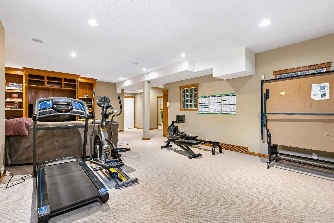
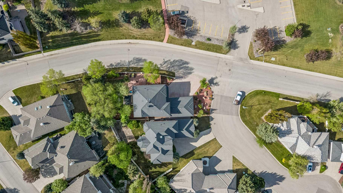
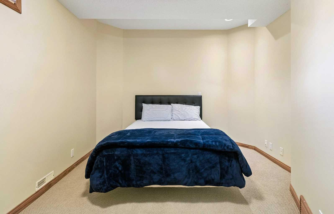
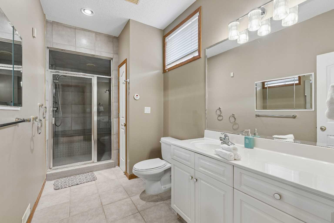
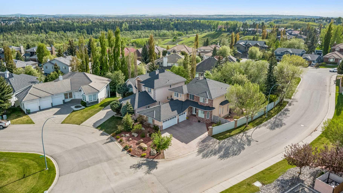
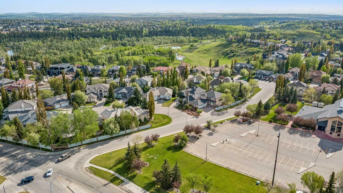
Nestled in the prestigious Canyon Creek Estates, this custom built two-storey triple car garage home sits on an oversized, beautifully treed lot. The fully fenced backyard with mature trees, an expansive lawn, refreshed deck and a gazebo create a true outdoor retreat with room for kids to play, summer entertaining, and quiet evenings surrounded by greenery. The maintenence-free landscaping with decorative shale and natural boulders frames the property through every season. Inside, over 4,500 sq ft of finished living space has been meticulously maintained and thoughtfully updated. The main floor showcases gleaming hardwood, 9-ft ceilings, and plantation shutters throughout. The heart of the home is the luminous white kitchen with granite counters, double sink setup, a gas cooktop, and a generous pantry, opening to a bright dining area and a family room anchored by a floor to ceiling stone fireplace. A formal living and dining room with massive windows, dedicated main floor office, powder room, and oversized laundry/mudroom complete the level. The open to above entry way leads upstairs to four oversized bedrooms include a large primary suite with a walk-in closet and 5-piece ensuite featuring a soaker tub, glass shower, and double vanity. The fully finished basement consists of 9-ft ceilings, a large rec room with custom built-ins, a fifth bedroom, and a spa-style steam shower. Extensively cared for, with recent upgrades including lighting (2026), deck and upstairs bath refresh (2025), primary ensuite bathroom refresh (2024), central air conditioning (2024), full Poly-B to PEX plumbing replacement and two hot water tanks (2022), a lifetime rubber roof, and a heated triple garage with hot/cold taps and side entry. All of this just steps from Fish Creek Park and within walking distance to top rated schools, transit, shopping, recreation, and the Canyon Meadows Golf & Country Club. This rare blend of space, privacy, and location is move in ready, awaiting you to call it home.
| Street Address: | 438 Candle Place SW |
| City: | Calgary |
| Province/State: | Alberta |
| Postal Code: | N/A |
| County/Parish: | Calgary |
| Subdivision: | Canyon Meadows |
| Country: | Canada |
| Latitude: | 50.93857363 |
| Longitude: | -114.08678624 |
| MLS® Number: | A2315172 |
| Price: | $1,335,000 |
| Property Area: | 3,061 Sq ft |
| Bedrooms: | 5 |
| Bathrooms Half: | 2 |
| Bathrooms Full: | 3 |
| Living Area: | 3,061 Sq ft |
| Building Area: | 0 Sq ft |
| Year Built: | 1997 |
| Listing Date: | May 27, 2026 |
| Garage Spaces: | 3 |
| Property Type: | Residential |
| Property Subtype: | Detached |
| MLS Status: | Active |
Additional Details
| Flooring: | N/A |
| Construction: | Brick,Concrete,Stucco |
| Parking: | Triple Garage Attached |
| Appliances: | Dishwasher,Gas Cooktop,Oven-Built-In,Range Hood,Refrigerator,Washer/Dryer,Window Coverings |
| Stories: | N/A |
| Zoning: | R-CG |
| Fireplace: | N/A |
| Amenities: | Golf,Park,Playground,Schools Nearby,Shopping Nearby,Street Lights,Tennis Court(s) |
Utilities & Systems
| Heating: | High Efficiency,Forced Air |
| Cooling: | None |
| Property Type | Residential |
| Building Type | Detached |
| Square Footage | 3,061 sqft |
| Community Name | Canyon Meadows |
| Subdivision Name | Canyon Meadows |
| Title | Fee Simple |
| Land Size | 8,869 sqft |
| Built in | 1997 |
| Annual Property Taxes | Contact listing agent |
| Parking Type | Garage |
| Time on MLS Listing | 33 days |
Bedrooms
| Above Grade | 4 |
Bathrooms
| Total | 5 |
| Partial | 2 |
Interior Features
| Appliances Included | Dishwasher, Gas Cooktop, Oven-Built-In, Range Hood, Refrigerator, Washer/Dryer, Window Coverings |
| Flooring | Carpet, Hardwood, Tile |
Building Features
| Features | Bookcases, Breakfast Bar, High Ceilings, Kitchen Island, Pantry, Storage, Vaulted Ceiling(s), Walk-In Closet(s) |
| Construction Material | Brick, Concrete, Stucco |
| Structures | Deck |
Heating & Cooling
| Cooling | None |
| Heating Type | High Efficiency, Forced Air |
Exterior Features
| Exterior Finish | Brick, Concrete, Stucco |
Neighbourhood Features
| Community Features | Golf, Park, Playground, Schools Nearby, Shopping Nearby, Street Lights, Tennis Court(s) |
| Amenities Nearby | Golf, Park, Playground, Schools Nearby, Shopping Nearby, Street Lights, Tennis Court(s) |
Parking
| Parking Type | Garage |
| Total Parking Spaces | 8 |
Interior Size
| Total Finished Area: | 3,061 sq ft |
| Total Finished Area (Metric): | 284.35 sq m |
| Main Level: | 1,639 sq ft |
| Upper Level: | 1,422 sq ft |
| Below Grade: | 1,523 sq ft |
Room Count
| Bedrooms: | 5 |
| Bathrooms: | 5 |
| Full Bathrooms: | 3 |
| Half Bathrooms: | 2 |
| Rooms Above Grade: | 10 |
Lot Information
| Lot Size: | 8,869 sq ft |
| Lot Size (Acres): | 0.20 acres |
| Frontage: | 31 ft |
Legal
| Legal Description: | 9412399;15;10 |
| Title to Land: | Fee Simple |
- Bookcases
- Breakfast Bar
- High Ceilings
- Kitchen Island
- Pantry
- Storage
- Vaulted Ceiling(s)
- Walk-In Closet(s)
- Garden
- Lighting
- Playground
- Dishwasher
- Gas Cooktop
- Oven-Built-In
- Range Hood
- Refrigerator
- Washer/Dryer
- Window Coverings
- Full
- Golf
- Park
- Schools Nearby
- Shopping Nearby
- Street Lights
- Tennis Court(s)
- Brick
- Concrete
- Stucco
- Gas
- Poured Concrete
- Corner Lot
- No Back Lane
- Triple Garage Attached
- Deck
Floor plan information is not available for this property.
Monthly Payment Breakdown
Loading Walk Score...
What's Nearby?
Powered by Yelp