3640 Dover Ridge Drive SE, Calgary, Alberta
Residential For Sale in Calgary, Alberta
$548,800
-
Property Type
 Residential
-
Bedrooms
 6
6
-
Bath
 2
2
-
Garage
 0
0
-
Sq Ft
 1,090
1,090
-
Year Built
 1972
1972
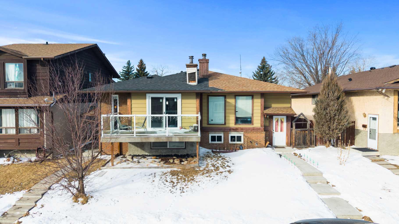
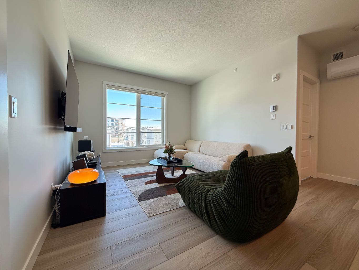
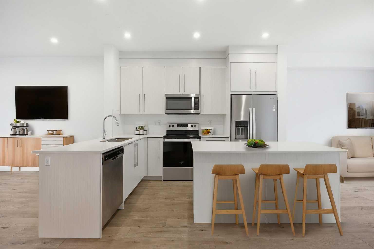
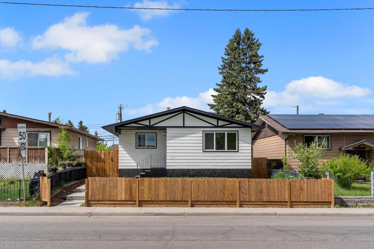
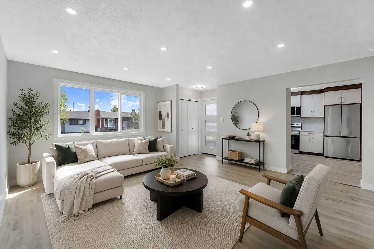
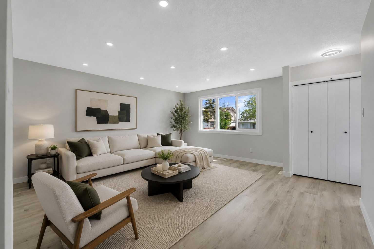
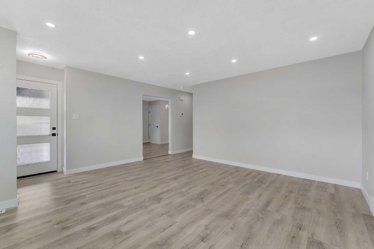
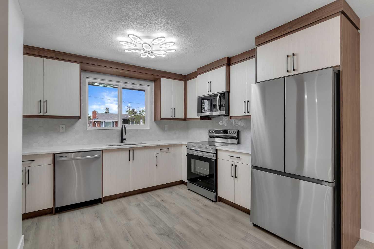
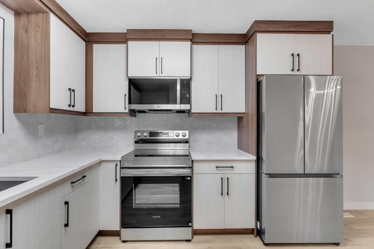
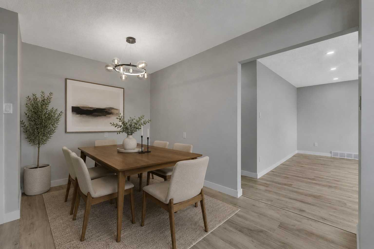
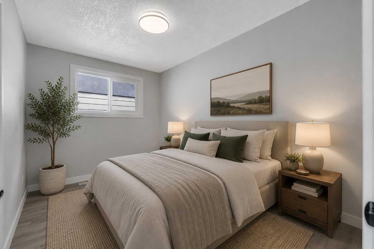
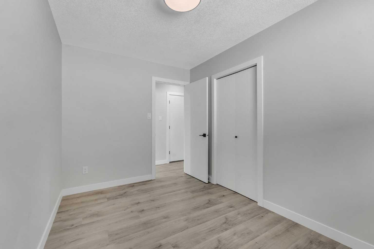
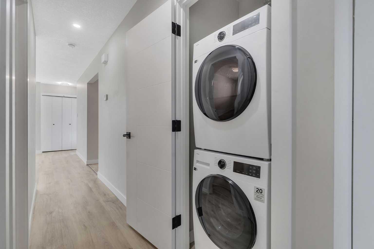
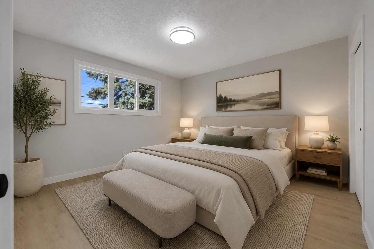
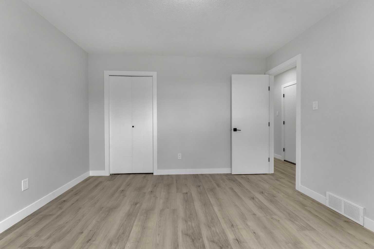
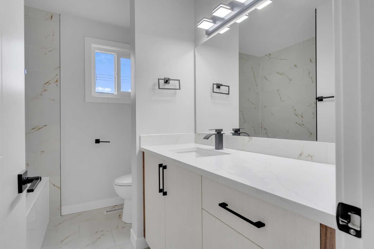
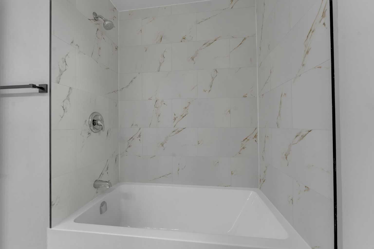
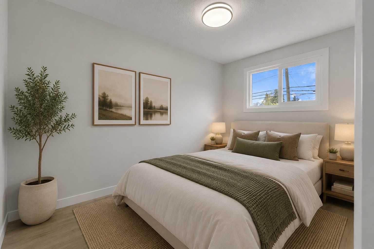
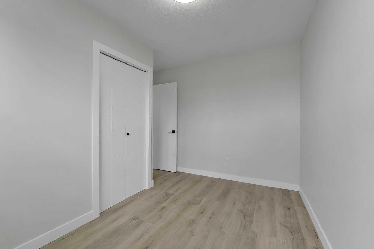
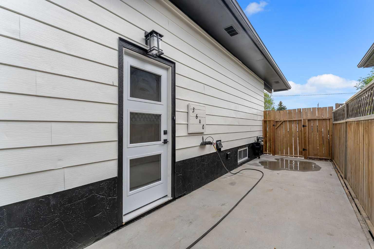
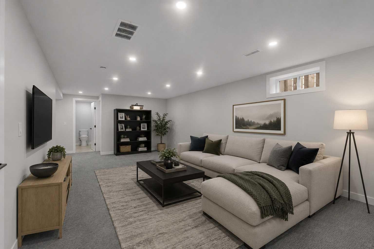
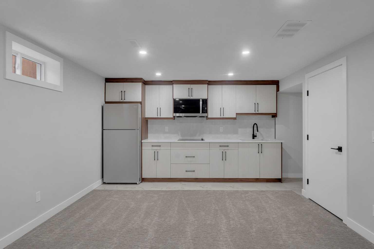
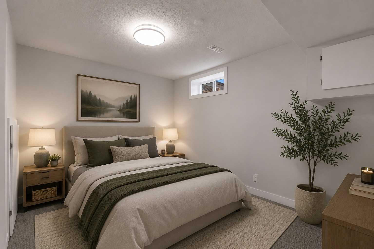
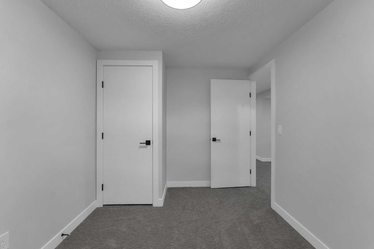
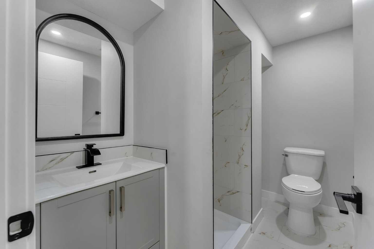
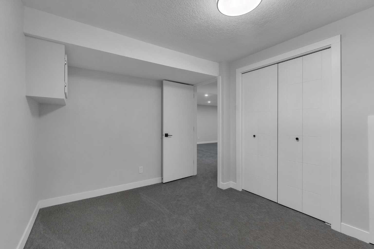
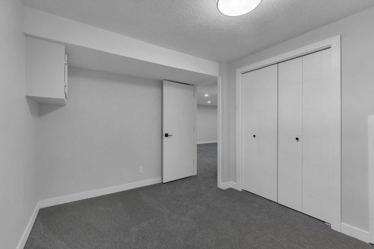
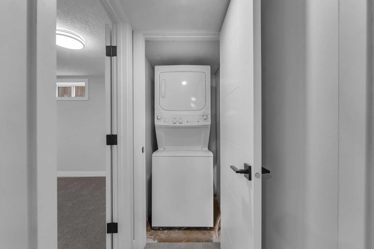
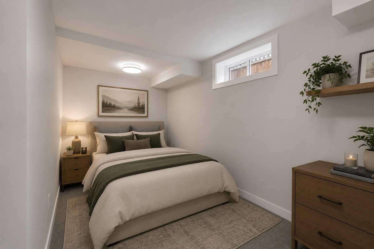
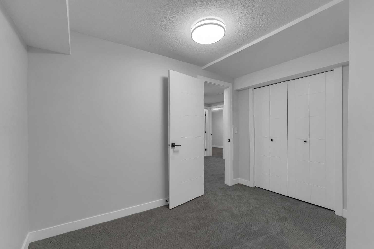
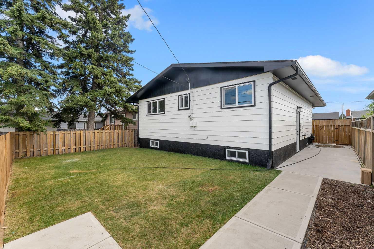
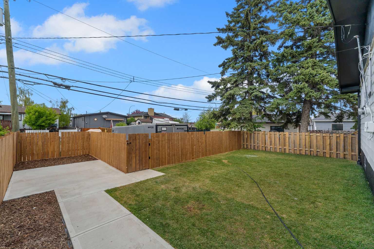
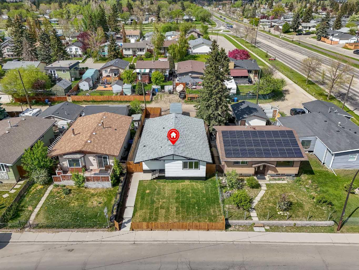
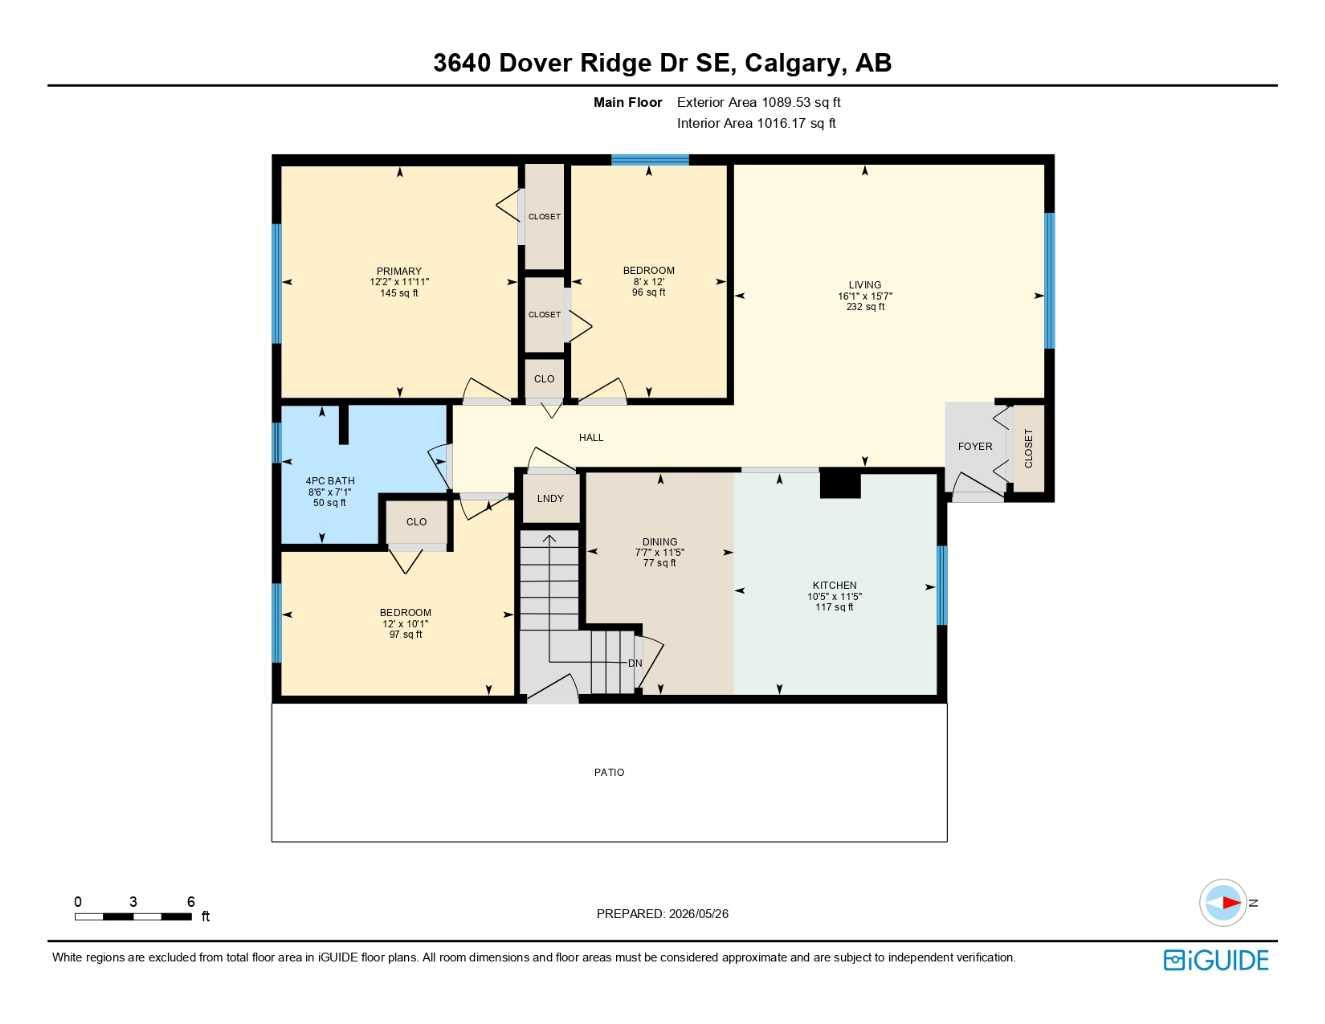
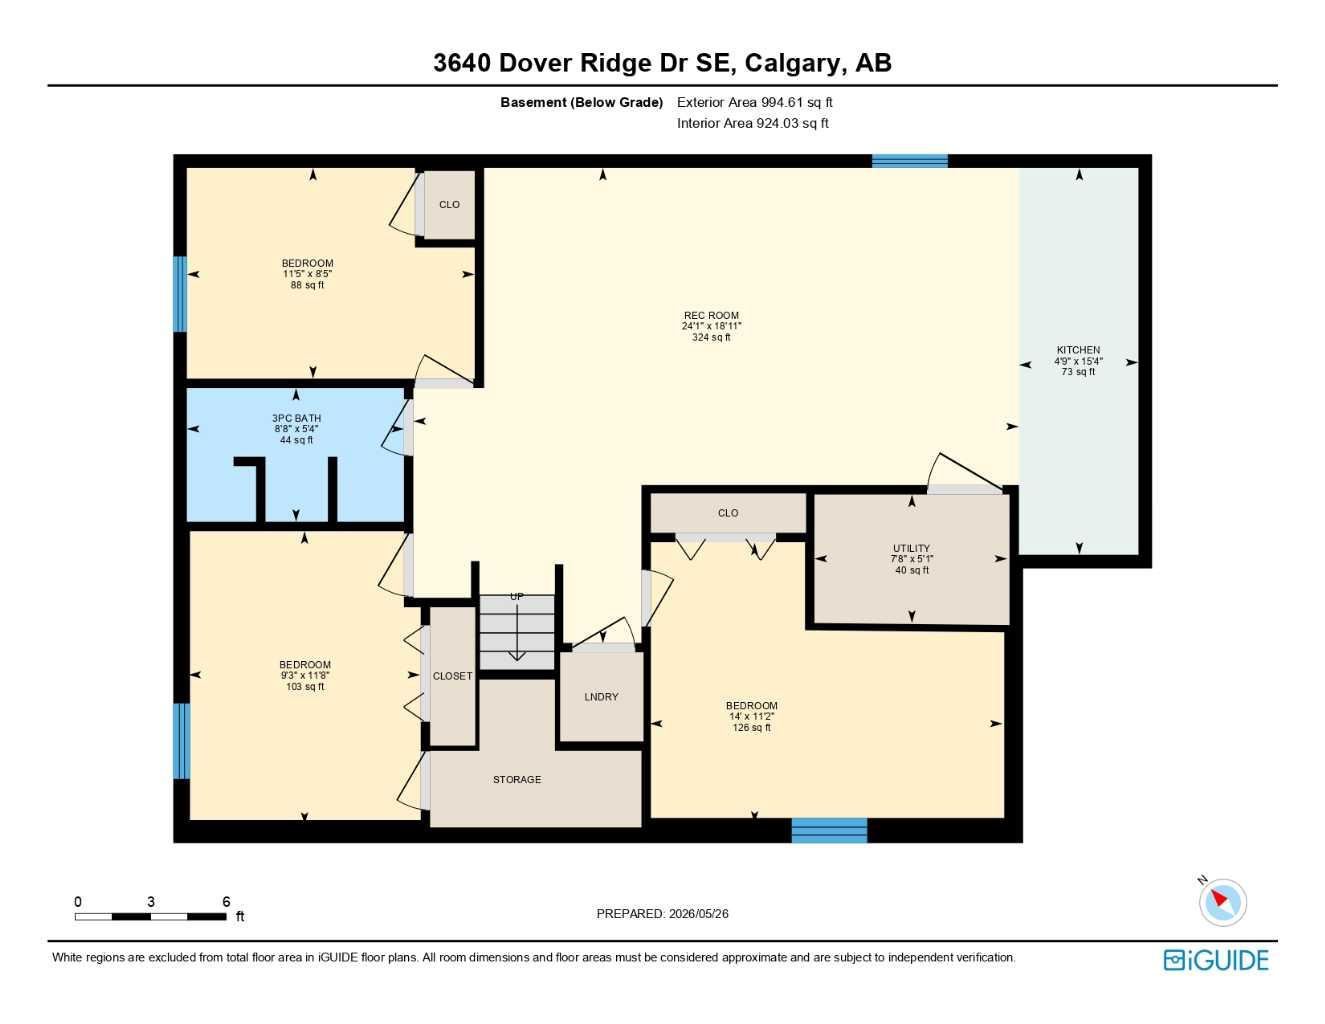
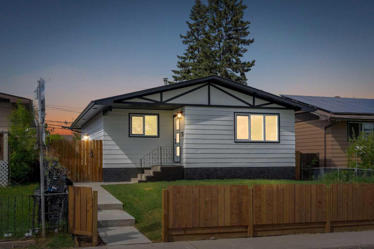
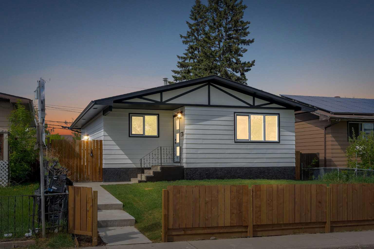
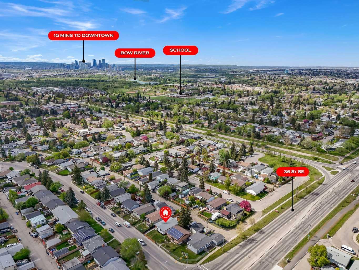
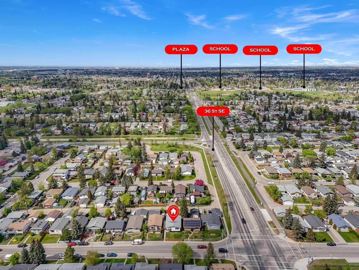
FULLY RENOVATED!! 3-BED ILLEGAL SUITE BASEMENT!! SEPARATE ENTRANCE!! SEPARATE LAUNDRY!! 6 BEDROOMS TOTAL!! Welcome to this spacious home in Dover offering 2000+ SQFT OF LIVING SPACE!! Entering the main floor, you are welcomed by a bright living area with large windows bringing in tons of natural light. The kitchen features stainless steel appliances, good cabinet space, and flows nicely into the dining area. This level also offers 3 nicely sized bedrooms, a 4PC bath, and its own laundry for added convenience. The ILLEGAL SUITE BASEMENT with SEPARATE ENTRANCE features a kitchen, comfortable living area, 3 bedrooms, separate laundry, and a 3PC bath — perfect for extended family or mortgage helper potential. The backyard offers great space to relax, entertain, or enjoy summer evenings. Located in Dover close to schools, parks, shopping, transit, and major roadways. SPACE, STYLE & INCOME POTENTIAL — THIS IS THE ONE YOU DON’T WANT TO LET GO!!
| Street Address: | 3640 Dover Ridge Drive SE |
| City: | Calgary |
| Province/State: | Alberta |
| Postal Code: | N/A |
| County/Parish: | Calgary |
| Subdivision: | Dover |
| Country: | Canada |
| Latitude: | 51.02133817 |
| Longitude: | -113.98235312 |
| MLS® Number: | A2315124 |
| Price: | $548,800 |
| Property Area: | 1,090 Sq ft |
| Bedrooms: | 6 |
| Bathrooms Half: | 0 |
| Bathrooms Full: | 2 |
| Living Area: | 1,090 Sq ft |
| Building Area: | 0 Sq ft |
| Year Built: | 1972 |
| Listing Date: | May 26, 2026 |
| Garage Spaces: | 0 |
| Property Type: | Residential |
| Property Subtype: | Detached |
| MLS Status: | Pending |
Additional Details
| Flooring: | N/A |
| Construction: | Aluminum Siding ,Wood Frame |
| Parking: | Parking Pad |
| Appliances: | Other |
| Stories: | N/A |
| Zoning: | R-CG |
| Fireplace: | N/A |
| Amenities: | Park,Schools Nearby,Shopping Nearby |
Utilities & Systems
| Heating: | Forced Air,Natural Gas |
| Cooling: | None |
| Property Type | Residential |
| Building Type | Detached |
| Square Footage | 1,090 sqft |
| Community Name | Dover |
| Subdivision Name | Dover |
| Title | Fee Simple |
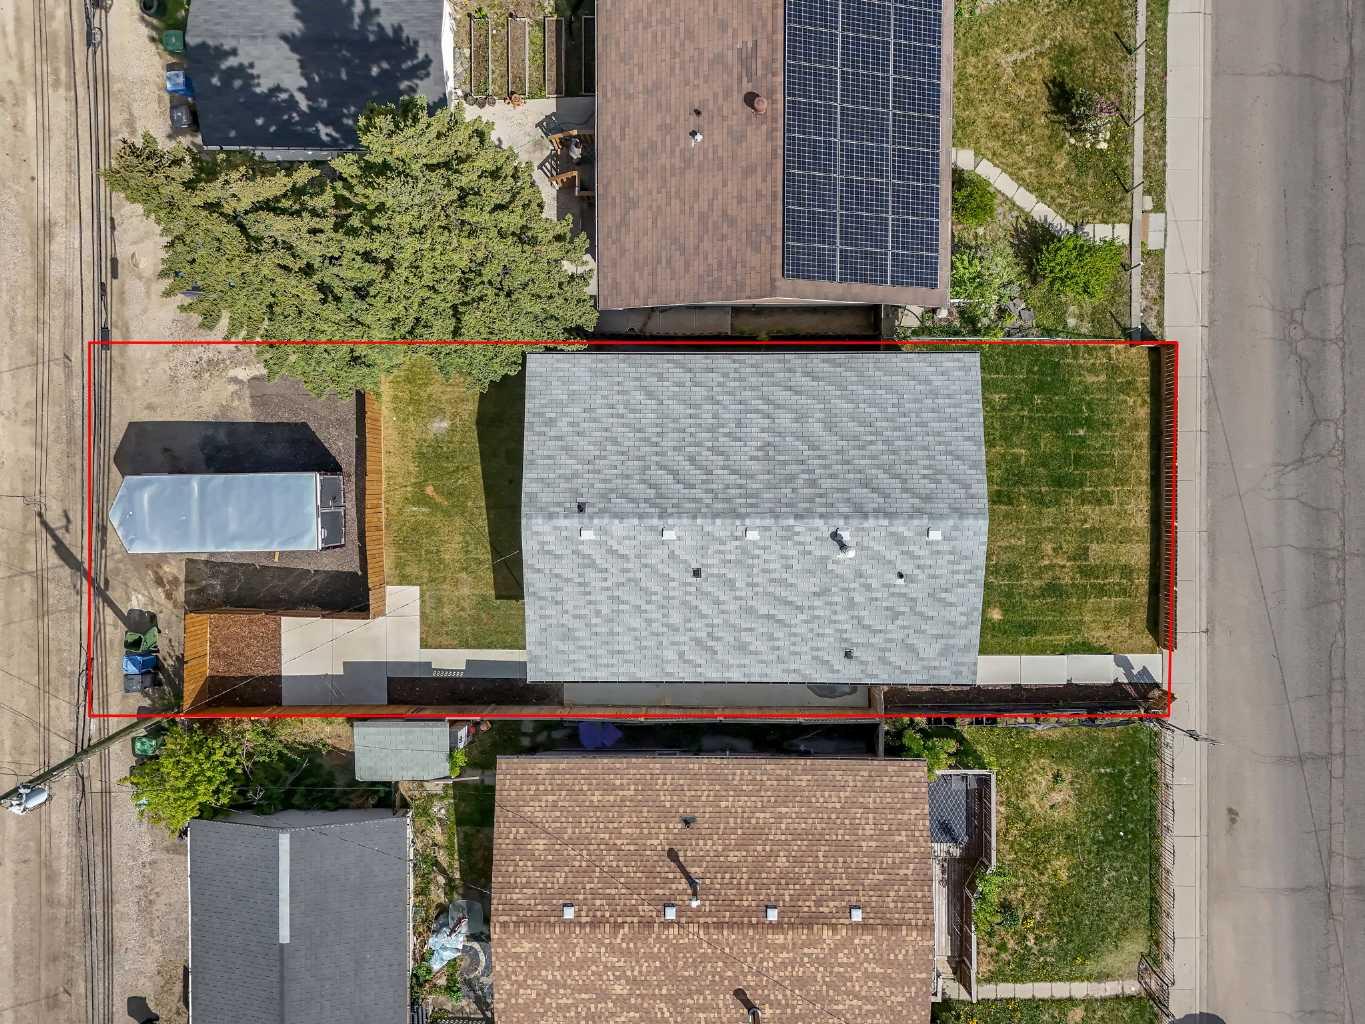
| Land Size | 4,004 sqft |
| Built in | 1972 |
| Annual Property Taxes | Contact listing agent |
| Parking Type | Parking Pad |
| Time on MLS Listing | 9 days |
Bedrooms
| Above Grade | 3 |
Bathrooms
| Total | 2 |
| Partial | 0 |
Interior Features
| Appliances Included | Other |
| Flooring | Carpet, Laminate, Tile |
Building Features
| Features | Open Floorplan, See Remarks, Separate Entrance, Walk-In Closet(s) |
| Construction Material | Aluminum Siding , Wood Frame |
| Structures | Front Porch |
Heating & Cooling
| Cooling | None |
| Heating Type | Forced Air, Natural Gas |
Exterior Features
| Exterior Finish | Aluminum Siding , Wood Frame |
Neighbourhood Features
| Community Features | Park, Schools Nearby, Shopping Nearby |
| Amenities Nearby | Park, Schools Nearby, Shopping Nearby |
Parking
| Parking Type | Parking Pad |
| Total Parking Spaces | 2 |
Interior Size
| Total Finished Area: | 1,090 sq ft |
| Total Finished Area (Metric): | 101.22 sq m |
| Main Level: | 1,090 sq ft |
| Below Grade: | 924 sq ft |
Room Count
| Bedrooms: | 6 |
| Bathrooms: | 2 |
| Full Bathrooms: | 2 |
| Rooms Above Grade: | 6 |
Lot Information
| Lot Size: | 4,004 sq ft |
| Lot Size (Acres): | 0.09 acres |
| Frontage: | 40 ft |
Legal
| Legal Description: | 117LK;2;14 |
| Title to Land: | Fee Simple |
- Open Floorplan
- See Remarks
- Separate Entrance
- Walk-In Closet(s)
- Other
- Full
- Park
- Schools Nearby
- Shopping Nearby
- Aluminum Siding
- Wood Frame
- Poured Concrete
- Back Lane
- Back Yard
- Parking Pad
- Front Porch
Floor plan information is not available for this property.
Monthly Payment Breakdown
Loading Walk Score...
What's Nearby?
Powered by Yelp