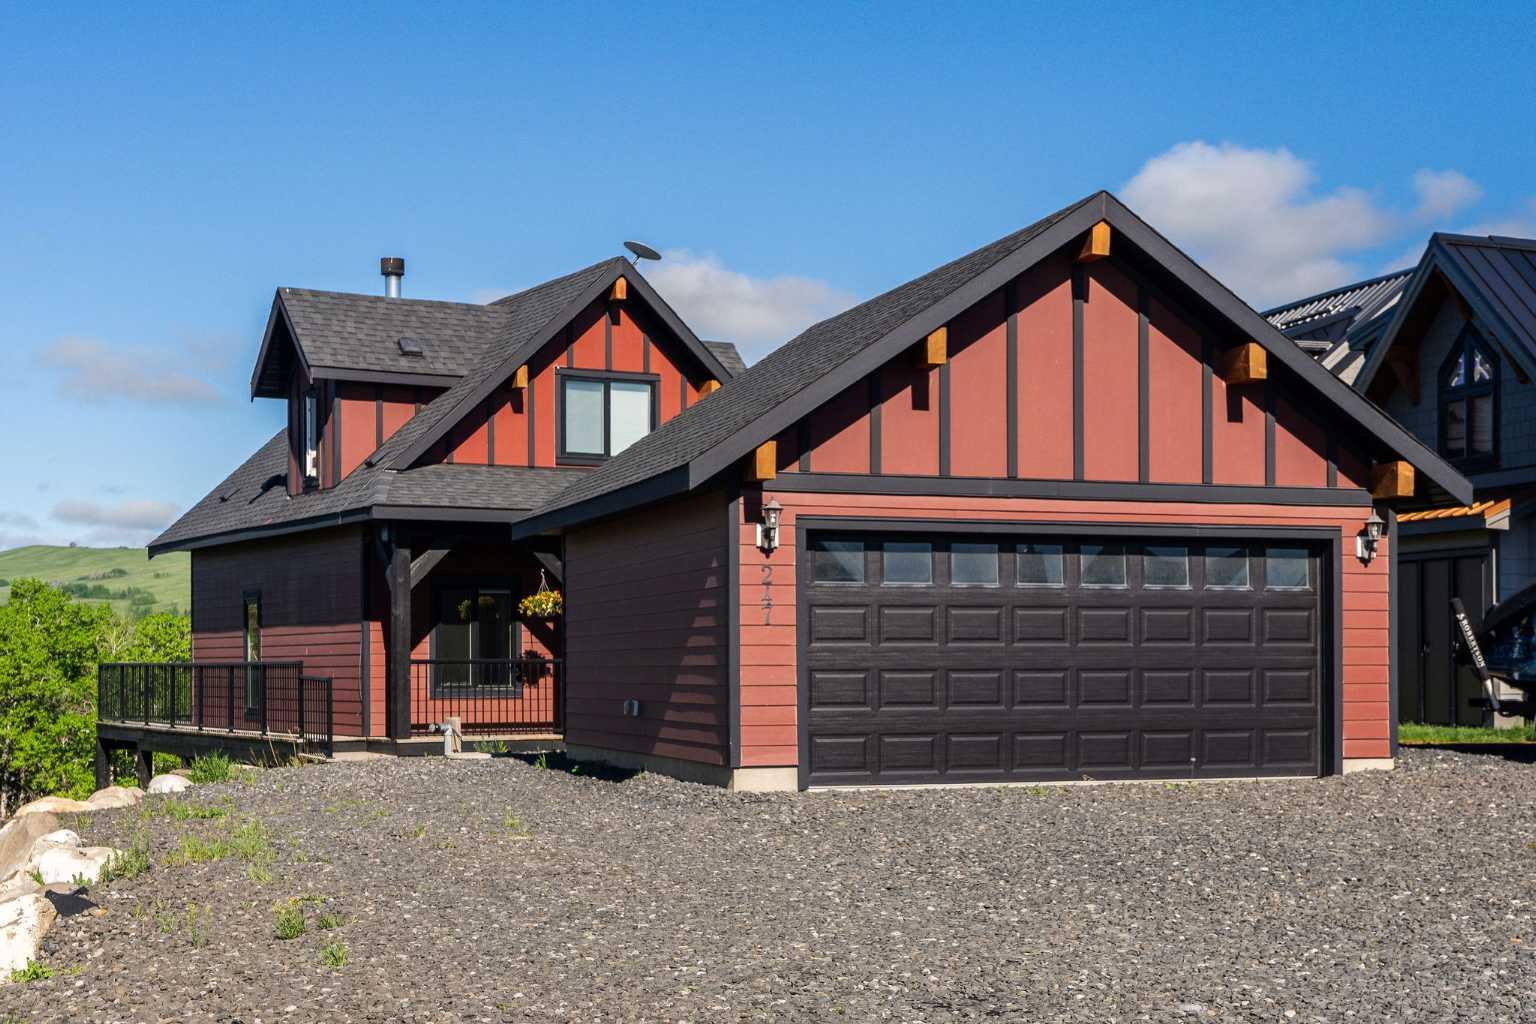
247 Cottageclub Crescent , Rural Rocky View County, Alberta
Residential For Sale in Rural Rocky View County, Alberta
$699,000
-
Property Type
 Residential
-
Bedrooms
 3
3
-
Bath
 2
2
-
Garage
 2
2
-
Sq Ft
 999
999
-
Year Built
 2014
2014
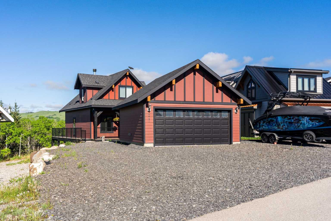
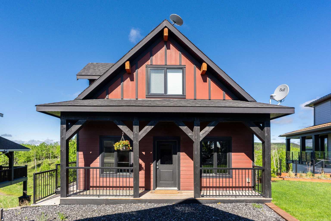
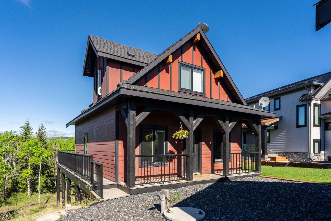
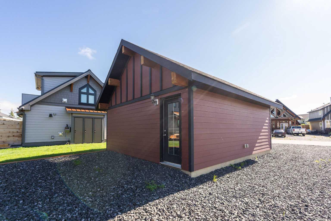
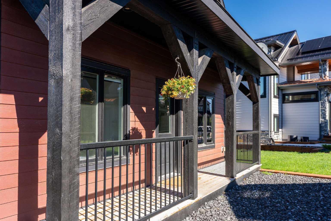
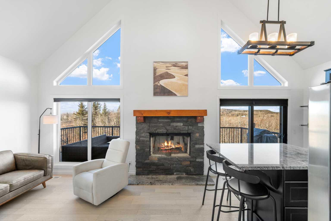
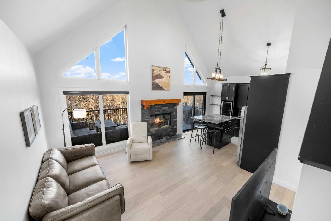
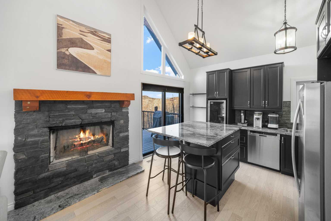
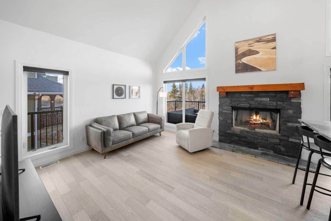
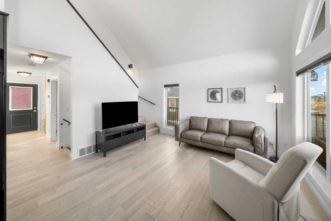
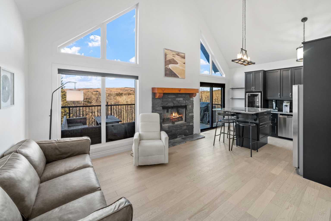
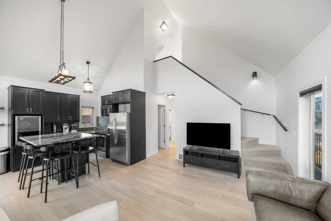
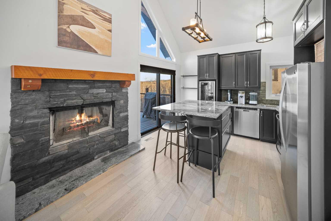
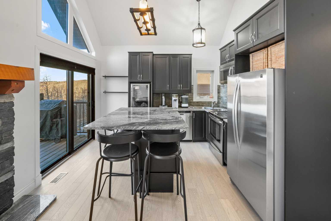
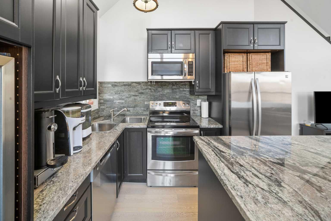
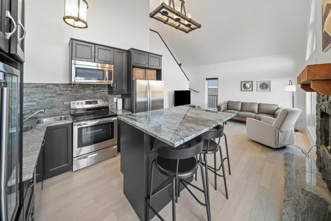
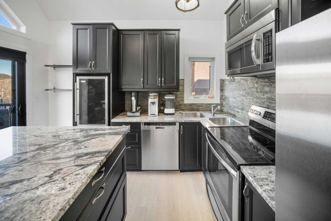
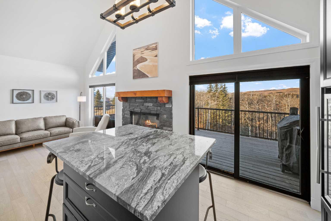
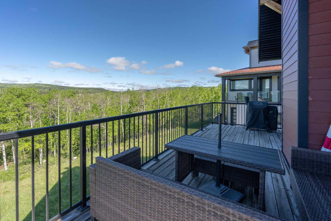
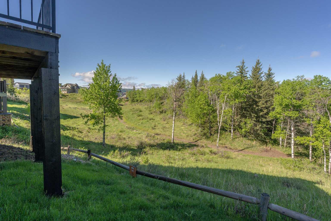
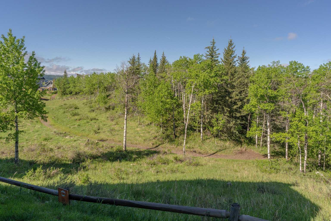
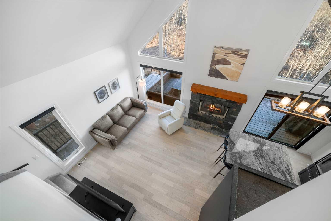
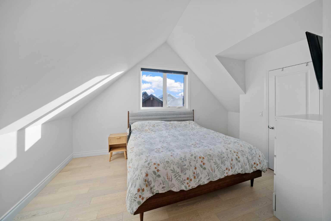
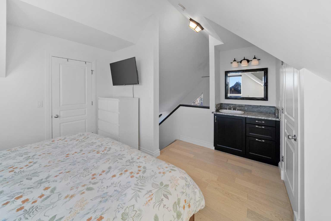
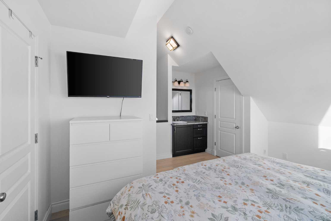
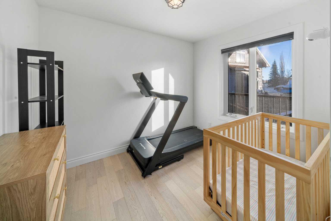
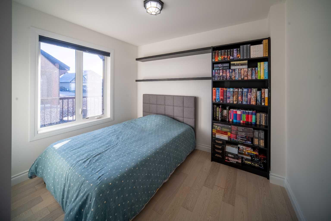
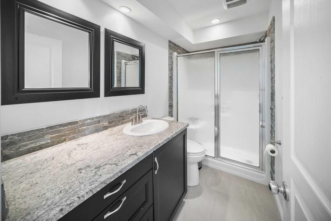
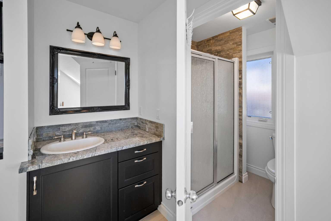
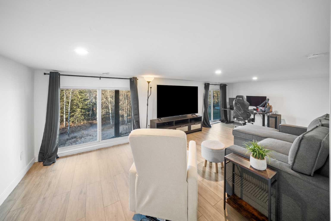
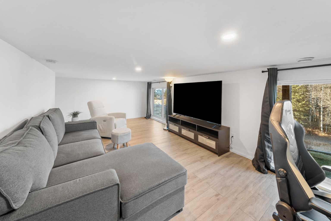
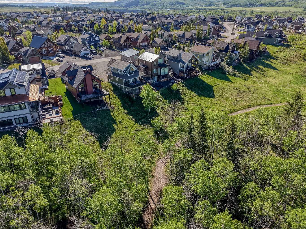
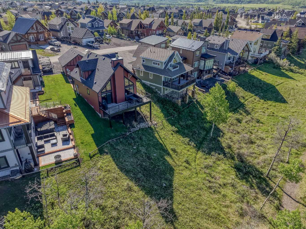
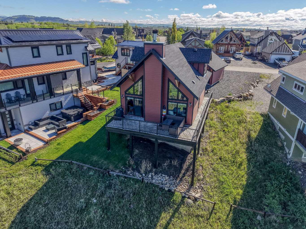
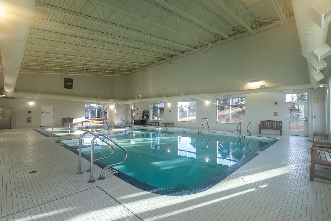
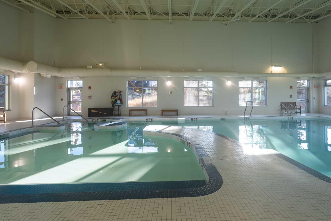
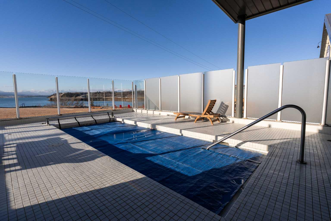
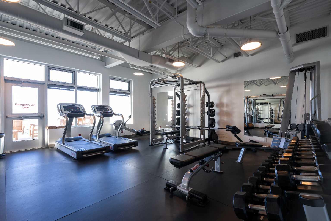
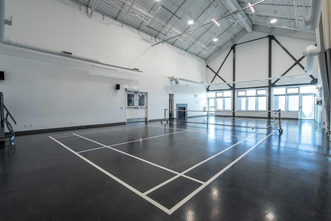
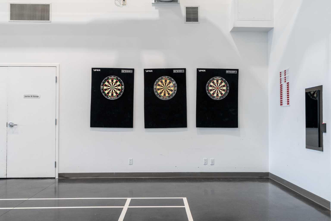
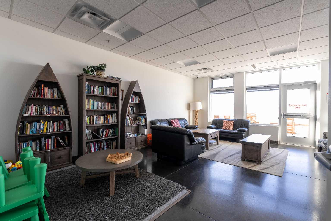
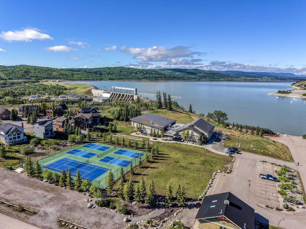
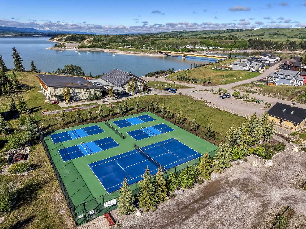
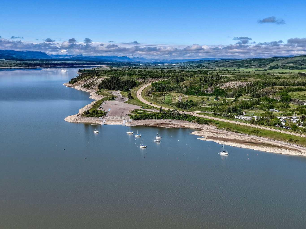
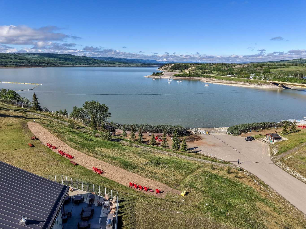
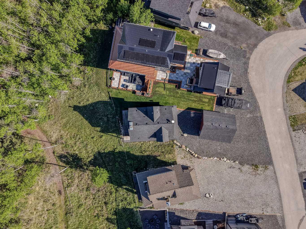
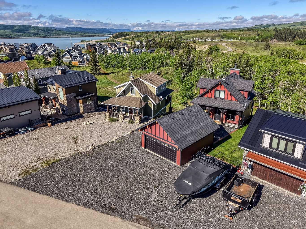
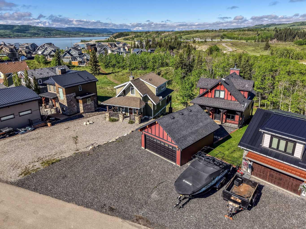
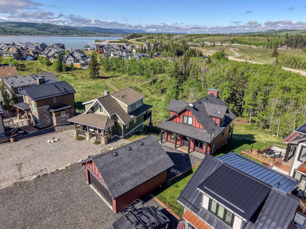
This beautifully updated one-and-a-half story home sits on one of Phase 1's largest lots with unobstructed west-facing mountain views that overlook the ravine. Fresh paint and new flooring throughout create a move-in-ready space anchored by a central stone fireplace. The main level features two bedrooms, full bathroom, and open-concept living that flows onto an expansive wraparound deck. Upstairs, a lofted primary suite offers its own ensuite. The developed basement with 6-foot ceilings provides flexibility as a family room or additional bedroom. Over 1,500 square feet of living space, a freshly landscaped lot (5,401 sq ft), and a double detached garage with guest suite potential round out the property. Living at Cottageclub means access to resort-style amenities: boat launch, indoor pool, outdoor hot tub, tennis courts, gym, commercial kitchen, and wood-fired pizza oven. Located 30 minutes from Calgary and the Rockies, yet only 15 minutes to Cochrane, this is year-round lake living with mountain views and all the amenities you need.
| Street Address: | 247 Cottageclub Crescent |
| City: | Rural Rocky View County |
| Province/State: | Alberta |
| Postal Code: | N/A |
| County/Parish: | Rocky View County |
| Subdivision: | Cottage Club at Ghost Lake |
| Country: | Canada |
| Latitude: | 51.22534340 |
| Longitude: | -114.70752862 |
| MLS® Number: | A2315059 |
| Price: | $699,000 |
| Property Area: | 999 Sq ft |
| Bedrooms: | 3 |
| Bathrooms Half: | 0 |
| Bathrooms Full: | 2 |
| Living Area: | 999 Sq ft |
| Building Area: | 0 Sq ft |
| Year Built: | 2014 |
| Listing Date: | Jun 05, 2026 |
| Garage Spaces: | 2 |
| Property Type: | Residential |
| Property Subtype: | Detached |
| MLS Status: | Pending |
Additional Details
| Flooring: | N/A |
| Construction: | Mixed |
| Parking: | Additional Parking,Double Garage Detached,Driveway,Garage Faces Front,Off Street,Parking Pad,RV Access/Parking |
| Appliances: | Dishwasher,Dryer,Garage Control(s),Microwave Hood Fan,Range,Refrigerator,Washer,Wine Refrigerator |
| Stories: | N/A |
| Zoning: | DC123 |
| Fireplace: | N/A |
| Amenities: | Clubhouse,Fishing,Gated,Lake,Park,Playground,Pool,Shopping Nearby,Tennis Court(s),Walking/Bike Paths |
Utilities & Systems
| Heating: | Electric,Fireplace(s),Forced Air |
| Cooling: | None |
| Water Source: | Co-operative |
| Sewer: | Holding Tank |
| Property Type | Residential |
| Building Type | Detached |
| Square Footage | 999 sqft |
| Community Name | Cottage Club at Ghost Lake |
| Subdivision Name | Cottage Club at Ghost Lake |
| Title | Fee Simple |
| Land Size | 5,401 sqft |
| Built in | 2014 |
| Annual Property Taxes | Contact listing agent |
| Parking Type | Garage |
| Time on MLS Listing | 10 days |
Bedrooms
| Above Grade | 3 |
Bathrooms
| Total | 2 |
| Partial | 0 |
Interior Features
| Appliances Included | Dishwasher, Dryer, Garage Control(s), Microwave Hood Fan, Range, Refrigerator, Washer, Wine Refrigerator |
| Flooring | Carpet, Ceramic Tile, Hardwood |
Building Features
| Features | Breakfast Bar, Ceiling Fan(s), Granite Counters, High Ceilings, Kitchen Island, No Smoking Home, Open Floorplan, Recreation Facilities, Vaulted Ceiling(s), Vinyl Windows, Walk-In Closet(s) |
| Construction Material | Mixed |
| Building Amenities | Beach Access, Boating, Clubhouse, Coin Laundry, Fitness Center, Game Court Interior, Indoor Pool, Park, Party Room, Picnic Area, Playground, Pool, Racquet Courts, Recreation Facilities, Recreation Room, Spa/Hot Tub |
| Structures | Deck |
Heating & Cooling
| Cooling | None |
| Heating Type | Electric, Fireplace(s), Forced Air |
Exterior Features
| Exterior Finish | Mixed |
Neighbourhood Features
| Community Features | Clubhouse, Fishing, Gated, Lake, Park, Playground, Pool, Shopping Nearby, Tennis Court(s), Walking/Bike Paths |
| Pets Allowed | Yes |
| Amenities Nearby | Clubhouse, Fishing, Gated, Lake, Park, Playground, Pool, Shopping Nearby, Tennis Court(s), Walking/Bike Paths |
Maintenance or Condo Information
| Maintenance Fees | $240 Monthly |
| Maintenance Fees Include | Amenities of HOA/Condo, Professional Management, Reserve Fund Contributions, Trash, Water |
Parking
| Parking Type | Garage |
| Total Parking Spaces | 5 |
Interior Size
| Total Finished Area: | 999 sq ft |
| Total Finished Area (Metric): | 92.82 sq m |
| Main Level: | 696 sq ft |
| Upper Level: | 304 sq ft |
| Below Grade: | 528 sq ft |
Room Count
| Bedrooms: | 3 |
| Bathrooms: | 2 |
| Full Bathrooms: | 2 |
| Rooms Above Grade: | 5 |
Lot Information
| Lot Size: | 5,401 sq ft |
| Lot Size (Acres): | 0.12 acres |
| Frontage: | 47 ft |
Legal
| Legal Description: | 0914699; 15 |
| Title to Land: | Fee Simple |
- Breakfast Bar
- Ceiling Fan(s)
- Granite Counters
- High Ceilings
- Kitchen Island
- No Smoking Home
- Open Floorplan
- Recreation Facilities
- Vaulted Ceiling(s)
- Vinyl Windows
- Walk-In Closet(s)
- Balcony
- Boat Slip
- Playground
- Private Entrance
- Private Yard
- Tennis Court(s)
- Dishwasher
- Dryer
- Garage Control(s)
- Microwave Hood Fan
- Range
- Refrigerator
- Washer
- Wine Refrigerator
- Beach Access
- Boating
- Clubhouse
- Coin Laundry
- Fitness Center
- Game Court Interior
- Indoor Pool
- Park
- Party Room
- Picnic Area
- Pool
- Racquet Courts
- Recreation Room
- Spa/Hot Tub
- Full
- Fishing
- Gated
- Lake
- Shopping Nearby
- Walking/Bike Paths
- Mixed
- Living Room
- Masonry
- Stone
- Wood Burning
- Poured Concrete
- Backs on to Park/Green Space
- Close to Clubhouse
- Gentle Sloping
- Low Maintenance Landscape
- No Neighbours Behind
- Views
- Additional Parking
- Double Garage Detached
- Driveway
- Garage Faces Front
- Off Street
- Parking Pad
- RV Access/Parking
- Deck
- Heated
- Indoor
Floor plan information is not available for this property.
Monthly Payment Breakdown
Loading Walk Score...
What's Nearby?
Powered by Yelp
REALTOR® Details
Nicole Rainey
- (403) 254-5315
- nicoleraineyrealestate@gmail.com
- Sotheby's International Realty Canada