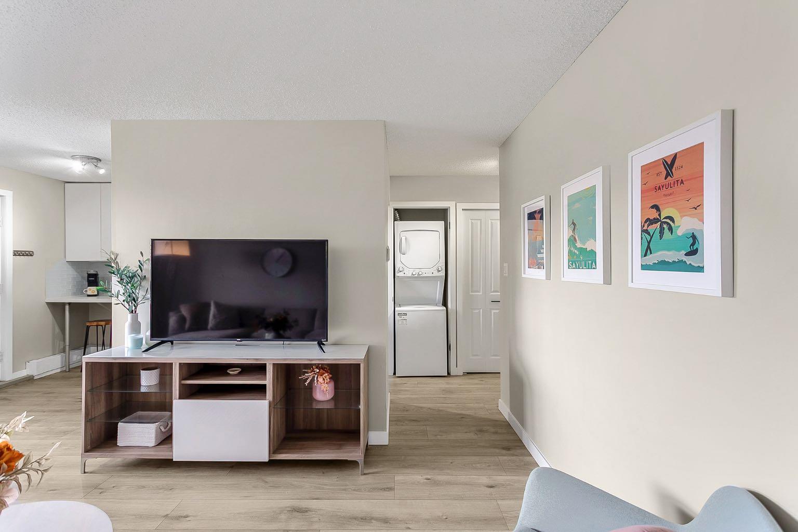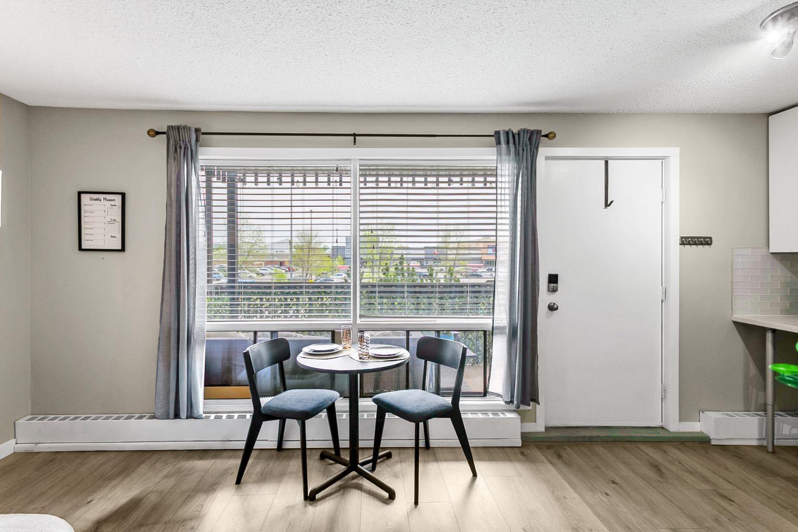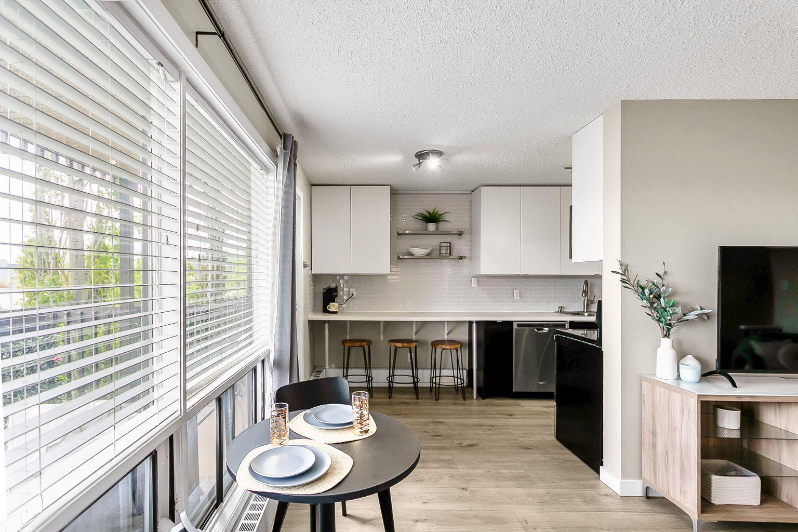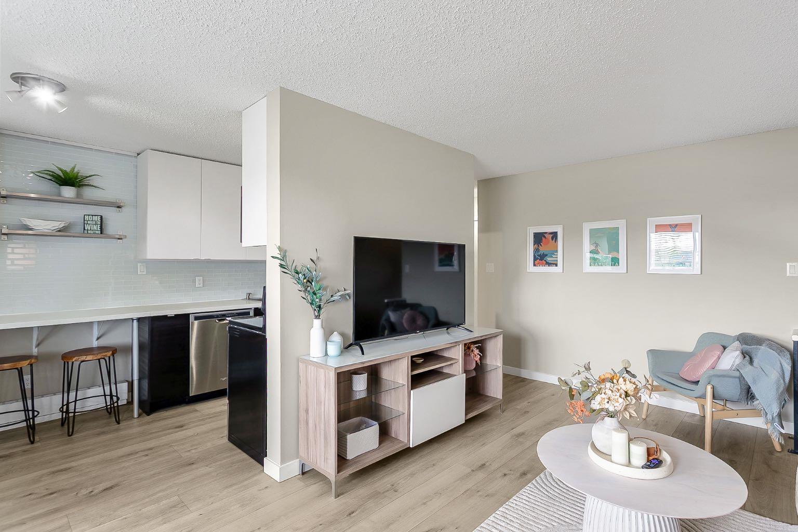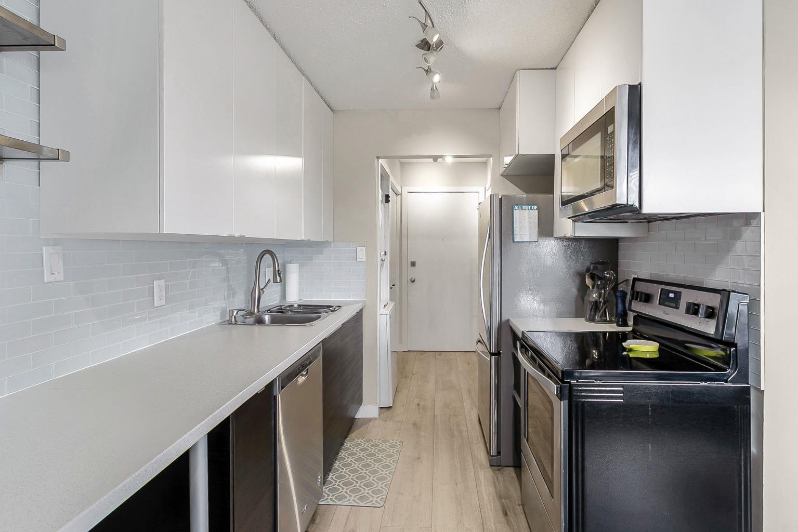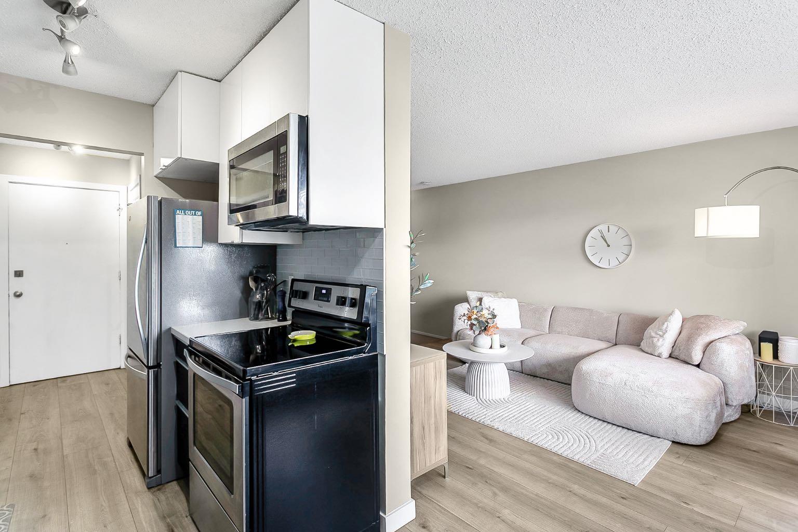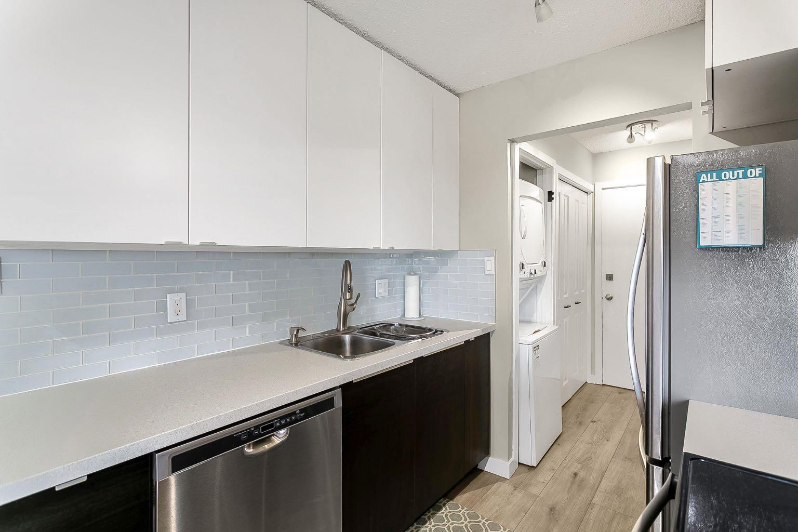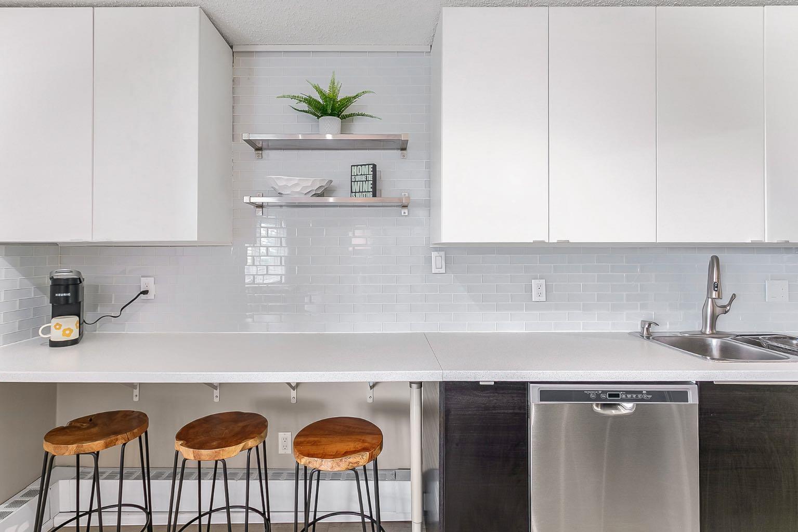
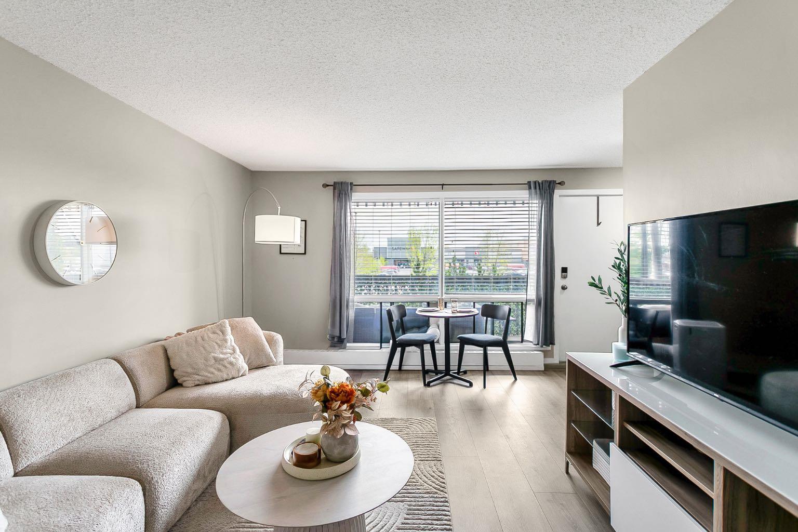
20, 3519 49 Street NW, Calgary, Alberta
Condo For Sale in Calgary, Alberta
$259,900
-
Property Type
 Condo
-
Bedrooms
 2
-
Bath
 1
-
Garage
 0
-
Sq Ft
 398
-
Year Built
 1976
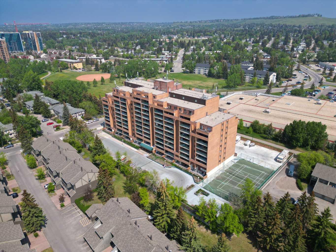
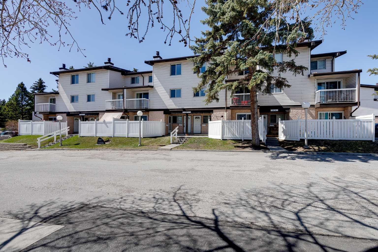
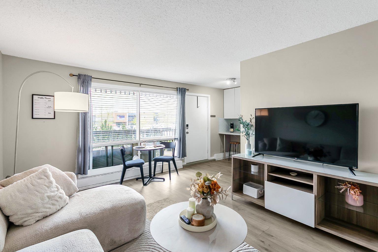
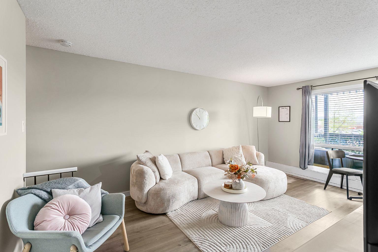
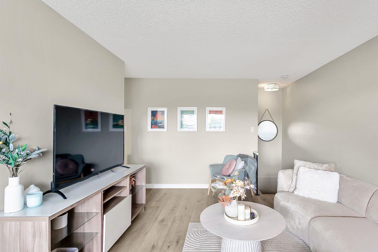
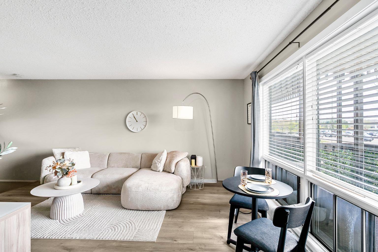
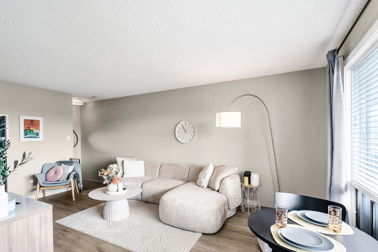
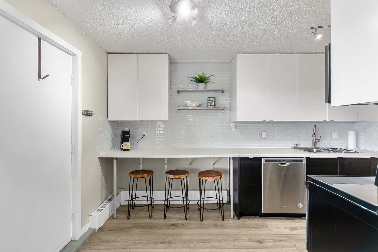
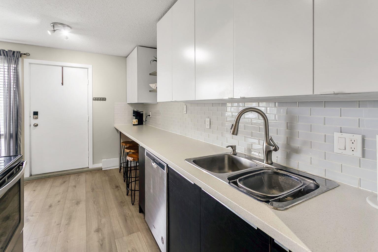
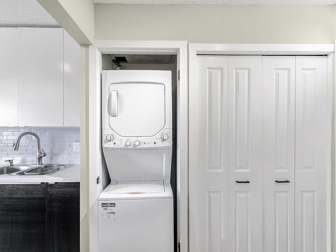
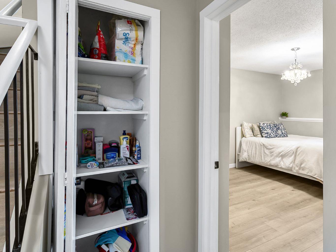
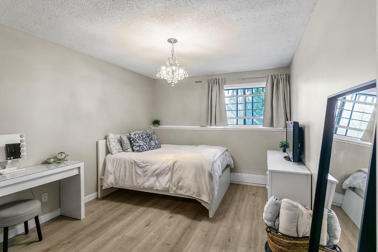
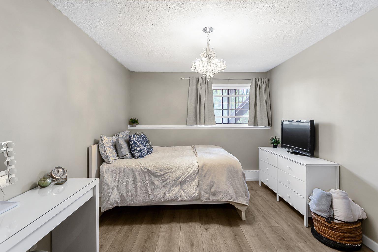
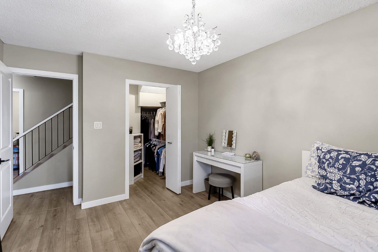
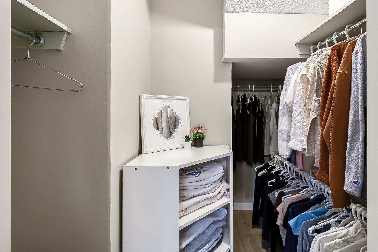
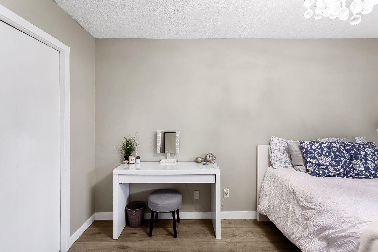
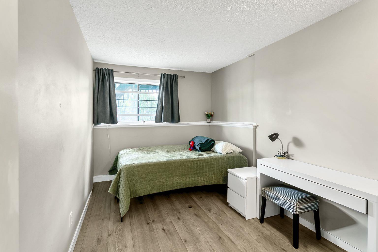
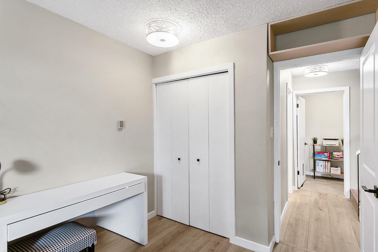
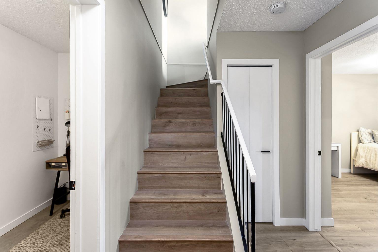
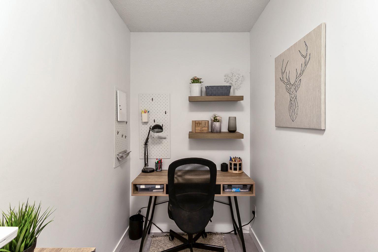
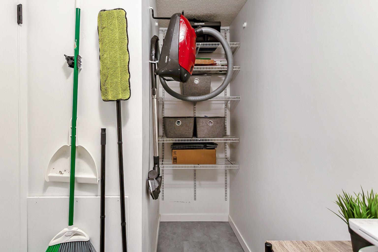
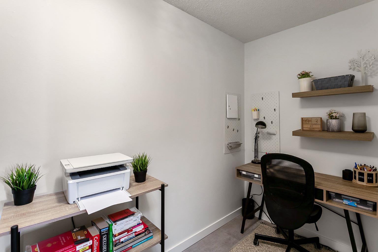
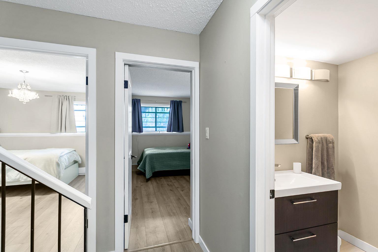
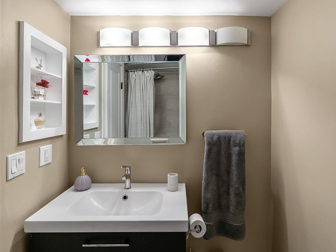
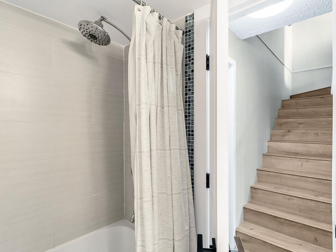
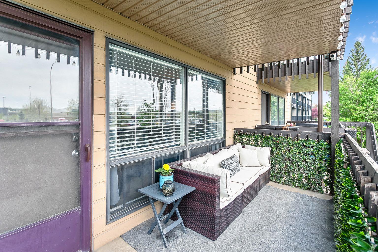
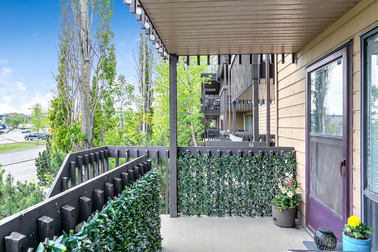
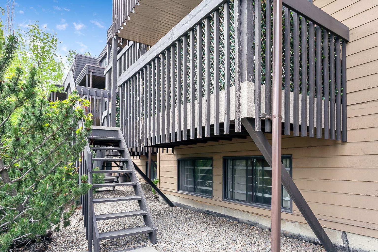
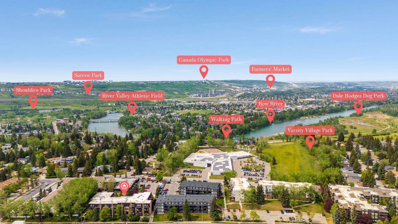
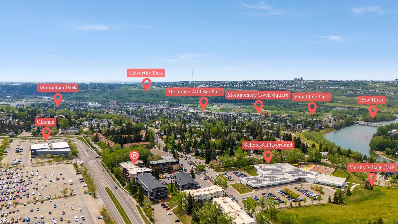
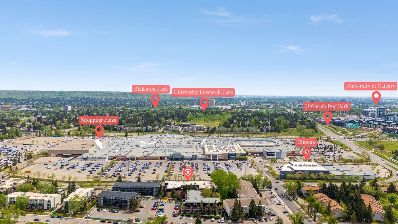
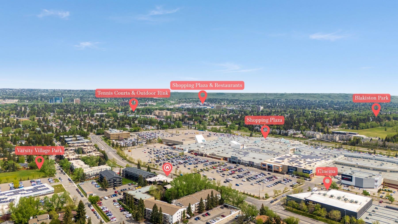
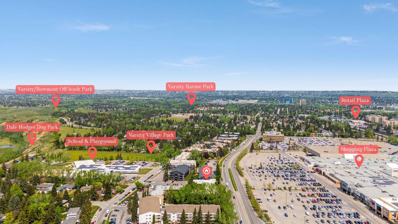
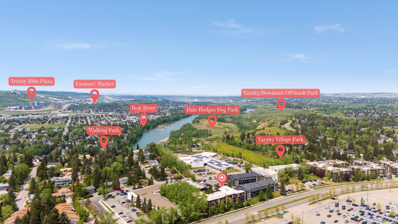
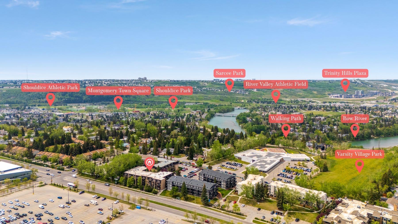
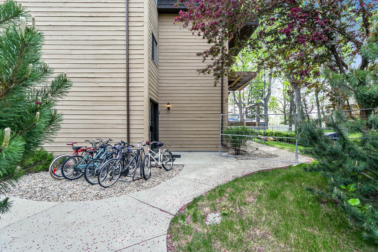
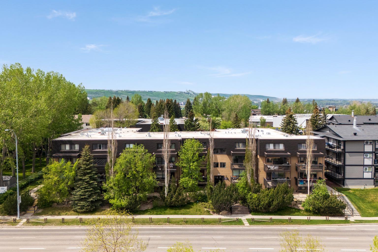
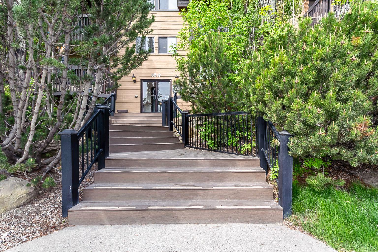
864 SF of stylish, functional living in the heart of Varsity! This beautifully updated 2-bedroom condo stands out with its multi-level layout, quality renovations, and exceptional location. The bright main living area features an open-concept design with large east-facing windows and access to an east-facing balcony surrounded by mature trees, offering exceptional privacy. A walk-up entrance through the balcony adds rare convenience and flexibility. Inside, extensive upgrades include high-end laminate flooring with acoustical, sound reducing, cork underlay throughout, designed to replicate the look of European oak while providing durable, low-maintenance performance. The home was fully repainted in 2025 and features new porcelain tile in the bathroom, long and wide plank laminate flooring, plus a 2024 stackable washer/dryer and dishwasher. The bathroom offers a full-height tile tub surround with modern inset detailing. The smart layout provides 398 SF above grade plus 469 SF below grade, where the bedrooms stay naturally cool in summer and comfortably warm in the winter. The lower level includes a generous flex/storage/computer space, ideal for a home office, hobby area, or additional storage. Significant building improvements are currently being completed, including brand-new balconies with new decks and railings. Even better, these major projects are being funded through the condominium corporation's reserve fund, with the reserve fund expected to remain healthy following completion, providing owners with added confidence in the building's long-term financial position. Residents also enjoy access to an on-site gym and sauna conveniently located within the building. Unbeatable Varsity location just steps to transit, shopping, schools, parks, Bow River pathways, Bowmont Park, Market Mall, the University of Calgary, and Alberta Children's Hospital. A rare opportunity for first-time buyers, students, investors, or down-sizers in one of Calgary's most desirable communities.
| Street Address: | 20, 3519 49 Street NW |
| City: | Calgary |
| Province/State: | Alberta |
| Postal Code: | N/A |
| County/Parish: | Calgary |
| Subdivision: | Varsity |
| Country: | Canada |
| Latitude: | 51.08388493 |
| Longitude: | -114.15951353 |
| MLS® Number: | A2314908 |
| Price: | $259,900 |
| Property Area: | 398 Sq ft |
| Bedrooms: | 2 |
| Bathrooms Half: | 0 |
| Bathrooms Full: | 1 |
| Living Area: | 398 Sq ft |
| Building Area: | 0 Sq ft |
| Year Built: | 1976 |
| Listing Date: | May 28, 2026 |
| Garage Spaces: | 0 |
| Property Type: | Residential |
| Property Subtype: | Apartment |
| MLS Status: | Pending |
Additional Details
| Flooring: | N/A |
| Construction: | Wood Frame |
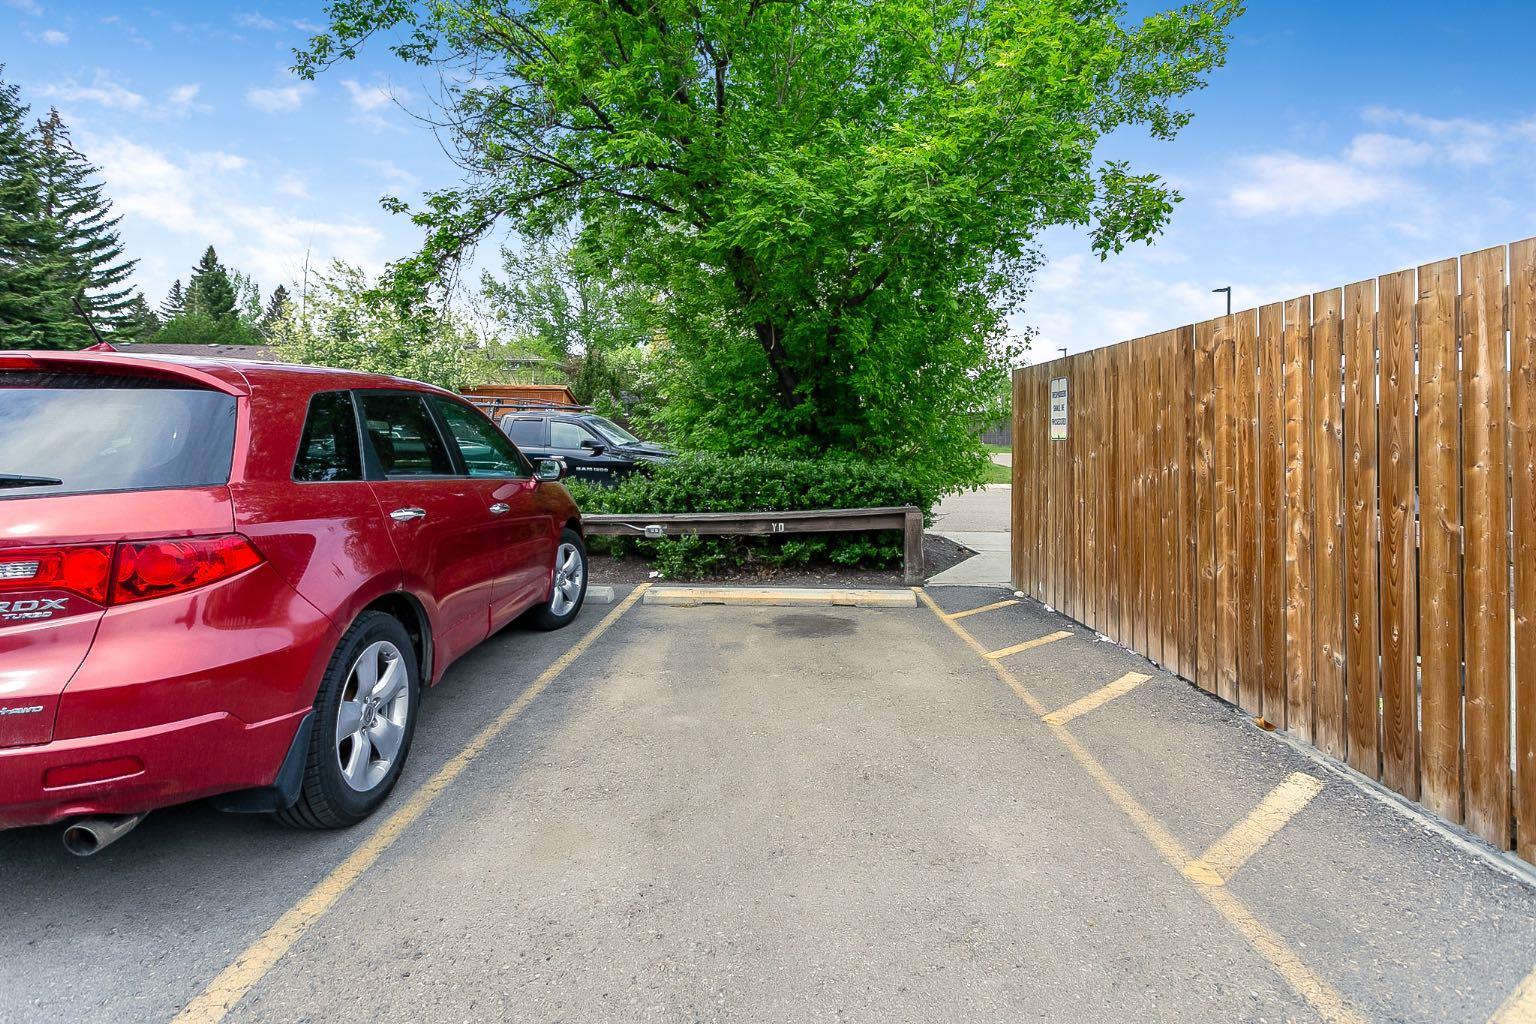
| Parking: | Assigned,Stall |
| Appliances: | Dishwasher,Microwave Hood Fan,Stove(s),Washer/Dryer Stacked,Window Coverings |
| Stories: | N/A |
| Zoning: | M-C2 |
| Fireplace: | N/A |
| Amenities: | Park,Playground,Schools Nearby,Shopping Nearby,Walking/Bike Paths |
Utilities & Systems
| Heating: | Baseboard |
| Cooling: | None |
| Property Type | Residential |
| Building Type | Apartment |
| Storeys | 4 |
| Square Footage | 398 sqft |
| Community Name | Varsity |
| Subdivision Name | Varsity |
| Title | Fee Simple |
| Land Size | Unknown |
| Built in | 1976 |
| Annual Property Taxes | Contact listing agent |
| Parking Type | Assigned |
| Time on MLS Listing | 25 days |
Bedrooms
| Above Grade | 2 |
Bathrooms
| Total | 1 |
| Partial | 0 |
Interior Features
| Appliances Included | Dishwasher, Microwave Hood Fan, Stove(s), Washer/Dryer Stacked, Window Coverings |
| Flooring | Laminate, See Remarks |
Building Features
| Features | See Remarks |
| Style | Attached |
| Construction Material | Wood Frame |
| Building Amenities | Fitness Center, Parking, Sauna |
| Structures | Balcony(s), See Remarks |
Heating & Cooling
| Cooling | None |
| Heating Type | Baseboard |
Exterior Features
| Exterior Finish | Wood Frame |
Neighbourhood Features
| Community Features | Park, Playground, Schools Nearby, Shopping Nearby, Walking/Bike Paths |
| Pets Allowed | Restrictions |
| Amenities Nearby | Park, Playground, Schools Nearby, Shopping Nearby, Walking/Bike Paths |
Maintenance or Condo Information
| Maintenance Fees | $648 Monthly |
| Maintenance Fees Include | Common Area Maintenance, Heat, Maintenance Grounds, Professional Management, Reserve Fund Contributions, Sewer, Snow Removal, Trash |
Parking
| Parking Type | Assigned |
| Total Parking Spaces | 1 |
Interior Size
| Total Finished Area: | 398 sq ft |
| Total Finished Area (Metric): | 36.98 sq m |
| Main Level: | 398 sq ft |
| Below Grade: | 469 sq ft |
Room Count
| Bedrooms: | 2 |
| Bathrooms: | 1 |
| Full Bathrooms: | 1 |
| Rooms Above Grade: | 3 |
Lot Information
Legal
| Legal Description: | 7710729;20 |
| Title to Land: | Fee Simple |
- See Remarks
- Balcony
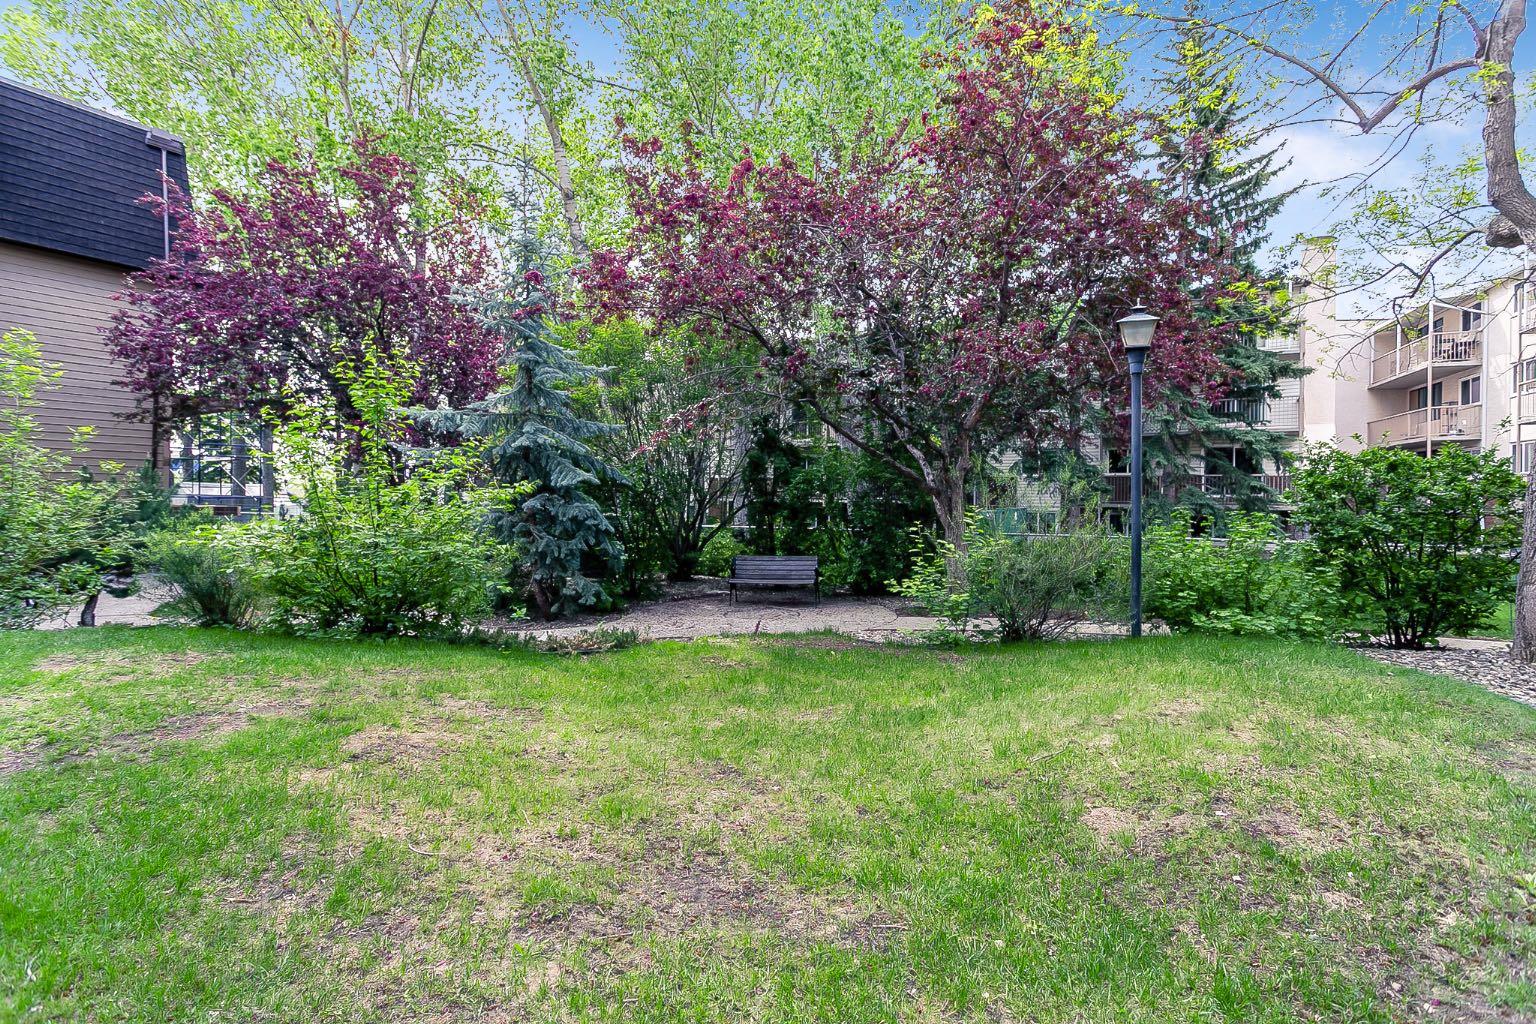
- Courtyard
- Dishwasher
- Microwave Hood Fan
- Stove(s)
- Washer/Dryer Stacked
- Window Coverings
- Fitness Center
- Parking
- Sauna
- Park
- Playground
- Schools Nearby
- Shopping Nearby
- Walking/Bike Paths
- Wood Frame
- Assigned
- Stall
- Balcony(s)
Floor plan information is not available for this property.
Monthly Payment Breakdown
Loading Walk Score...
What's Nearby?
Powered by Yelp