2124 32 Avenue SW, Calgary, Alberta
Residential For Sale in Calgary, Alberta
$1,200,000
-
Property Type
 Residential
-
Bedrooms
 4
-
Bath
 5
-
Garage
 2
-
Sq Ft
 2,557
-
Year Built
 2013
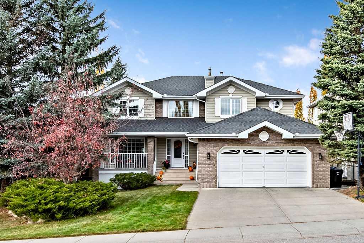
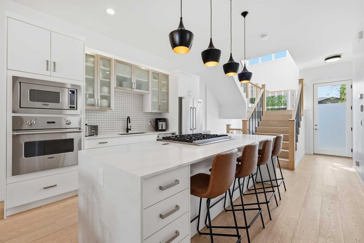
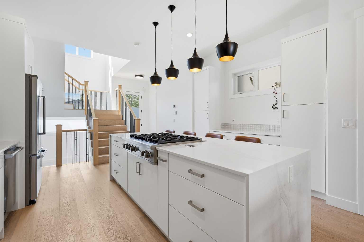
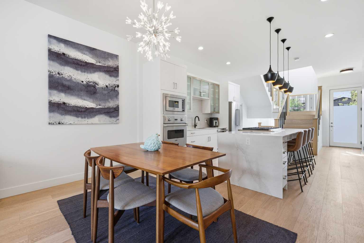
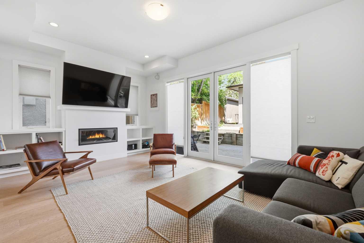
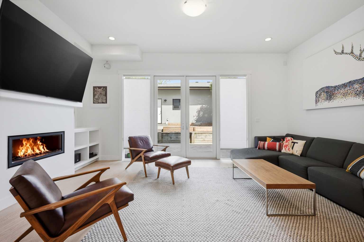
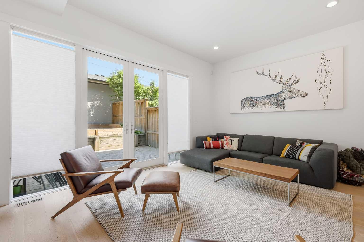
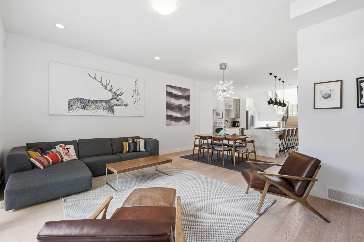
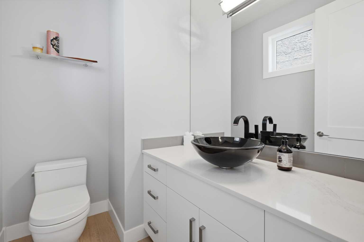
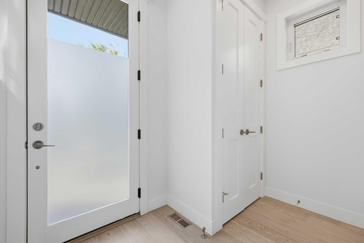
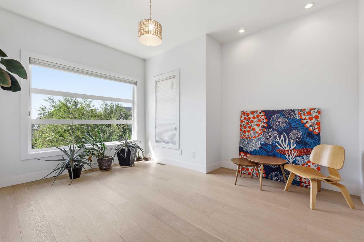
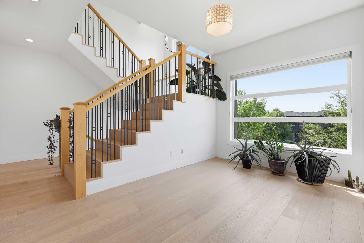
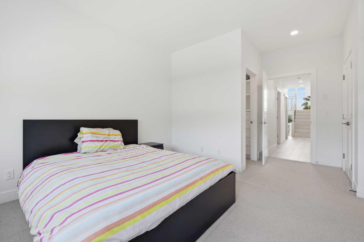
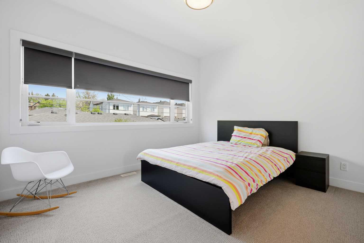
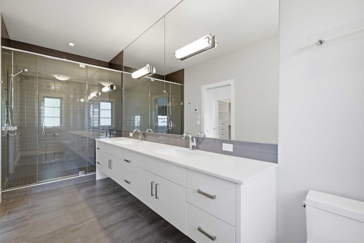
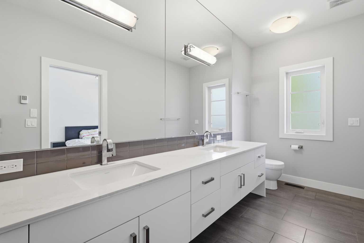
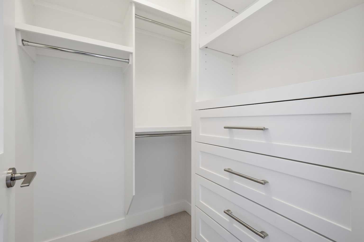
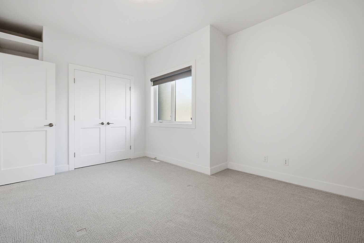
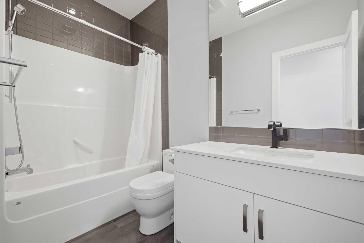
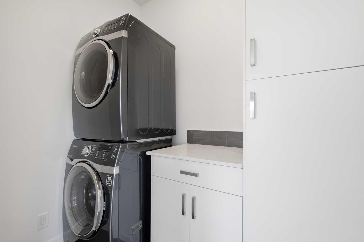
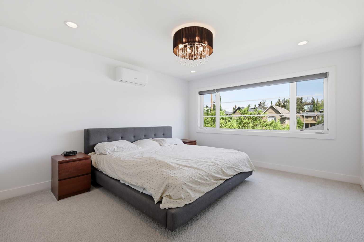
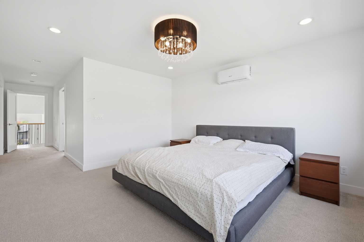
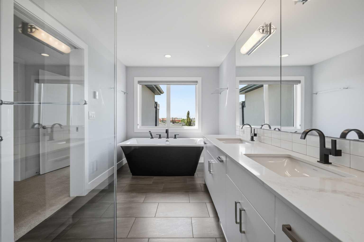
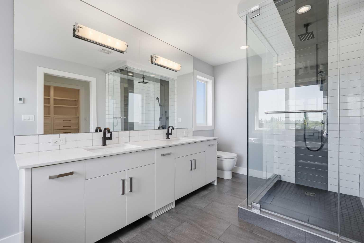
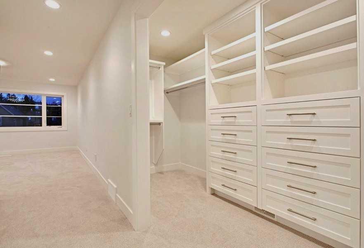
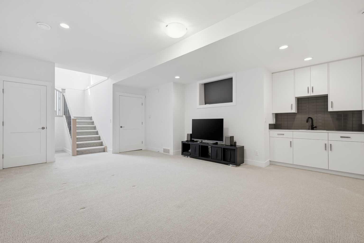
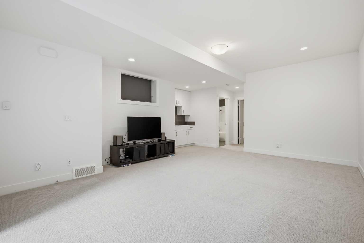
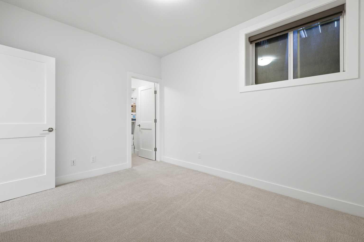
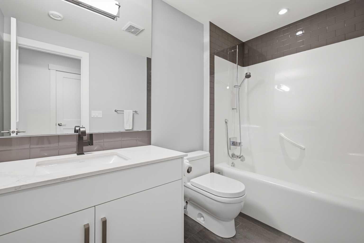
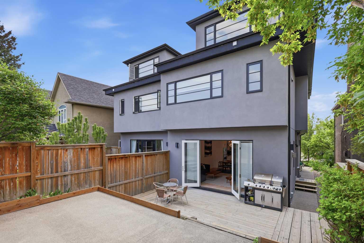
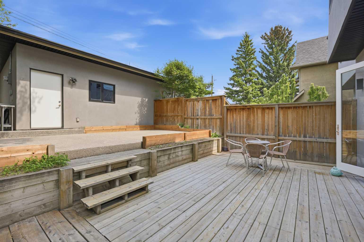
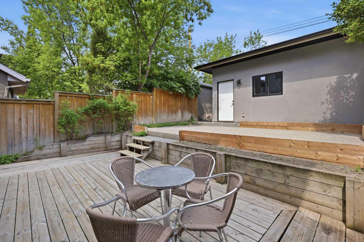
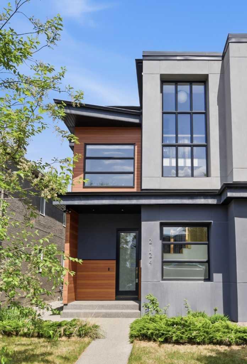
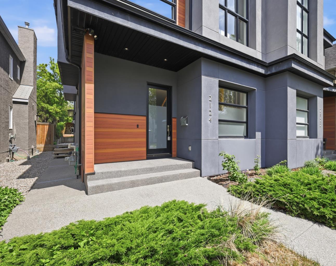
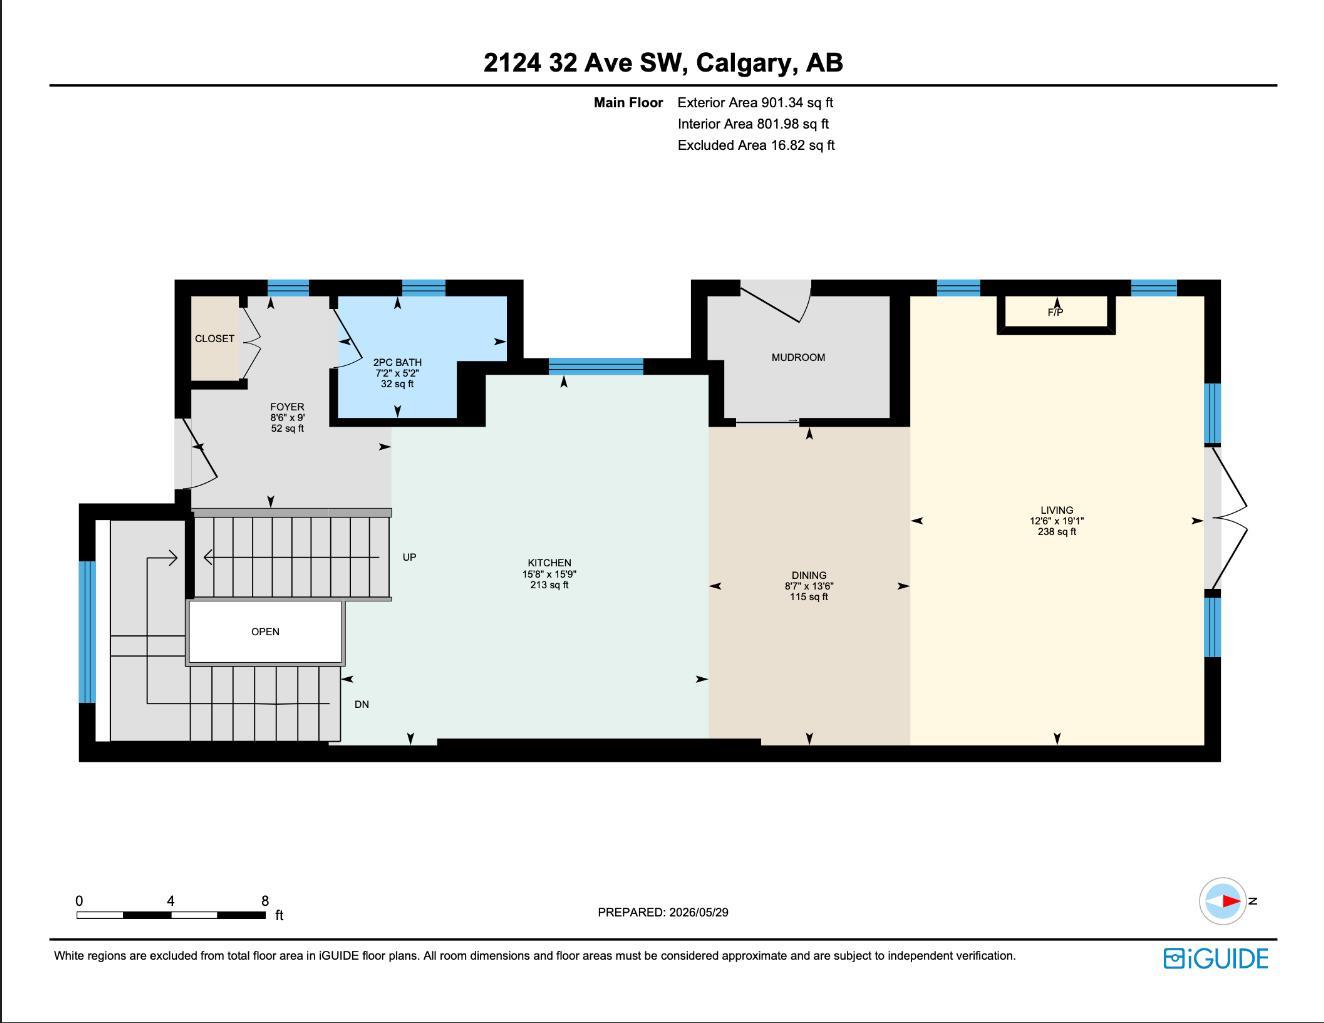
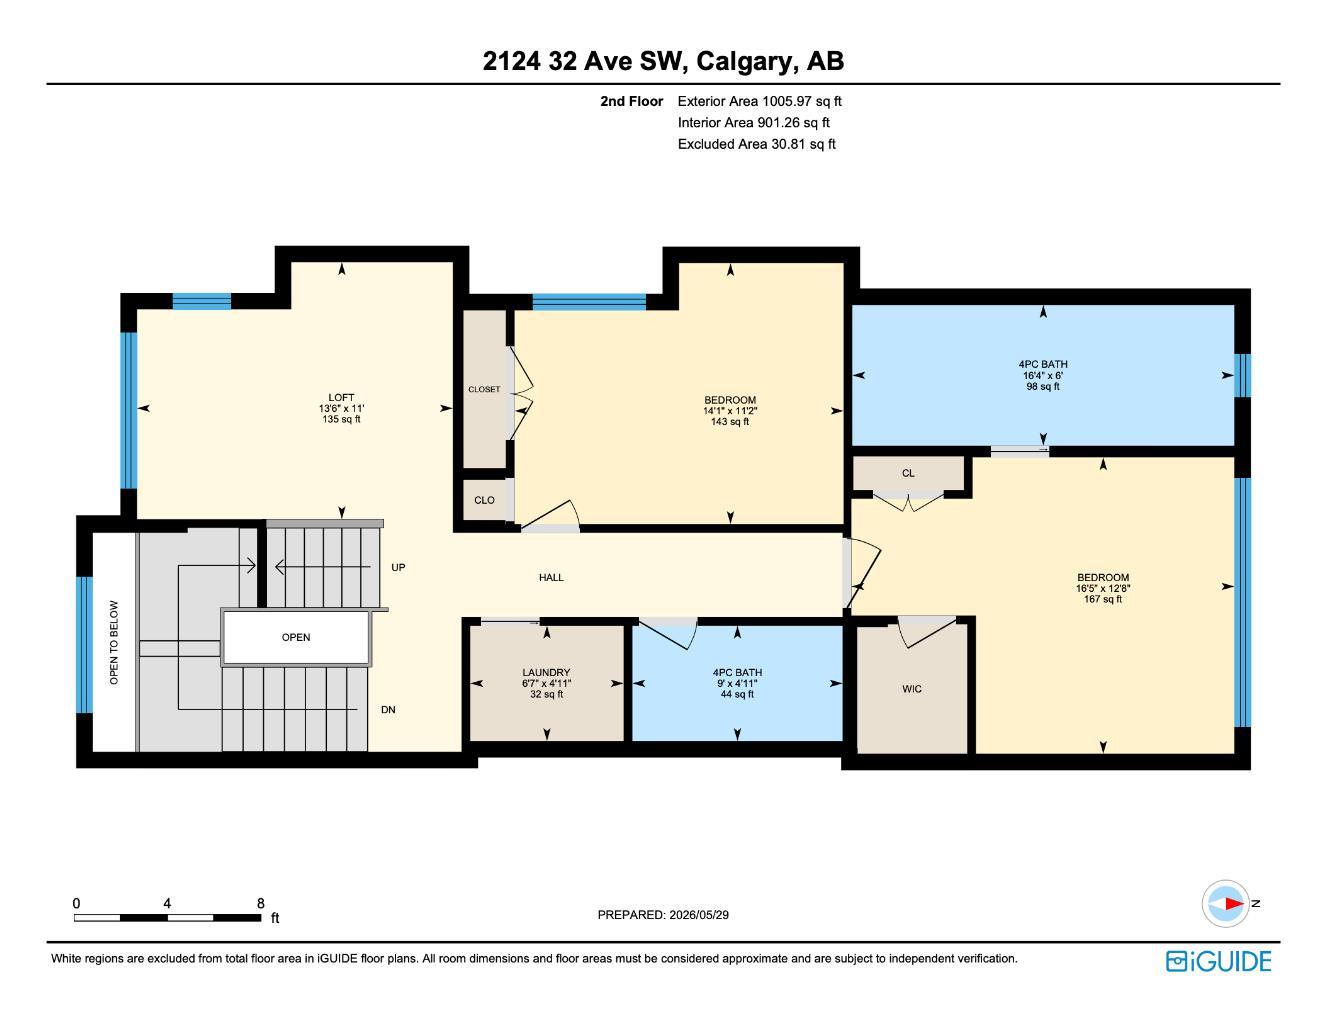
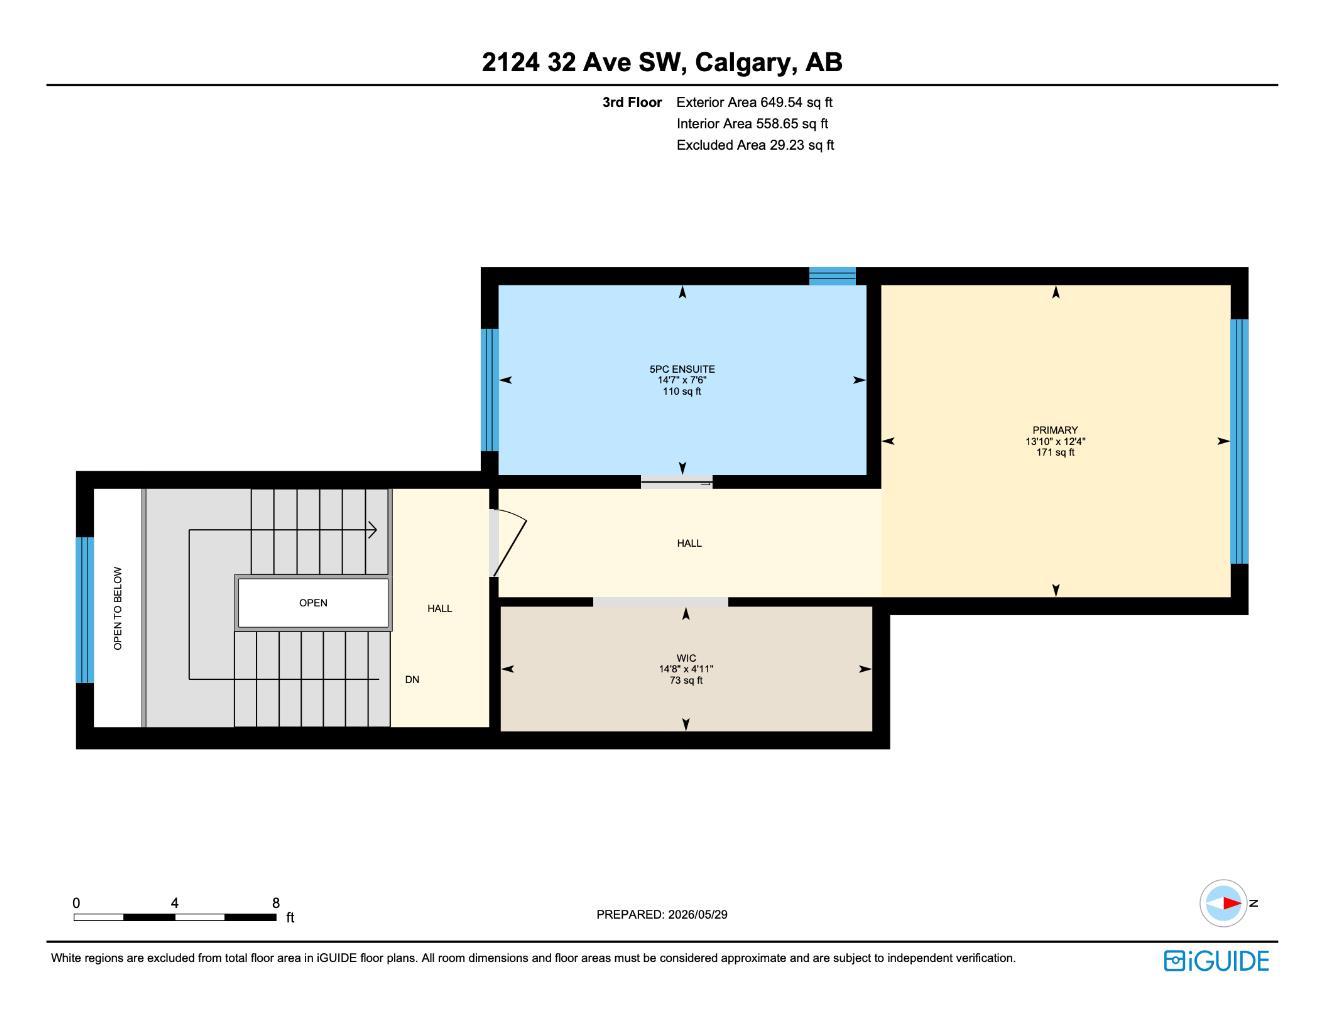
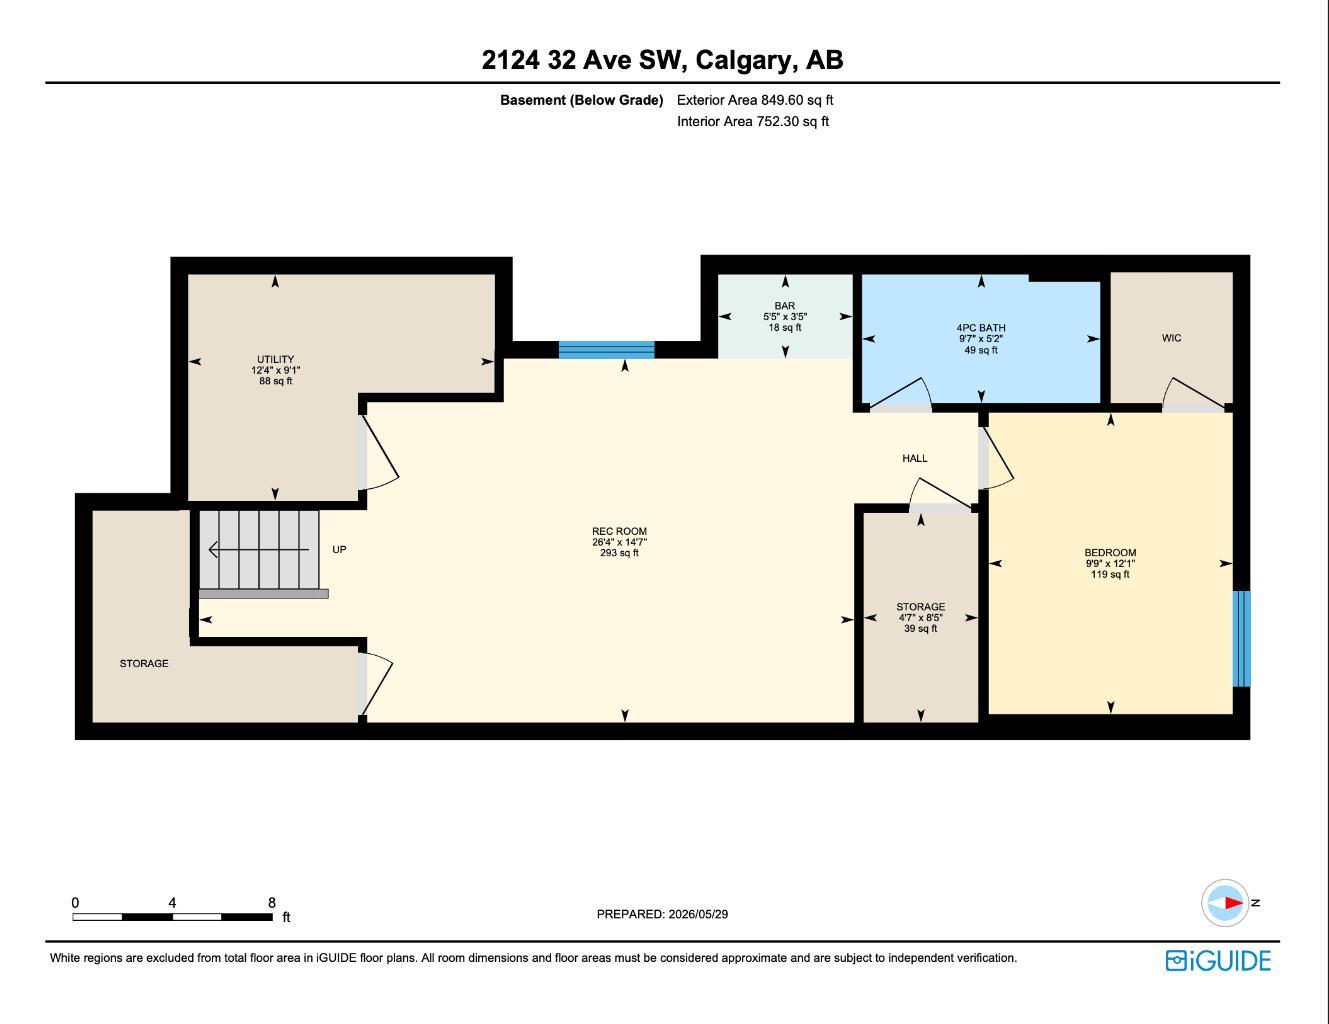
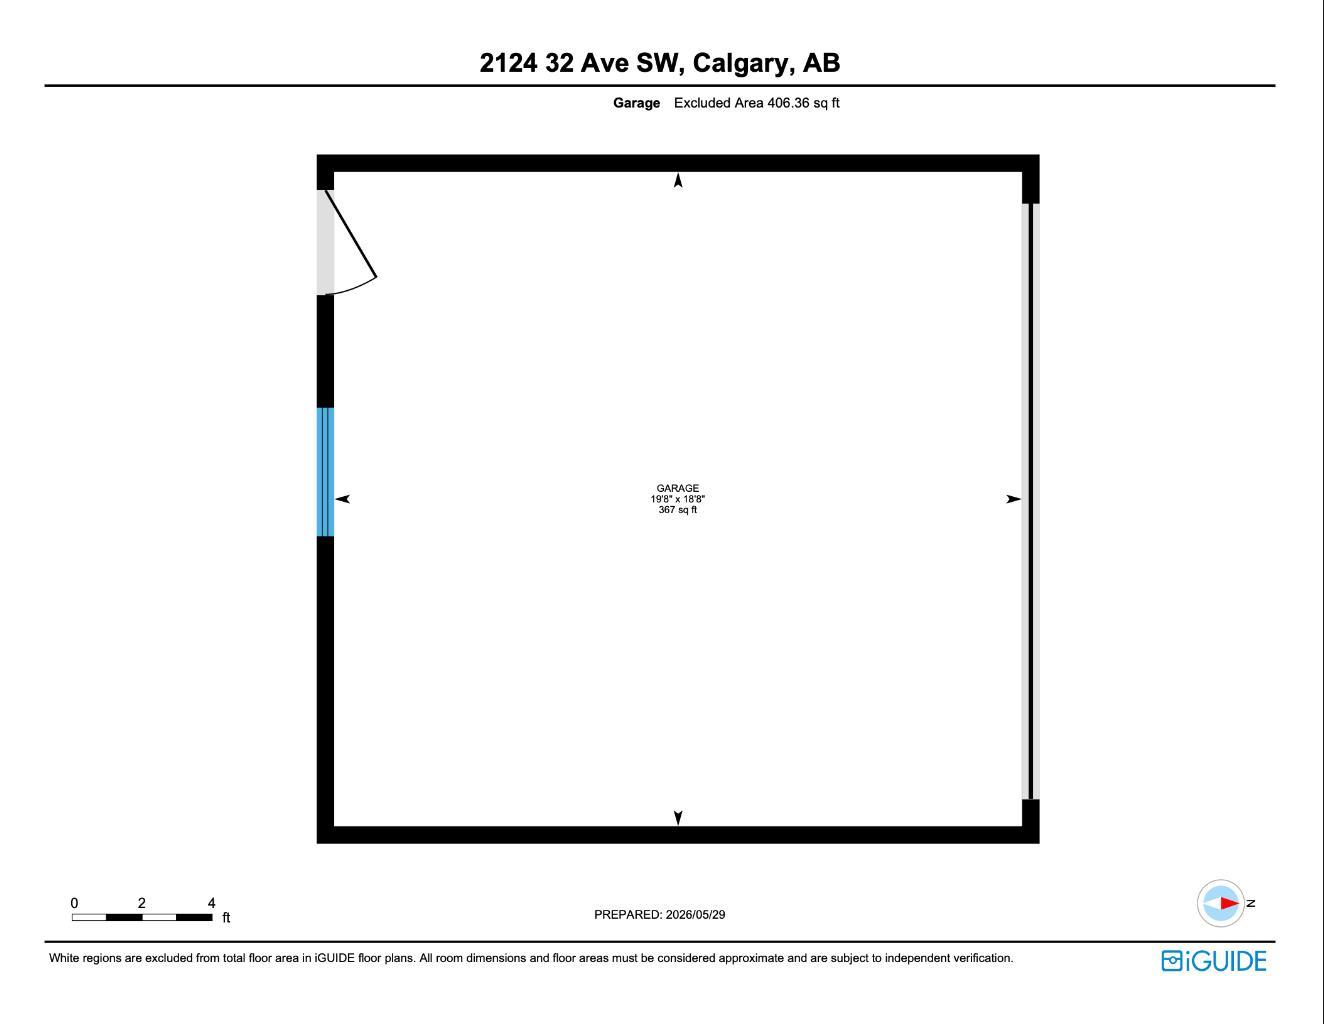
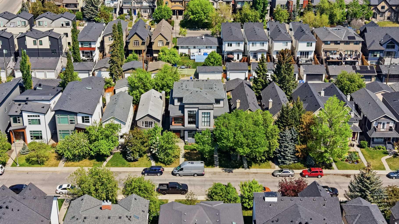
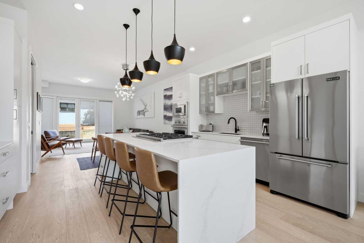
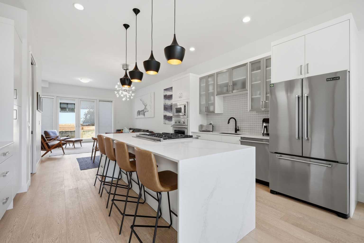
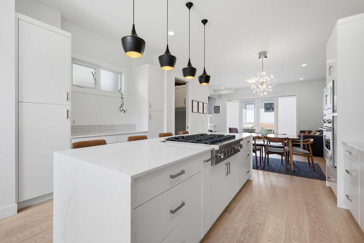
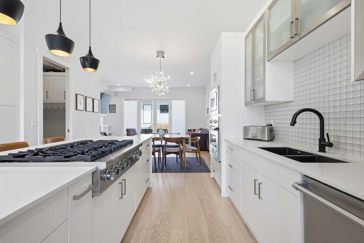
This custom-designed three-story home offers 3400 total square feet of beautifully finished living space, featuring 4 bedrooms, 4.5 bathrooms, AC, and a long list of carefully selected upgrades. With high ceilings, timeless finishes, and an exceptionally functional layout, this is a home that impresses from the second you step inside. The open-concept main level showcases 10-foot ceilings, 8-foot doors and gorgeous white oak flooring throughout. Designed for both everyday living and entertaining, the space flows effortlessly from the chef-inspired kitchen to the outdoor living area, creating a seamless indoor-outdoor experience. The kitchen is truly the heart of the home, anchored by an oversized waterfall quartz island and complemented by ceiling-height cabinetry, a dedicated coffee station/side bar, and premium Brigade appliances including a 36" gas cooktop with retractable downdraft vent. The spacious dining area comfortably accommodates large gatherings, while the inviting living room features a zero-clearance gas fireplace, custom storage, and French doors opening onto the expansive deck - perfect for morning coffee or evening cocktails. A well-appointed mudroom with built-in organizers and a discreetly located powder room complete the main floor. The second level features 9-foot ceilings and a versatile flex space ideal as a home office, art studio or library reading retreat. The first bedroom offers generous space, custom bookshelves, a large closet and sits adjacent to a four-piece bathroom finished with heated tile floors, quartz counters, an undermount sink and a deep soaker tub. Further down the hall, a spacious secondary primary suite includes a walk-in closet with custom organizers and a beautifully appointed ensuite featuring dual vanity with quartz counter, an oversized tiled shower, and heated floors. A laundry room with ample storage completes the second level. Occupying the entire third level, the owner's retreat is truly a sanctuary. The spacious bedroom is complemented by an exceptional walk-in closet with custom cabinetry and a luxurious five-piece ensuite featuring dual vanities, heated floors, a deep soaker tub, and a large glass-enclosed shower. The fully developed basement is equally impressive, offering 9-foot ceilings, in-floor heating, a spacious rec room, wet bar, and beverage fridge. The fourth bedroom includes a walk-in closet with built-in organizers and is conveniently located beside a functional four-piece bathroom. Three separate storage areas and the utility room complete the basement and provide plenty of storage space. Outside, the low-maintenance two-tier backyard offers multiple spaces to relax and entertain, leading to the insulated and drywalled double garage with sub-panel that can accommodate EV. The LOCATION is second to none. Situated in the heart of Marda Loop, you'll enjoy access to boutique shopping, restaurants, cafes, parks, schools, transit, and major commuter routes, all just steps from your front door.
| Street Address: | 2124 32 Avenue SW |
| City: | Calgary |
| Province/State: | Alberta |
| Postal Code: | N/A |
| County/Parish: | Calgary |
| Subdivision: | Richmond |
| Country: | Canada |
| Latitude: | 51.02516468 |
| Longitude: | -114.11083384 |
| MLS® Number: | A2314696 |
| Price: | $1,200,000 |
| Property Area: | 2,557 Sq ft |
| Bedrooms: | 4 |
| Bathrooms Half: | 1 |
| Bathrooms Full: | 4 |
| Living Area: | 2,557 Sq ft |
| Building Area: | 0 Sq ft |
| Year Built: | 2013 |
| Listing Date: | Jun 01, 2026 |
| Garage Spaces: | 2 |
| Property Type: | Residential |
| Property Subtype: | Semi Detached (Half Duplex) |
| MLS Status: | Active |
Additional Details
| Flooring: | N/A |
| Construction: | Stucco,Vinyl Siding |
| Parking: | Alley Access,Double Garage Detached,Garage Door Opener,Garage Faces Rear,Insulated |
| Appliances: | Built-In Oven,Central Air Conditioner,Dishwasher,Garage Control(s),Gas Cooktop,Microwave,Range Hood,Refrigerator,Wall/Window Air Conditioner,Washer/Dryer,Window Coverings |
| Stories: | N/A |
| Zoning: | R-CG |
| Fireplace: | N/A |
| Amenities: | Park,Playground,Schools Nearby,Shopping Nearby,Sidewalks,Street Lights,Tennis Court(s),Walking/Bike Paths |
Utilities & Systems
| Heating: | Forced Air,Natural Gas |
| Cooling: | Central Air |
| Property Type | Residential |
| Building Type | Semi Detached (Half Duplex) |
| Square Footage | 2,557 sqft |
| Community Name | Richmond |
| Subdivision Name | Richmond |
| Title | Fee Simple |
| Land Size | 3,132 sqft |
| Built in | 2013 |
| Annual Property Taxes | Contact listing agent |
| Parking Type | Garage |
| Time on MLS Listing | 15 days |
Bedrooms
| Above Grade | 3 |
Bathrooms
| Total | 5 |
| Partial | 1 |
Interior Features
| Appliances Included | Built-In Oven, Central Air Conditioner, Dishwasher, Garage Control(s), Gas Cooktop, Microwave, Range Hood, Refrigerator, Wall/Window Air Conditioner, Washer/Dryer, Window Coverings |
| Flooring | Hardwood, Tile |
Building Features
| Features | Central Vacuum, Closet Organizers, Double Vanity, High Ceilings, Kitchen Island, No Animal Home, No Smoking Home, Open Floorplan, Quartz Counters, Soaking Tub, Storage, Sump Pump(s), Vinyl Windows, Walk-In Closet(s) |
| Construction Material | Stucco, Vinyl Siding |
| Structures | Deck |
Heating & Cooling
| Cooling | Central Air |
| Heating Type | Forced Air, Natural Gas |
Exterior Features
| Exterior Finish | Stucco, Vinyl Siding |
Neighbourhood Features
| Community Features | Park, Playground, Schools Nearby, Shopping Nearby, Sidewalks, Street Lights, Tennis Court(s), Walking/Bike Paths |
| Amenities Nearby | Park, Playground, Schools Nearby, Shopping Nearby, Sidewalks, Street Lights, Tennis Court(s), Walking/Bike Paths |
Parking
| Parking Type | Garage |
| Total Parking Spaces | 2 |
Interior Size
| Total Finished Area: | 2,557 sq ft |
| Total Finished Area (Metric): | 237.54 sq m |
| Main Level: | 901 sq ft |
| Upper Level: | 1,656 sq ft |
| Below Grade: | 850 sq ft |
Room Count
| Bedrooms: | 4 |
| Bathrooms: | 5 |
| Full Bathrooms: | 4 |
| Half Bathrooms: | 1 |
| Rooms Above Grade: | 8 |
Lot Information
| Lot Size: | 3,132 sq ft |
| Lot Size (Acres): | 0.07 acres |
| Frontage: | 25 ft |
Legal
| Legal Description: | 4479P;52;12 |
| Title to Land: | Fee Simple |
- Central Vacuum
- Closet Organizers
- Double Vanity
- High Ceilings
- Kitchen Island
- No Animal Home
- No Smoking Home
- Open Floorplan
- Quartz Counters
- Soaking Tub
- Storage
- Sump Pump(s)
- Vinyl Windows
- Walk-In Closet(s)
- Private Entrance
- Private Yard
- Rain Gutters
- Built-In Oven
- Central Air Conditioner
- Dishwasher
- Garage Control(s)
- Gas Cooktop
- Microwave
- Range Hood
- Refrigerator
- Wall/Window Air Conditioner
- Washer/Dryer
- Window Coverings
- Full
- Park
- Playground
- Schools Nearby
- Shopping Nearby
- Sidewalks
- Street Lights
- Tennis Court(s)
- Walking/Bike Paths
- Stucco
- Vinyl Siding
- Gas
- Living Room
- Zero Clearance
- Poured Concrete
- Back Lane
- Back Yard
- Few Trees
- Front Yard
- Lawn
- Low Maintenance Landscape
- Private
- Rectangular Lot
- Street Lighting
- Alley Access
- Double Garage Detached
- Garage Door Opener
- Garage Faces Rear
- Insulated
- Deck
Floor plan information is not available for this property.
Monthly Payment Breakdown
Loading Walk Score...
What's Nearby?
Powered by Yelp
REALTOR® Details
Sarah Loney
- (403) 805-1203
- sarah.loney@century21.ca
- Century 21 Bamber Realty LTD.